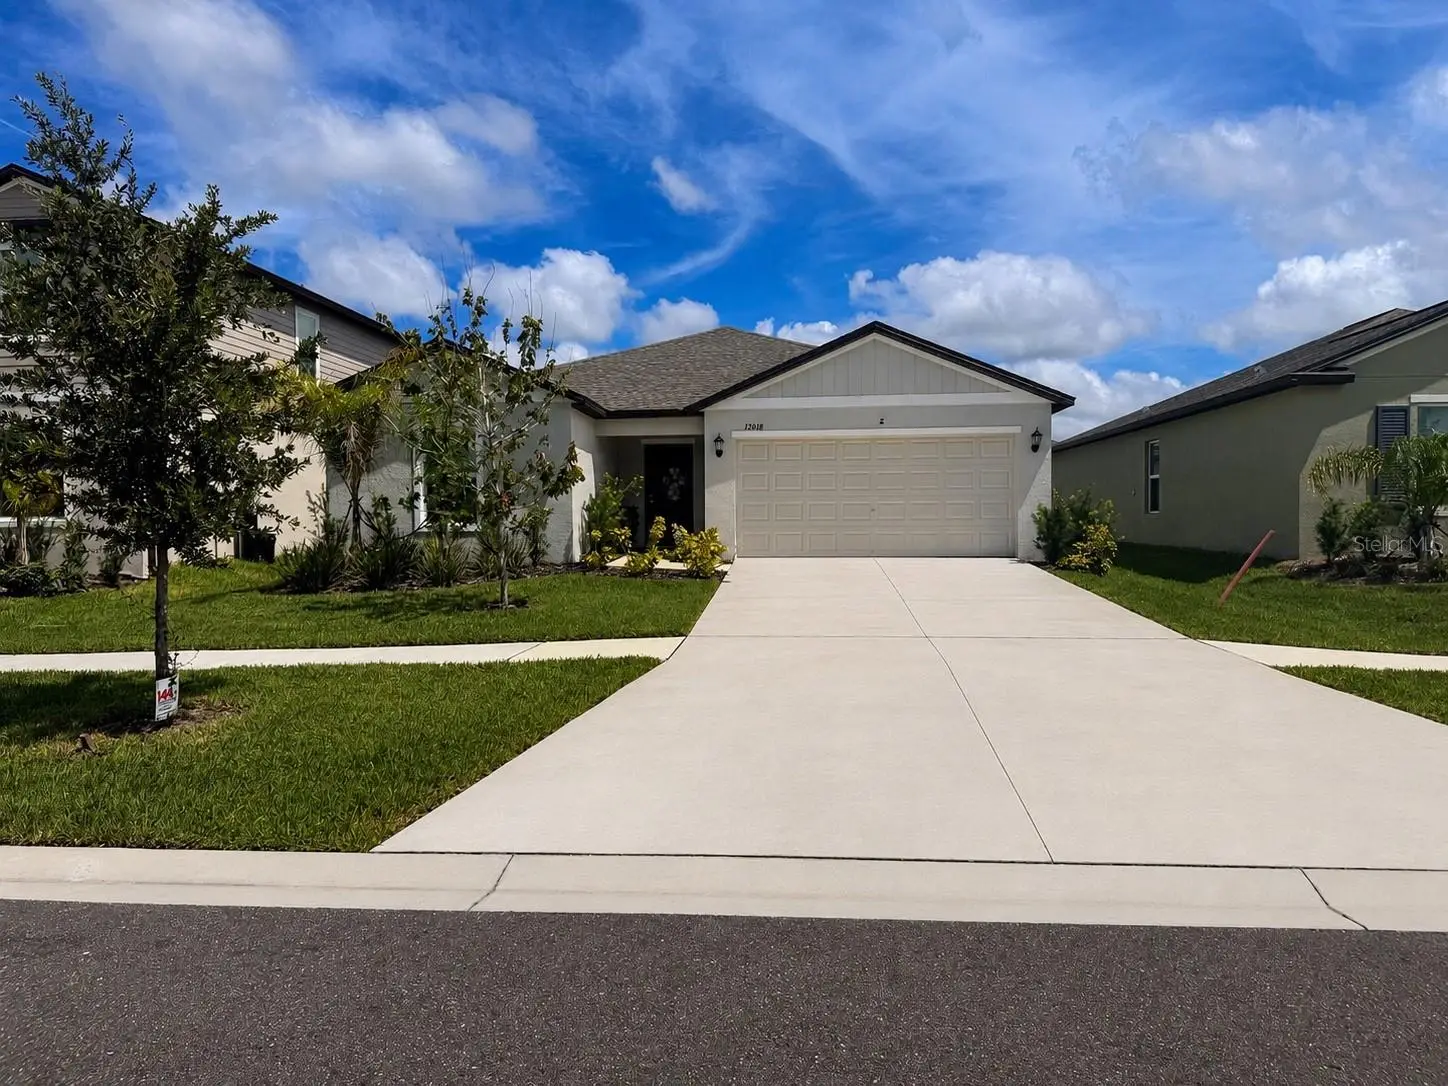



$345,000
13038 Calcite Blue Avenue
Wimauma, FL 33598
Listing updated: August 10, 2026 at 6:47 AM ET
Listing courtesy of Charles Rutenberg Realty Inc · Lisa Mondsini · MLS #TB8536885 · Active · 727-538-9200Property type
Year built
Lot size
Price / sq ft
HOA dues
Day on market
Garage spaces
Flood zone
About this home
Welcome to this beautiful 2025 built home featuring 4 bedrooms 3 full baths, 2 car garage with a spacious open functional layout perfect for everyday living and entertaining. The primary suite offers a private retreat complete with a walk-in closet and en-suite bathroom. One of the secondary bedrooms also features its own private en-suite bathroom, providing added flexibility and convenience for guests, family members or multigenerational household. Enjoy piece of mind and modern convenience with a whole house water filtration system and a generator ready plug designed to power the entire house in case of a power outage. A dedicated separate laundry room adds even more flexibility and storage. With its newer construction versatile bedroom layout great for small or larger family, thoughtful upgrades, this home offers the perfect blend of comfort, convenience and modern living. Move in ready and waiting for you to make it your home! Additional bonus: No pets have ever lived in the home, and No shoes have ever been worn inside, helping maintain the home’s exceptionally clean and well kept condition.
Estimated monthly payment
Estimate only. Taxes use the listing's reported amount where available; insurance is a Florida-average estimate. Your actual payment will vary — run a full calculation or talk to a lender.
Price & listing history1 days on market
- Status: ActiveAug 9, 2026
- Listed$345,000Aug 9, 2026
- Price increased$345,000
Facts & features
- Property type
- Residential
- Sub type
- Single Family Residence
- Status
- Active
- Days on market
- 1
- Subdivision
- Balm Grove West
- County
- Hillsborough
- Year built
- 2025
- Living area
- 2,174 sq ft
- Price/sq ft
- $159
- Building area
- 2,574 sq ft (Builder)
- Lot size
- 6,000 sq ft
- Lot category
- 0 to less than 1/4
- Flood zone
- X (12057C0685H)
- Garage
- 2 spaces
- Annual taxes
- $1,812 (2025)
- Parcel #
- U-25-31-20-D3H-000000-00275.0
- Zoning
- PD
- MLS #
- TB8536885
Ask about this home
Have a question? Ask the broker directly.
Ryan Solberg answers personally — no call center, no spam. Your question goes straight to him.
Interior Details
- Bedrooms
- 4
- Full bathrooms
- 3
- Flooring
- Carpet, Ceramic Tile
- Appliances
- Dishwasher, Disposal, Dryer, Microwave, Range, Refrigerator, Washer, Water Filtration System, Water Purifier, Water Softener
- Interior features
- Cathedral Ceiling(s), Ceiling Fans(s), Kitchen/Family Room Combo, Living Room/Dining Room Combo, Open Floorplan, Pest Guard System, Primary Bedroom Main Floor, Walk-In Closet(s)
- Laundry
- Laundry Closet, Laundry Room
- Stories / Levels
- One
- Direction faces
- South
- New construction
- Yes
Heating & Cooling
- Heating
- Central, Heat Pump
- Cooling
- Central Air
Parking
- Garage spaces
- 2
- Attached garage
- Yes
- Parking features
- Driveway, Garage Door Opener
HOA & Financial
- HOA fee
- $219 / Annually
- Monthly HOA
- $18/mo
- Total monthly fees
- $18/mo
- Total annual fees
- $219
- HOA name
- Kevin Perkins
- CDD
- Yes
- Homestead exemption
- Yes
- Min lease term
- 3 Months
- Listing terms
- Cash, Conventional, FHA, USDA Loan, VA Loan
- Ownership
- Fee Simple
- Available for lease
- Yes
- Lease restrictions
- Yes
- Additional lease restrictions
- Contact HOA for further information
Exterior & Construction
- Exterior features
- Hurricane Shutters, Sliding Doors
- Construction materials
- Block, Stucco
- Roof
- Shingle
- Foundation
- Slab
- Road surface
- Paved
Utilities
- Sewer
- Public Sewer
- Water source
- Public
- Utilities
- BB/HS Internet Available, Electricity Available, Electricity Connected, Public, Sewer Connected, Water Connected
Community
- Pets allowed
- Cats OK, Dogs OK
Room Details
| Room | Level | Dimensions |
|---|---|---|
| Family Room | First | 13x14 |
| Dining Room | First | 10x14 |
| Kitchen | First | 10x14 |
| Primary Bedroom | First | 14x13 |
| Bedroom 2 | First | 12x11 |
| Bedroom 3 | First | 12x11 |
| Bedroom 4 | First | 11x11 |
| Den | First | 14x11 |
Listing Details
- Listing date
- 2026-08-08
- On market date
- 2026-08-09
- Original list price
- $345,000
- Occupant type
- Owner
- MLS area
- 33598 - Wimauma
- Listing AOR
- Citrus
- Status changed
- 2026-08-09
- Tax legal description
- BALM GROVE WEST LOT 275
Flood risk
Minimal-risk area outside the mapped floodplain. Flood insurance is optional and typically low-cost.
Source: FEMA flood zone reported on the listing. Confirm current designation at FEMA Flood Map Service Center.
Location
Directions
I-75 exit 246 Big bend Rd, Right on 301 then left on Balm Rd (672), Right on Balm Wimauma Rd, Right Violet Flame Ave,Left Rainbow quartz,Right on Calcite Blue house is on your right #13038
More homes like this
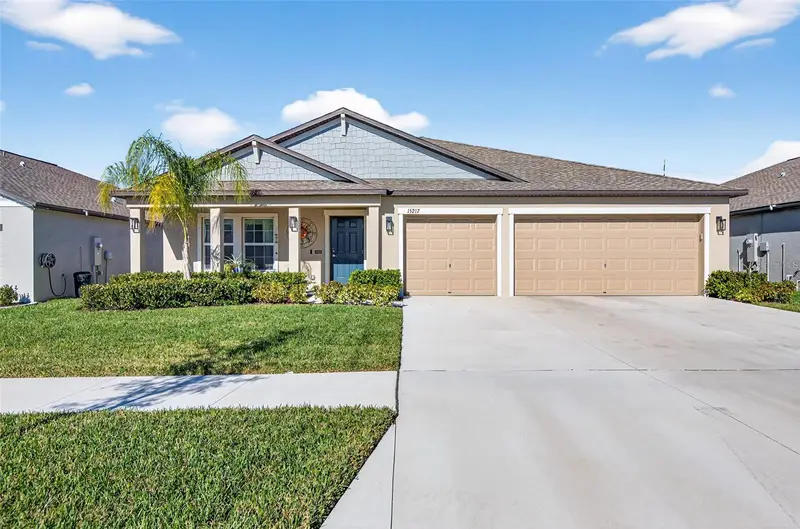
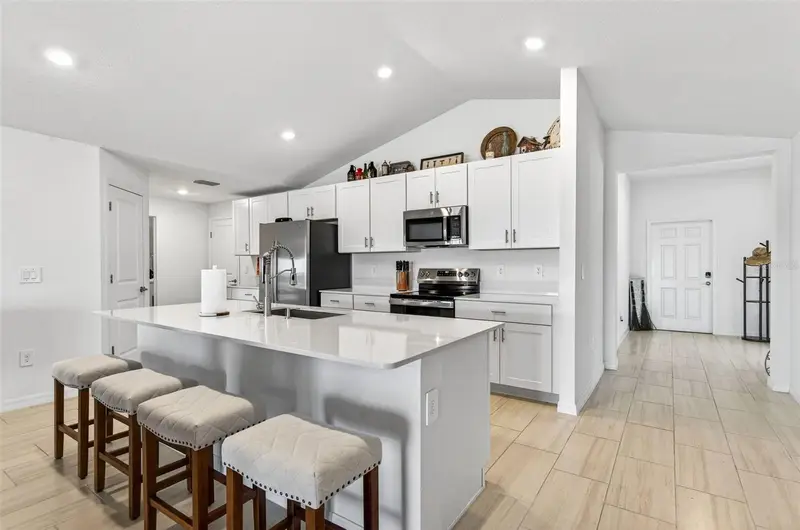
$346,000
15217 Zircon Red Dr
Wimauma, FL 33598
4 bd · 2 ba · 2,270 sqft
Balm Grove West
MLS ID #TB8472974, IMPACT REALTY TAMPA BAY.
Listing provided by Stellar MLS
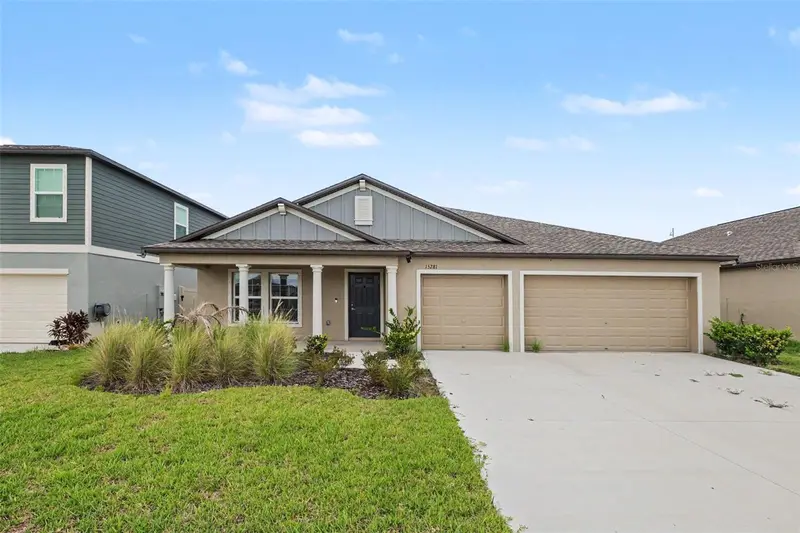
$410,000
15281 Zircon Red Dr
Wimauma, FL 33598
4 bd · 2 ba · 2,270 sqft
Balm Grove West
MLS ID #TB8534056, ORCHARD BROKERAGE, LLC.
Listing provided by Stellar MLS
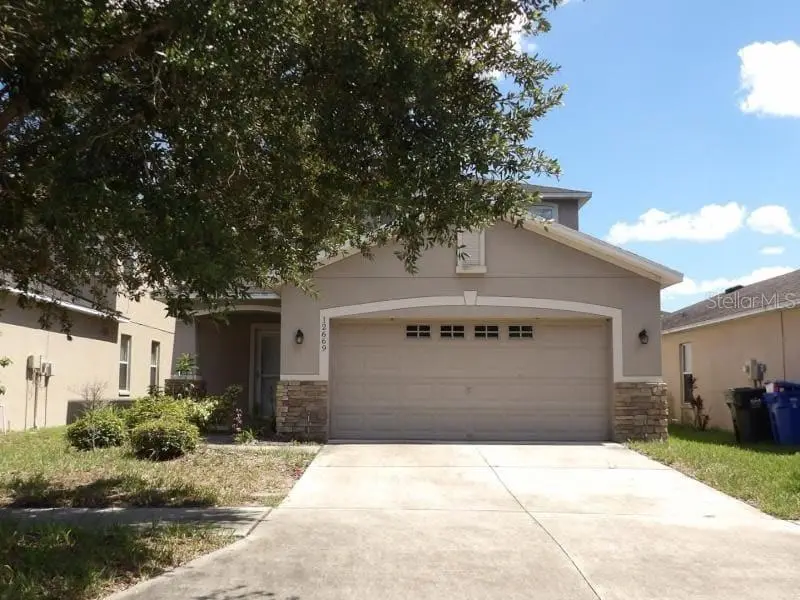
$320,000
12669 Belcroft Dr
Riverview, FL 33579
4 bd · 3 ba · 2,249 sqft
Panther Trace Ph 2b-1
MLS ID #O6432503, MIGHTY REALTY INC.
Listing provided by Stellar MLS
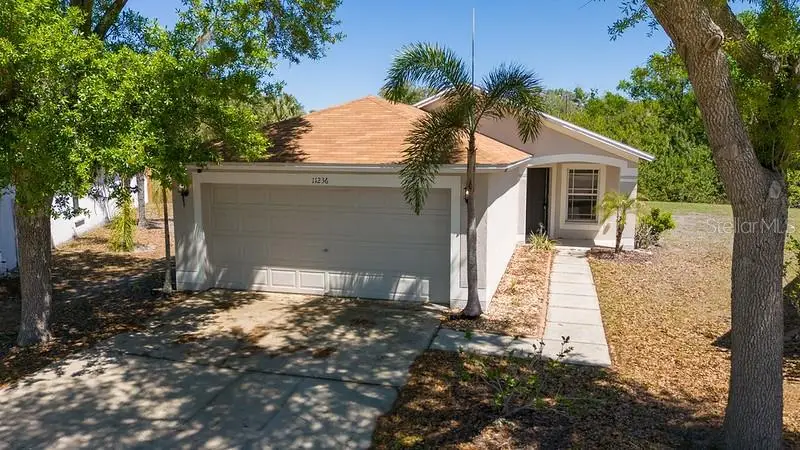
$299,000
11236 Summer Star Dr
Riverview, FL 33579
3 bd · 2 ba · 1,298 sqft
South Fork Unit 4
MLS ID #TB8537607, EXIT BAYSHORE REALTY.
Listing provided by Stellar MLS

Listings courtesy of Stellar MLS as distributed by MLS GRID
IDX information is provided exclusively for consumers’ personal, non-commercial use and may not be used for any purpose other than to identify prospective properties consumers may be interested in purchasing.
Based on information submitted to the MLS GRID as of August 10, 2026 at 6:47 AM ET. All data is obtained from various sources and may not have been verified by broker or MLS GRID. Supplied Open House Information is subject to change without notice. All information should be independently reviewed and verified for accuracy. Properties may or may not be listed by the office/agent presenting the information.
All or a portion of the multiple listing information is provided by Stellar MLS, from a copyrighted compilation of listings. The compilation of listings and each individual listing are © 2026 Stellar MLS. All rights reserved.
Ryan Solberg, Broker · MaxLife Realty LLC · FL License #BK3354351 · Equal Housing Opportunity · Full disclaimer · DMCA