
$565,000
16021 Champlain Street
Clermont, FL 34714
Listing updated: September 22, 2026 at 1:01 PM ET
Listing courtesy of Revel Realty Llc · Denise Crabbe · MLS #O6431708 · Active · 407-876-6448Property type
Year built
Lot size
Price / sq ft
HOA dues
Days on market
Garage spaces
Flood zone
About this home
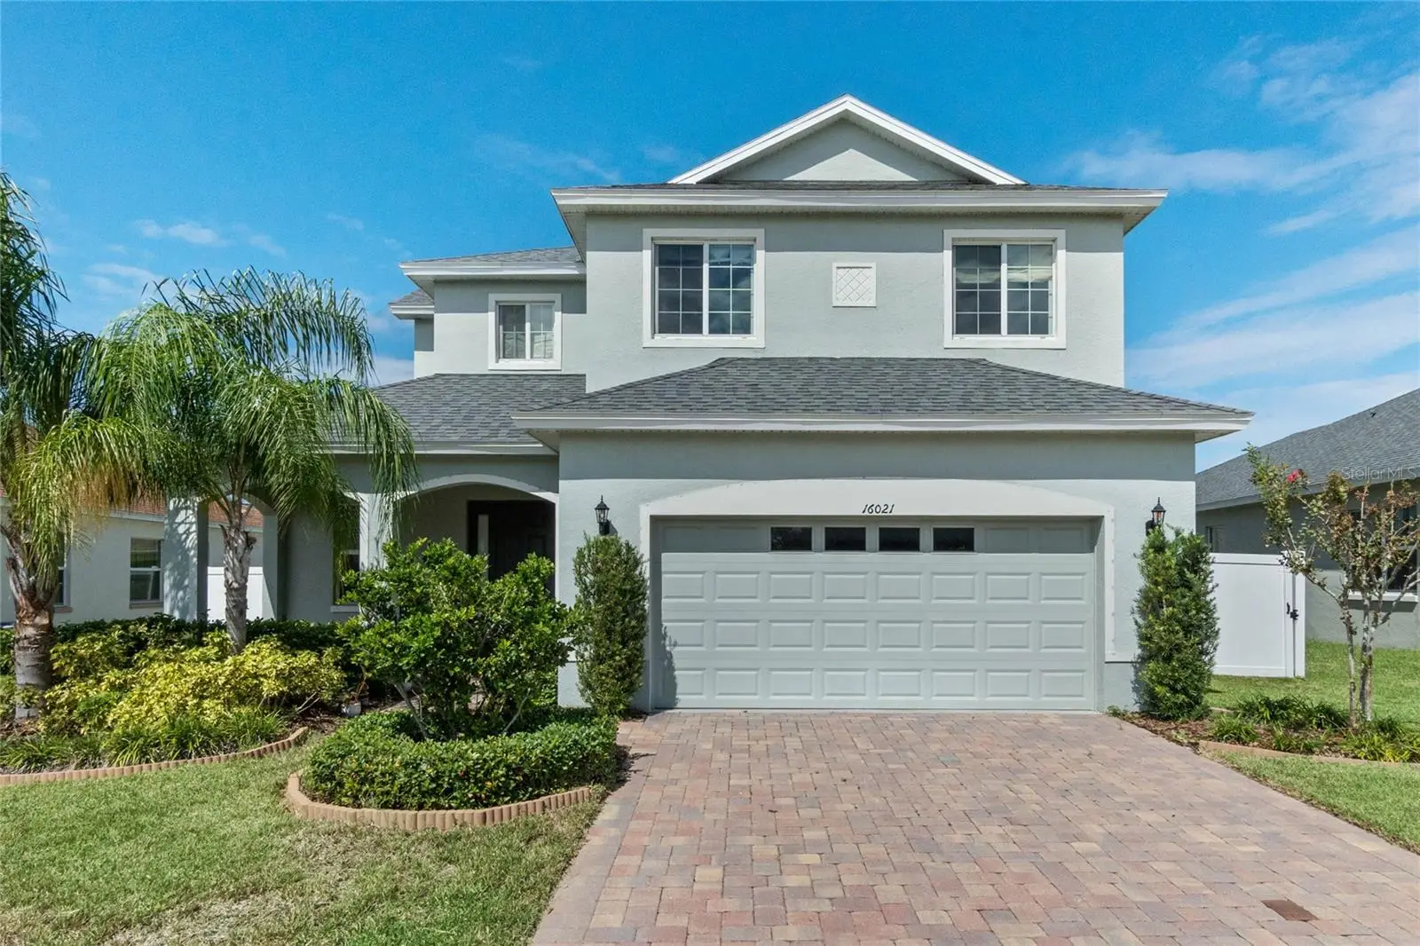
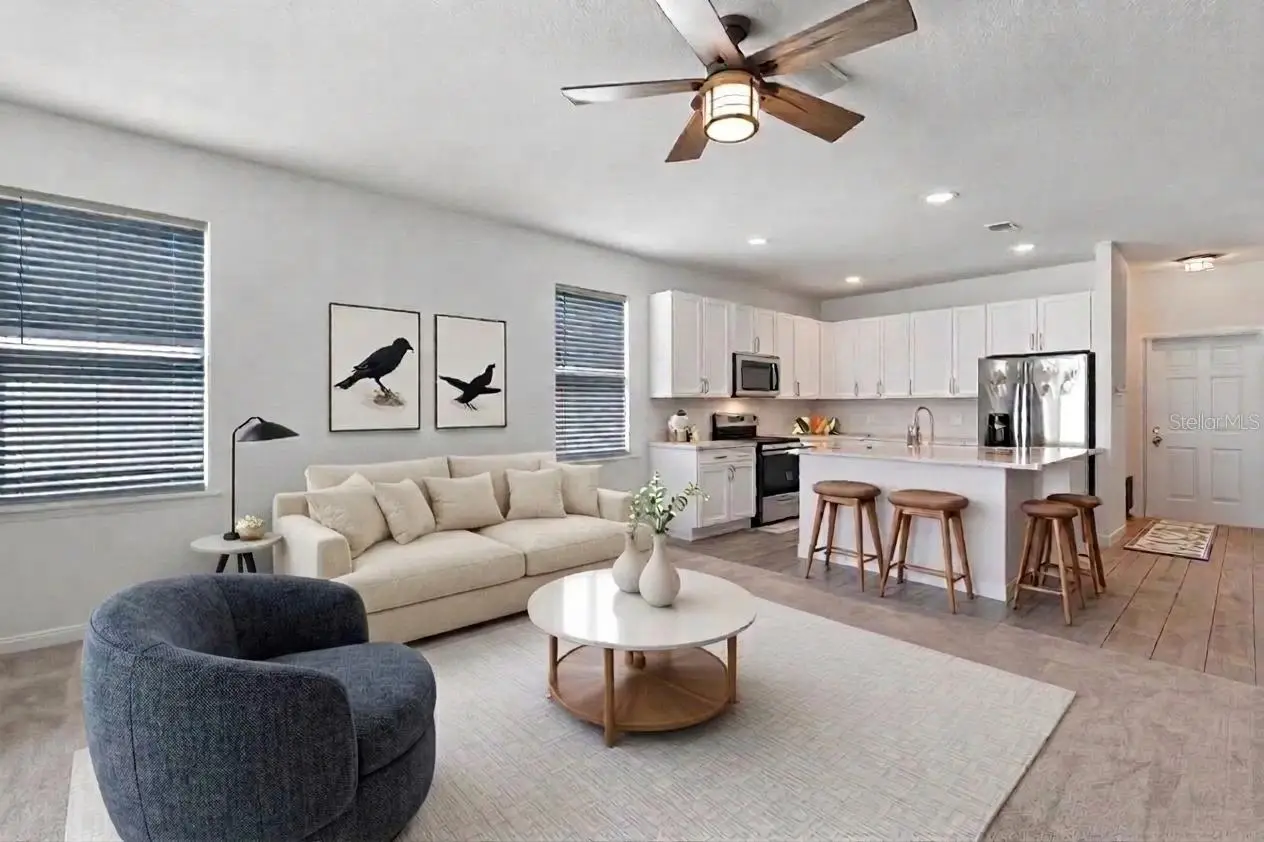
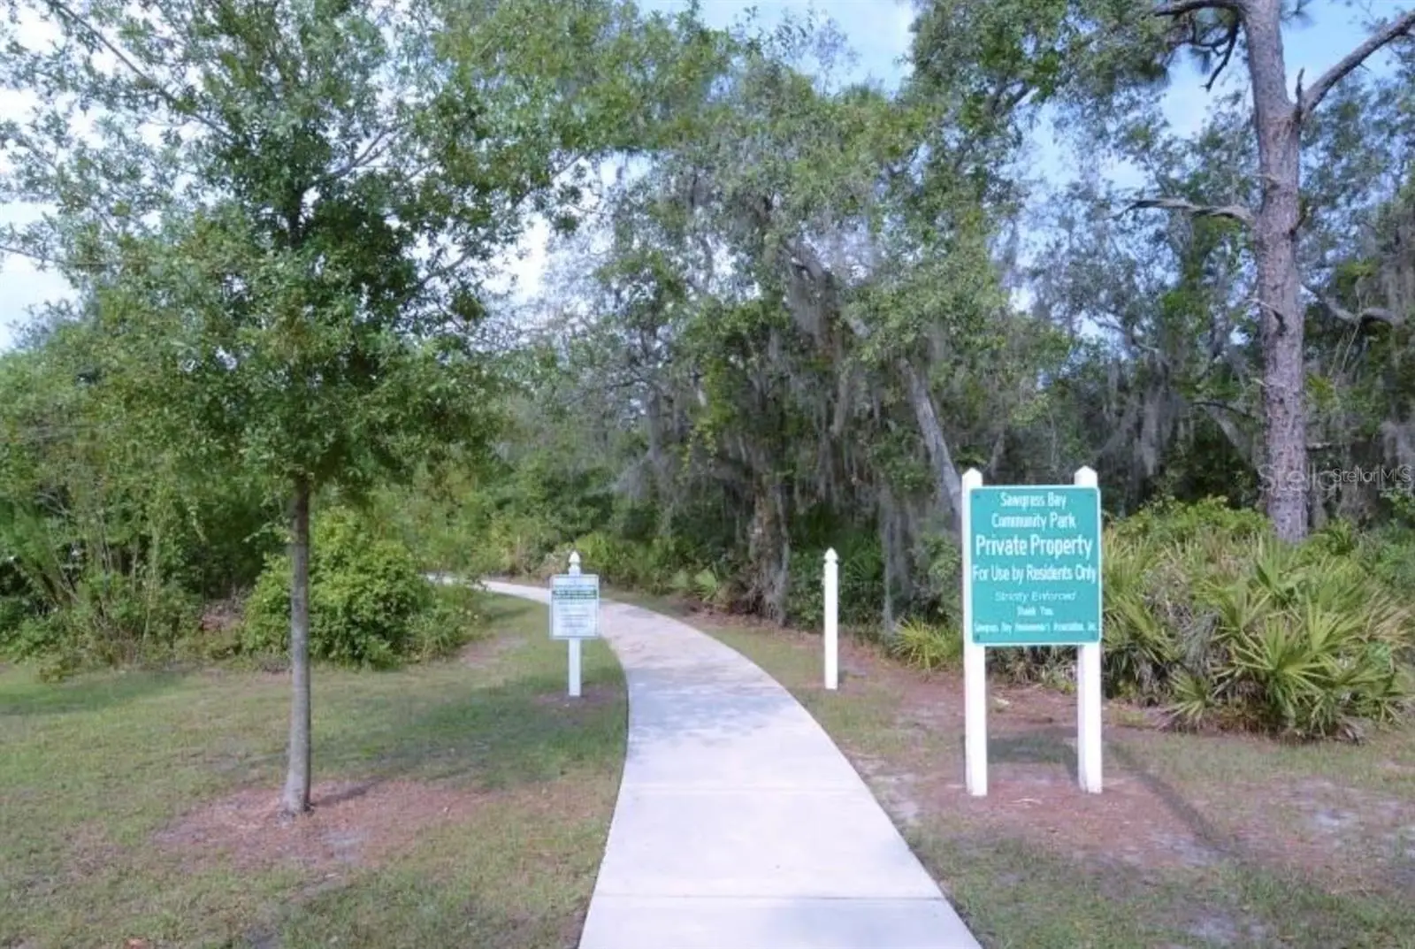
Virtually Staged. $5000 - TOWARD BUYER CLOSING COSTS OR INTEREST RATE BUYDOWN!! Beautifully designed well maintained ENERGY STAR CERTIFIED home (MORE THAN 3100 SQUARE FEET OF LIVING SPACE) in SAWGRASS BAY - GREATER LAKES in Clermont. TWO PRIMARY BEDROOM SUITES, TWO ADDITIONAL SPACIOUS BEDROOMS PLUS A DEDICATED OFFICE, AND A BONUS ROOM, and FENCED YARD with SCREENED LANAI, this home offers the space for your family to thrive. New interior paint and carpet! Sawgrass Elementary School is an easy walk from your front door WITH SCHOOL CROSS WALK AT YOUR FRONT SIDEWALK. Sawgrass Bay offers a community pool, playgrounds, walking trails, and sand volleyball court. Ready for family fun? Disney World and theme parks are nearby, Lake Louisa State Park offers hiking and kayaking, local growers provide fruit and sunflower picking events, and there are many dining and shopping options! All measurements and information are believed accurate but buyers should verify all.
Estimated monthly payment
Estimate only. Taxes use the listing's reported amount where available; insurance is a Florida-average estimate. Your actual payment will vary — run a full calculation or talk to a lender.
Price & listing history22 days on market
- Status: ActiveAug 31, 2026
- Listed$575,000Aug 31, 2026
- Price reduced$565,000
Facts & features
- Property type
- Residential
- Sub type
- Single Family Residence
- Status
- Active
- Days on market
- 22
- Subdivision
- Sawgrass Bay Greater Lakes Ph 3
- County
- Lake
- Year built
- 2018
- Living area
- 3,108 sq ft
- Price/sq ft
- $182
- Building area
- 3,888 sq ft (Public Records)
- Lot size
- 7,004 sq ft
- Lot category
- 0 to less than 1/4
- Flood zone
- X (12069C0675E)
- Garage
- 2 spaces
- Annual taxes
- $7,203 (2025)
- Parcel #
- 10-24-26-0013-000-26900
- MLS #
- O6431708
Ask about this home
Have a question? Ask the broker directly.
Ryan Solberg answers personally — no call center, no spam. Your question goes straight to him.
Interior Details
- Bedrooms
- 4
- Full bathrooms
- 3
- Half bathrooms
- 1
- Flooring
- Carpet, Ceramic Tile
- Appliances
- Dishwasher, Disposal, Dryer, Electric Water Heater, Microwave, Range, Refrigerator, Washer
- Interior features
- Cathedral Ceiling(s), Ceiling Fans(s), Crown Molding, High Ceilings, Kitchen/Family Room Combo, Primary Bedroom Main Floor, Split Bedroom, Thermostat, Walk-In Closet(s)
- Laundry
- Laundry Room
- Stories / Levels
- Two
- Direction faces
- East
Heating & Cooling
- Heating
- Electric
- Cooling
- Central Air
Parking
- Garage spaces
- 2
- Attached garage
- Yes
HOA & Financial
- HOA fee
- $580 / Annually
- Monthly HOA
- $48/mo
- Total monthly fees
- $48/mo
- Total annual fees
- $580
- HOA name
- Leland Management/Clara Ortiz
- CDD
- Yes
- Min lease term
- 7 Months
- Listing terms
- Cash, Conventional, VA Loan
- Ownership
- Fee Simple
- Available for lease
- Yes
- Lease restrictions
- Yes
- Additional lease restrictions
- See HOA Docs
Exterior & Construction
- Exterior features
- Private Yard, Sidewalk
- Construction materials
- Stucco
- Roof
- Shingle
- Foundation
- Slab
- Road surface
- Asphalt
Utilities
- Sewer
- Public Sewer
- Water source
- Public
- Utilities
- BB/HS Internet Available, Cable Available, Cable Connected, Electricity Available, Electricity Connected, Public, Sewer Connected, Sprinkler Meter, Water Connected
Community
- Pets allowed
- Yes
Schools
Letter grades: Florida DOE 2024–25 school grades (Orange, Seminole, Lake, Osceola, Brevard). Assigned schools from the listing agent — verify enrollment with the district.
Room Details
| Room | Level | Dimensions |
|---|---|---|
| Family Room | First | 14x14 |
| Primary Bedroom | First | 15x14 |
| Primary Bedroom 2 | Second | 12.5x16 |
| Bedroom 3 | Second | 10.5x11 |
| Bedroom 4 | Second | 12.5x10.5 |
| Dining Room | First | 13x9 |
| Living Room | First | 17x15 |
| Kitchen | First | 16x10 |
| Office | First |
Listing Details
- Listing date
- 2026-08-27
- On market date
- 2026-08-31
- Original list price
- $575,000
- Occupant type
- Vacant
- MLS area
- 34714 - Clermont
- Listing AOR
- Orlando Regional
- Status changed
- 2026-08-31
- Tax legal description
- GREATER LAKES PHASE 3 PB 68 PG 82-84 LOT 269 ORB 5114 PG 2018
Flood risk
Minimal-risk area outside the mapped floodplain. Flood insurance is optional and typically low-cost.
Source: FEMA flood zone reported on the listing. Confirm current designation at FEMA Flood Map Service Center.
Location
Directions
From Orlando, take the Turnpike North to Hwy 50 Clermont/Winter Garden exit, go West to Hwy 27, then South on 27 to Sawgrass Blvd, make a left on Superior Blvd. Make Left on Champlain St. Home is located on Right.
More homes like this
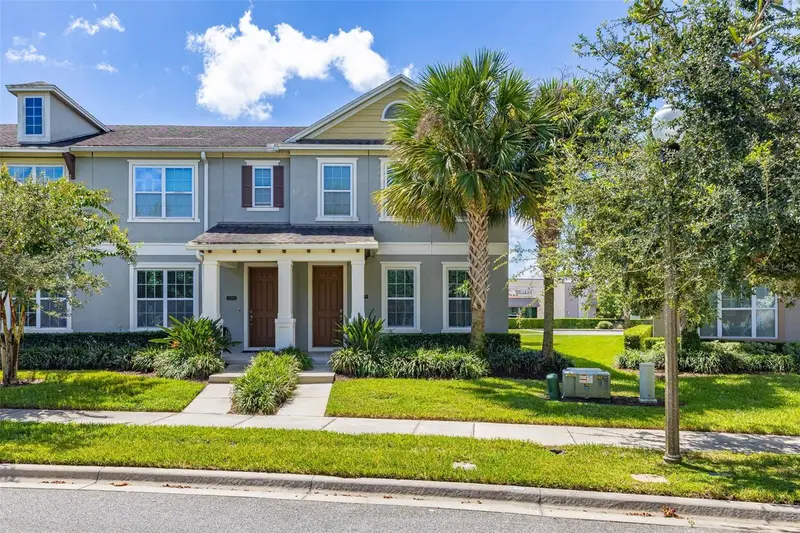
$399,000
15579 Honeybell Dr
Winter Garden, FL 34787
3 bd · 3 ba · 1,727 sqft
Hamlin Reserve
MLS ID #O6442127, KELLER WILLIAMS REALTY AT THE LAKES.
Listing provided by Stellar MLS
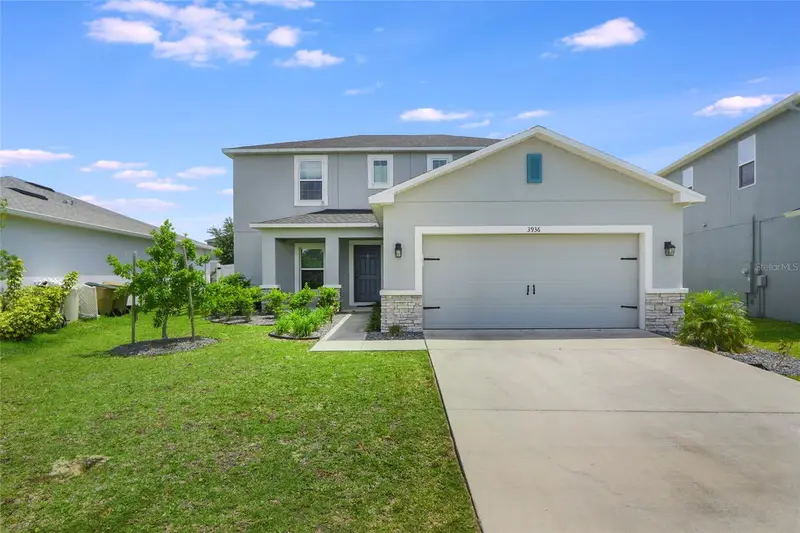
$449,000
3936 Fescue St
Clermont, FL 34714
4 bd · 3 ba · 2,240 sqft
Sawgrass Bay Ph 3b
MLS ID #O6405477, WRA BUSINESS & REAL ESTATE.
Listing provided by Stellar MLS
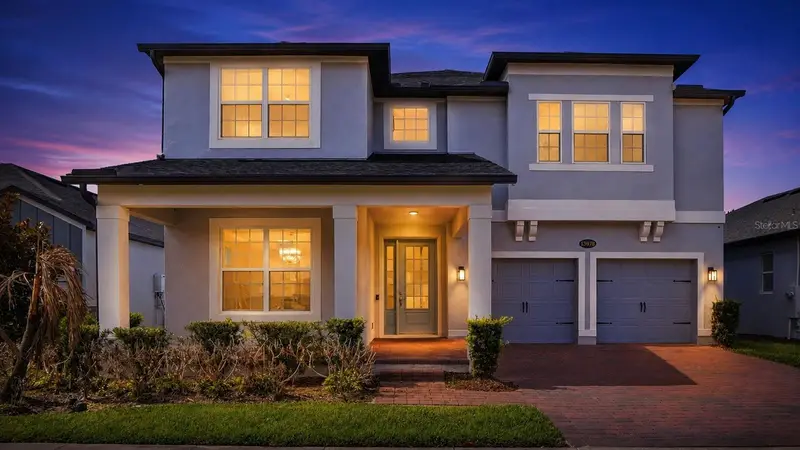
$879,900
13978 Lanyard Way
Winter Garden, FL 34787
5 bd · 4 ba · 3,687 sqft
Encore/Ovation-Ph 3
MLS ID #O6411513, EXP REALTY LLC.
Listing provided by Stellar MLS
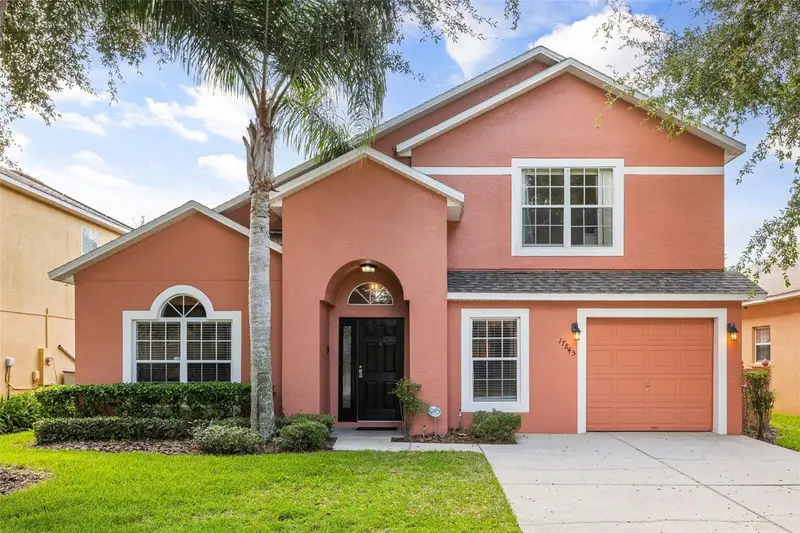
$419,000
17845 Woodcrest Way
Clermont, FL 34714
5 bd · 4 ba · 2,282 sqft
Silver Creek Sub
MLS ID #S5155656, NAIM REAL ESTATE LLC.
Listing provided by Stellar MLS

Listings courtesy of Stellar MLS as distributed by MLS GRID
IDX information is provided exclusively for consumers’ personal, non-commercial use and may not be used for any purpose other than to identify prospective properties consumers may be interested in purchasing.
Based on information submitted to the MLS GRID as of September 22, 2026 at 1:01 PM ET. All data is obtained from various sources and may not have been verified by broker or MLS GRID. Supplied Open House Information is subject to change without notice. All information should be independently reviewed and verified for accuracy. Properties may or may not be listed by the office/agent presenting the information.
All or a portion of the multiple listing information is provided by Stellar MLS, from a copyrighted compilation of listings. The compilation of listings and each individual listing are © 2026 Stellar MLS. All rights reserved.
Ryan Solberg, Broker · MaxLife Realty LLC · FL License #BK3354351 · Equal Housing Opportunity · Full disclaimer · DMCA