
$449,900
9495 Baymeadows Drive
Inverness, FL 34450
Listing updated: August 16, 2026 at 2:06 PM ET
Listing courtesy of Sellstate Ngr-Inverness · Desiree Griner · MLS #OM729954 · Active · 352-387-2383Property type
Year built
Lot size
Price / sq ft
HOA dues
Days on market
Garage spaces
Flood zone
About this home
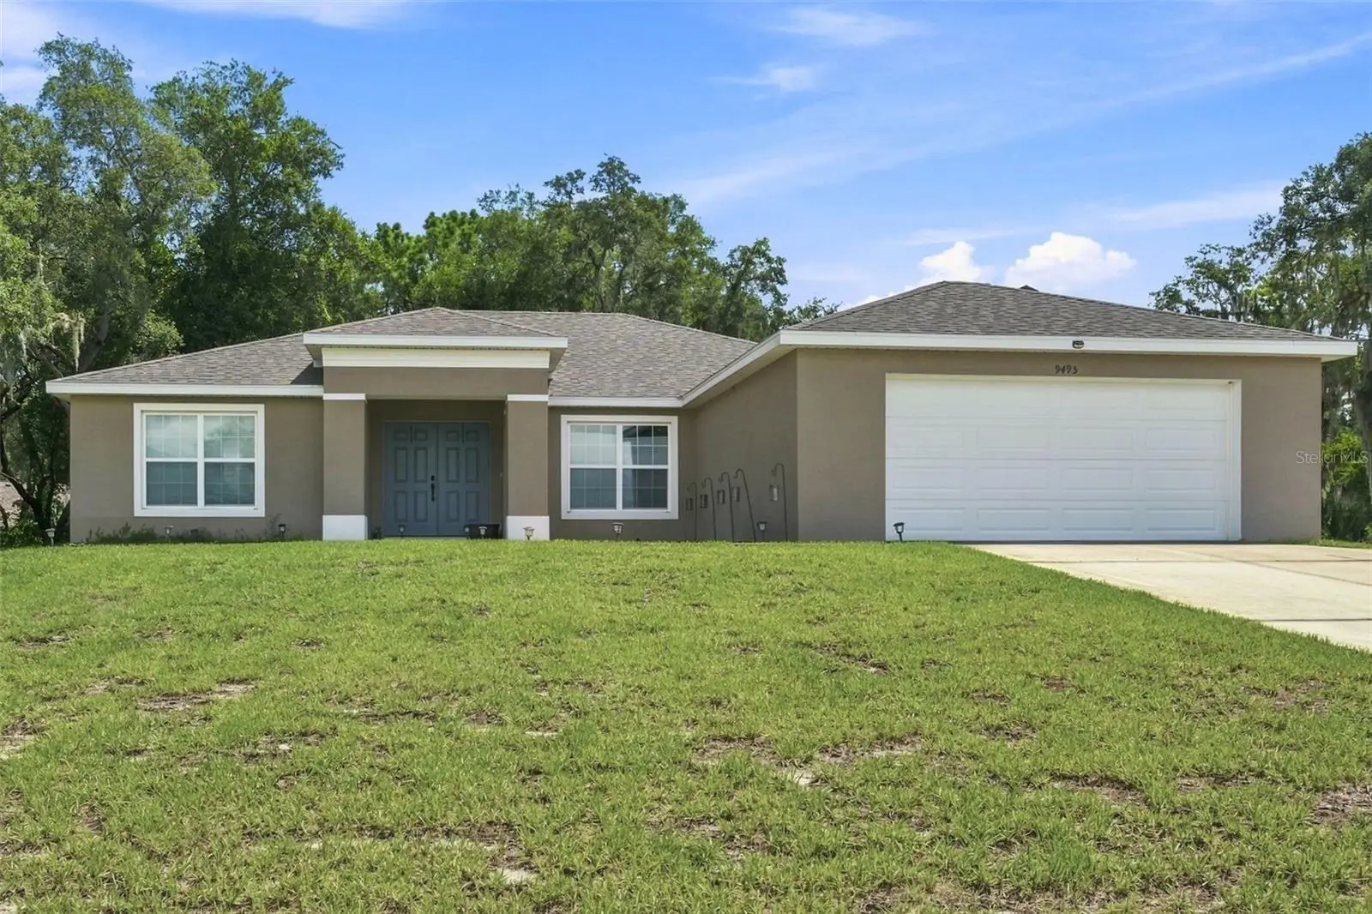
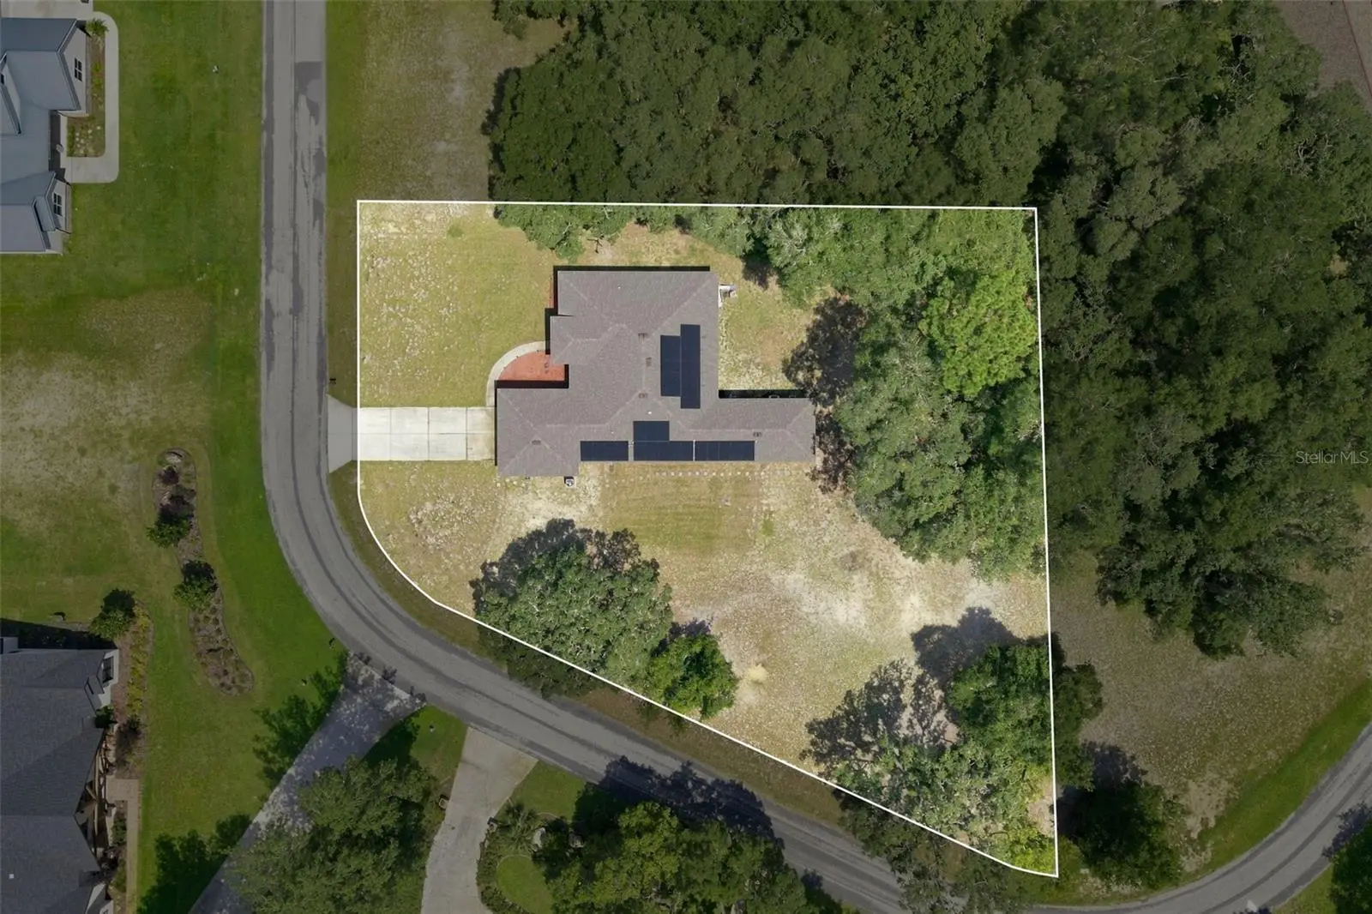
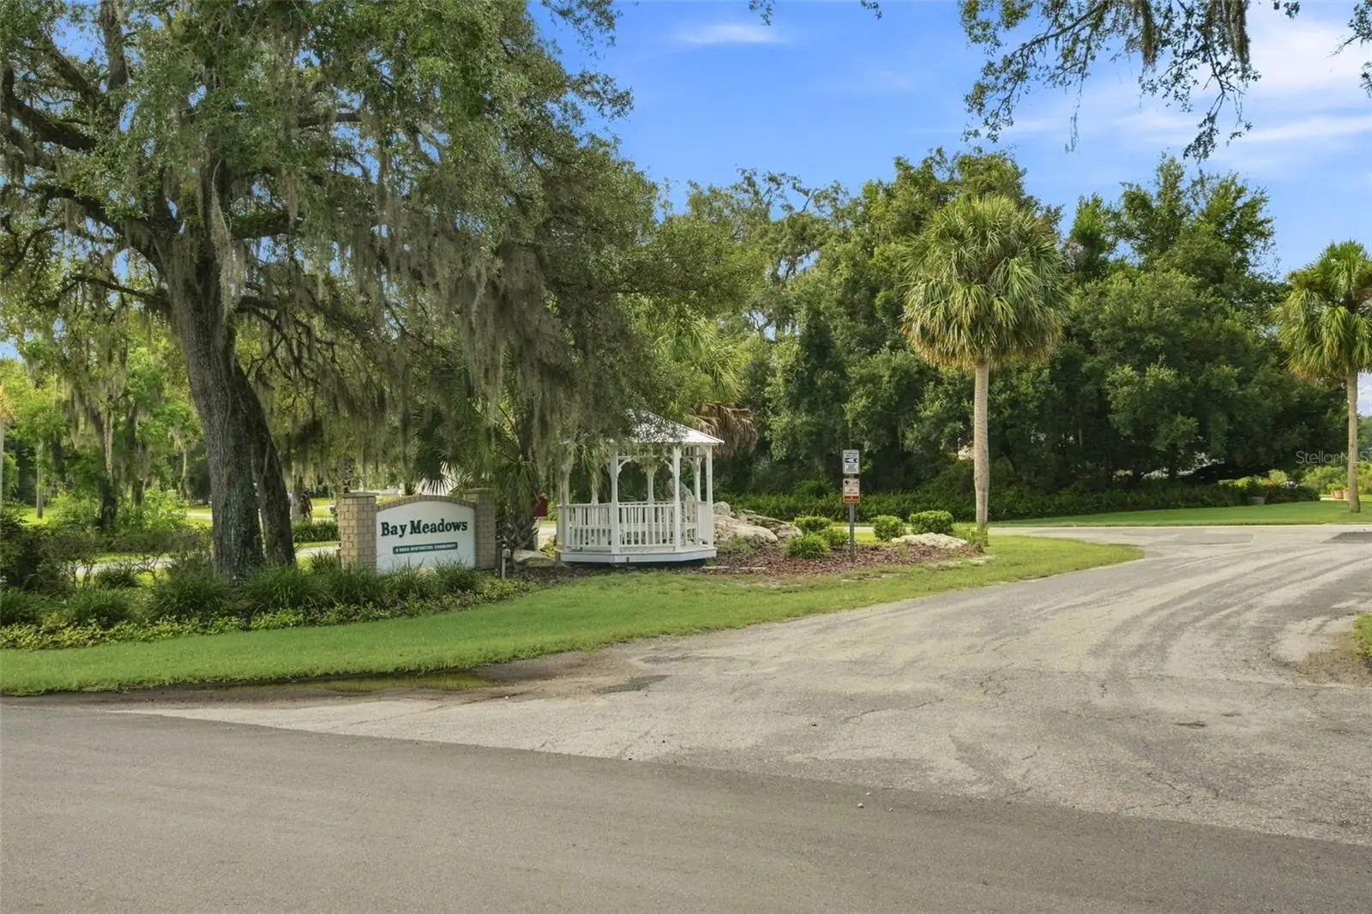
Welcome to this exceptional 2023-built home in the highly sought-after Baymeadows community of Inverness! Offering 2,414 living square feet (3,167 total square feet) on a spacious 0.61-acre homesite, this beautifully designed 5-bedroom, 4-bathroom residence combines modern style, flexible living, and an unbeatable location. One of the home's standout features is the private in-law suite with its own separate entrance—ideal for multigenerational living, guests, or added privacy. Inside, you'll find an open, inviting floor plan with tile flooring throughout, a well-appointed kitchen featuring stainless steel appliances, oversized, large breakfast bar/island with granite countertops, an eat-in dining area, and a separate formal dining room perfect for entertaining. The oversized laundry room offers incredible versatility and can easily serve as a home gym, office, craft room, or additional storage space. The spacious two-car garage provides plenty of room for vehicles and recreational equipment. Step outside to relax on the screened lanai, where you can enjoy Florida's beautiful weather year-round. From the front yard, take in peaceful views of Davis Lake, part of Inverness' renowned Chain of Lakes, adding to the home's scenic appeal. Additional highlights include energy-saving solar panels, modern construction, generous living spaces, tons of storage, and a prime location close to boating, fishing, parks, shopping, dining, and all that Inverness has to offer. Don’t forget the Withlacoochee bike trail too! So much to offer! This is a rare opportunity to own a nearly new home with space, flexibility, water views, and exceptional value. Schedule your private showing today!
Estimated monthly payment
Estimate only. Taxes use the listing's reported amount where available; insurance is a Florida-average estimate. Your actual payment will vary — run a full calculation or talk to a lender.
Price & listing history6 days on market
- Status: ActiveAug 10, 2026
- Listed$449,900Aug 10, 2026
- Price increased$449,900
Facts & features
- Property type
- Residential
- Sub type
- Single Family Residence
- Status
- Active
- Days on market
- 6
- Subdivision
- Bay Meadow At 7 Lakes
- County
- Citrus
- Year built
- 2023
- Living area
- 2,414 sq ft
- Price/sq ft
- $186
- Building area
- 3,167 sq ft (Public Records)
- Lot size
- 26,448 sq ft
- Lot category
- 1/2 to less than 1
- Flood zone
- X (12017C0359D)
- Garage
- 2 spaces
- Annual taxes
- $6,103 (2025)
- Parcel #
- 20E-19S-23-0070-00000-0150
- Zoning
- CLR
- MLS #
- OM729954
Ask about this home
Have a question? Ask the broker directly.
Ryan Solberg answers personally — no call center, no spam. Your question goes straight to him.
Interior Details
- Bedrooms
- 5
- Full bathrooms
- 4
- Flooring
- Ceramic Tile
- Appliances
- Dishwasher, Range, Refrigerator
- Interior features
- Eat-in Kitchen, High Ceilings, Living Room/Dining Room Combo, Open Floorplan, Primary Bedroom Main Floor, Solid Surface Counters, Split Bedroom, Stone Counters, Walk-In Closet(s)
- Laundry
- Inside
- Stories / Levels
- One
- Direction faces
- West
- In-law suite
- Yes
Heating & Cooling
- Heating
- Heat Pump
- Cooling
- Central Air
Parking
- Garage spaces
- 2
- Attached garage
- Yes
HOA & Financial
- HOA fee
- $200 / Annually
- Monthly HOA
- $17/mo
- Total monthly fees
- $17/mo
- Total annual fees
- $200
- HOA name
- Steve Eppel
- CDD
- No
- Min lease term
- No Minimum
- Listing terms
- Cash, Conventional, FHA, Lease Purchase, VA Loan
- Ownership
- Fee Simple
- Available for lease
- Yes
- Lease restrictions
- No
- Additional lease restrictions
- Contact the Association
Exterior & Construction
- Exterior features
- Private Mailbox
- Construction materials
- Block, Concrete, Stucco
- Roof
- Shingle
- Foundation
- Slab
- Water view
- Yes
- Road surface
- Asphalt
Utilities
- Sewer
- Septic Needed
- Water source
- Well
- Utilities
- Electricity Connected
Community
- Pets allowed
- Cats OK, Dogs OK
Schools
Letter grades: Florida DOE 2024–25 school grades (Orange, Seminole, Lake, Osceola, Brevard). Assigned schools from the listing agent — verify enrollment with the district.
Room Details
| Room | Level | Dimensions |
|---|---|---|
| Kitchen | First | 19x23 |
| Bedroom 1 | First | 12x11 |
| Primary Bedroom | First | 14x15 |
| Laundry | First | 12x18 |
| Bedroom 2 | First | 12x11 |
| Bedroom 3 | First | 14x12 |
| Living Room | First | 15x18 |
| Dining Room | First | 11x11 |
Listing Details
- Listing date
- 2026-08-09
- On market date
- 2026-08-10
- Original list price
- $449,900
- Occupant type
- Owner
- MLS area
- 34450 - Inverness
- Listing AOR
- Ocala - Marion
- Status changed
- 2026-08-10
- Tax legal description
- BAYMEADOWS AT 7 LAKES PB 12 PG 62 LOT 15
Flood risk
Minimal-risk area outside the mapped floodplain. Flood insurance is optional and typically low-cost.
Source: FEMA flood zone reported on the listing. Confirm current designation at FEMA Flood Map Service Center.
Location
Directions
From Inverness take 41 south turn left on Eden follow down until it changes into moccasin slough, turn right on Baymeadows, turn right when you get into the neighborhood follow around and the house will be on your right hand side see my sign
More homes like this
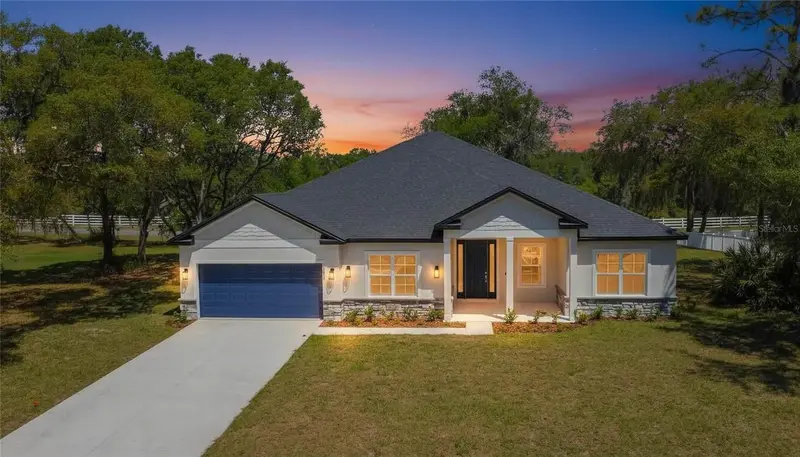
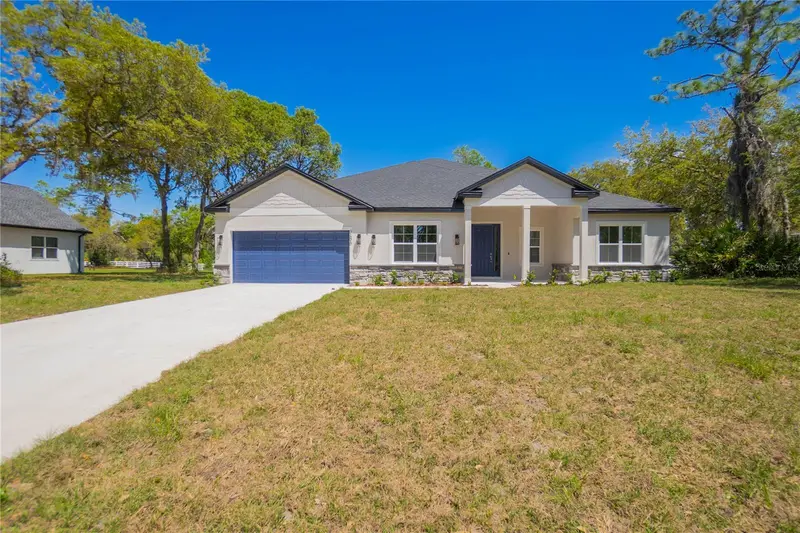
$475,000
9695 E Baymeadows Dr
Inverness, FL 34450
4 bd · 3 ba · 2,792 sqft
Bay Meadow At 7 Lakes
MLS ID #OM724202, KELLER WILLIAMS ELITE PARTNERS II.
Listing provided by Stellar MLS
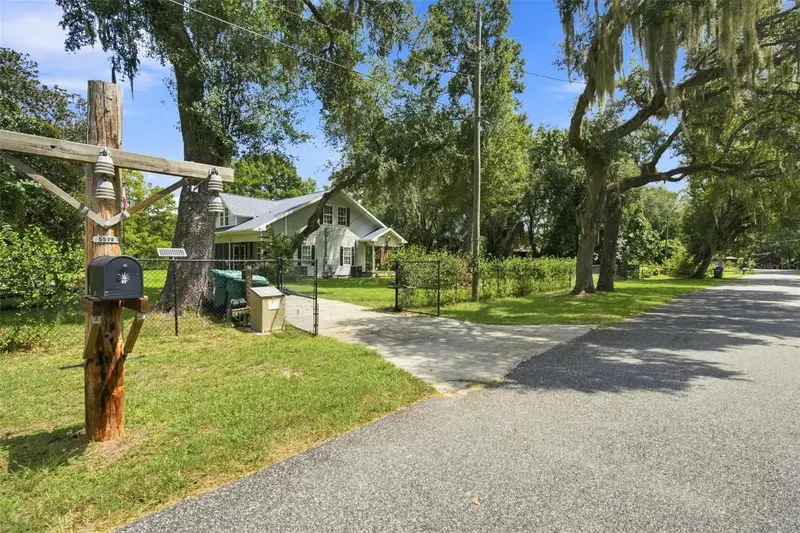
$309,900
5572 S Marlin Pt
Floral City, FL 34436
5 bd · 3 ba · 2,176 sqft
Withlapopka Islands Unit 04a
MLS ID #OM721089, MEEK REAL ESTATE SALES, LLC.
Listing provided by Stellar MLS
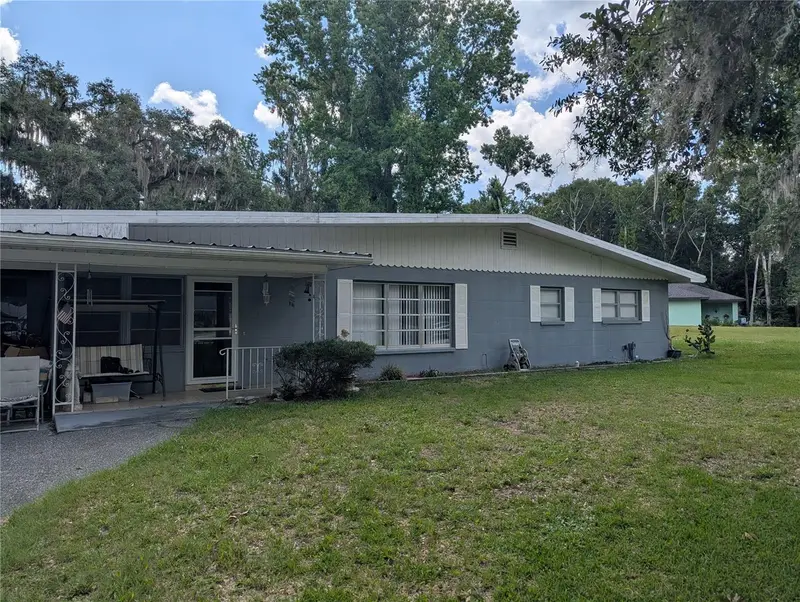
$309,000
7633 S Crescent Loop
Floral City, FL 34436
4 bd · 2 ba · 1,885 sqft
Walters Duval Island Add
MLS ID #W7886882, TROPIC SHORES REALTY LLC.
Listing provided by Stellar MLS
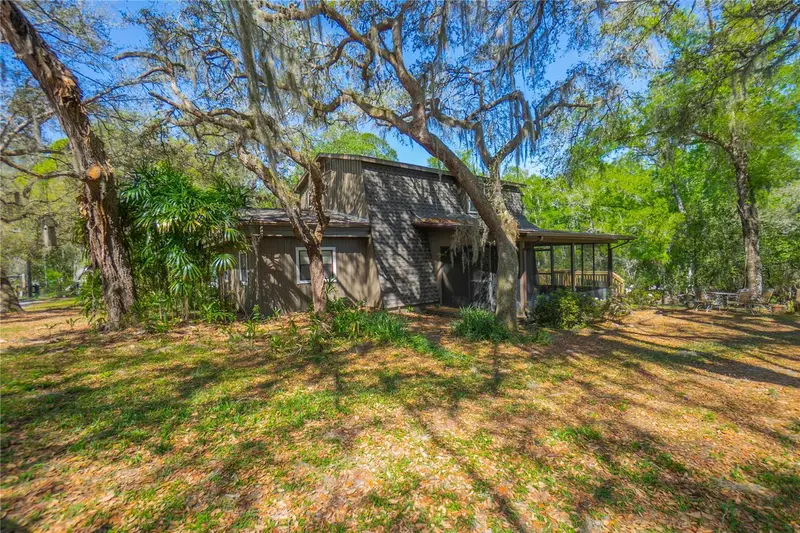
$292,500
7536 S Bobcat Pt
Floral City, FL 34436
3 bd · 2 ba · 1,452 sqft
Old Oaks Unit 02 Unrec
MLS ID #OM724821, KELLER WILLIAMS ELITE PARTNERS II.
Listing provided by Stellar MLS

Listings courtesy of Stellar MLS as distributed by MLS GRID
IDX information is provided exclusively for consumers’ personal, non-commercial use and may not be used for any purpose other than to identify prospective properties consumers may be interested in purchasing.
Based on information submitted to the MLS GRID as of August 16, 2026 at 2:06 PM ET. All data is obtained from various sources and may not have been verified by broker or MLS GRID. Supplied Open House Information is subject to change without notice. All information should be independently reviewed and verified for accuracy. Properties may or may not be listed by the office/agent presenting the information.
All or a portion of the multiple listing information is provided by Stellar MLS, from a copyrighted compilation of listings. The compilation of listings and each individual listing are © 2026 Stellar MLS. All rights reserved.
Ryan Solberg, Broker · MaxLife Realty LLC · FL License #BK3354351 · Equal Housing Opportunity · Full disclaimer · DMCA