
$780,000
12051 Forest Park Circle
Bradenton, FL 34211
Listing updated: August 22, 2026 at 2:06 PM ET
Listing courtesy of Turner Real Estate Network · Fabrizio Uberti Bona · MLS #A4702353 · Active · 941-704-9289Property type
Year built
Lot size
Price / sq ft
HOA dues
Days on market
Garage spaces
Flood zone
About this home
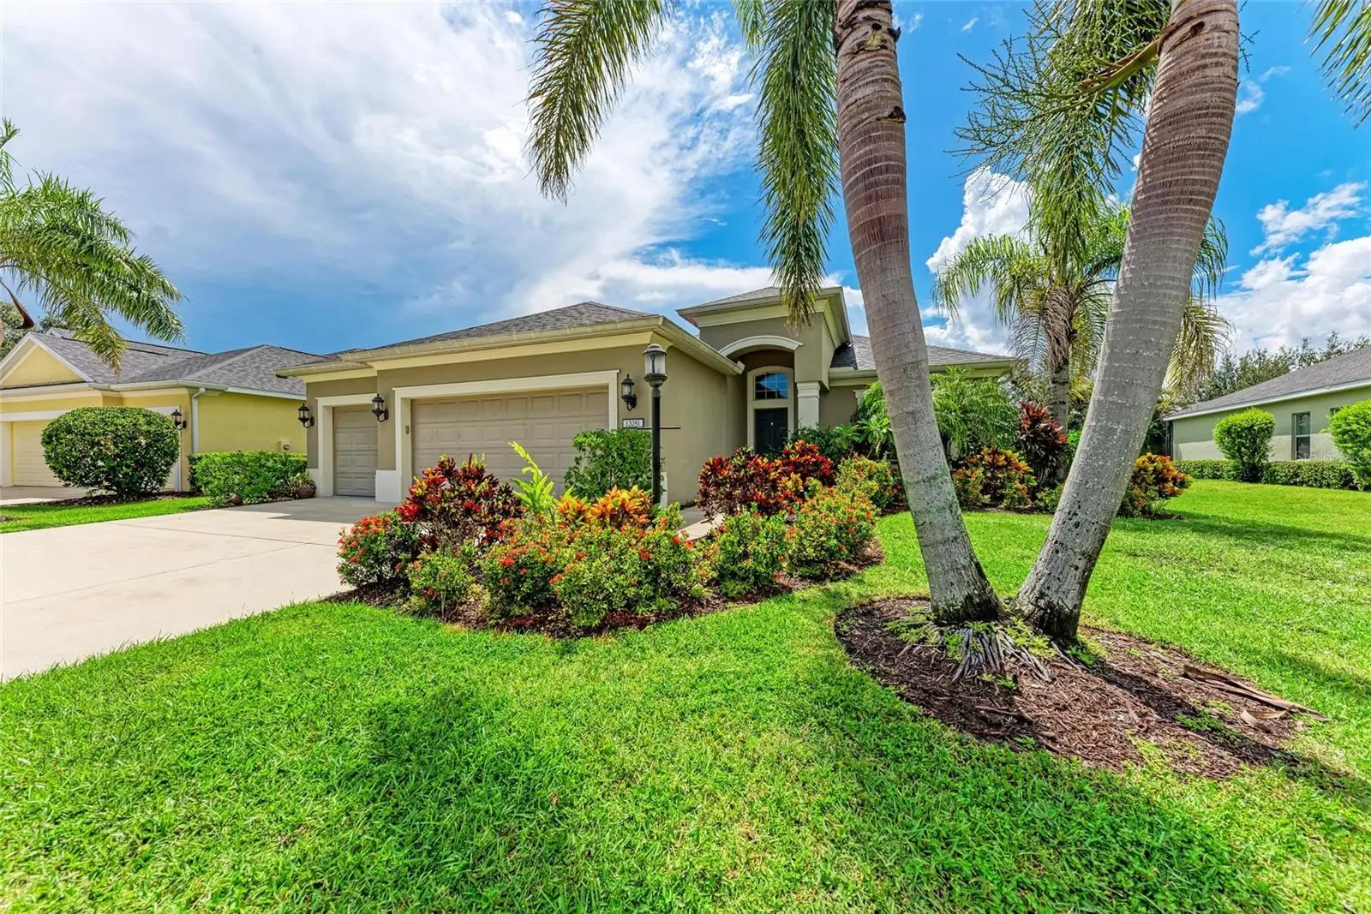
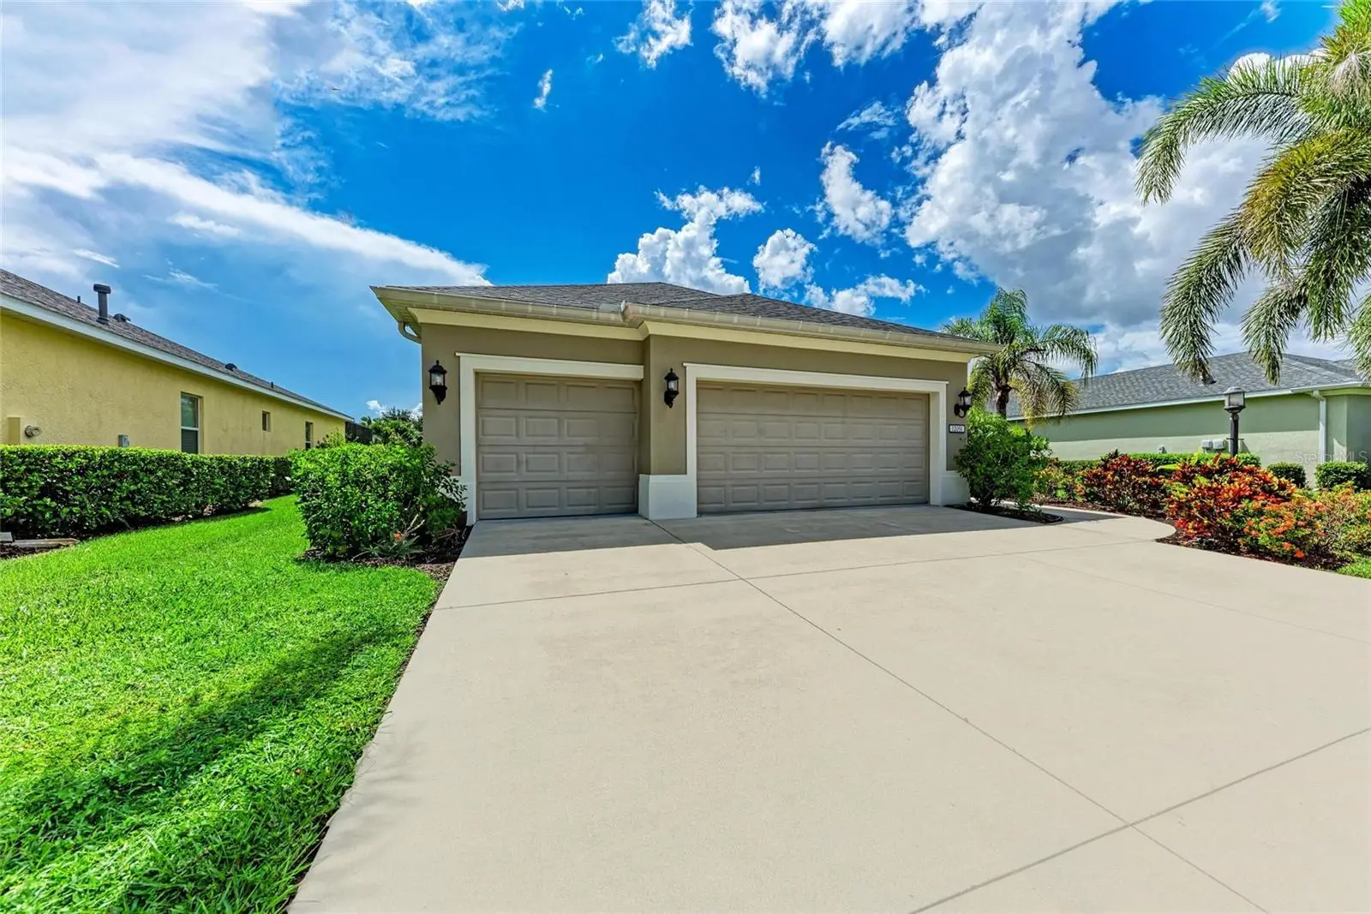
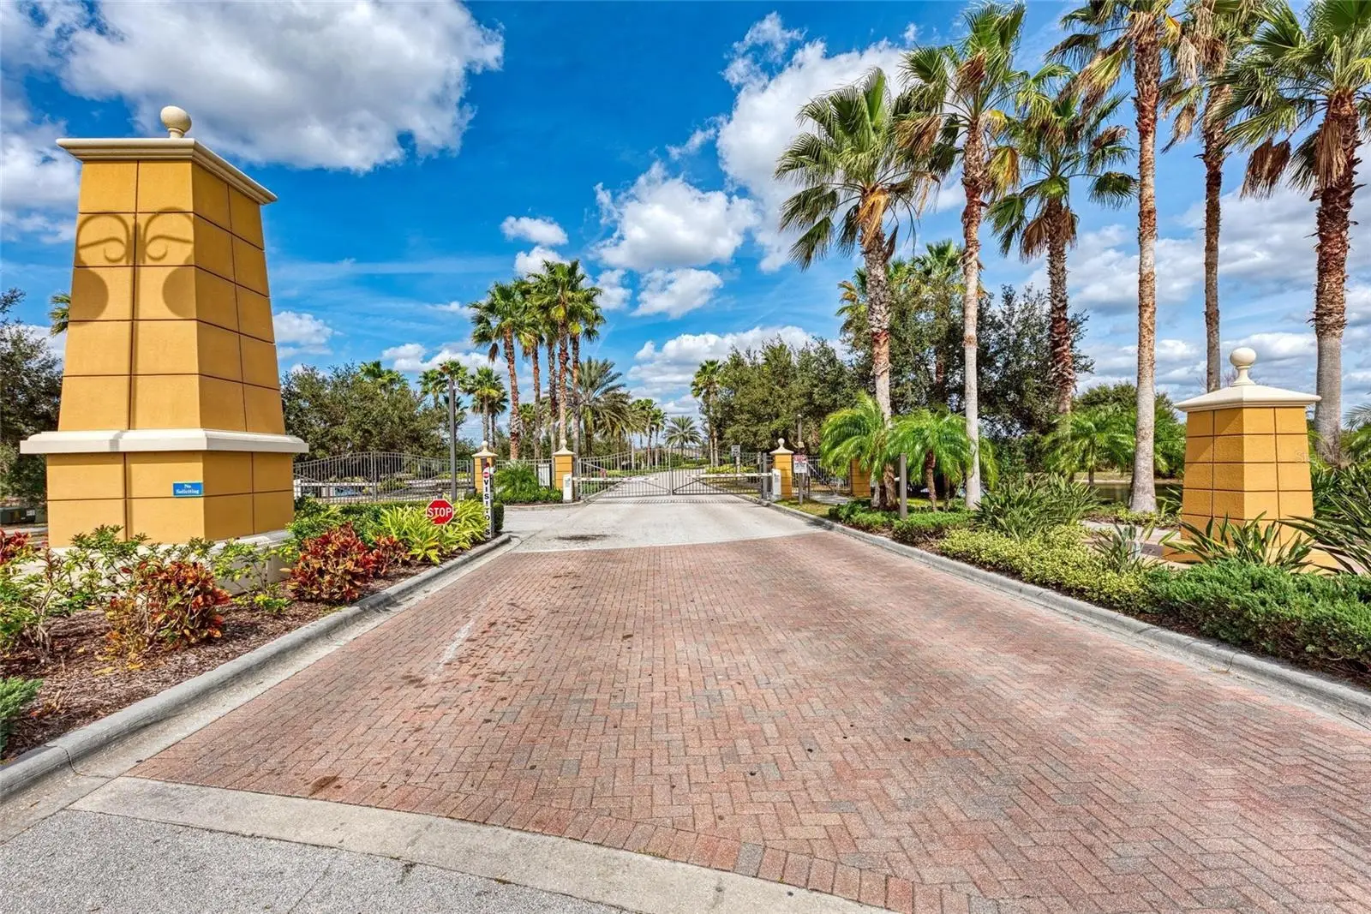
Virtually Staged. A million-dollar view! Set on a premium 1/3-acre lakefront homesite in Central Park, this beautifully maintained two-story residence offers over 3,100 square feet of thoughtfully designed living space, perfectly positioned to capture breathtaking sunrises and glowing evening skies over the water. It’s the kind of setting buyers typically associate with a much higher price point. Inside, the layout is both functional and flexible. Five spacious bedrooms — including four on the main level — and four full bathrooms provide room for everyone. Upstairs, a large bonus room with its own full bath and walk-in closet creates the ideal guest suite, media room, private office, or multi-generational retreat. Over $41,000 has been invested in recent interior improvements, including new luxury vinyl flooring, plush carpeting, and thoughtful updates that give the home a fresh, move-in ready feel. A brand-new roof was just installed, and the solar panels are fully owned and paid in full — delivering meaningful energy savings with no lease, no lien, and no additional payments to assume. The open-concept kitchen, dining, and family room anchor the home and make everyday living effortless. Granite countertops, a center island, walk-in pantry, and brand- new stainless steel appliances complete the space. Step outside and the lifestyle truly comes to life. An oversized swimming pool and spa overlook the lake through a panoramic screened lanai, already plumbed for a future outdoor kitchen. Whether entertaining or enjoying a quiet evening by the water, the backyard offers privacy, space, and uninterrupted water views that are increasingly difficult to find at this price. Additional features include: • Three-car garage with Tesla charging station • Two-zone A/C system • Central vacuum • Surround sound • Located in X flood zone (no flood insurance) • Positioned on the same power grid as the nearby school/shelter, historically minimizing outage concerns Central Park offers tennis and pickleball courts, a splash pad, playgrounds, and scenic walking trails — all with a modest $250 a month HOA. Zoned for top-rated schools including Mona Jain, Gullett Elementary, and Lakewood Ranch High, all within walking or biking distance. For buyers who recognize value, this is one of the strongest opportunities currently available in prime Lakewood Ranch — lakefront, renovated, energy- efficient, and priced to move. If they’ve been waiting for the right view at the right number, this is the one.
Estimated monthly payment
Estimate only. Taxes use the listing's reported amount where available; insurance is a Florida-average estimate. Your actual payment will vary — run a full calculation or talk to a lender.
Price & listing history15 days on market
- Status: ActiveAug 7, 2026
- Listed$780,000Aug 7, 2026
- Price increased$780,000
Facts & features
- Property type
- Residential
- Sub type
- Single Family Residence
- Status
- Active
- Days on market
- 15
- Subdivision
- Central Park Subphase B-2a & B-2c
- County
- Manatee
- Year built
- 2014
- Living area
- 3,100 sq ft
- Price/sq ft
- $252
- Lot size
- 12,432 sq ft
- Lot category
- 1/4 to less than 1/2
- Flood zone
- X (12081C0333E)
- Garage
- 3 spaces
- Pool
- Private pool
- Annual taxes
- $8,504 (2025)
- Parcel #
- 579643359
- Zoning
- PDMU
- MLS #
- A4702353
Ask about this home
Have a question? Ask the broker directly.
Ryan Solberg answers personally — no call center, no spam. Your question goes straight to him.
Interior Details
- Bedrooms
- 5
- Full bathrooms
- 4
- Flooring
- Luxury Vinyl, Tile
- Appliances
- Built-In Oven, Cooktop, Dishwasher, Disposal, Dryer, Ice Maker, Microwave, Refrigerator, Washer
- Interior features
- Ceiling Fans(s), Crown Molding, High Ceilings, Kitchen/Family Room Combo, Living Room/Dining Room Combo, Open Floorplan, Primary Bedroom Main Floor, Split Bedroom, Stone Counters, Thermostat, Tray Ceiling(s), Walk-In Closet(s)
- Laundry
- Inside, Laundry Room
- Stories / Levels
- Two
- Direction faces
- Northwest
Heating & Cooling
- Heating
- Central
- Cooling
- Central Air
Parking
- Garage spaces
- 3
- Attached garage
- Yes
- Parking features
- Driveway, Electric Vehicle Charging Station(s), Garage Door Opener, Oversized
HOA & Financial
- HOA fee
- $750 / Quarterly
- Monthly HOA
- $250/mo
- Total monthly fees
- $250/mo
- Total annual fees
- $3,000
- HOA name
- Laurie Deneholtz
- CDD
- Yes
- Homestead exemption
- Yes
- Min lease term
- 6 Months
- Listing terms
- Cash, Conventional, FHA, VA Loan
- Ownership
- Fee Simple
- Available for lease
- Yes
- Lease restrictions
- Yes
- Additional lease restrictions
- Please Confirm with HOA Manager. HOA Documents are available here: https://centralpark.sites.townsq.io/5
- Approval process
- Please Confirm with HOA Manager: A home has to be leased for at least 6 months term, good standing with the HOA, provide the copy of the lease & application, 100$ processing fee payable to Central Park and provide a landscape contract.
Exterior & Construction
- Exterior features
- Hurricane Shutters, Sidewalk, Sliding Doors
- Construction materials
- Block, Stucco
- Roof
- Shingle
- Foundation
- Slab
- Pool
- Private pool
- Waterfront
- Yes
- Water access
- Yes
- Water view
- Yes
- Road surface
- Asphalt
Utilities
- Sewer
- Public Sewer
- Water source
- Public
- Utilities
- Cable Available, Electricity Connected, Natural Gas Connected, Public, Sewer Connected, Water Connected
Community
- Pets allowed
- Cats OK, Dogs OK
Schools
Letter grades: Florida DOE 2024–25 school grades (Orange, Seminole, Lake, Osceola, Brevard). Assigned schools from the listing agent — verify enrollment with the district.
Room Details
| Room | Level | Dimensions |
|---|---|---|
| Kitchen | First | |
| Living Room | First | |
| Primary Bedroom | First | |
| Bedroom 2 | First | |
| Bedroom 3 | First | |
| Bedroom 4 | First | |
| Bedroom 5 | Second |
Listing Details
- Listing date
- 2026-08-07
- On market date
- 2026-08-07
- Original list price
- $780,000
- Occupant type
- Owner
- MLS area
- 34211 - Bradenton/Lakewood Ranch Area
- Listing AOR
- Sarasota - Manatee
- Status changed
- 2026-08-07
- Tax legal description
- LOT 32 BLK E CENTRAL PARK SUBPH B-2A & B-2C PI#5796.4335/9
Flood risk
Minimal-risk area outside the mapped floodplain. Flood insurance is optional and typically low-cost.
Source: FEMA flood zone reported on the listing. Confirm current designation at FEMA Flood Map Service Center.
Location
Directions
access Central Park from 44th Ave E or from Malachite Drive
More homes like this
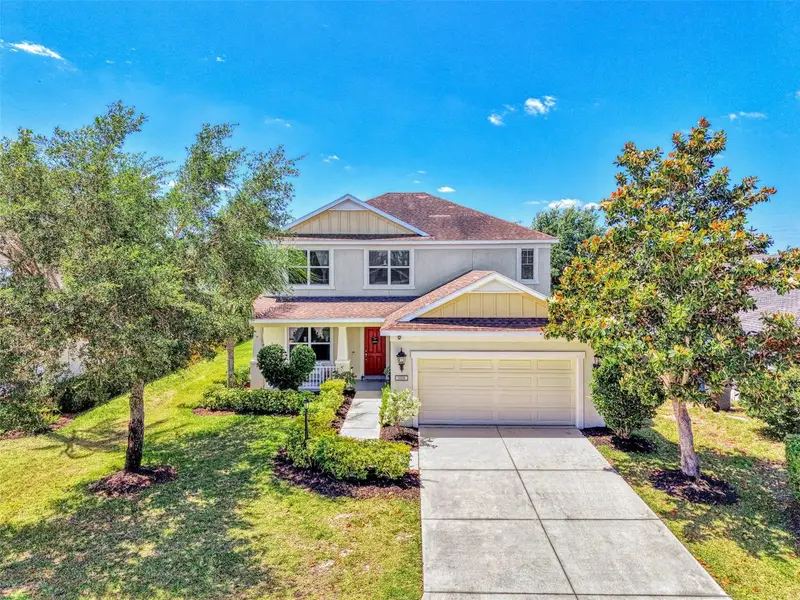
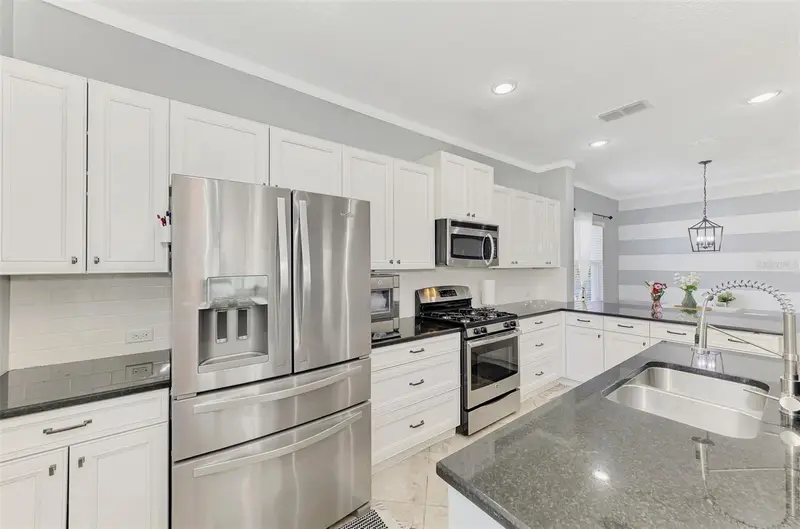
$515,000
5008 Mission Park Ln
Bradenton, FL 34211
4 bd · 3 ba · 2,535 sqft
Central Park Subphase B-2a & B-2c
MLS ID #A4690189, REAL BROKER, LLC.
Listing provided by Stellar MLS
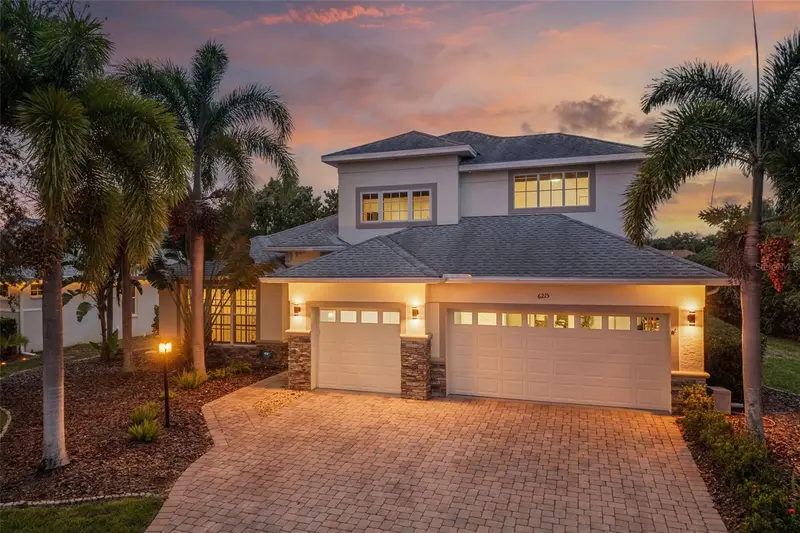
$859,000
6215 Warbler Ln
Lakewood Ranch, FL 34202
4 bd · 3 ba · 2,843 sqft
Greenbrook Village
MLS ID #A4696582, PREFERRED SHORE LLC.
Listing provided by Stellar MLS
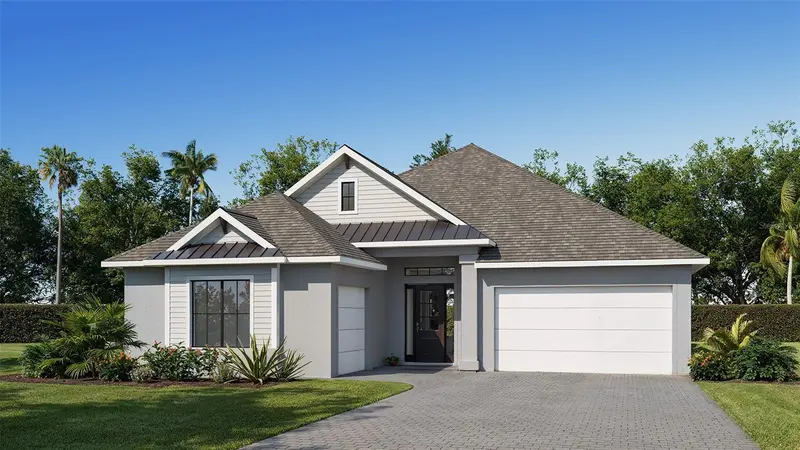
$1,079,900
3723 Country View Ct
Bradenton, FL 34211
4 bd · 3 ba · 2,844 sqft
Star Farms At Lakewood Ranch
MLS ID #TB8541509, PERRY HOMES.
Listing provided by Stellar MLS
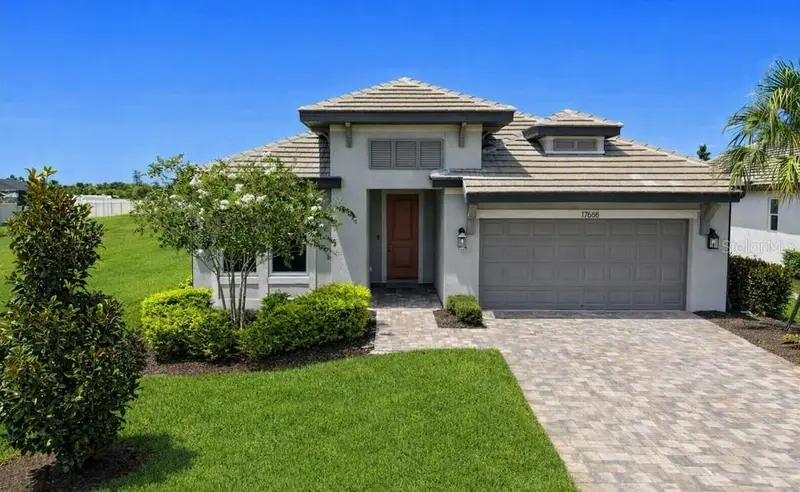
$549,999
17668 Savory Mist Cir
Bradenton, FL 34211
4 bd · 3 ba · 2,190 sqft
Sweetwater At Lakewood Ranch Ph I & Ii
MLS ID #A4703758, PREFERRED SHORE LLC.
Listing provided by Stellar MLS

Listings courtesy of Stellar MLS as distributed by MLS GRID
IDX information is provided exclusively for consumers’ personal, non-commercial use and may not be used for any purpose other than to identify prospective properties consumers may be interested in purchasing.
Based on information submitted to the MLS GRID as of August 22, 2026 at 2:06 PM ET. All data is obtained from various sources and may not have been verified by broker or MLS GRID. Supplied Open House Information is subject to change without notice. All information should be independently reviewed and verified for accuracy. Properties may or may not be listed by the office/agent presenting the information.
All or a portion of the multiple listing information is provided by Stellar MLS, from a copyrighted compilation of listings. The compilation of listings and each individual listing are © 2026 Stellar MLS. All rights reserved.
Ryan Solberg, Broker · MaxLife Realty LLC · FL License #BK3354351 · Equal Housing Opportunity · Full disclaimer · DMCA