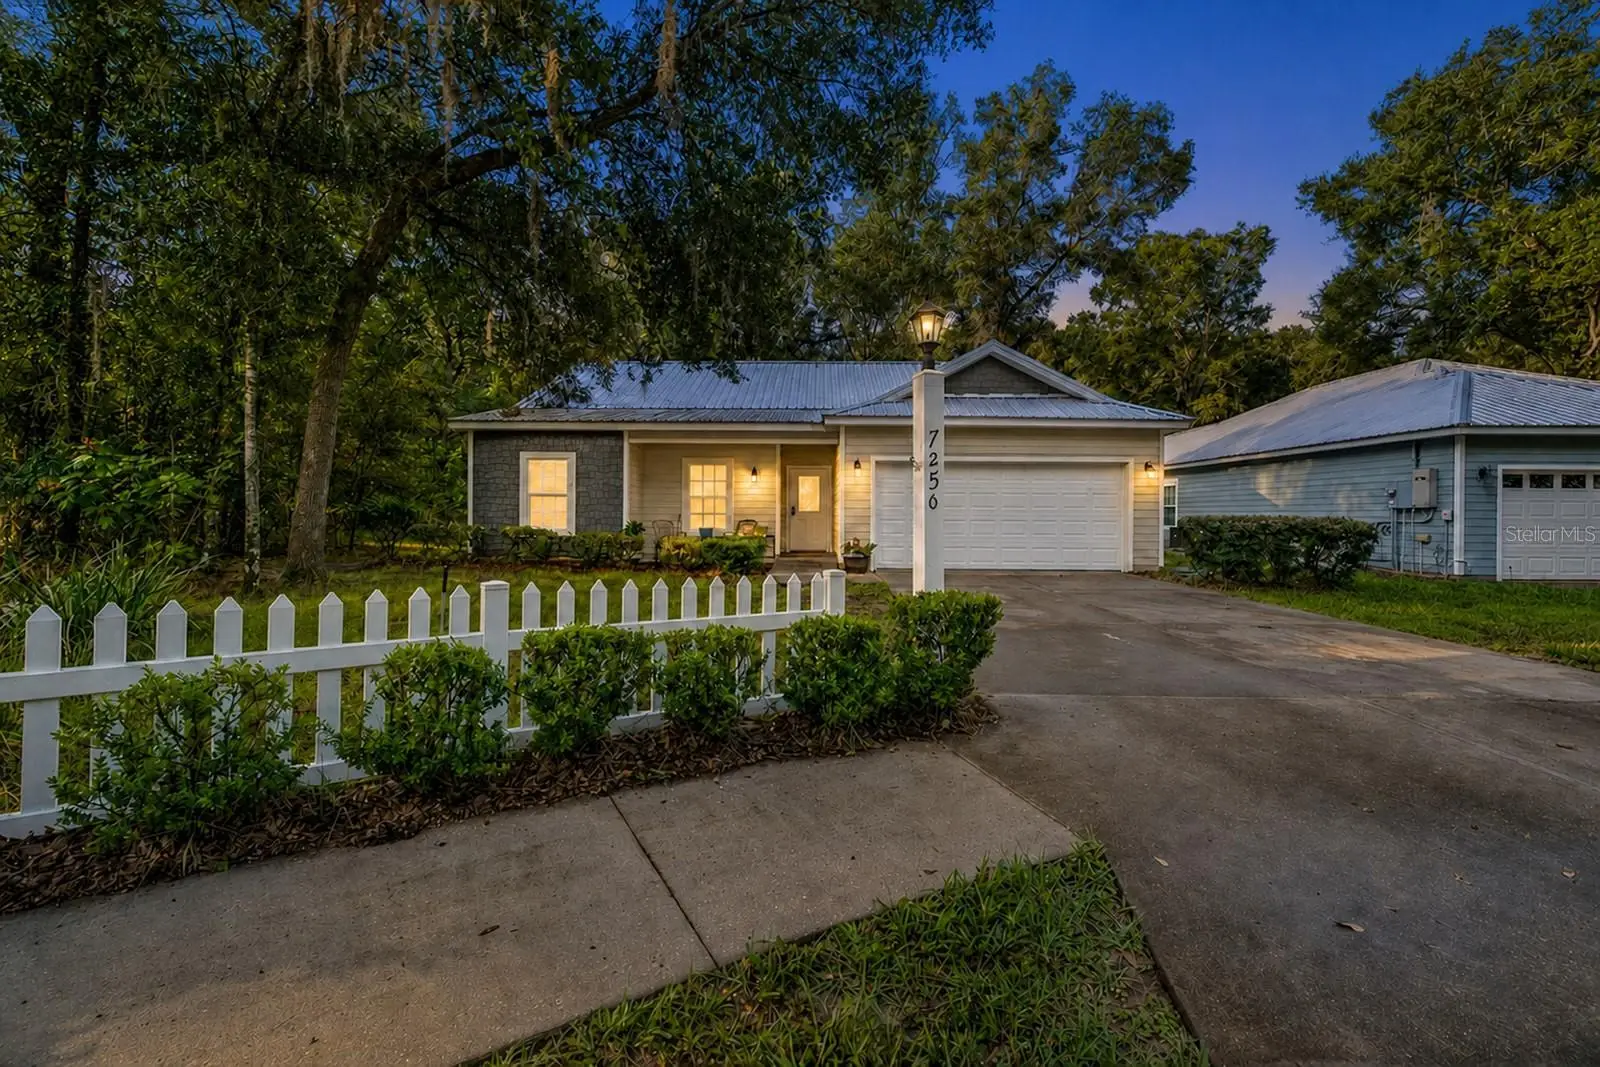
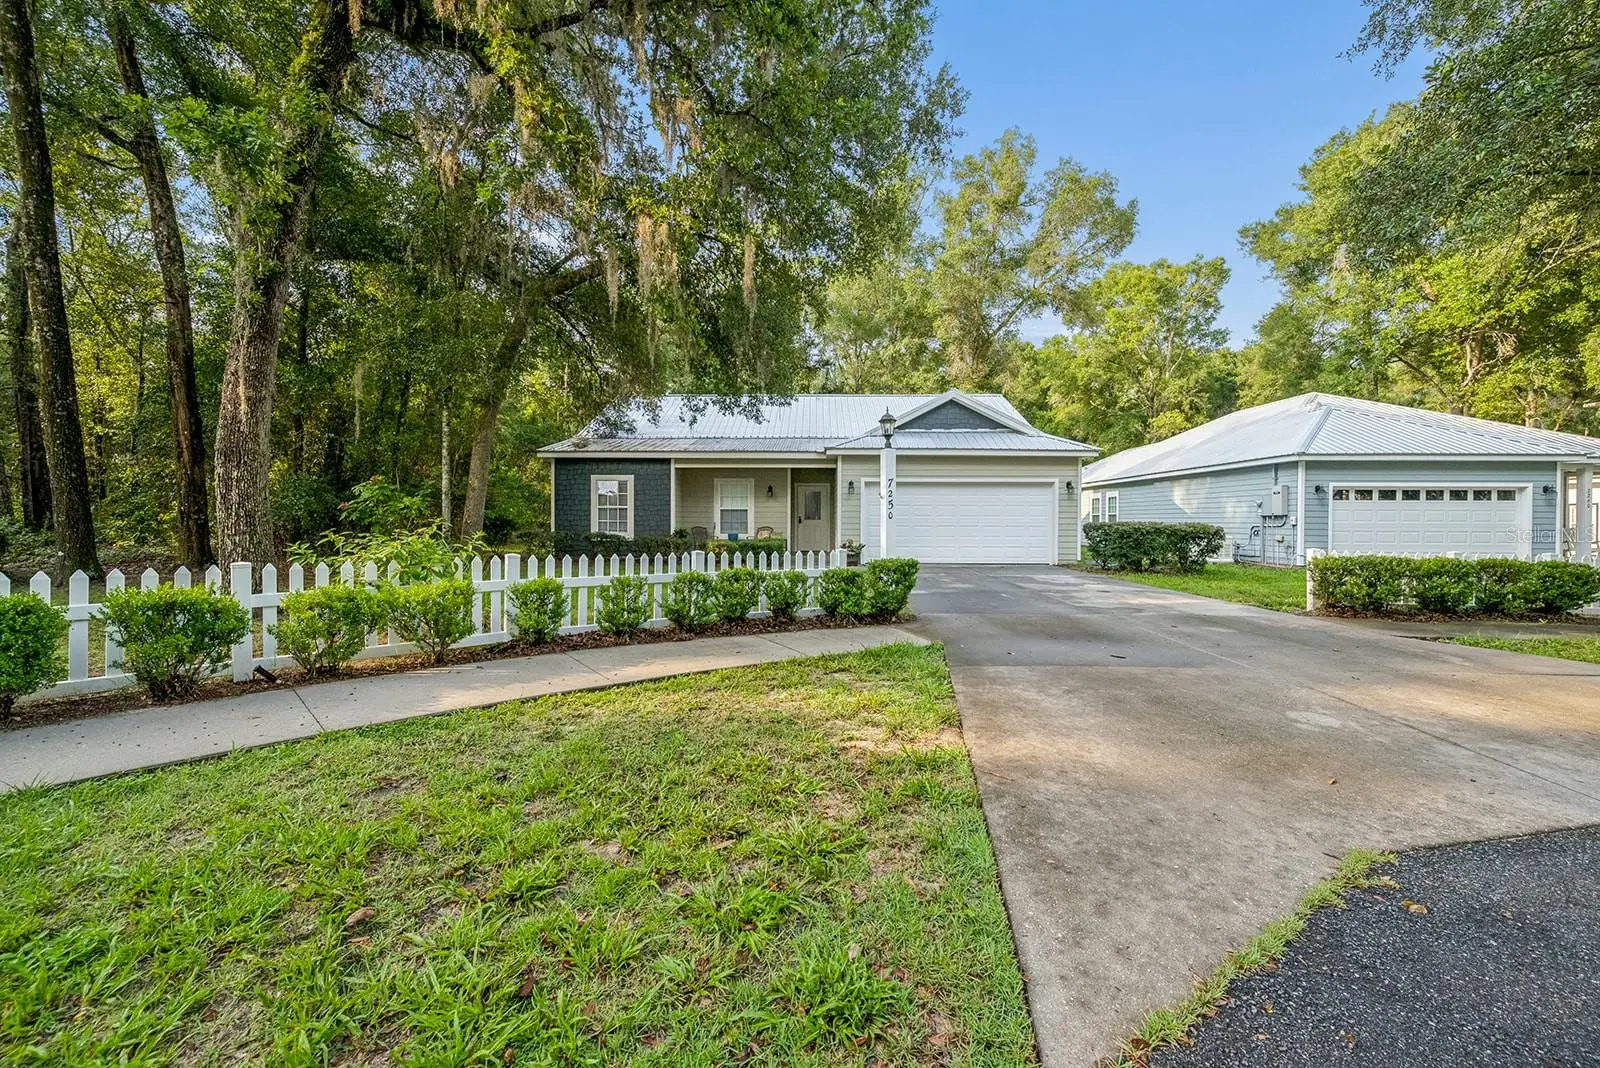

$285,000
7250 Cardinal Trail
Fanning Springs, FL 32693
Listing updated: August 8, 2026 at 6:51 AM ET
Listing courtesy of United Country Smith & Associates - Newberry · Brad Smith · MLS #GC542559 · Active · 352-463-7770Property type
Year built
Lot size
Price / sq ft
HOA dues
Day on market
Garage spaces
Flood zone
About this home
Welcome to this charming 3-bedroom, 2-bath home located in the gated Riverwalk community in Fanning Springs, Florida. Conveniently situated near the front entrance of the neighborhood, this property offers easy access while still providing a peaceful setting with a natural wildlife area directly behind the home. Enjoy the added privacy and beauty of frequent deer sightings right from your backyard. Outside, you'll find a finished storage shed complete with A/C, making it a versatile space for a workshop, hobby area, home office, or additional storage. The property also features three covered overhangs, providing plenty of room to store lawn equipment, tools, outdoor gear, or recreational items while keeping them protected from the elements. Fanning Springs is known for its laid-back small-town atmosphere and abundance of outdoor recreation. The area is surrounded by Florida's natural springs, rivers, and abundant wildlife, with Fanning Springs State Park nearby along the Suwannee River. The park offers swimming in the crystal-clear spring water, paddling, fishing, picnicking, hiking, and wildlife viewing. The Suwannee River Wilderness Trail also provides opportunities for kayaking and canoeing through some of North Florida's most scenic natural surroundings. Whether you're looking for a full-time residence, a peaceful retreat, or a home close to some of North Florida's best outdoor recreation, this Riverwalk property offers comfort, convenience, and a unique connection to the area's natural beauty.
Estimated monthly payment
Estimate only. Taxes use the listing's reported amount where available; insurance is a Florida-average estimate. Your actual payment will vary — run a full calculation or talk to a lender.
Price & listing history1 days on market
- Status: ActiveAug 7, 2026
- Listed$285,000Aug 7, 2026
- Price increased$285,000
Facts & features
- Property type
- Residential
- Sub type
- Single Family Residence
- Status
- Active
- Days on market
- 1
- Subdivision
- Riverwalk/Fanning Spgs Ph 1
- County
- Gilchrist
- Year built
- 2013
- Living area
- 1,470 sq ft
- Price/sq ft
- $194
- Building area
- 2,126 sq ft (Public Records)
- Lot size
- 8,712 sq ft
- Lot category
- 0 to less than 1/4
- Flood zone
- X (12041C0231E)
- Garage
- 2 spaces
- Annual taxes
- $2,361 (2025)
- Parcel #
- 20-10-14-0302-0000-0050
- Zoning
- RESID
- MLS #
- GC542559
Ask about this home
Have a question? Ask the broker directly.
Ryan Solberg answers personally — no call center, no spam. Your question goes straight to him.
Interior Details
- Bedrooms
- 3
- Full bathrooms
- 2
- Flooring
- Carpet, Laminate, Luxury Vinyl, Tile
- Appliances
- Dishwasher, Microwave, Range, Refrigerator
- Interior features
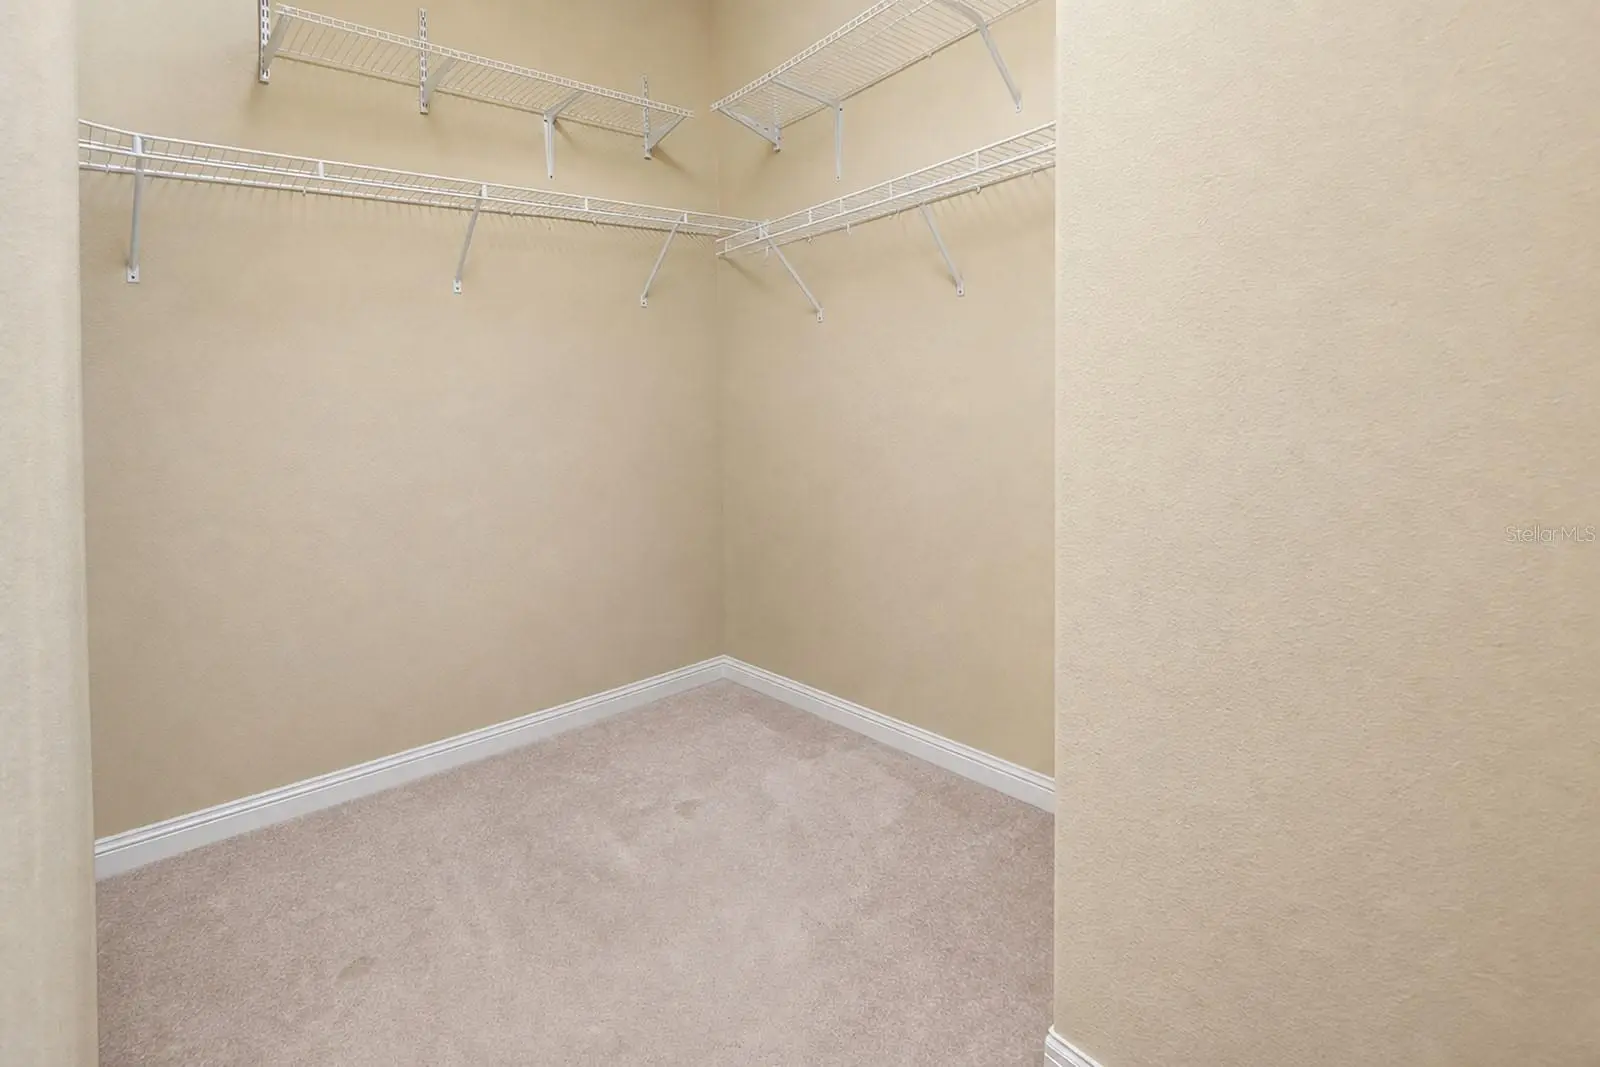
- Ceiling Fans(s), High Ceilings, Living Room/Dining Room Combo, Open Floorplan, Thermostat, Walk-In Closet(s)
- Laundry
- Electric Dryer Hookup, Washer Hookup
- Stories / Levels
- One
- Direction faces
- North
Heating & Cooling
- Heating
- Central, Electric
- Cooling
- Central Air
Parking
- Garage spaces
- 2
- Attached garage
- Yes
HOA & Financial
- HOA fee
- $140 / Monthly
- Monthly HOA
- $140/mo
- Total monthly fees
- $140/mo
- Total annual fees
- $1,680
- HOA name
- Bosshardt Property Management
- CDD
- No
- Homestead exemption
- Yes
- Listing terms
- Cash, Conventional, FHA, VA Loan
- Ownership
- Fee Simple
- Available for lease
- No
Exterior & Construction
- Exterior features
- Storage
- Construction materials
- HardiPlank Type
- Roof
- Metal
- Foundation
- Slab
- Road surface
- Paved
Utilities
- Sewer
- Public Sewer
- Water source
- Public
- Utilities
- BB/HS Internet Available
Community
- Pets allowed
- Yes
Room Details
| Room | Level | Dimensions |
|---|---|---|
| Kitchen | First | |
| Primary Bedroom | First | |
| Living Room | First |
Listing Details
- Listing date
- 2026-08-07
- On market date
- 2026-08-07
- Original list price
- $285,000
- Occupant type
- Owner
- MLS area
- 32693 - Trenton
- Listing AOR
- Gainesville-Alachua
- Status changed
- 2026-08-07
- Tax legal description
- LOT 5 THE RIVERWALK OF FANNING SPRINGS PHASE 1 61/485 143/481 157/324 198/565 230/356 230/ 358 246/346 249/475 2001/1727 2002/1585 2002/2673 2002/3480 2002/3776 2005/5016 201221002812 201321003026 201321003028 201721005457
Flood risk
Minimal-risk area outside the mapped floodplain. Flood insurance is optional and typically low-cost.
Source: FEMA flood zone reported on the listing. Confirm current designation at FEMA Flood Map Service Center.
Location
Directions
From Trenton, Head West on E Wade st toward Fanning Springs, Turn right onto TL Johnson Blvd, Turn left onto Greenways Ln, Turn left onto Cardinal Trl, Property will be on your right hand side. Look for the UNITED COUNTRY SMITH AND ASSOCIATE signs.
More homes like this
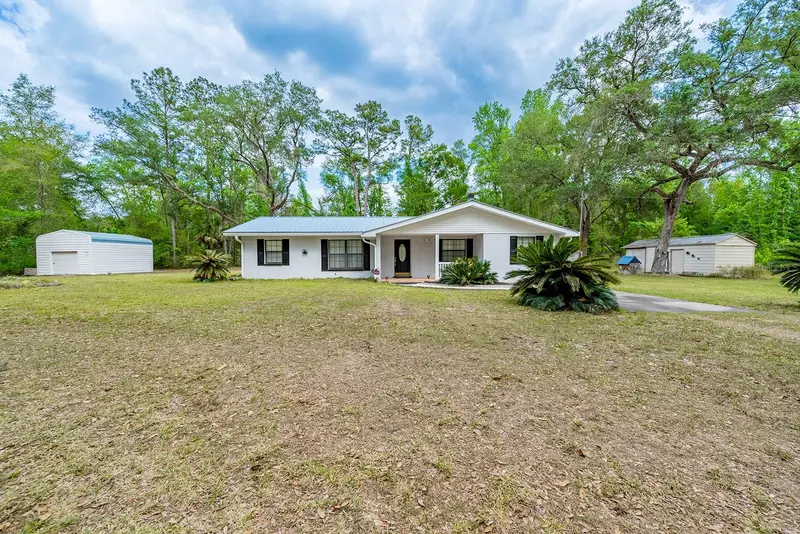
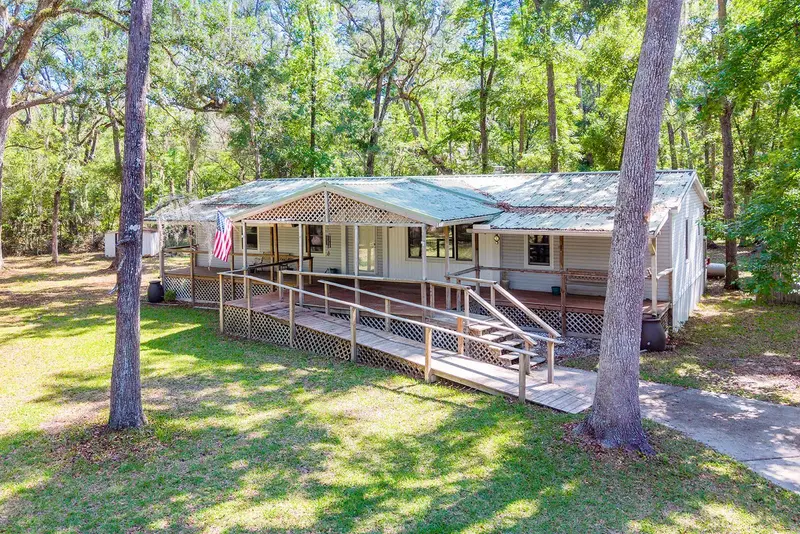
$279,000
1753 Se Highway 349
Old Town, FL 32680
3 bd · 2 ba · 1,770 sqft
Not In Subdivision
MLS ID #GC539831, UNITED COUNTRY SMITH & ASSOCIATES - NEWBERRY.
Listing provided by Stellar MLS
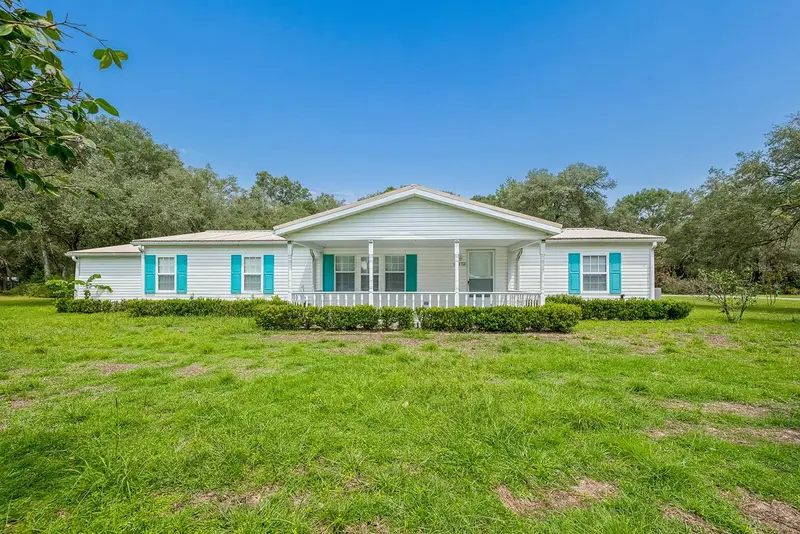
$250,000
343 Ne 743rd St
Old Town, FL 32680
3 bd · 2 ba · 1,620 sqft
Deer Trace
MLS ID #GC540474, UNITED COUNTRY SMITH & ASSOCIATES - NEWBERRY.
Listing provided by Stellar MLS
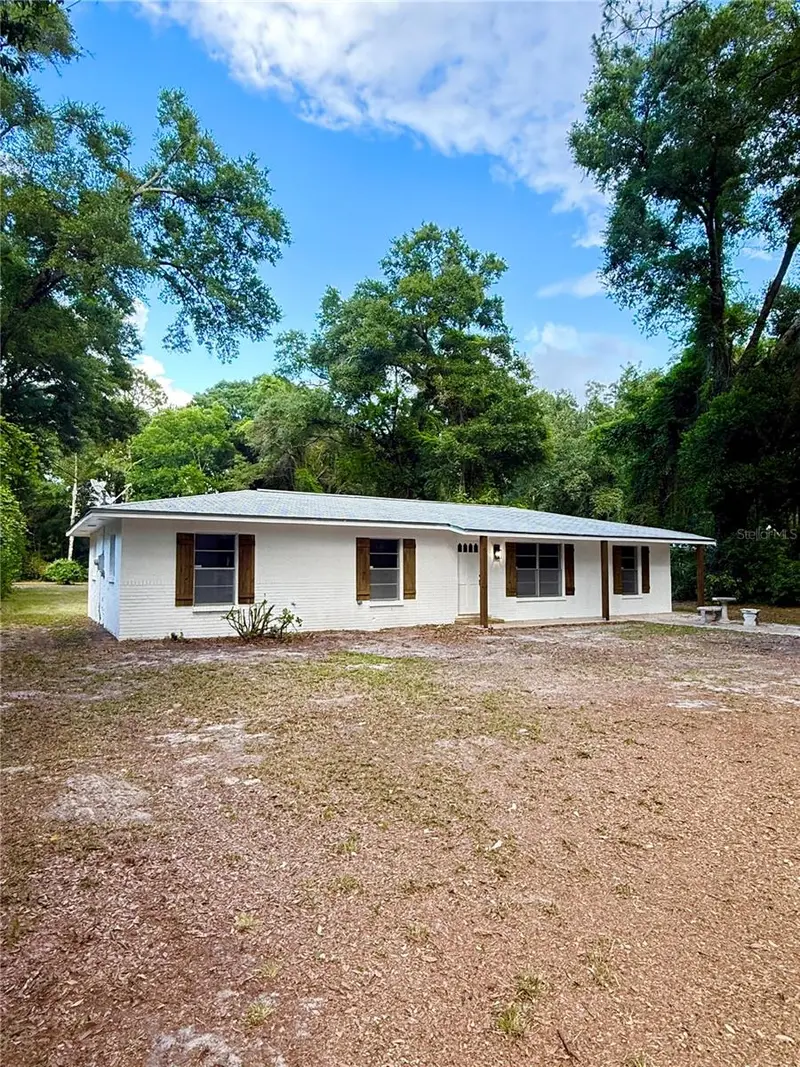
$269,000
17430 Nw 80th Ct
Fanning Springs, FL 32693
3 bd · 2 ba · 1,620 sqft
Silver Oaks Sub Ph 2
MLS ID #GC543177, UNITED COUNTRY SMITH & ASSOCIATES - NEWBERRY.
Listing provided by Stellar MLS
$259,900
6989 Sw State Road 26
Trenton, FL 32693
4 bd · 3 ba · 1,344 sqft
None
MLS ID #R4911441, C.E. MCDOUGAL INC.
Listing provided by Stellar MLS

Listings courtesy of Stellar MLS as distributed by MLS GRID
IDX information is provided exclusively for consumers’ personal, non-commercial use and may not be used for any purpose other than to identify prospective properties consumers may be interested in purchasing.
Based on information submitted to the MLS GRID as of August 8, 2026 at 6:51 AM ET. All data is obtained from various sources and may not have been verified by broker or MLS GRID. Supplied Open House Information is subject to change without notice. All information should be independently reviewed and verified for accuracy. Properties may or may not be listed by the office/agent presenting the information.
All or a portion of the multiple listing information is provided by Stellar MLS, from a copyrighted compilation of listings. The compilation of listings and each individual listing are © 2026 Stellar MLS. All rights reserved.
Ryan Solberg, Broker · MaxLife Realty LLC · FL License #BK3354351 · Equal Housing Opportunity · Full disclaimer · DMCA