
$299,900
815 Assembly Court
Kissimmee, FL 34747
Listing updated: August 10, 2026 at 12:45 PM ET
Listing courtesy of Real Broker, Llc · Kevin Gendreau · MLS #S5155225 · Active · 855-450-0442Property type
Year built
Lot size
Price / sq ft
HOA dues
Days on market
Garage space
Flood zone
About this home
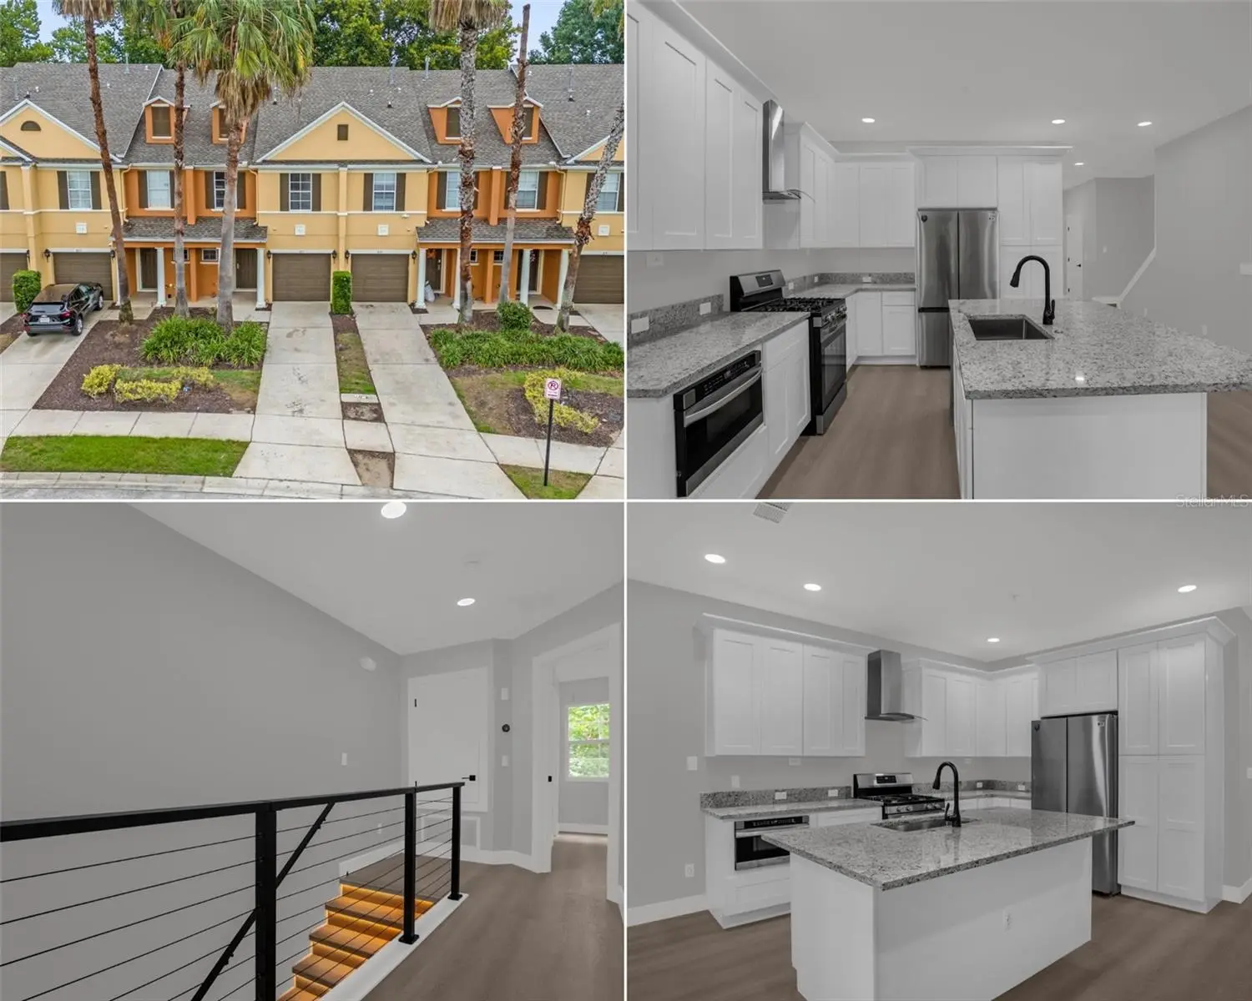
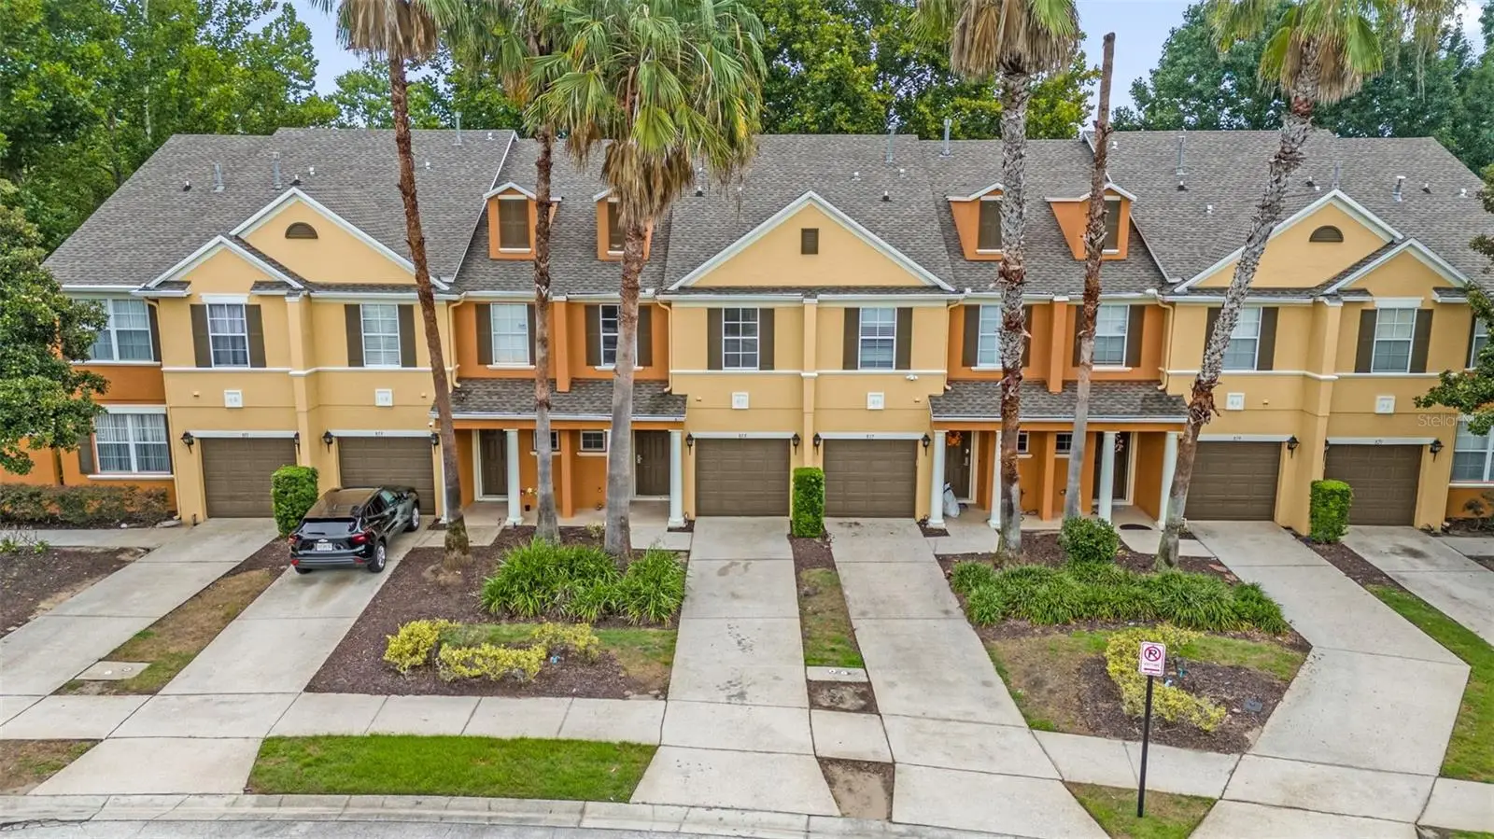
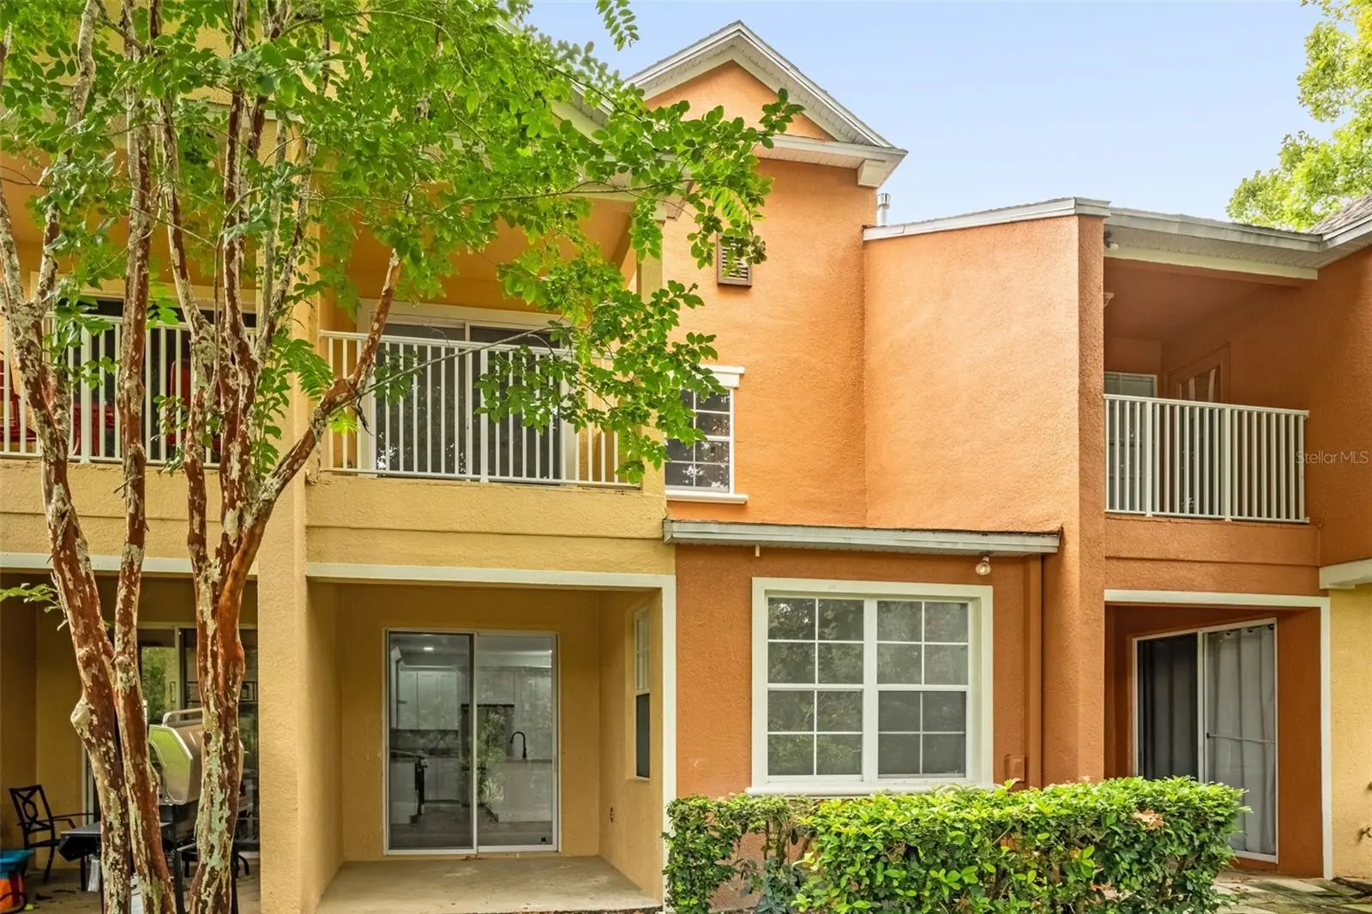
Virtually Staged. **Reunion Club Membership Available** Welcome to Carriage Pointe, located within the renowned guard-gated community of Reunion Resort. This beautifully renovated 3-bedroom, 2.5-bath townhome offers a truly exceptional combination of luxury, style, and modern design, complete with an attached 1-car garage. Completely renovated is an understatement, over $100,000 was invested into transforming this home from the studs up, with no detail overlooked. From the moment you enter, you’ll notice the luxury vinyl plank flooring that flows throughout the entire home, creating a sleek and cohesive feel. The heart of the home is the brand new open concept chef’s kitchen, featuring a large island, new appliances, and beautiful granite countertops. The contemporary upgrades continue upstairs, where custom under stair accent lighting adds a upscale touch, while the stunning cable railing system enhances the modern aesthetic. The spacious primary suite offers a private retreat with its own balcony and a beautifully remodeled en-suite bathroom featuring new cabinetry, quartz countertops, and an upgraded rainfall shower. Two additional bedrooms are located upstairs and share a second fully remodeled bathroom. With extensive renovations, high-end finishes, and a modern contemporary design throughout, this Carriage Pointe townhome is truly move-in ready and offers the opportunity to enjoy the exceptional lifestyle of Reunion Resort. Reunion Resort is a luxury resort, that also allows short term rental, and is a top choice for visitors of all ages, Reunion features 12 Pools In The Community, Including a multimillion dollar water park, Complete with a lazy river, splash park for the little ones, tiki bar, & Water Slides, 3 championship golf courses, 5 restaurants, tennis/pickleball courts, putt putt golf, and many more amenities, making Reunion truly a city within gates. This townhome is turnkey, and has so much more to see, that you will have to see in person to appreciate. It is now your turn to call Reunion Resort your new home, or home away from home, welcome home!
Estimated monthly payment
Estimate only. Taxes use the listing's reported amount where available; insurance is a Florida-average estimate. Your actual payment will vary — run a full calculation or talk to a lender.
Price & listing history2 days on market
- Status: ActiveAug 8, 2026
- Listed$299,900Aug 8, 2026
- Price increased$299,900
Facts & features
- Property type
- Residential
- Sub type
- Townhouse
- Status
- Active
- Days on market
- 2
- Subdivision
- Reunion Ph 1 Prcl 2
- County
- Osceola
- Year built
- 2005
- Living area
- 1,553 sq ft
- Price/sq ft
- $193
- Building area
- 1,972 sq ft (Public Records)
- Lot size
- 2,744 sq ft
- Lot category
- 0 to less than 1/4
- Flood zone
- X (12097C0040G)
- Garage
- 1 spaces
- Annual taxes
- $5,349 (2025)
- Parcel #
- 35-25-27-4854-0001-0920
- Zoning
- OPUD
- MLS #
- S5155225
Ask about this home
Have a question? Ask the broker directly.
Ryan Solberg answers personally — no call center, no spam. Your question goes straight to him.
Interior Details
- Bedrooms
- 3
- Full bathrooms
- 2
- Half bathrooms
- 1
- Flooring
- Luxury Vinyl
- Appliances
- Dishwasher, Disposal, Dryer, Gas Water Heater, Microwave, Range, Range Hood, Refrigerator, Washer
- Interior features
- Open Floorplan, PrimaryBedroom Upstairs, Stone Counters, Thermostat
- Laundry
- Inside, Laundry Closet, Upper Level
- Stories / Levels
- Two
- Direction faces
- West
Heating & Cooling
- Heating
- Central
- Cooling
- Central Air
Parking
- Garage spaces
- 1
- Attached garage
- Yes
- Parking features
- Driveway, Garage Door Opener
HOA & Financial
- HOA fee
- $595 / Monthly
- Monthly HOA
- $595/mo
- Total monthly fees
- $595/mo
- Total annual fees
- $7,140
- HOA name
- Artemis Lifestyles / John Kingsley
- CDD
- Yes
- Min lease term
- 1-7 Days
- Listing terms
- Cash, Conventional, VA Loan
- Ownership
- Fee Simple
- Available for lease
- Yes
- Lease restrictions
- No
- Additional lease restrictions
- Please Confirm with HOA
- Approval process
- Please Confirm with HOA
Exterior & Construction
- Exterior features
- Sidewalk, Sliding Doors
- Construction materials
- Block, Stucco
- Roof
- Shingle
- Foundation
- Slab
- Road surface
- Asphalt, Paved
Utilities
- Sewer
- Public Sewer
- Water source
- Public
- Utilities
- Cable Connected, Electricity Connected, Natural Gas Connected, Phone Available, Sewer Connected, Underground Utilities, Water Connected
Community
- Pets allowed
- Yes
Schools
Letter grades: Florida DOE 2024–25 school grades (Orange, Seminole, Lake, Osceola, Brevard). Assigned schools from the listing agent — verify enrollment with the district.
Room Details
| Room | Level | Dimensions |
|---|---|---|
| Kitchen | First | 12x11 |
| Living Room | First | 11x16 |
| Dining Room | First | 9x9 |
| Primary Bedroom | Second | 14x16 |
| Bedroom 2 | Second | 10x12 |
| Bathroom 3 | Second | 10x12 |
Listing Details
- Listing date
- 2026-08-07
- On market date
- 2026-08-08
- Original list price
- $299,900
- Occupant type
- Vacant
- MLS area
- 34747 - Kissimmee/Celebration
- Listing AOR
- Orlando Regional
- Status changed
- 2026-08-08
- Tax legal description
- REUNION PHASE 1 PARCEL 2 PB 14 PGS 144-148 LOT 92 26-25-27
Flood risk
Minimal-risk area outside the mapped floodplain. Flood insurance is optional and typically low-cost.
Source: FEMA flood zone reported on the listing. Confirm current designation at FEMA Flood Map Service Center.
Location
Directions
From S. Old Lake Wilson Rd (Northbound) turn right on to Assembly Ct, continue to the gate access station and hit the green button to open the gate, 815 Assembly Ct will be on the left.
More homes like this
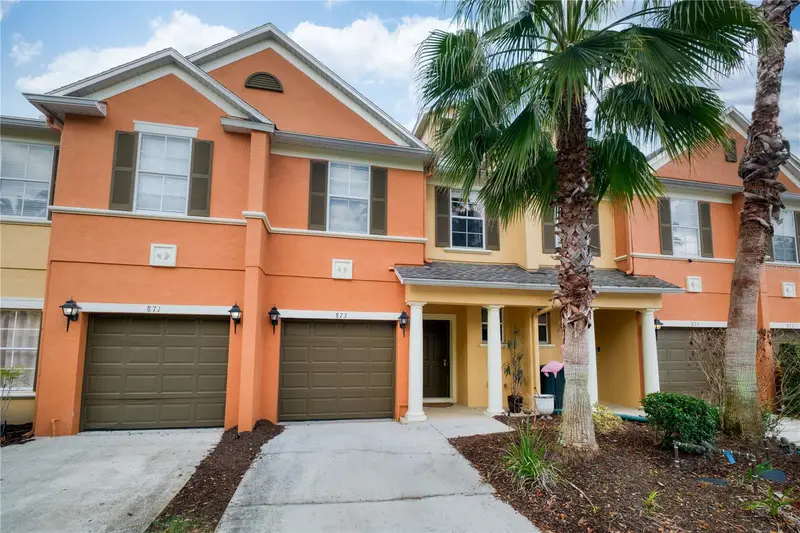
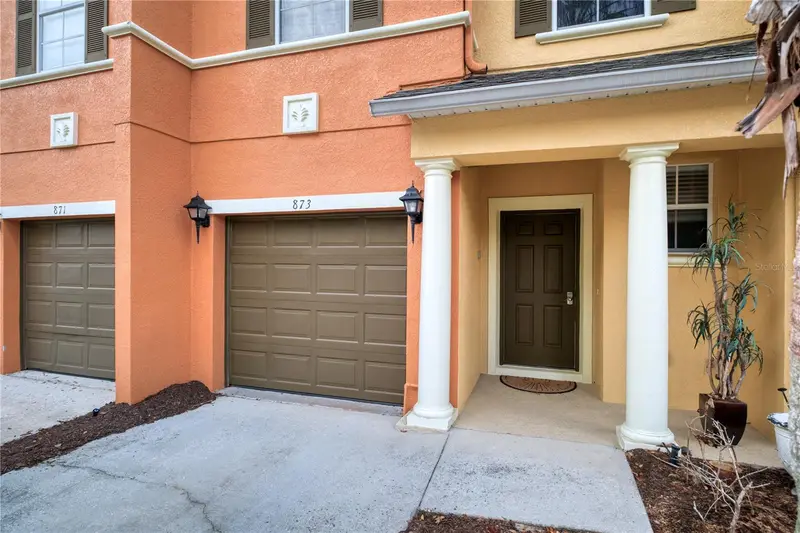
$260,000
873 Assembly Ct
Reunion, FL 34747
3 bd · 3 ba · 1,686 sqft
Reunion Ph 1 Prcl 2
MLS ID #O6394463, ALL REAL ESTATE & INVESTMENTS.
Listing provided by Stellar MLS
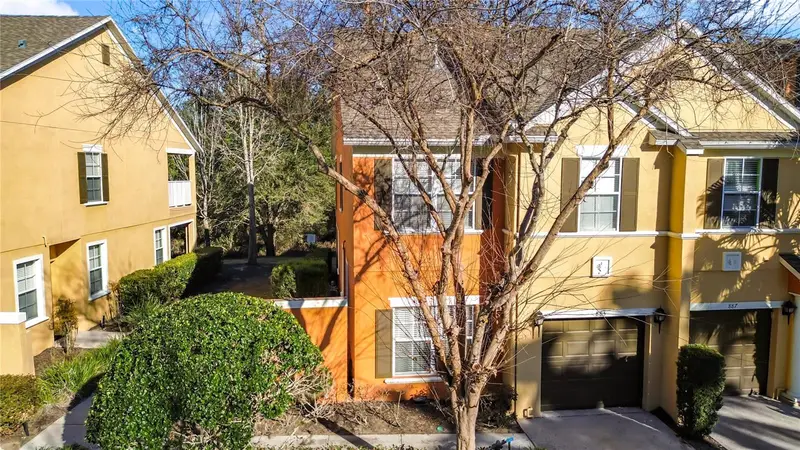
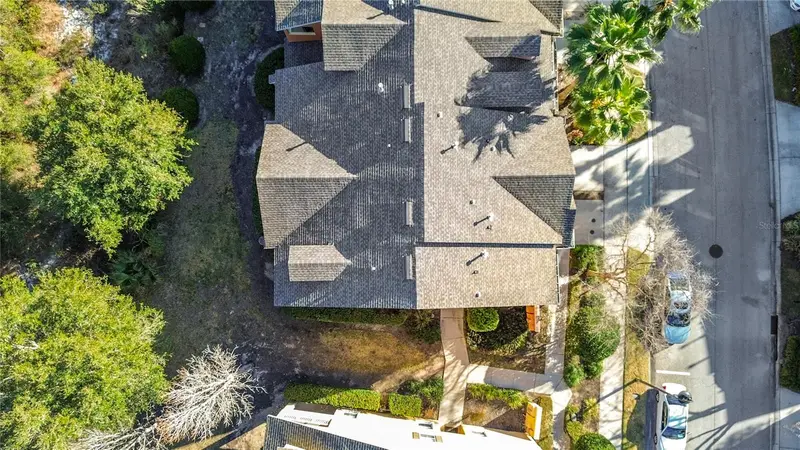
$300,000
885 Assembly Ct
Reunion, FL 34747
4 bd · 3 ba · 1,862 sqft
Reunion Ph 1 Prcl 2
MLS ID #S5140728, LA ROSA REALTY LLC.
Listing provided by Stellar MLS
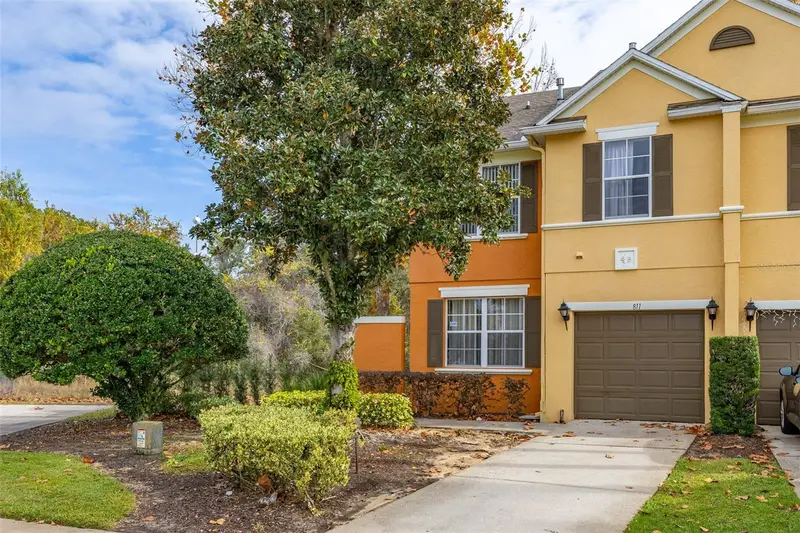
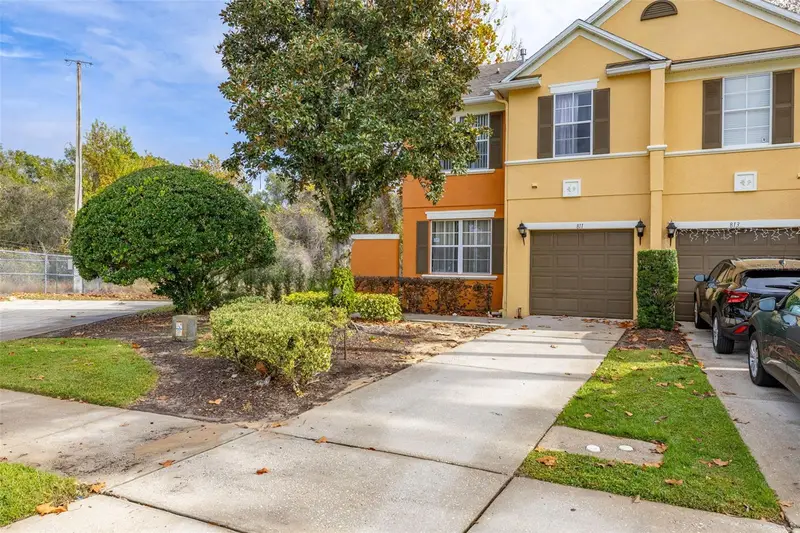
$301,000
811 Assembly Ct
Reunion, FL 34747
4 bd · 3 ba · 1,862 sqft
Reunion Ph 1 Prcl 2
MLS ID #O6368385, KELLER WILLIAMS REALTY AT THE LAKES.
Listing provided by Stellar MLS
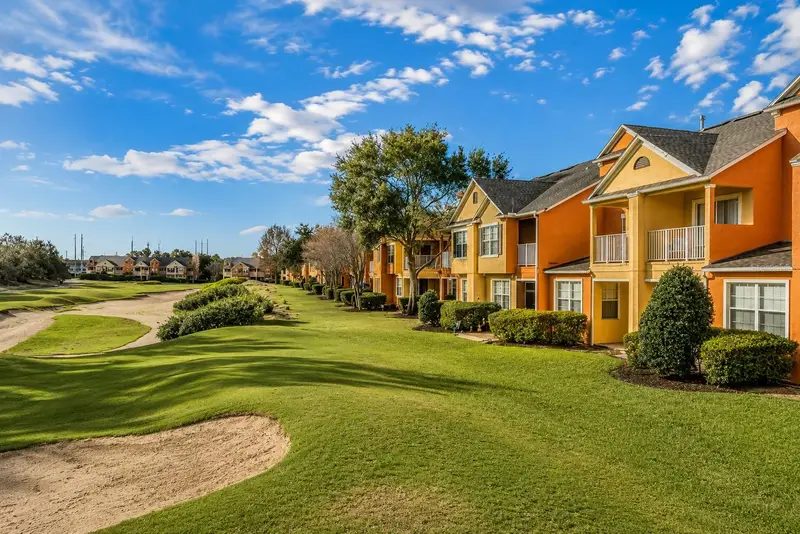
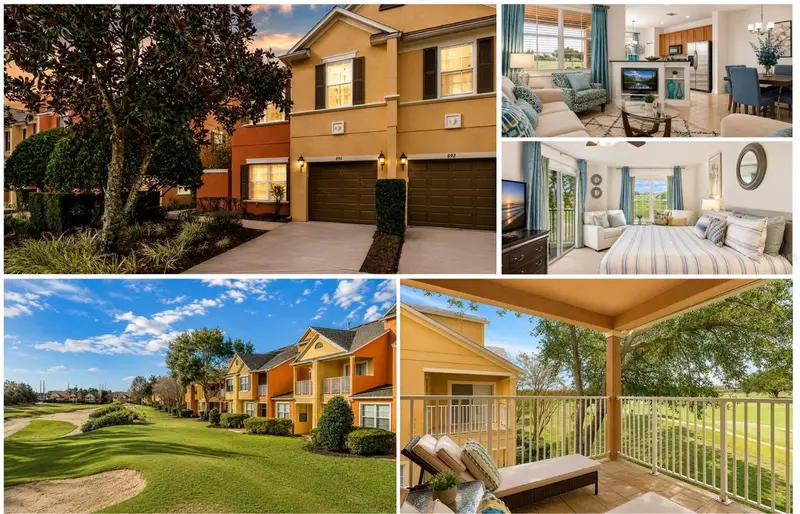
$310,000
894 Assembly Ct
Reunion, FL 34747
4 bd · 3 ba · 1,862 sqft
Reunion Ph 1 Prcl 2
MLS ID #S5154249, TITAN REALTY GROUP LLC.
Listing provided by Stellar MLS

Listings courtesy of Stellar MLS as distributed by MLS GRID
IDX information is provided exclusively for consumers’ personal, non-commercial use and may not be used for any purpose other than to identify prospective properties consumers may be interested in purchasing.
Based on information submitted to the MLS GRID as of August 10, 2026 at 12:45 PM ET. All data is obtained from various sources and may not have been verified by broker or MLS GRID. Supplied Open House Information is subject to change without notice. All information should be independently reviewed and verified for accuracy. Properties may or may not be listed by the office/agent presenting the information.
All or a portion of the multiple listing information is provided by Stellar MLS, from a copyrighted compilation of listings. The compilation of listings and each individual listing are © 2026 Stellar MLS. All rights reserved.
Ryan Solberg, Broker · MaxLife Realty LLC · FL License #BK3354351 · Equal Housing Opportunity · Full disclaimer · DMCA