$499,900
11916 Snapdragon Road
Tampa, FL 33635
Listing updated: August 7, 2026 at 12:10 PM ET
 Listing courtesy of Bayside Executive Realty · Brittany Wilson · MLS #TB8536831 · Active · 727-481-5513
Property type
Year built
Lot size
Price / sq ft
HOA dues
Days on market
Garage spaces
Flood zone
About this home
Nestled in the heart of Countryway, this pool home offers what so many buyers are chasing but can't quite find: the quiet of a master-planned suburban community paired with genuine convenience. Mornings here might start with coffee on the lanai overlooking your own resurfaced pool, and weekends can stretch across miles of neighborhood walking trails, resort-style community pools, and nearby golf courses — all in a zip code zoned for the highly regarded Alonso High School. It's the kind of setting where neighbors know each other by name, and you're still just a short hop from everything Tampa has to offer. Inside, this 4-bedroom, 2-bath home has been thoughtfully updated with an eye toward comfort and low-maintenance living. Vaulted ceilings in the main living area create an open, airy feel, while newer windows fill the space with natural light and keep energy costs in check, and beautifully redone laminate flooring runs through every bedroom, giving the home a fresh, cohesive feel. New fixtures throughout add a polished, move-in-ready touch, and the kitchen anchors it all spacious and functional, open to the living and dining rooms, with granite countertops, stainless steel appliances, a closet pantry, and no shortage of cabinet storage for everyday living and entertaining alike. The primary suite offers its own retreat, with lofted ceilings, his and her closets, and sliders that open directly onto the pool area, while both bathrooms carry the same look with granite-topped vanities. Outside is where this property really shines. The paved driveway and paved pool deck lend a clean, finished look, while the fully fenced backyard — enclosed with 6-foot vinyl privacy fencing — creates a private retreat around the pool, ideal for both quiet evenings and weekend gatherings. Practical upgrades round things out: new French drains help manage drainage around the exterior, the two-car garage adds everyday storage and parking ease, and the home is NOT in a flood zone like others in the area, a low HOA, and NO CDD fees, offering savings on costs and real peace of mind. Location is where Countryway truly earns its reputation. You're centrally positioned with easy access to everyday conveniences like veterinary services, plus quick access to the Veterans Expressway and I-275 for a straightforward commute into downtown Tampa or out to Tampa International Airport. When it's time to unwind, the Gulf's beautiful beaches are roughly 30 minutes away. It's a rare combination — the calm of a tight-knit, established community with the reach to reach everything else in the Bay area in minutes. Schedule your showing today!
Estimated monthly payment
Estimate only. Taxes use the listing's reported amount where available; insurance is a Florida-average estimate. Your actual payment will vary — run a full calculation or talk to a lender.
Price & listing history0 days on market
- Status: ActiveAug 7, 2026
- Listed$499,900Aug 7, 2026
- Price increased$499,900
Facts & features
- Property type
- Residential
- Sub type
- Single Family Residence
- Status
- Active
- Days on market
- 0
- Subdivision
- Countryway Prcl B Tr 4
- County
- Hillsborough
- Year built
- 1989
- Living area
- 1,608 sq ft
- Price/sq ft
- $311
- Building area
- 2,140 sq ft (Public Records)
- Lot size
- 5,814 sq ft
- Lot category
- 0 to less than 1/4
- Flood zone
- X500* (12057C0188J)
- Garage
- 2 spaces
- Pool
- Private pool
- Annual taxes
- $6,813 (2025)
- Parcel #
- U-20-28-17-06W-000002-00013.0
- Zoning
- PD
- MLS #
- TB8536831
Ask about this home
Have a question? Ask the broker directly.
Ryan Solberg answers personally — no call center, no spam. Your question goes straight to him.
Interior Details
- Bedrooms
- 4
- Full bathrooms
- 2
- Flooring
- Ceramic Tile, Laminate
- Appliances
- Dishwasher, Disposal, Dryer, Electric Water Heater, Microwave, Range Hood, Refrigerator, Washer
- Interior features
- High Ceilings, Living Room/Dining Room Combo, Open Floorplan, Solid Surface Counters, Solid Wood Cabinets, Split Bedroom, Stone Counters, Thermostat, Walk-In Closet(s)
- Laundry
- Inside, Laundry Room
- Stories / Levels
- One
- Direction faces
- North
Heating & Cooling
- Heating
- Central
- Cooling
- Central Air
Parking
- Garage spaces
- 2
- Attached garage
- Yes
- Parking features
- Driveway, Garage Door Opener
HOA & Financial
- HOA fee
- $200 / Annually
- Monthly HOA
- $17/mo
- Total monthly fees
- $53/mo
- Total annual fees
- $635
- HOA name
- Management & Associates
- CDD
- No
- Homestead exemption
- Yes
- Min lease term
- No Minimum
- Listing terms
- Cash, Conventional, FHA, VA Loan
- Ownership
- Fee Simple
- Available for lease
- Yes
- Lease restrictions
- Yes
- Additional lease restrictions
- Buyer or buyer's agent to verify with the city/county municipalities regarding rental laws prior to making an offer if that is the buyer's intent with the property
Exterior & Construction
- Exterior features
- Rain Gutters, Sliding Doors
- Construction materials
- Block, Stucco
- Roof
- Shingle
- Foundation
- Slab
- Pool
- Private pool
- Road surface
- Asphalt
Utilities
- Sewer
- Public Sewer
- Water source
- Public
- Utilities
- BB/HS Internet Available, Cable Connected, Electricity Connected, Public, Sewer Connected, Water Connected
Community
- Pets allowed
- Yes
Schools
Letter grades: Florida DOE 2024–25 school grades (Orange, Seminole, Lake, Osceola, Brevard). Assigned schools from the listing agent — verify enrollment with the district.
Room Details
| Room | Level | Dimensions |
|---|---|---|
| Living Room | First | 17x19 |
| Primary Bedroom | First | 12x25 |
| Kitchen | First | |
| Bedroom 2 | First | 10x11 |
| Bedroom 3 | First | 11x10 |
| Bedroom 4 | First | 10x11 |
Listing Details
- Listing date
- 2026-08-03
- On market date
- 2026-08-07
- Original list price
- $499,900
- Occupant type
- Owner
- MLS area
- 33635 - Tampa
- Listing AOR
- Suncoast Tampa
- Status changed
- 2026-08-07
- Tax legal description
- COUNTRYWAY PARCEL B TRACT 4 LOT 13 BLOCK 2
Flood risk
Moderate-risk area (0.2% annual-chance / “500-year” floodplain). Flood insurance is recommended but usually not required.
Source: FEMA flood zone reported on the listing. Confirm current designation at FEMA Flood Map Service Center.
Location
Directions
Memorial Highway to Countryway Blvd, to Snapdragon Rd. Home will be on your right. Neighborhood is off Countryway Blvd between Waters and Memorial.
More homes like this
$399,900
9216 W Robson St
Tampa, FL 33615
3 bd · 2 ba · 1,438 sqft
Sunray Estates Unit 2
MLS ID #TB8536894, KNOWN REAL ESTATE LLC.
Listing provided by Stellar MLS
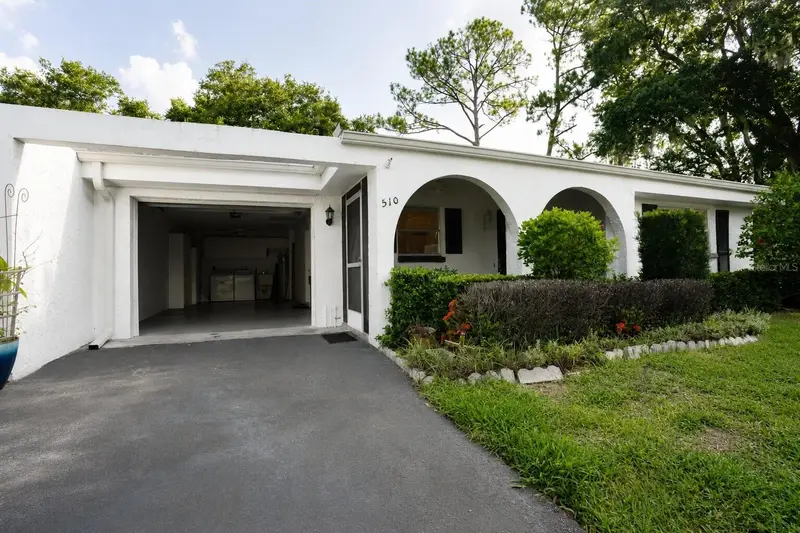
$325,000
510 Palmer Cir
Palm Harbor, FL 34685
2 bd · 2 ba · 1,390 sqft
Tarpon Woods Tanglewood Patio Homes
MLS ID #TB8536680, BLACK PHOENIX REAL ESTATE LLC.
Listing provided by Stellar MLS
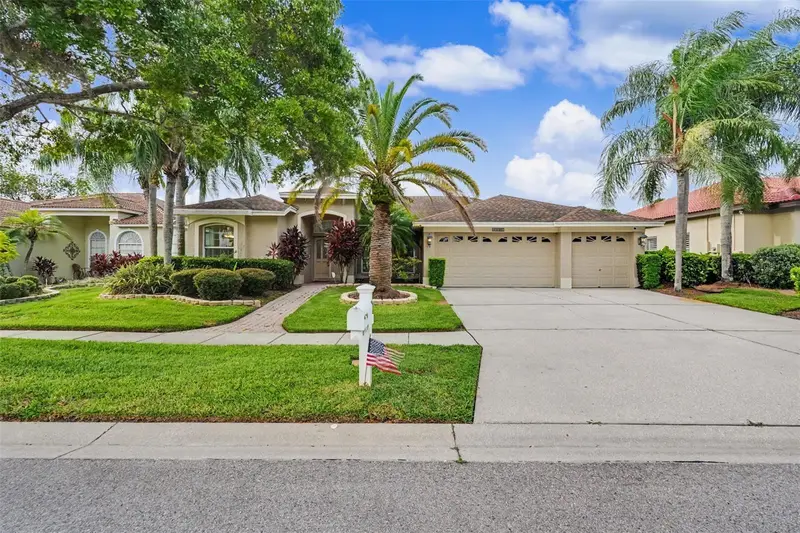
$700,000
12507 Royal Dublin Ave
Odessa, FL 33556
4 bd · 3 ba · 2,587 sqft
Windsor Park At The Eagles-Fi
MLS ID #TB8533408, EXP REALTY LLC.
Listing provided by Stellar MLS
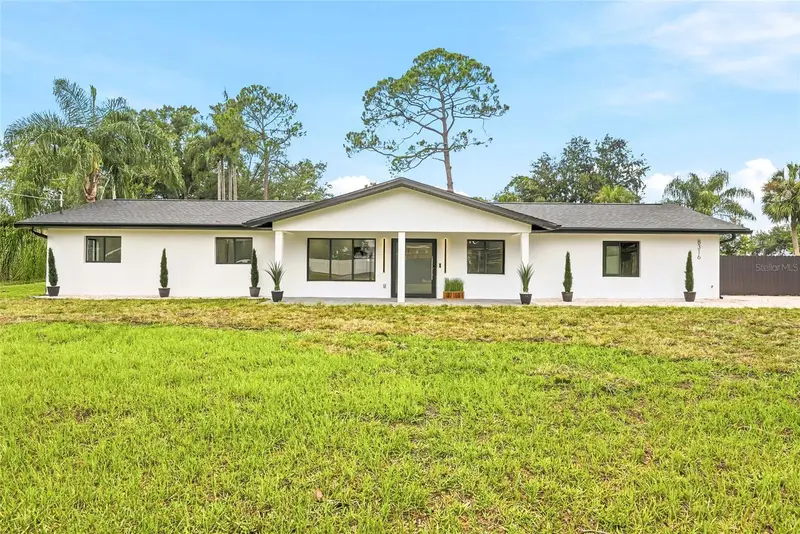
$750,000
8316 W Forest Cir
Tampa, FL 33615
4 bd · 2 ba · 1,893 sqft
Pat Acres 4th Add
MLS ID #TB8536746, AVENUE HOMES LLC.
Listing provided by Stellar MLS

Listings courtesy of Stellar MLS as distributed by MLS GRID
IDX information is provided exclusively for consumers’ personal, non-commercial use and may not be used for any purpose other than to identify prospective properties consumers may be interested in purchasing.
Based on information submitted to the MLS GRID as of August 7, 2026 at 12:10 PM ET. All data is obtained from various sources and may not have been verified by broker or MLS GRID. Supplied Open House Information is subject to change without notice. All information should be independently reviewed and verified for accuracy. Properties may or may not be listed by the office/agent presenting the information.
All or a portion of the multiple listing information is provided by Stellar MLS, from a copyrighted compilation of listings. The compilation of listings and each individual listing are © 2026 Stellar MLS. All rights reserved.
Ryan Solberg, Broker · MaxLife Realty LLC · FL License #BK3354351 · Equal Housing Opportunity · Full disclaimer · DMCA