


$1,599,000
34211 Blanton Road
Dade City, FL 33523
Listing updated: August 13, 2026 at 6:52 AM ET
Listing courtesy of Keller Williams Rlty New Tampa · Bobby Welbourn · MLS #TB8536825 · Active · 813-994-4422Property type
Year built
Lot size
Price / sq ft
HOA dues
Day on market
Garage spaces
Flood zone
About this home
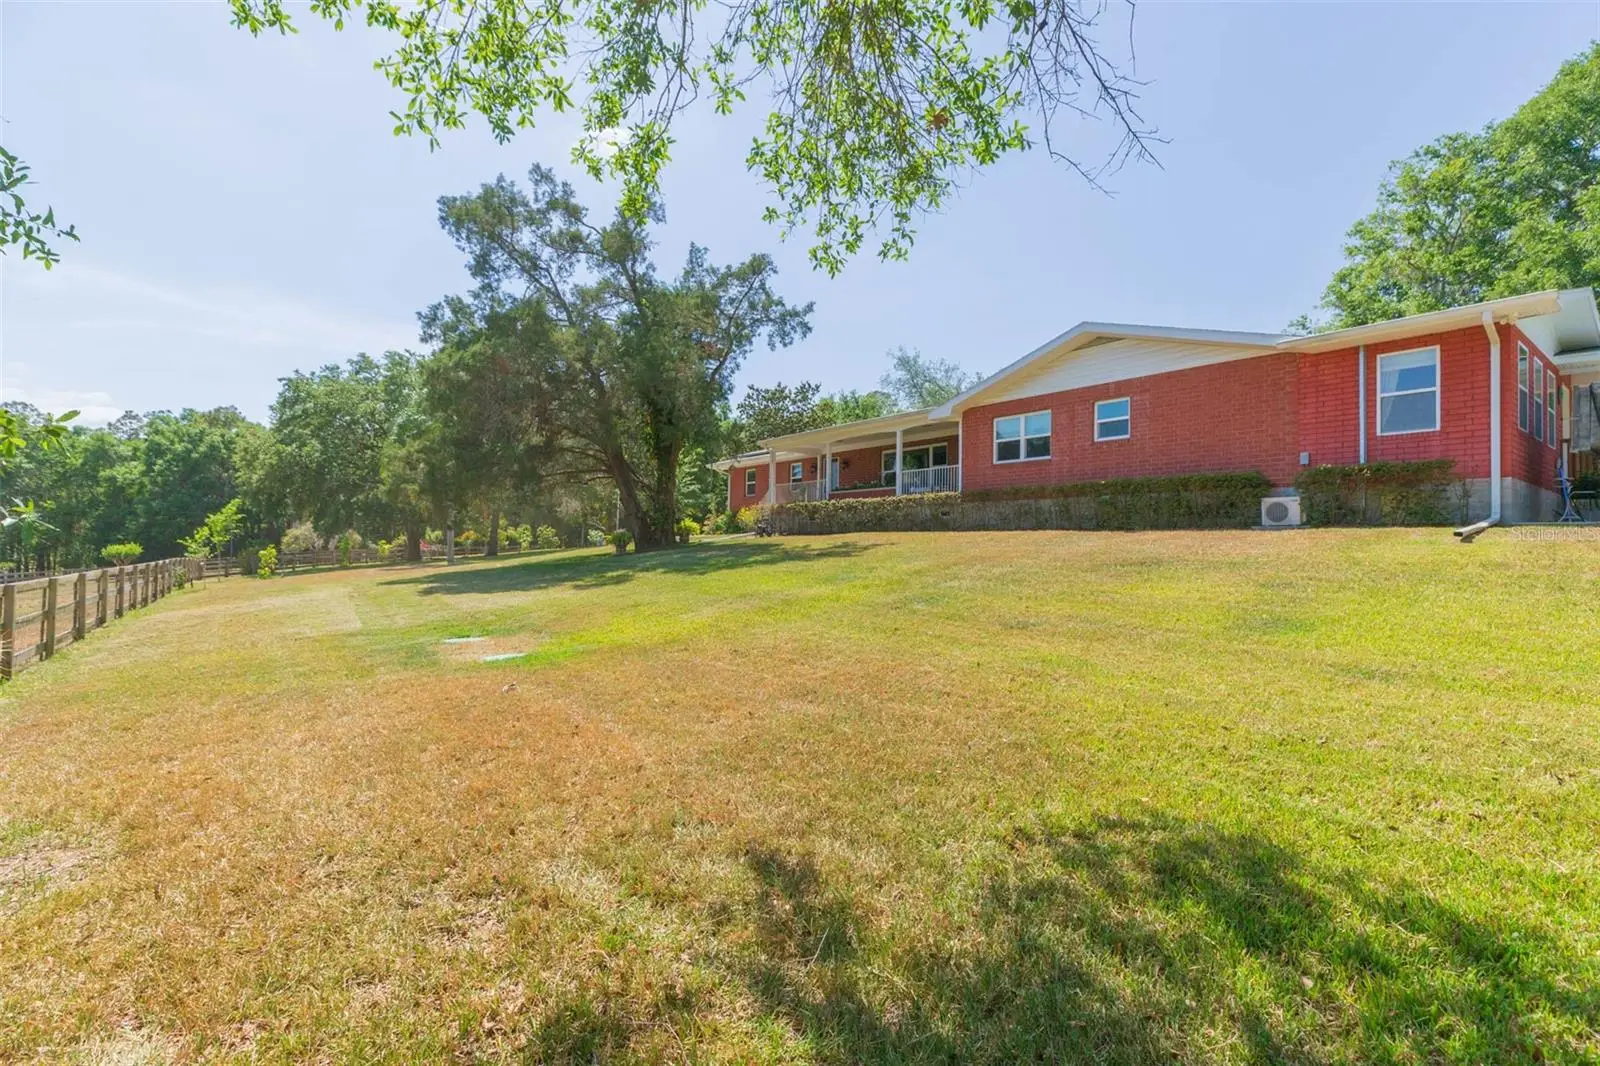
Take advantage of this unique opportunity to own a unique , legacy estate home! This estate has only been available 1 time previously but here it is. Rarely found in Florida this home offers 3514 square feet of living area and an additional 2294 square feet of finished basement. The main floor plan offers a kitchen, dining room, living room, den/study, 2 guest bedrooms, 2 guest bathrooms, primary bedroom, primary bathroom, and a primary bedroom retreat. The expansive primary bedroom ensuite offers French door access to a retreat which is perfect for a home office , nursery, or exercise room. Main floor kitchen is a chef's dream equipped with a commercial style gas range and hood, granite countertops, and abundant updated cabinetry. Open to the kitchen via large breakfast bar is the formal living room with dinette area and wood burning fireplace. The main floor also includes a spacious 30'x32' family room which is perfect for entertaining, large family gatherings or a homeschool classroom. Because of the 215'+ elevation, this home boasts a full basement which includes a 2nd kitchen, laundry room (with laundry chute from main floor), bathroom, bedroom, wine cellar/safe room, and a utility room. The wine cellar/safe room features solid concrete construction and offers over 280 square feet of storage. Inside the utility room you will find a water filtration and softener system with (2) 100 gallon water tanks that are serviced by a 5hp private well. The well pump and components were all replaced new in 2019. Other upgrades include NEW AC'S IN 2018, 2019, 2020; NEW ROOF 2022; NEW 32 PANEL SOLAR SYSTEM 2022; NEW SEPTIC SYSTEM 2023; AND NEW TRIPLE PANE HURRICANE IMPACT WINDOWS 2021. Energy efficiency is maximized through high efficiency , triple pane impact rated windows, 32 panel solar power system, gas range, and (2) gas TANKLESS WATER HEATERS installed in 2018 supplied by 500 gallon propane tank. Located on 19.4 ACRES with a rolling topography, 970' of paved private drive with gated entry and elevations over 215'. Acreage includes a .15 acre garden which contains guava, peach, mango, fig, persimmon, loquat, and avocado trees plus string bean, yucca, beet, and onion plants. Easy, fast access to I-75 via 4 minute drive and a brief 46 mile drive to Tampa International Airport. Also conveniently located only 1 hr 15 minutes from Ocala equestrian facilities
Estimated monthly payment
Estimate only. Taxes use the listing's reported amount where available; insurance is a Florida-average estimate. Your actual payment will vary — run a full calculation or talk to a lender.
Price & listing history1 days on market
- Status: ActiveAug 12, 2026
- Listed$1,599,000Aug 12, 2026
- Price increased$1,599,000
Facts & features
- Property type
- Residential
- Sub type
- Single Family Residence
- Status
- Active
- Days on market
- 1
- Subdivision
- Metes And Bounds
- County
- Pasco
- Year built
- 1961
- Living area
- 5,578 sq ft
- Price/sq ft
- $287
- Building area
- 6,814 sq ft (Estimated)
- Lot size
- 845,500 sq ft
- Lot category
- 10 to less than 20
- Flood zone
- X (12101C0115F)
- Garage
- 2 spaces
- Annual taxes
- $4,001 (2025)
- Parcel #
- 21-24-07-000.0-014.00-000.0
- Zoning
- AC
- MLS #
- TB8536825
Ask about this home
Have a question? Ask the broker directly.
Ryan Solberg answers personally — no call center, no spam. Your question goes straight to him.
Interior Details
- Bedrooms
- 4
- Full bathrooms
- 4
- Flooring
- Concrete, Laminate, Tile, Wood
- Appliances
- Dishwasher, Disposal, Gas Water Heater, Microwave, Range, Range Hood, Refrigerator, Water Filtration System, Water Softener
- Interior features
- Ceiling Fans(s), Primary Bedroom Main Floor, Stone Counters, Vaulted Ceiling(s), Walk-In Closet(s)
- Laundry
- Inside
- Stories / Levels
- Two
- Direction faces
- South
- Fireplace
- Yes
Heating & Cooling
- Heating
- Central, Electric, Propane, Solar
- Cooling
- Central Air, Mini-Split Unit(s), Zoned
Parking
- Garage spaces
- 2
- Attached garage
- Yes
- Parking features
- Garage Door Opener, Garage Faces Side
HOA & Financial
- Total monthly fees
- $0/mo
- Total annual fees
- $0
- CDD
- No
- Min lease term
- No Minimum
- Listing terms
- Cash, Conventional
- Ownership
- Fee Simple
- Available for lease
- Yes
- Lease restrictions
- No
Exterior & Construction
- Exterior features
- French Doors, Garden, Rain Gutters
- Construction materials
- Brick, Stucco, Frame
- Roof
- Shingle
- Foundation
- Basement, Slab
- Road surface
- Asphalt, Paved
Utilities
- Sewer
- Septic Tank
- Water source
- Well
- Utilities
- Electricity Connected, Water Connected
Community
- Pets allowed
- Cats OK, Dogs OK, Yes
Schools
Letter grades: Florida DOE 2024–25 school grades (Orange, Seminole, Lake, Osceola, Brevard). Assigned schools from the listing agent — verify enrollment with the district.
Room Details
| Room | Level | Dimensions |
|---|---|---|
| Primary Bedroom | First | |
| Primary Bathroom | First | |
| Bedroom 2 | First | |
| Bedroom 3 | First | |
| Bedroom 4 | First | |
| Bathroom 2 | First | |
| Bathroom 3 | First | |
| Dining Room | First | |
| Kitchen | First | |
| Living Room | First | |
| Utility Room | Basement | |
| Basement | First | 58x38 |
| Office | First | |
| Family Room | First | |
| Den | First |
Listing Details
- Listing date
- 2026-08-12
- On market date
- 2026-08-12
- Original list price
- $1,599,000
- Occupant type
- Vacant
- MLS area
- 33523 - Dade City/Ridge Manor
- Listing AOR
- Suncoast Tampa
- Status changed
- 2026-08-12
- Tax legal description
- NE 1/4 OF NW 1/4 OF NW 1/4 LESS NORTH 256 FT OF WEST 256 FT THEREOF & EAST 1/2 OF SE1/4 OF NW1/4 OF NW1/4 NORTH OF BLANTON RD & EAST 132 FT OF NORTH 165 FT OF WEST 1/2 OF SE1/4 OF NW1/4 OF NW1/4 & WEST 1/2 OF WEST 1/4 OF NE1/4 OF NW 1/4 NORTH OF BLANTON RD ALL IN SEC 7
Flood risk
Minimal-risk area outside the mapped floodplain. Flood insurance is optional and typically low-cost.
Source: FEMA flood zone reported on the listing. Confirm current designation at FEMA Flood Map Service Center.
Location
Directions
I-75 to exit 293 then head east on Blanton Rd 4 minutes to address, property will be on the left.
More homes like this
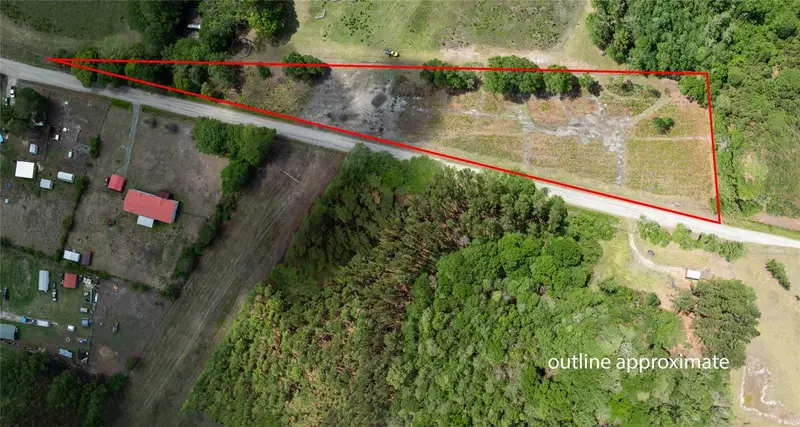
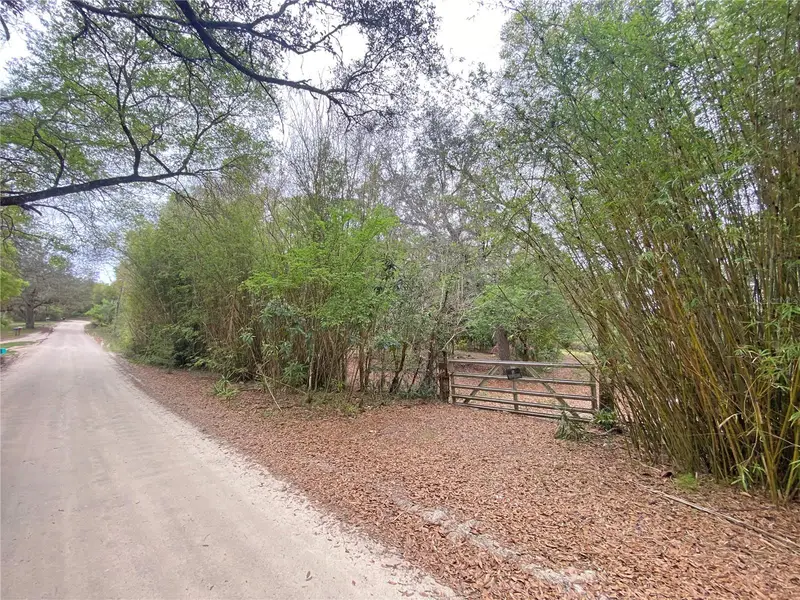
$45,000
Nw 185th St
Starke, FL 32091
3.18 acres
Metes And Bounds
MLS ID #GC540289, HELEN HERSEY REALTY.
Listing provided by Stellar MLS
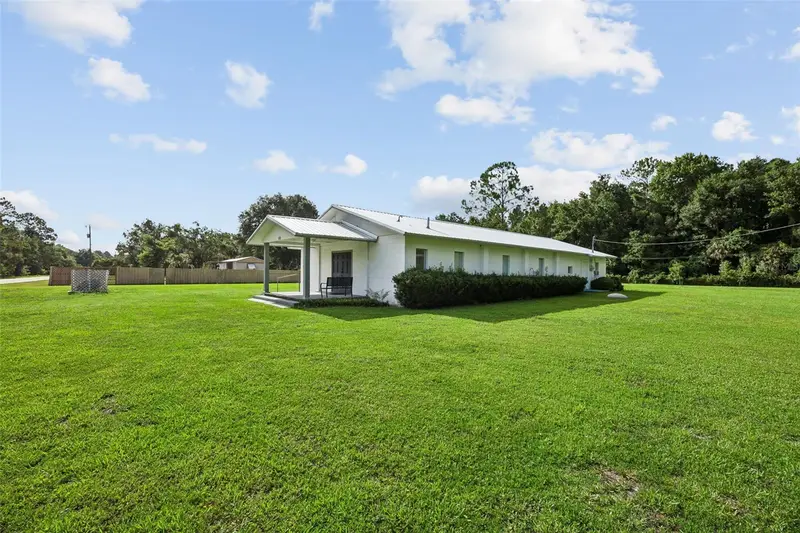
$99,500
119 Twin Lakes Rd
Hawthorne, FL 32640
2 bd · 1 ba · 720 sqft
Metes And Bounds
MLS ID #GC538681, IHEART REALTY INC..
Listing provided by Stellar MLS
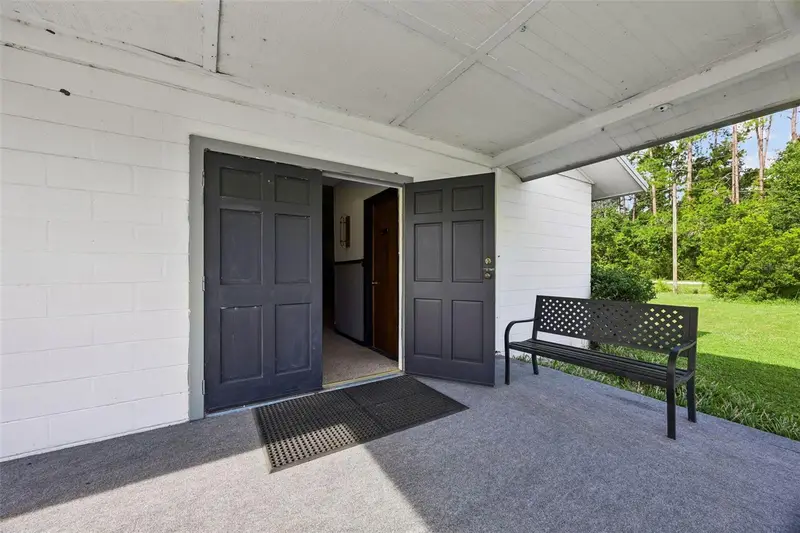
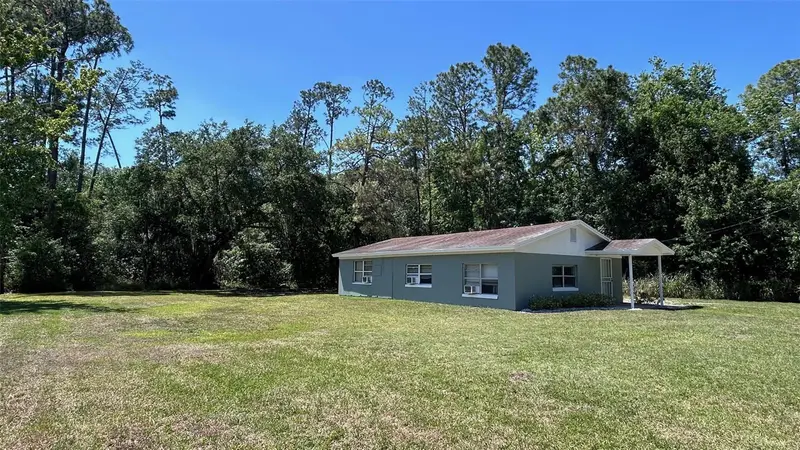
$210,000
101 Sesame St
Palatka, FL 32177
2 bd · 3 ba · 2,232 sqft
Metes And Bounds
MLS ID #GC542336, COLDWELL BANKER BEN BATES, INC.
Listing provided by Stellar MLS
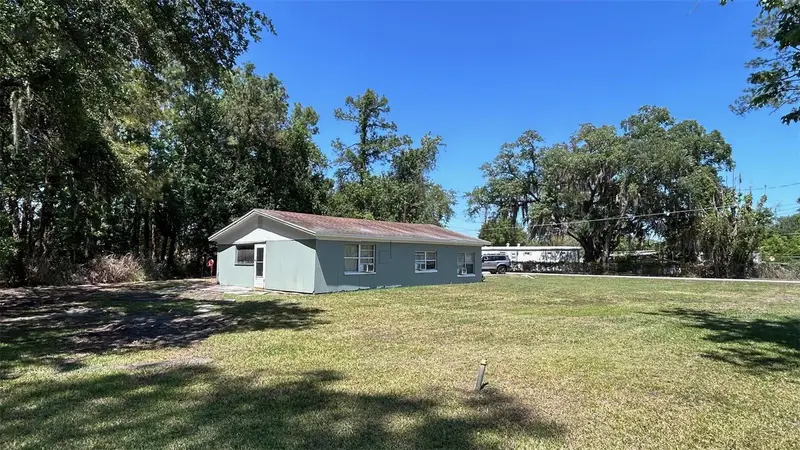
$319,900
4800 Petroff Ave
Orlando, FL 32812
0.76 acres
Metes And Bounds
MLS ID #O6410721, REALTY PLUS.
Listing provided by Stellar MLS

Listings courtesy of Stellar MLS as distributed by MLS GRID
IDX information is provided exclusively for consumers’ personal, non-commercial use and may not be used for any purpose other than to identify prospective properties consumers may be interested in purchasing.
Based on information submitted to the MLS GRID as of August 13, 2026 at 6:52 AM ET. All data is obtained from various sources and may not have been verified by broker or MLS GRID. Supplied Open House Information is subject to change without notice. All information should be independently reviewed and verified for accuracy. Properties may or may not be listed by the office/agent presenting the information.
All or a portion of the multiple listing information is provided by Stellar MLS, from a copyrighted compilation of listings. The compilation of listings and each individual listing are © 2026 Stellar MLS. All rights reserved.
Ryan Solberg, Broker · MaxLife Realty LLC · FL License #BK3354351 · Equal Housing Opportunity · Full disclaimer · DMCA