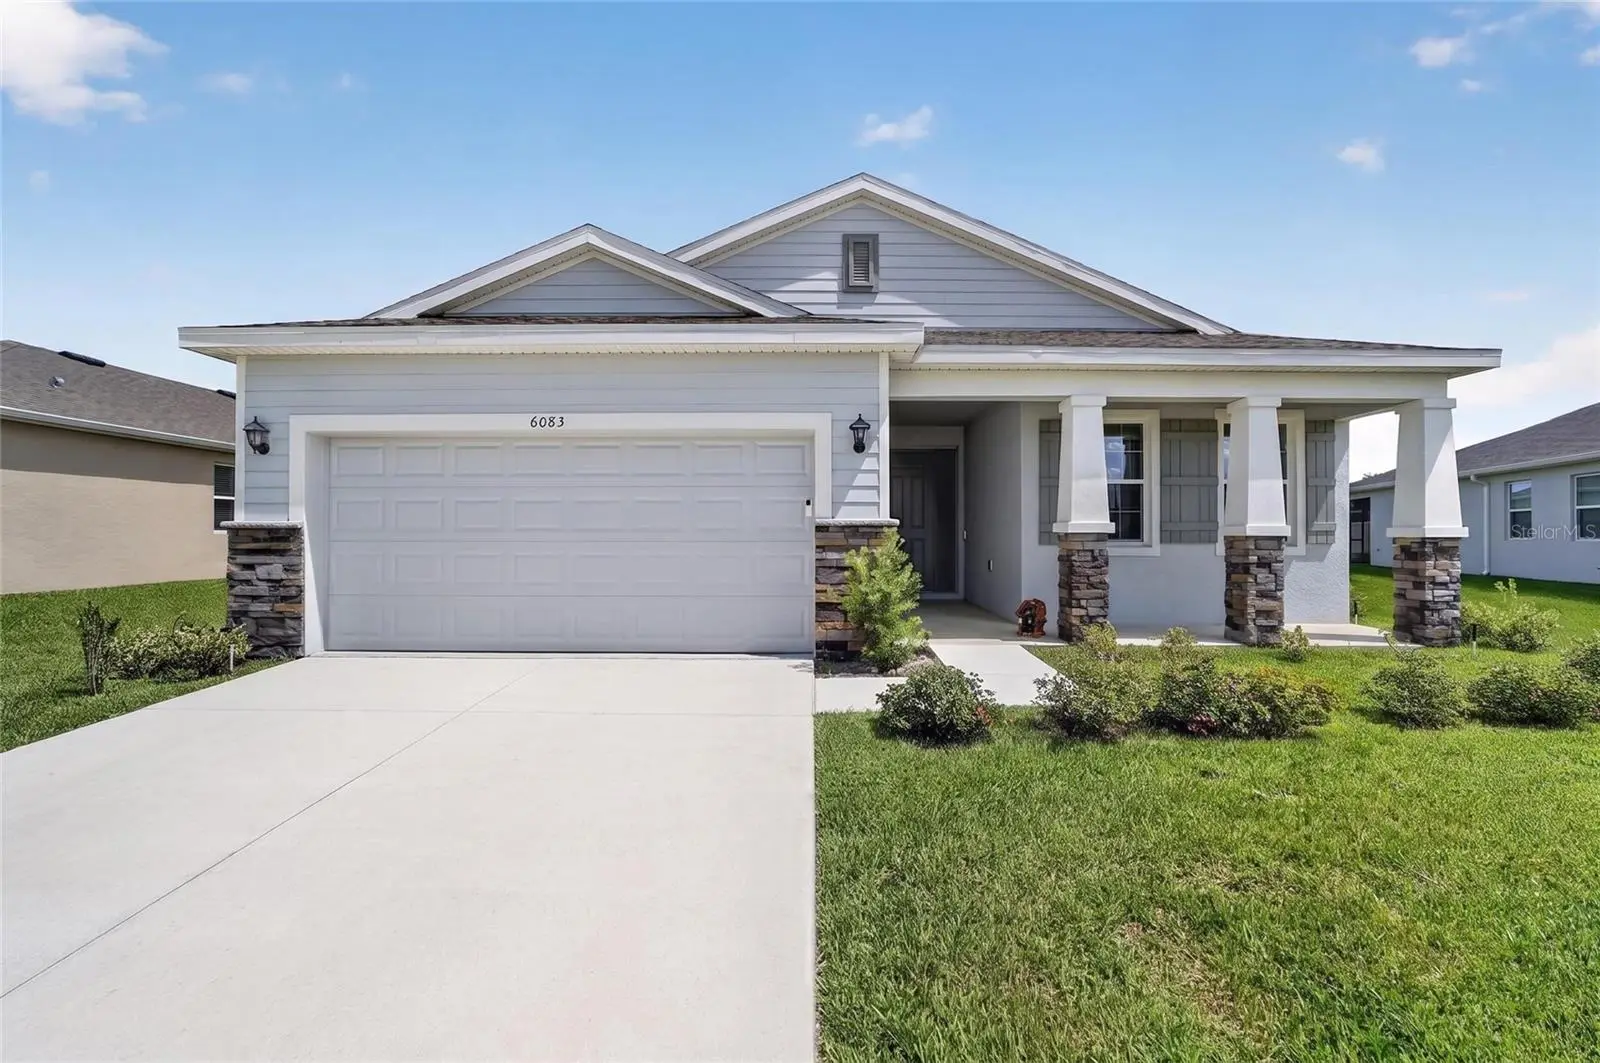

$275,000
6083 93rd Loop
Ocala, FL 34476
Listing updated: August 22, 2026 at 6:51 PM ET
Listing courtesy of Keller Williams Cornerstone Re · Penny Terry · MLS #OM729943 · Active · 352-369-4044Property type
Year built
Lot size
Price / sq ft
HOA dues
Days on market
Garage spaces
Flood zone
About this home
Well loved and thoughtfully upgraded, this 2024 home already has the extras and special touches that make a house feel like home. From the newly installed waterproof luxury vinyl plank flooring in the primary bedroom to pendant lighting, remote-controlled ceiling fans, upgraded interior paint, finished window sills, window treatments, a screened lanai, and a fully fenced backyard, so much has already been done for you. The refrigerator, washer, and dryer are also included, making this home truly move-in ready. The open-concept split floor plan offers three true bedrooms, a spacious tiled living area, dedicated dining space, breakfast nook, and a large kitchen island. The kitchen features stone countertops, a double undermount sink, closet pantry, pendant lighting, and plenty of cabinet and counter space. Triple sliding glass doors open from the living area to the screened lanai, extending your living space outdoors and creating the perfect setup for morning coffee, afternoon relaxation, or evenings with friends and family. The primary suite features a tray ceiling, remote-controlled ceiling fan, walk-in closet, and newly installed waterproof luxury vinyl plank flooring. The ensuite bathroom offers dual undermount sinks with stone countertops, a tiled step-in shower with bench, a soaking tub, and a separate water closet. On the opposite side of the home are two spacious guest bedrooms with double door closets, and a guest bathroom with stone countertops, an undermount sink, pendant lighting, and a tub/shower combination. The laundry room includes an additional storage closet, and the washer and dryer convey with the home. Step outside and you’ll appreciate the upgrades that add both privacy and usable living space. The fully fenced backyard gives you a private outdoor space to enjoy your open yard, while the screened in lanai provides a comfortable place to sit, dine, entertain, or simply enjoy the Florida weather without worrying about the elements. With the triple sliders open, the lanai becomes a natural extension of the home’s living area. Lawn maintenance is included in the $197/month HOA fee, or $145/month without lawn care. Located in the gated community of JB Ranch, residents enjoy a resort-style pool, fitness center, pickleball and bocce ball courts, while grocery shopping is less than one mile away. Additional features include a Smart Home package, transferable termite bond, and survey available to the buyer. The property information provided is deemed to be true and correct; however, the accuracy of the information is not guaranteed.
Estimated monthly payment
Estimate only. Taxes use the listing's reported amount where available; insurance is a Florida-average estimate. Your actual payment will vary — run a full calculation or talk to a lender.
Price & listing history14 days on market
- Status: ActiveAug 8, 2026
- Listed$275,000Aug 8, 2026
- Price increased$275,000
Facts & features
- Property type
- Residential
- Sub type
- Single Family Residence
- Status
- Active
- Days on market
- 14
- Cumulative DOM
- 469
- Subdivision
- Jb Ranch Sub Ph 2a
- County
- Marion
- Year built
- 2024
- Living area
- 1,851 sq ft
- Price/sq ft
- $149
- Building area
- 2,578 sq ft (Public Records)
- Lot size
- 6,970 sq ft
- Lot category
- 0 to less than 1/4
- Flood zone
- X (12083C0703E)
- Garage
- 2 spaces
- Annual taxes
- $1,855 (2025)
- Parcel #
- 35700-02-053
- Zoning
- PUD
- MLS #
- OM729943
Ask about this home
Have a question? Ask the broker directly.
Ryan Solberg answers personally — no call center, no spam. Your question goes straight to him.
Interior Details
- Bedrooms
- 3
- Full bathrooms
- 2
- Flooring
- Carpet, Laminate, Tile
- Appliances
- Dishwasher, Disposal, Dryer, Electric Water Heater, Microwave, Range, Refrigerator, Washer
- Interior features
- Ceiling Fans(s), Eat-in Kitchen, Open Floorplan, Smart Home, Split Bedroom, Walk-In Closet(s), Window Treatments
- Laundry
- Inside, Laundry Room
- Stories / Levels
- One
- Direction faces
- South
Heating & Cooling
- Heating
- Central, Electric
- Cooling
- Central Air
Parking
- Garage spaces
- 2
- Attached garage
- Yes
- Parking features
- Garage Door Opener
HOA & Financial
- HOA fee
- $145 / Monthly
- Monthly HOA
- $145/mo
- Total monthly fees
- $145/mo
- Total annual fees
- $1,740
- HOA name
- Vine Management/Rebecca
- CDD
- No
- Homestead exemption
- Yes
- Min lease term
- 7 Months
- Listing terms
- Cash, Conventional, FHA, VA Loan
- Ownership
- Fee Simple
- Available for lease
- Yes
- Lease restrictions
- Yes
- Additional lease restrictions
- See HOA documents
- Approval process
- See HOA documents
Exterior & Construction
- Exterior features
- Sidewalk, Sliding Doors
- Construction materials
- Block, Concrete, Stucco
- Roof
- Shingle
- Foundation
- Slab
- Road surface
- Paved
Utilities
- Sewer
- Public Sewer
- Water source
- Public
- Utilities
- Underground Utilities
Community
- Pets allowed
- Yes
- Senior community
- Yes
Room Details
| Room | Level | Dimensions |
|---|---|---|
| Living Room | First | |
| Primary Bedroom | First | |
| Primary Bathroom | First | |
| Kitchen | First |
Listing Details
- Listing date
- 2026-08-07
- On market date
- 2026-08-08
- Original list price
- $275,000
- Occupant type
- Owner
- MLS area
- 34476 - Ocala
- Listing AOR
- Ocala - Marion
- Status changed
- 2026-08-08
- Tax legal description
- SEC 20 TWP 16 RGE 21PLAT BOOK 015 PAGE 064JB RANCH SUBDIVISION PHASE 2ALOT 53
Flood risk
Minimal-risk area outside the mapped floodplain. Flood insurance is optional and typically low-cost.
Source: FEMA flood zone reported on the listing. Confirm current designation at FEMA Flood Map Service Center.
Location
Directions
From SR 200, take SW 95th ST Rd (Circle K) East for about 1.5 miles. Turn left on SW 60th Terr Rd. Take 1st right, 93rd Loop. Follow around to home on the right.
More homes like this
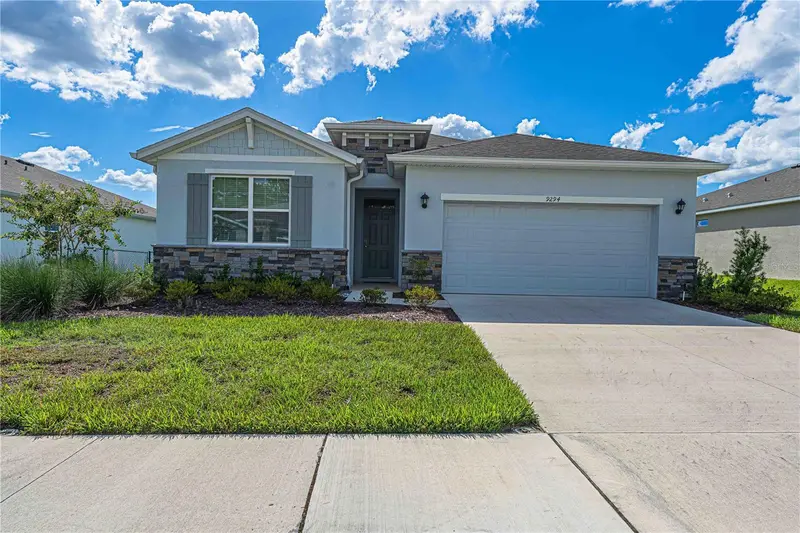
$289,000
9294 Sw 60th Court Rd
Ocala, FL 34476
4 bd · 2 ba · 2,034 sqft
Jb Ranch Sub Ph 2a
MLS ID #OM731450, FLORIDA ADVANTAGE REALTY GROUP.
Listing provided by Stellar MLS
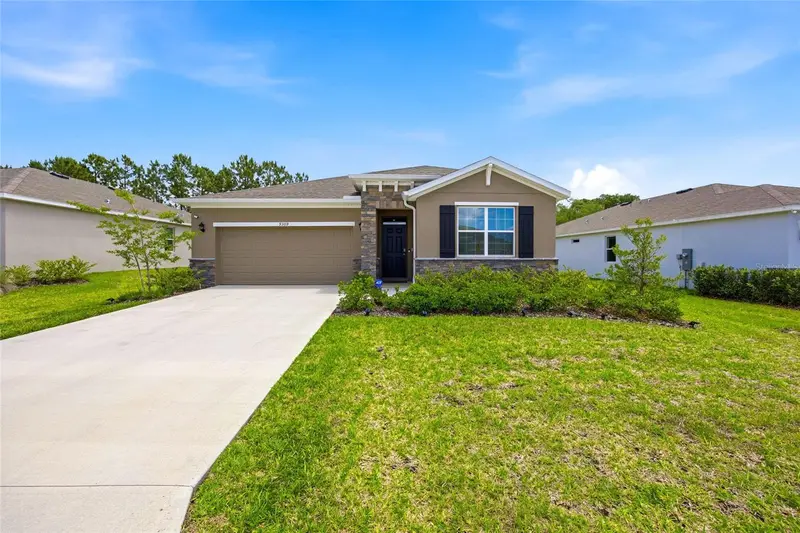
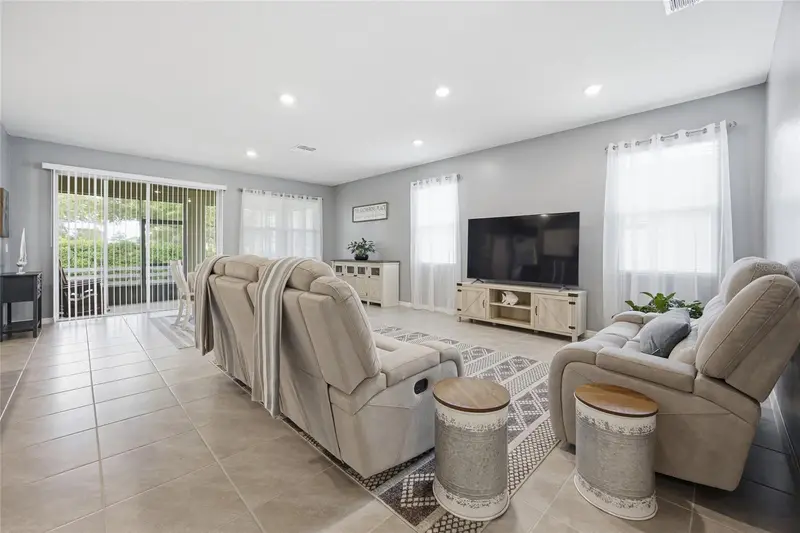
$289,900
9309 Sw 60th Court Rd
Ocala, FL 34476
3 bd · 2 ba · 1,808 sqft
Jb Ranch Sub Ph 2a
MLS ID #OM724046, WEICHERT REALTORS HALLMARK PROPERTIES.
Listing provided by Stellar MLS
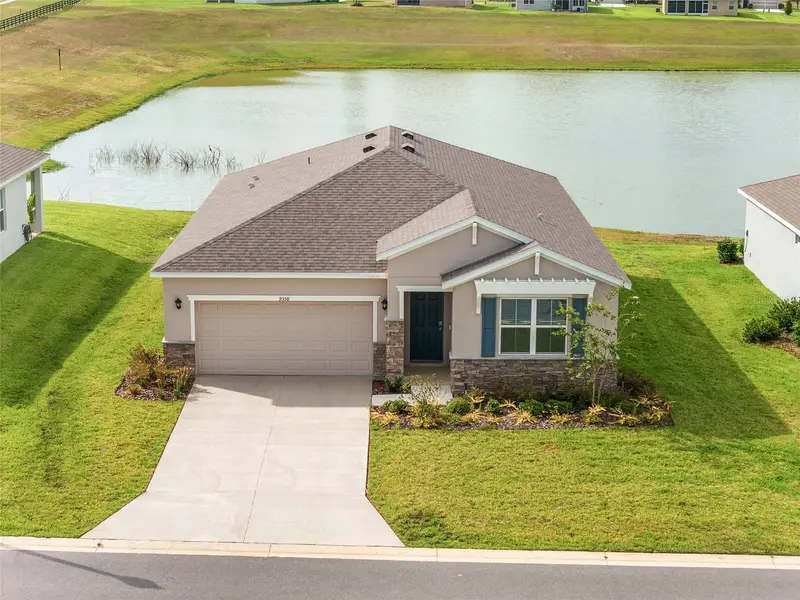
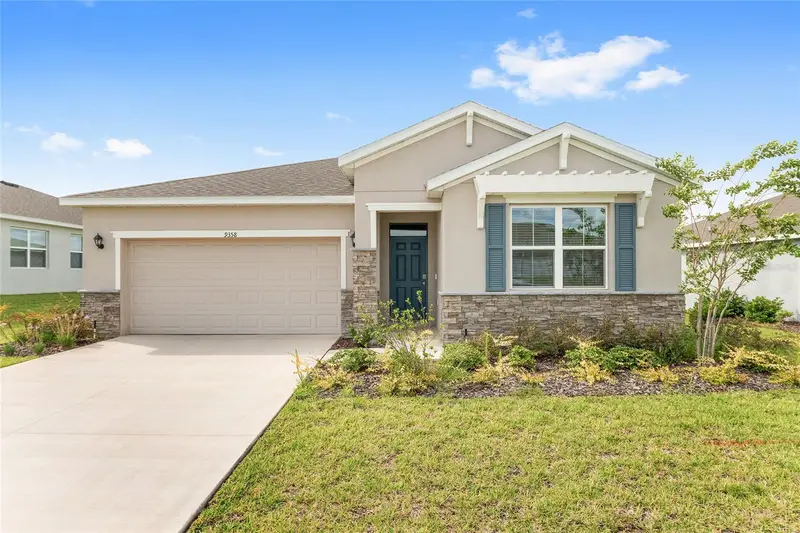
$292,500
9358 Sw 60th Terrace Rd
Ocala, FL 34476
3 bd · 2 ba · 1,813 sqft
Jb Ranch Sub Ph 2a
MLS ID #OM726721, SOUTHERN ASSOCIATES REALTY LLC.
Listing provided by Stellar MLS
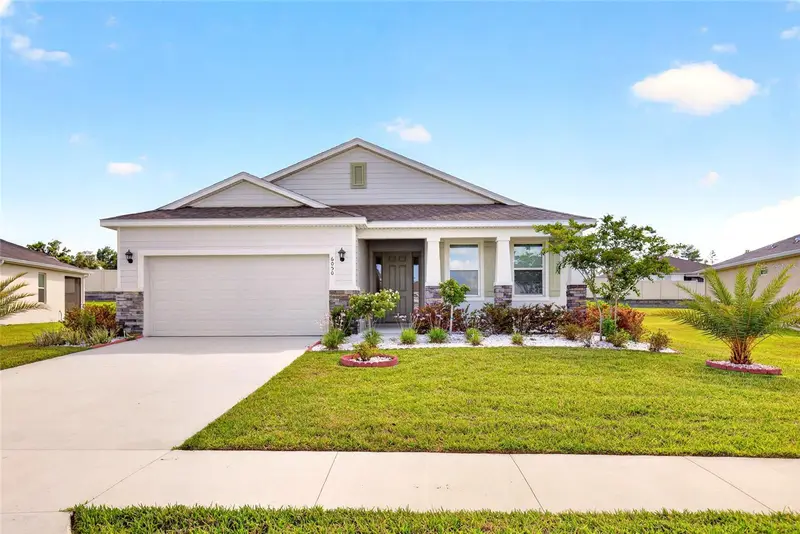
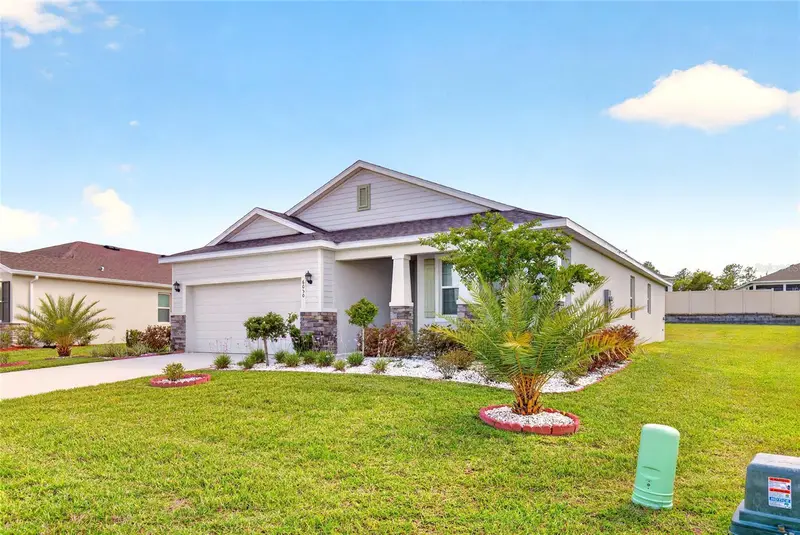
$294,900
6050 Sw 93rd Loop
Ocala, FL 34476
3 bd · 2 ba · 1,851 sqft
Jb Ranch Sub Ph 2a
MLS ID #OM724335, GAILEY ENTERPRISES REAL ESTATE.
Listing provided by Stellar MLS

Listings courtesy of Stellar MLS as distributed by MLS GRID
IDX information is provided exclusively for consumers’ personal, non-commercial use and may not be used for any purpose other than to identify prospective properties consumers may be interested in purchasing.
Based on information submitted to the MLS GRID as of August 22, 2026 at 6:51 PM ET. All data is obtained from various sources and may not have been verified by broker or MLS GRID. Supplied Open House Information is subject to change without notice. All information should be independently reviewed and verified for accuracy. Properties may or may not be listed by the office/agent presenting the information.
All or a portion of the multiple listing information is provided by Stellar MLS, from a copyrighted compilation of listings. The compilation of listings and each individual listing are © 2026 Stellar MLS. All rights reserved.
Ryan Solberg, Broker · MaxLife Realty LLC · FL License #BK3354351 · Equal Housing Opportunity · Full disclaimer · DMCA