
$1,149,000
3544 Tuscany Reserve Boulevard
New Smyrna Beach, FL 32168
Listing updated: August 28, 2026 at 5:51 PM ET
Listing courtesy of Charles Rutenberg Realty Orlando · Susan Sands · MLS #V4950615 · Active · 407-622-2122Property type
Year built
Lot size
Price / sq ft
HOA dues
Days on market
Garage spaces
Flood zone
About this home
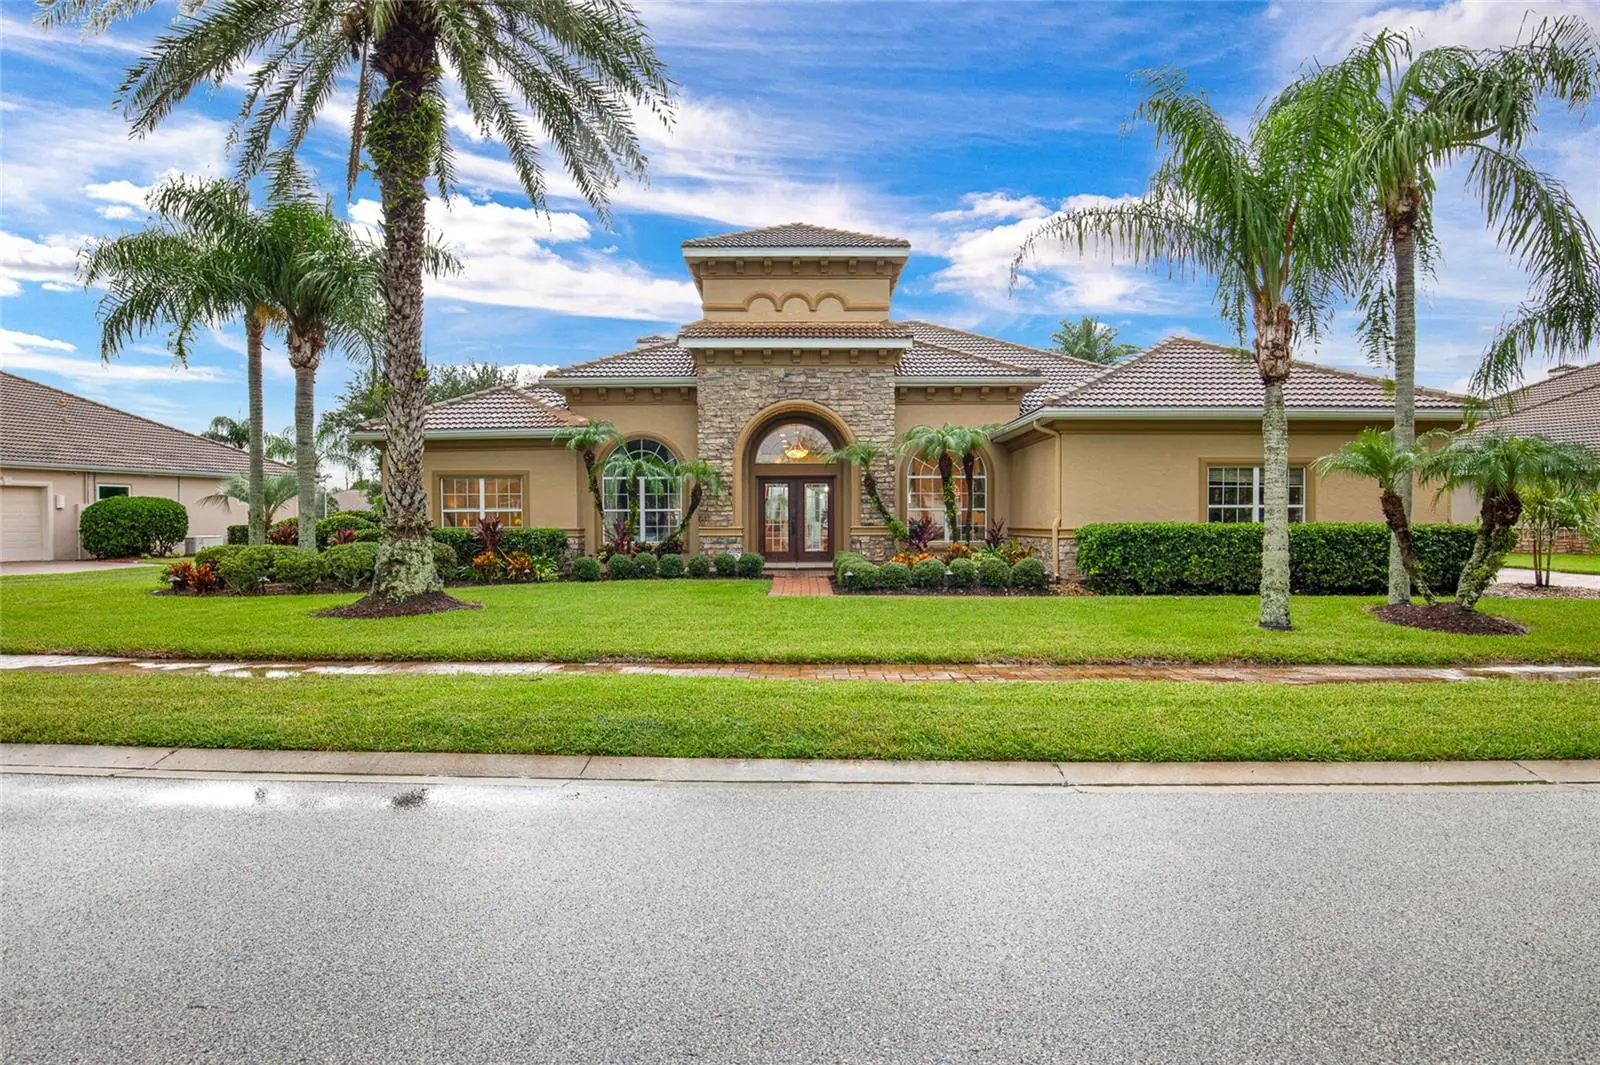
Welcome to your exceptional lakefront estate located in the highly desirable gated community of Tuscany Reserve. Venetian Bay is one of New Smyrna Beach's most sought-after neighborhoods. This meticulously maintained residence offers 3,487 square feet of thoughtfully designed living space on a beautifully landscaped .39-acre homesite with stunning lake views and unmatched privacy. From the moment you arrive, you'll appreciate the home's timeless Mediterranean architecture, mature lush landscaping, elegant barrel tile roof, and impressive curb appeal. Inside, the spacious floor plan features four bedrooms, three full bathrooms, a formal living or dining room, and a private office suite accessed through French doors. The expansive primary ensuite is a true sanctuary, showcasing elegant arched architectural details, a separate sitting area, dual walk-in closets, and a luxurious spa-inspired bath complete with a whirlpool tub and oversized walk-in shower. A second en-suite bedroom offers private access to the screened pool area, making it ideal for guests or multi-generational living. The chef's kitchen features premium solid wood cabinetry, granite countertops, stainless steel appliances, abundant workspace, and seamless flow into the spacious family room. The living area is enhanced by custom built-ins, a gas fireplace, and large sliding glass doors that open to the outdoor living space. All bathrooms have been upgraded with newly installed granite countertops, while the recently renovated laundry room offers new 42-inch upper cabinetry and quartz countertops. A unique and valuable feature of this home is the secure "safe room," constructed with solid block interior walls and a steel-framed locking door for added peace of mind. Step outside to your private resort-style oasis. The fully screened lanai showcases a saltwater pool with a premium $20,000 Aquamatic hydraulic pool cover which was just fully serviced, polyaspartic-coated pool deck, all-new pool mechanical systems, and a variable-speed pump. The spectacular outdoor summer kitchen features a high-end Blaze gas grill, stainless steel cabinetry, beverage refrigerator, sink, and granite countertops with stacked stone accents, creating the perfect setting for year-round Florida entertaining. Additional highlights include an oversized three-car garage with built-in cabinetry and professionally installed epoxy flooring, This home features neutral ceramic tile flooring, and newly installed designer wide-plank LVP flooring, and a top-of-the-line Carrier HVAC system with UV filtration installed in 2022. Venetian Bay offers a true resort lifestyle with golf-cart-friendly streets, miles of scenic walking and biking trails, beautiful nature preserves, and a vibrant Town Center featuring restaurants, boutique shopping, a world-class spa and salon, fitness center, and year-round community events. Residents also enjoy access to a members-only resort-style pool, tiki bar, and weekly live entertainment. Conveniently located just minutes from New Smyrna Beach's renowned beaches, dining, and shopping, this extraordinary residence offers luxury, privacy, and the ultimate Florida lifestyle. This move-in-ready lakefront estate is a rare opportunity to own and one of Tuscany Reserve's finest homes.
Estimated monthly payment
Estimate only. Taxes use the listing's reported amount where available; insurance is a Florida-average estimate. Your actual payment will vary — run a full calculation or talk to a lender.
Price & listing history20 days on market
- Status: ActiveAug 8, 2026
- Listed$1,149,000Aug 8, 2026
- Price increased$1,149,000
Facts & features
- Property type
- Residential
- Sub type
- Single Family Residence
- Status
- Active
- Days on market
- 20
- Subdivision
- Venetian Bay Ph 1a
- County
- Volusia
- Year built
- 2005
- Living area
- 3,487 sq ft
- Price/sq ft
- $330
- Building area
- 4,606 sq ft (Public Records)
- Lot size
- 19,370 sq ft
- Lot category
- 1/4 to less than 1/2
- Flood zone
- X
- Garage
- 3 spaces
- Pool
- Private pool
- Annual taxes
- $11,517 (2025)
- Parcel #
- 7306-06-00-1840
- Zoning
- R1
- MLS #
- V4950615
Ask about this home
Have a question? Ask the broker directly.
Ryan Solberg answers personally — no call center, no spam. Your question goes straight to him.
Interior Details
- Bedrooms
- 4
- Full bathrooms
- 3
- Flooring
- Ceramic Tile, Luxury Vinyl, Tile
- Appliances
- Bar Fridge, Dishwasher, Disposal, Electric Water Heater, Exhaust Fan, Other, Range, Range Hood, Refrigerator
- Interior features
- Ceiling Fans(s), Central Vaccum, Crown Molding, Eat-in Kitchen, High Ceilings, Open Floorplan, Primary Bedroom Main Floor, Solid Surface Counters, Solid Wood Cabinets, Split Bedroom, Stone Counters, Thermostat, Walk-In Closet(s), Window Treatments
- Laundry
- Electric Dryer Hookup, Inside, Laundry Room, Washer Hookup
- Stories / Levels
- One
- Direction faces
- North
- Fireplace
- Yes
Heating & Cooling
- Heating
- Central, Electric
- Cooling
- Central Air
Parking
- Garage spaces
- 3
- Attached garage
- Yes
- Parking features
- Driveway, Garage Door Opener, Garage Faces Side
HOA & Financial
- HOA fee
- $900 / Annually
- Monthly HOA
- $75/mo
- Total monthly fees
- $154/mo
- Total annual fees
- $1,850
- HOA name
- Evergreen Management
- CDD
- No
- Homestead exemption
- Yes
- Min lease term
- 6 Months
- Listing terms
- Cash, Conventional
- Ownership
- Fee Simple
- Available for lease
- Yes
- Lease restrictions
- Yes
- Additional lease restrictions
- CALL HOA
- Approval process
- CALL HOA
Exterior & Construction
- Exterior features
- Lighting, Outdoor Grill, Outdoor Kitchen, Outdoor Shower, Private Yard, Rain Gutters, Sidewalk
- Construction materials
- Block, Concrete, Stone, Stucco
- Roof
- Tile
- Foundation
- Slab
- Pool
- Private pool
- Waterfront
- Yes
- Water view
- Yes
- Road surface
- Asphalt
Utilities
- Sewer
- Public Sewer
- Water source
- See Remarks
- Utilities
- BB/HS Internet Available, Cable Connected, Electricity Connected, Fire Hydrant, Phone Available, Propane, Public, Sewer Connected, Sprinkler Meter, Underground Utilities, Water Connected
Community
- Pets allowed
- Yes
Schools
Letter grades: Florida DOE 2024–25 school grades (Orange, Seminole, Lake, Osceola, Brevard). Assigned schools from the listing agent — verify enrollment with the district.
Room Details
| Room | Level | Dimensions |
|---|---|---|
| Primary Bedroom | First | 18x29 |
| Family Room | First | 20x24 |
| Kitchen | First | 14x15 |
Listing Details
- Listing date
- 2026-08-08
- On market date
- 2026-08-08
- Original list price
- $1,149,000
- Occupant type
- Owner
- MLS area
- 32168 - New Smyrna Beach
- Listing AOR
- Orlando Regional
- Status changed
- 2026-08-08
- Tax legal description
- LOT 184 VENETIAN BAY PHASE 1A MB 51 PGS 1-15 PER OR 5664 PG 1050 PER OR 8234 PG 1651 PER OR 8412 PG 0989
Flood risk
Minimal-risk area outside the mapped floodplain. Flood insurance is optional and typically low-cost.
Source: FEMA flood zone reported on the listing. Confirm current designation at FEMA Flood Map Service Center.
Location
Directions
I-95 exit 249 toward SR-44(W), Turn Right onto Airport Rd, Turn Left into Tuscany Reserve BLVD.
More homes like this
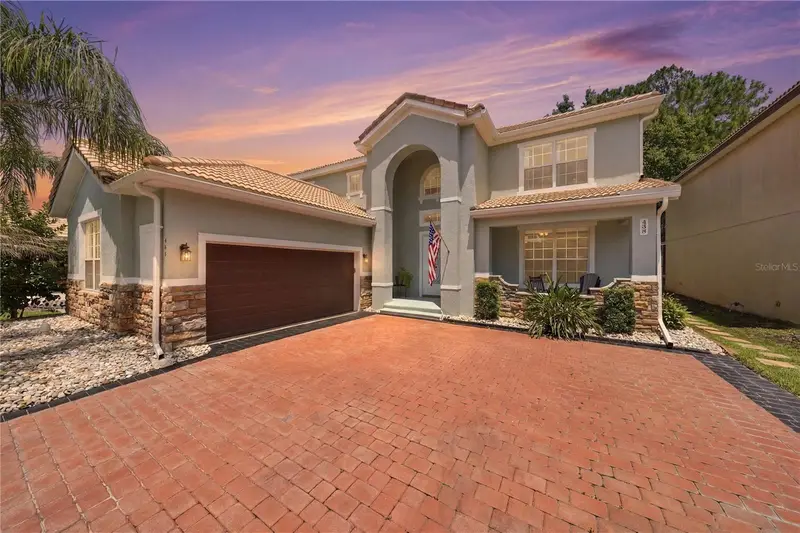
$425,000
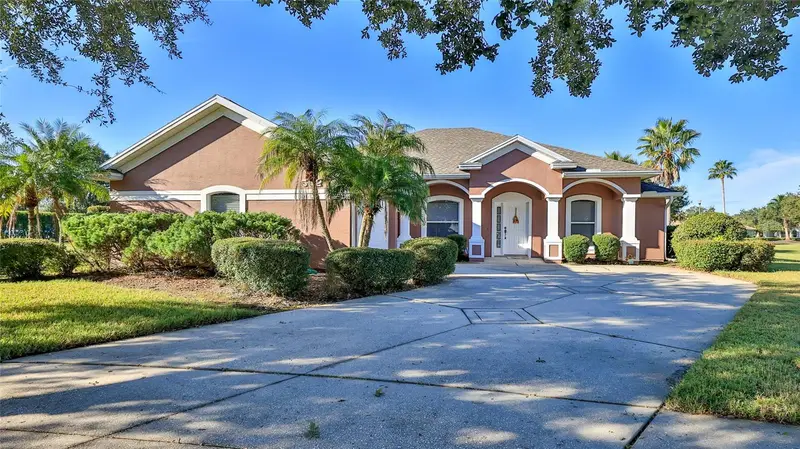
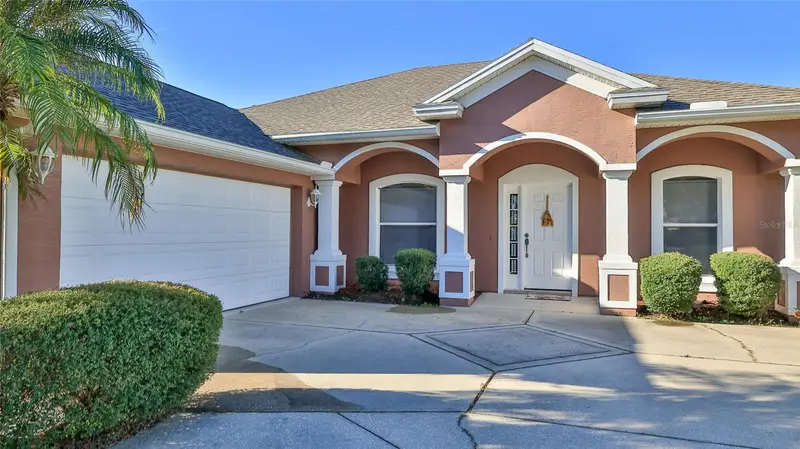
552 Caro Ct
New Smyrna Beach, FL 32168
3 bd · 2 ba · 1,728 sqft
Venetian Bay Ph 1a
MLS ID #NS1086506, WATSON REALTY CORP.
Listing provided by Stellar MLS
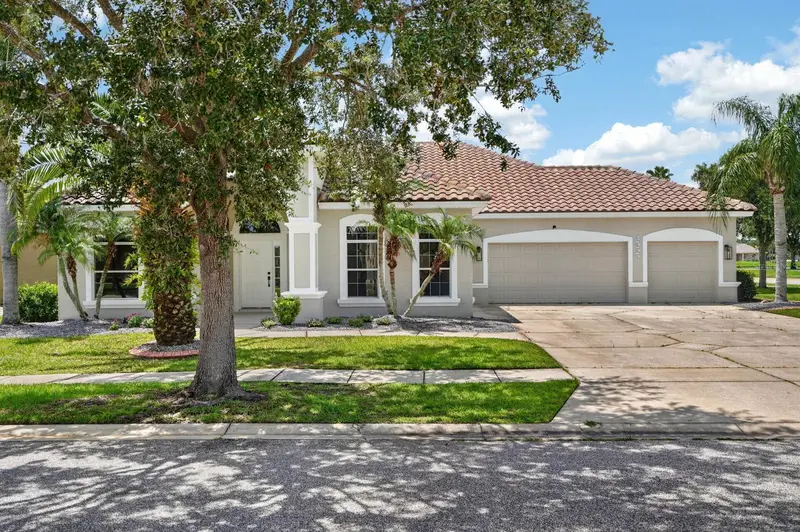
$585,000
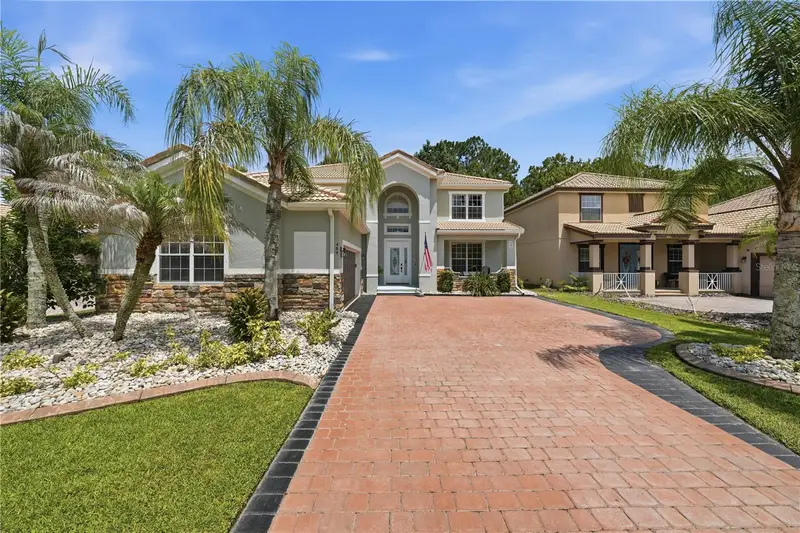
489 Luna Bella Ln
New Smyrna Beach, FL 32168
5 bd · 4 ba · 3,262 sqft
Venetian Bay Ph 1a
MLS ID #NS1088760, LPT REALTY, LLC.
Listing provided by Stellar MLS
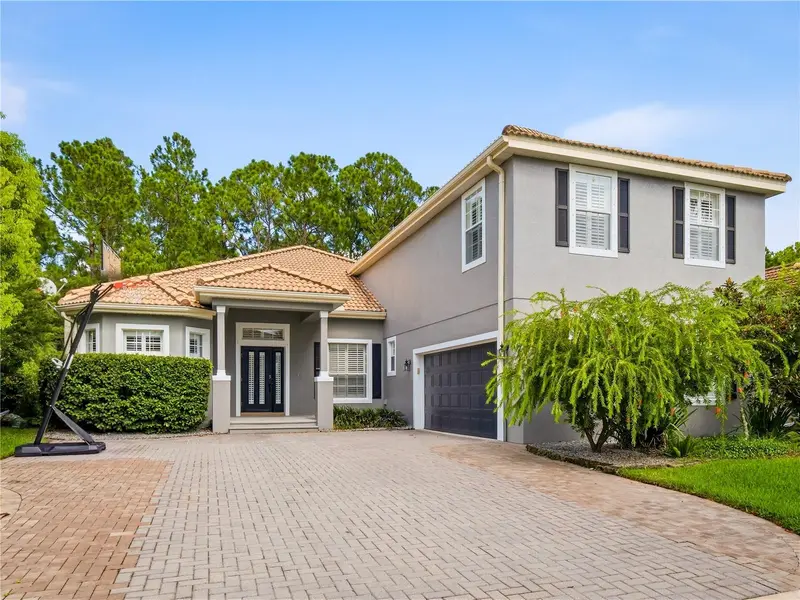
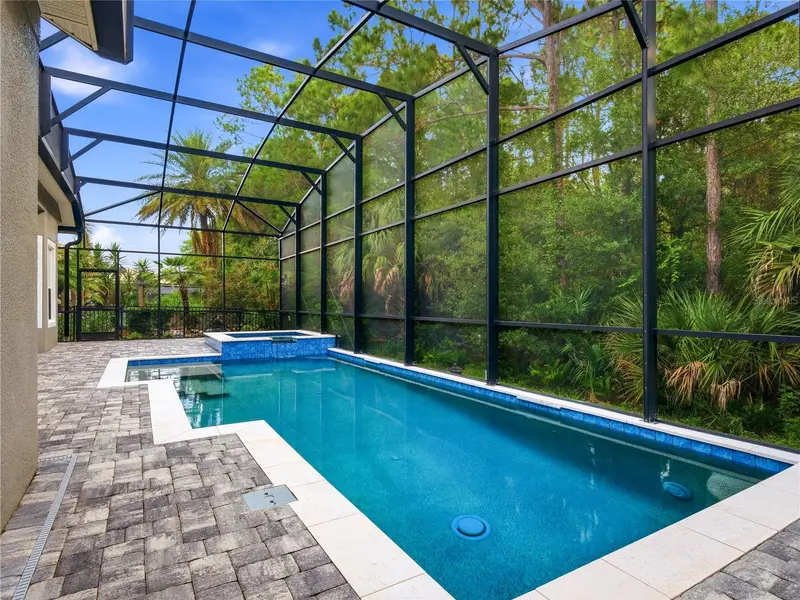
$595,000
3555 Maribella Dr
New Smyrna Beach, FL 32168
3 bd · 3 ba · 2,472 sqft
Venetian Bay Ph 1a
MLS ID #V4950197, KELLER WILLIAMS RLTY FL. PARTN.
Listing provided by Stellar MLS
$675,000
477 Luna Bella Ln
New Smyrna Beach, FL 32168
5 bd · 4 ba · 3,002 sqft
Venetian Bay Ph 1a
MLS ID #NS1088899, WATSON REALTY CORP.
Listing provided by Stellar MLS

Listings courtesy of Stellar MLS as distributed by MLS GRID
IDX information is provided exclusively for consumers’ personal, non-commercial use and may not be used for any purpose other than to identify prospective properties consumers may be interested in purchasing.
Based on information submitted to the MLS GRID as of August 28, 2026 at 5:51 PM ET. All data is obtained from various sources and may not have been verified by broker or MLS GRID. Supplied Open House Information is subject to change without notice. All information should be independently reviewed and verified for accuracy. Properties may or may not be listed by the office/agent presenting the information.
All or a portion of the multiple listing information is provided by Stellar MLS, from a copyrighted compilation of listings. The compilation of listings and each individual listing are © 2026 Stellar MLS. All rights reserved.
Ryan Solberg, Broker · MaxLife Realty LLC · FL License #BK3354351 · Equal Housing Opportunity · Full disclaimer · DMCA