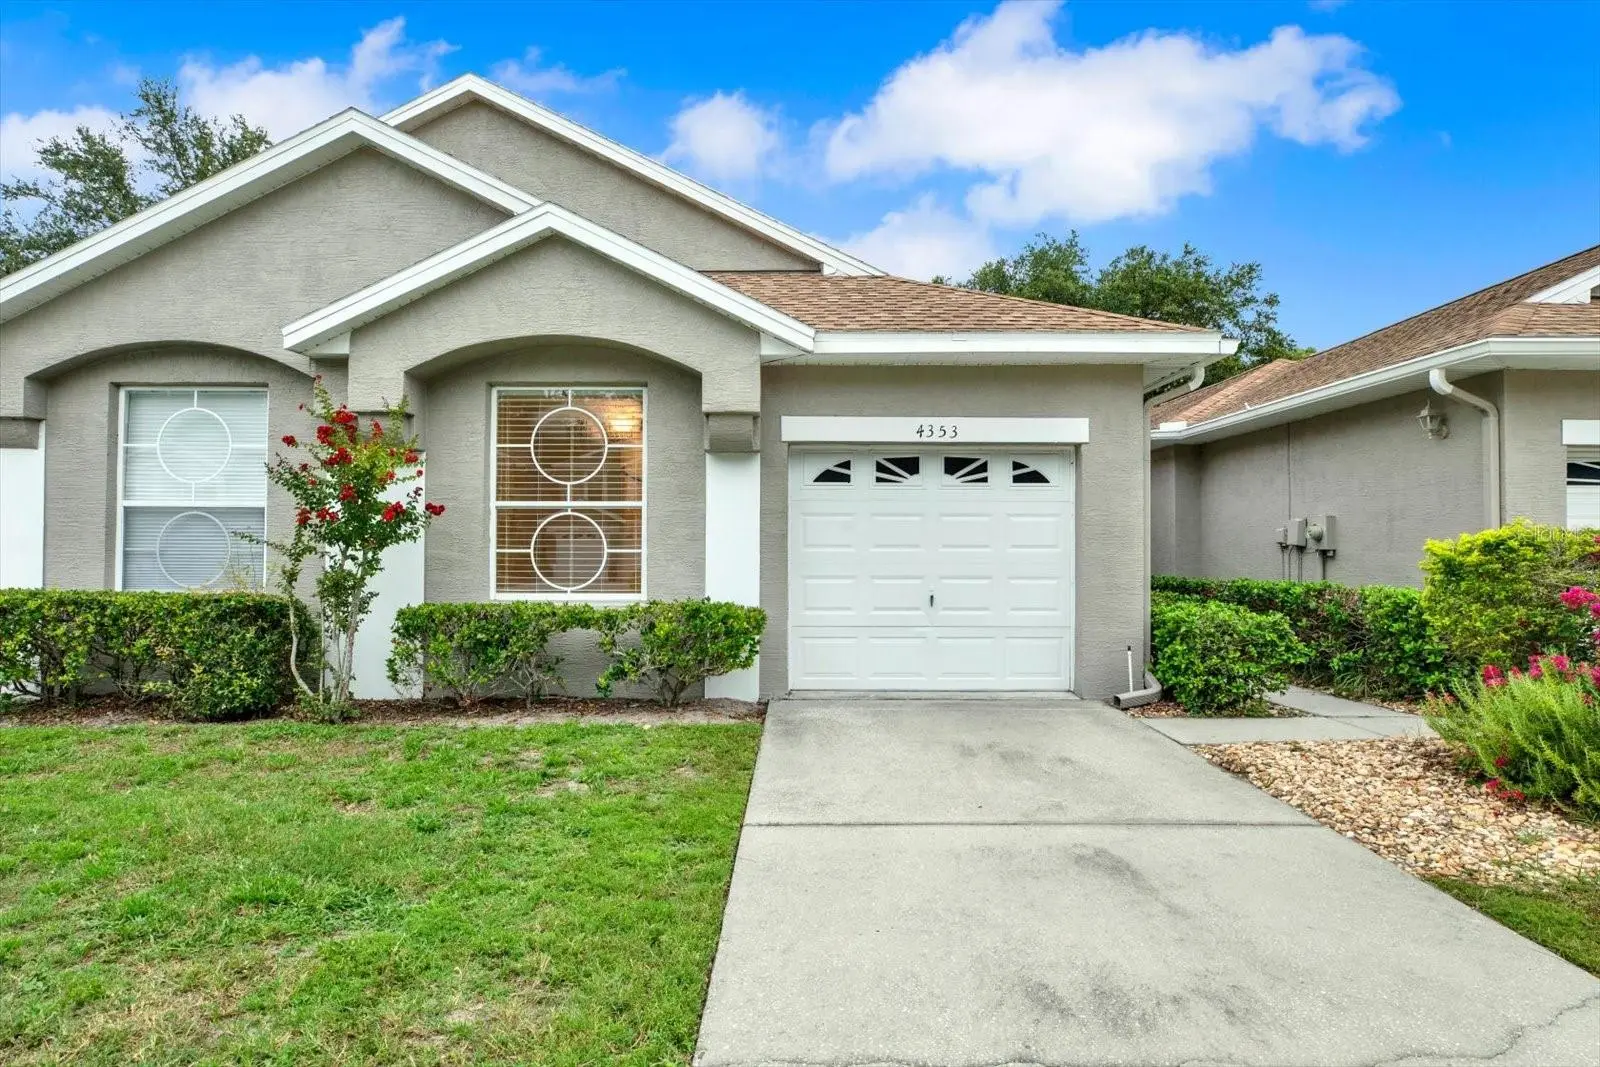



$309,000
4353 Brooker Creek Dr
Palm Harbor, FL 34685
Listing updated: August 7, 2026 at 5:03 PM ET
Listing courtesy of Blake Real Estate Inc · Julie Perretta McCarthy · MLS #TB8536773 · Active · 727-359-0388Property type
Year built
Lot size
Price / sq ft
HOA dues
Days on market
Garage space
Flood zone
About this home
Tucked away in the desirable, all-ages Brooker Creek community, this charming 2-bedroom, 2-bath, one car garage villa delivers the perfect blend of comfort, privacy, and affordable luxury all on one convenient level. Inside you’ll find a bright and welcoming floor plan with plenty of room to relax and entertain. An additional flex space gives you the freedom to create the home office, fitness space or playroom that works best for your lifestyle. But the real showstopper is out back! Enjoy peaceful views of a beautiful conservation area and pond, with no rear neighbors interrupting the scenery. Start your morning with coffee overlooking nature, watch the local wildlife, or unwind at the end of the day in your own private slice of paradise. This community also offers its own private entrance into John Chestnut Sr. Park, putting walking trails, picnic areas, playgrounds, Lake Tarpon, and endless opportunities to enjoy nature practically in your backyard. With a monthly HOA fee that covers exterior maintenance and roof care, cable TV, internet service, trash collection, community pool, and landscaping, you will have plenty of time to explore and enjoy the beautiful surroundings. This Palm Harbor gem proves you don’t have to choose between lifestyle and value. Don’t delay, schedule your showing today!
Estimated monthly payment
Estimate only. Taxes use the listing's reported amount where available; insurance is a Florida-average estimate. Your actual payment will vary — run a full calculation or talk to a lender.
Price & listing history0 days on market
- Status: ActiveAug 7, 2026
- Listed$309,000Aug 7, 2026
- Price increased$309,000
Facts & features
- Property type
- Residential
- Sub type
- Villa
- Status
- Active
- Days on market
- 0
- Subdivision
- Brooker Creek
- County
- Pinellas
- Year built
- 2000
- Living area
- 1,360 sq ft
- Price/sq ft
- $227
- Lot size
- 2,984 sq ft
- Lot category
- 0 to less than 1/4
- Flood zone
- AE
- Garage
- 1 spaces
- Annual taxes
- $1,721 (2025)
- Parcel #
- 33-27-16-11867-003-0040
- Zoning
- RPD-5
- MLS #
- TB8536773
Ask about this home
Have a question? Ask the broker directly.
Ryan Solberg answers personally — no call center, no spam. Your question goes straight to him.
Interior Details
- Bedrooms
- 2
- Full bathrooms
- 2
- Flooring
- Carpet, Tile, Wood
- Appliances
- Dishwasher, Dryer, Microwave, Range, Refrigerator, Washer
- Interior features
- Ceiling Fans(s), Open Floorplan, Primary Bedroom Main Floor, Solid Wood Cabinets, Split Bedroom, Stone Counters, Walk-In Closet(s), Window Treatments
- Laundry
- Inside, Laundry Room
- Stories / Levels
- One
- Direction faces
- South
Heating & Cooling
- Heating
- Central
- Cooling
- Central Air
Parking
- Garage spaces
- 1
- Attached garage
- Yes
- Parking features
- Garage Door Opener
HOA & Financial
- HOA fee
- $394 / Monthly
- Monthly HOA
- $394/mo
- Total monthly fees
- $394/mo
- Total annual fees
- $4,728
- HOA name
- Charles Karnath Band C Community Management
- CDD
- No
- Homestead exemption
- Yes
- Min lease term
- 8-12 Months
- Ownership
- Fee Simple
- Available for lease
- Yes
- Lease restrictions
- Yes
- Additional lease restrictions
- Please verify lease restrictions with HOA
- Approval process
- Please verify approval process with HOA
Exterior & Construction
- Exterior features
- Lighting
- Construction materials
- Concrete, Frame
- Roof
- Built-Up, Shingle
- Foundation
- Slab
- Water view
- Yes
- Road surface
- Paved
Utilities
- Sewer
- Public Sewer
- Water source
- Public
- Utilities
- Cable Connected, Electricity Connected, Public, Water Connected
Community
- Pets allowed
- Yes
Room Details
| Room | Level | Dimensions |
|---|---|---|
| Living Room | First | 23.6x13 |
| Kitchen | First | 12x9.5 |
| Primary Bedroom | First | 18x12 |
| Primary Bathroom | First | 7.5x11 |
| Bedroom 2 | First | 11x11 |
| Dining Room | First | 11x13 |
| Bonus Room | First | 12.6x9 |
Listing Details
- Listing date
- 2026-08-07
- On market date
- 2026-08-07
- Original list price
- $309,000
- Occupant type
- Vacant
- MLS area
- 34685 - Palm Harbor
- Listing AOR
- Suncoast Tampa
- Status changed
- 2026-08-07
- Tax legal description
- BROOKER CREEK VILLAS BLK 3, LOT 4
Flood risk
FEMA Special Flood Hazard Area (1% annual-chance / “100-year” floodplain). Flood insurance is generally required by mortgage lenders.
Source: FEMA flood zone reported on the listing. Confirm current designation at FEMA Flood Map Service Center.
Location
Directions
Head north on East Lake Rd. Turn right (east) onto Tarpon Woods Blvd. Continue on Tarpon Woods Blvd, then turn right onto Brooker Creek Dr. Follow Brooker Creek Dr to 4353; the property will be on the left.
More homes like this
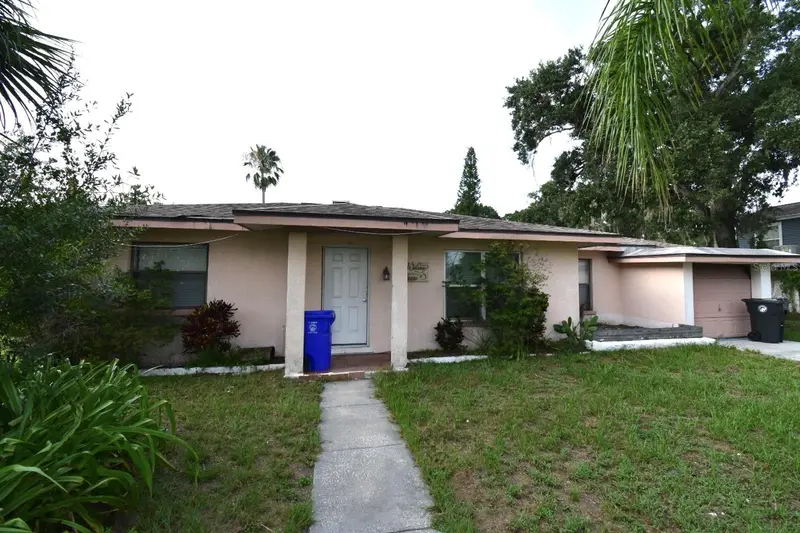
$219,900
204 Shore Dr W
Oldsmar, FL 34677
3 bd · 2 ba · 1,374 sqft
Oldsmar Revised Map
MLS ID #TB8534439, DALTON WADE INC.
Listing provided by Stellar MLS
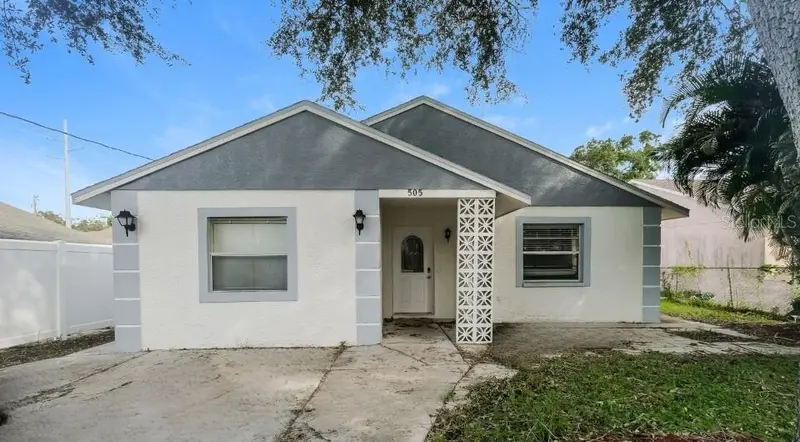
$269,900
505 E Morgan St
Tarpon Springs, FL 34689
4 bd · 2 ba · 1,407 sqft
Owens Sub First Add
MLS ID #TB8490219, NHR BROKERAGE LLC.
Listing provided by Stellar MLS
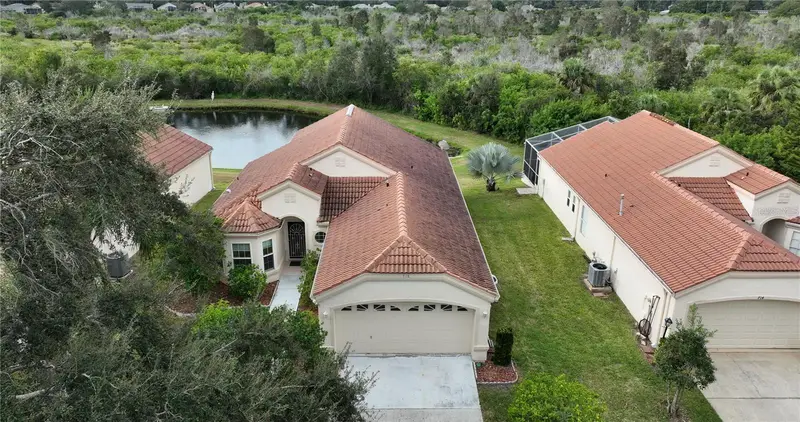
$344,000
718 Lighthouse Dr
Tarpon Springs, FL 34689
2 bd · 2 ba · 1,248 sqft
Westwinds Ph I
MLS ID #TB8491702, CHARLES RUTENBERG REALTY INC.
Listing provided by Stellar MLS
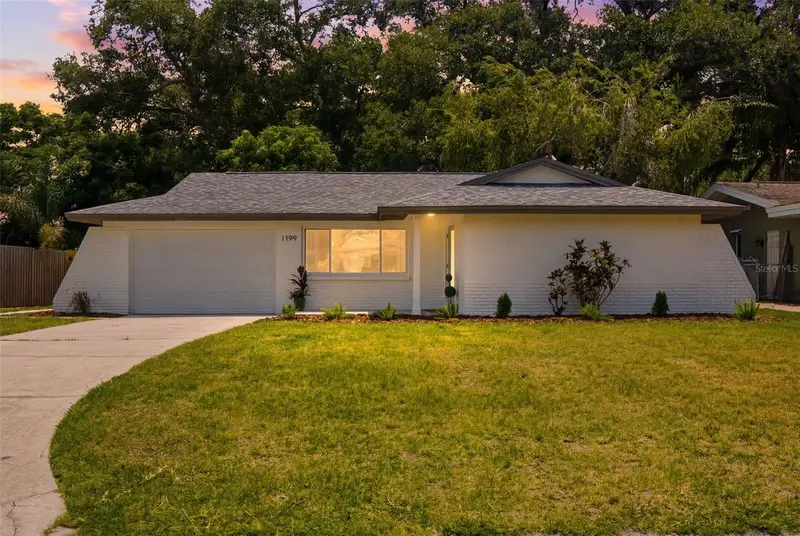
$479,000
1199 Keene Rd
Dunedin, FL 34698
2 bd · 2 ba · 1,055 sqft
Brentwood Park
MLS ID #TB8523415, COLDWELL BANKER REALTY.
Listing provided by Stellar MLS

Listings courtesy of Stellar MLS as distributed by MLS GRID
IDX information is provided exclusively for consumers’ personal, non-commercial use and may not be used for any purpose other than to identify prospective properties consumers may be interested in purchasing.
Based on information submitted to the MLS GRID as of August 7, 2026 at 5:03 PM ET. All data is obtained from various sources and may not have been verified by broker or MLS GRID. Supplied Open House Information is subject to change without notice. All information should be independently reviewed and verified for accuracy. Properties may or may not be listed by the office/agent presenting the information.
All or a portion of the multiple listing information is provided by Stellar MLS, from a copyrighted compilation of listings. The compilation of listings and each individual listing are © 2026 Stellar MLS. All rights reserved.
Ryan Solberg, Broker · MaxLife Realty LLC · FL License #BK3354351 · Equal Housing Opportunity · Full disclaimer · DMCA