
$850,000
2862 Deer Run
Tarpon Springs, FL 34688
Listing updated: September 7, 2026 at 10:19 AM ET
Listing courtesy of Bhhs Florida Properties Group · Jesenia Valdez · MLS #TB8536748 · Active · 727-799-2227Property type
Year built
Lot size
Price / sq ft
HOA dues
Days on market
Garage spaces
Flood zone
About this home
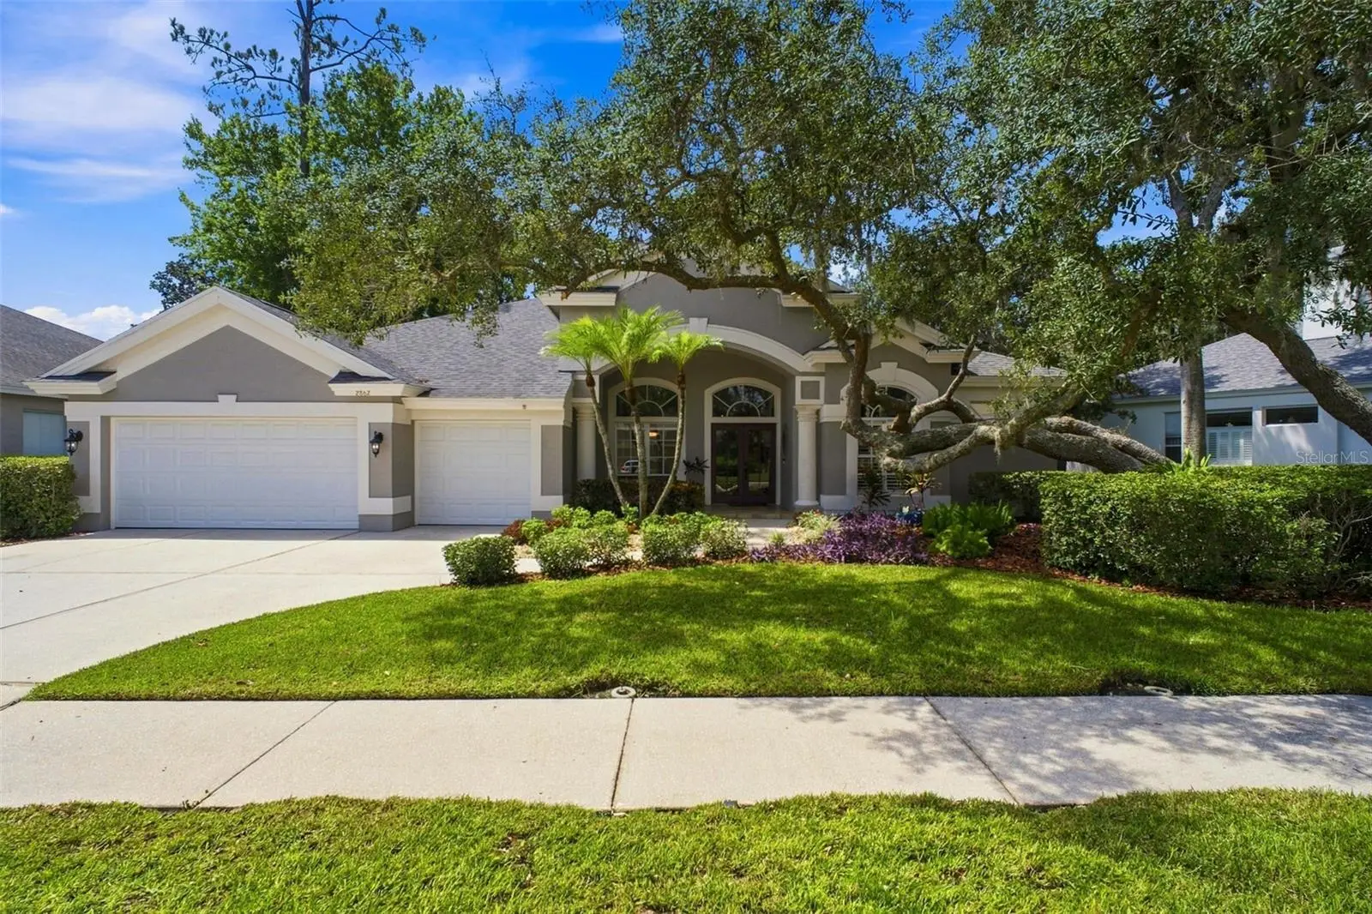
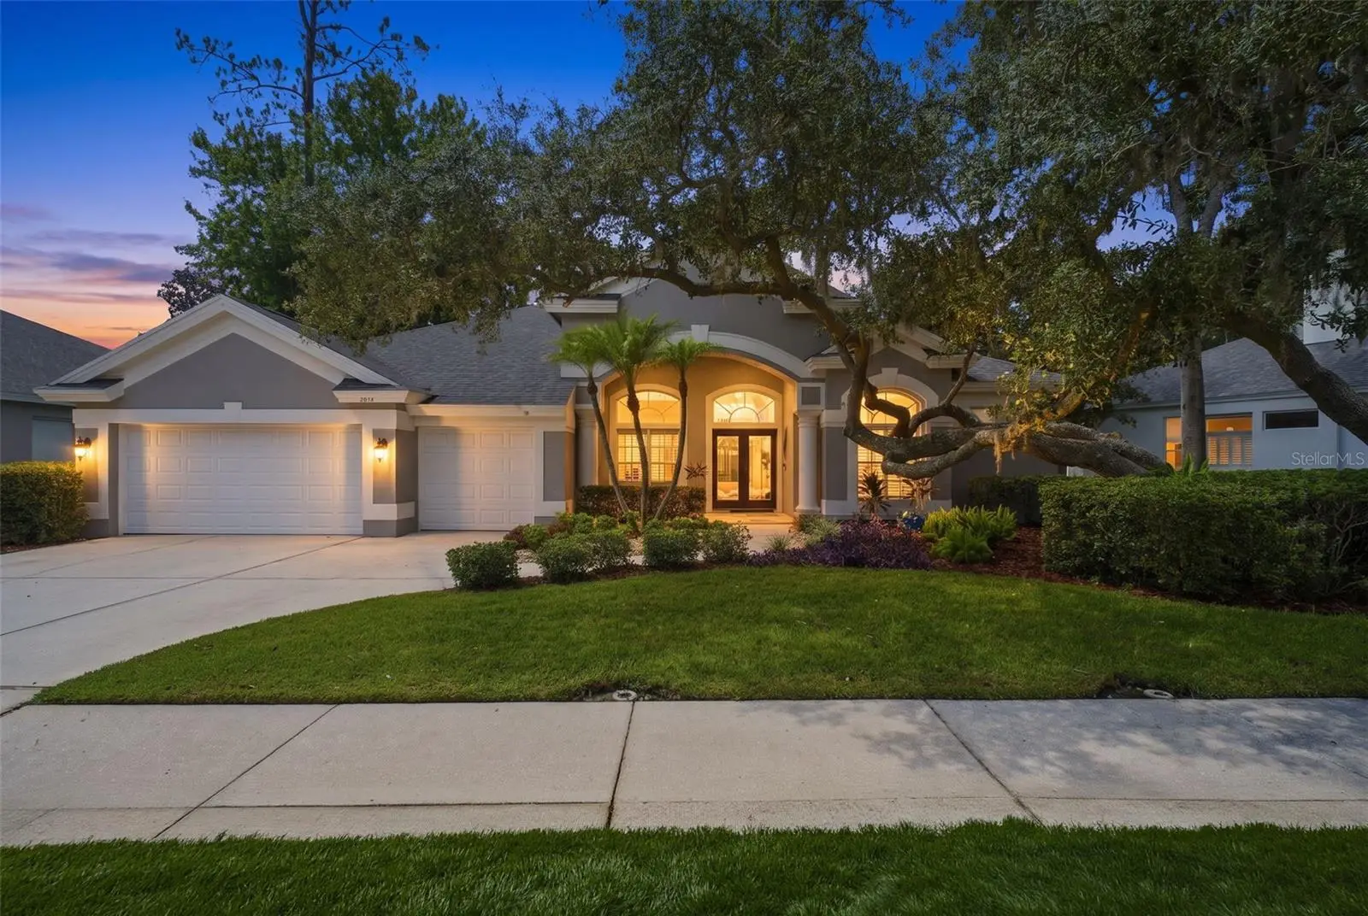
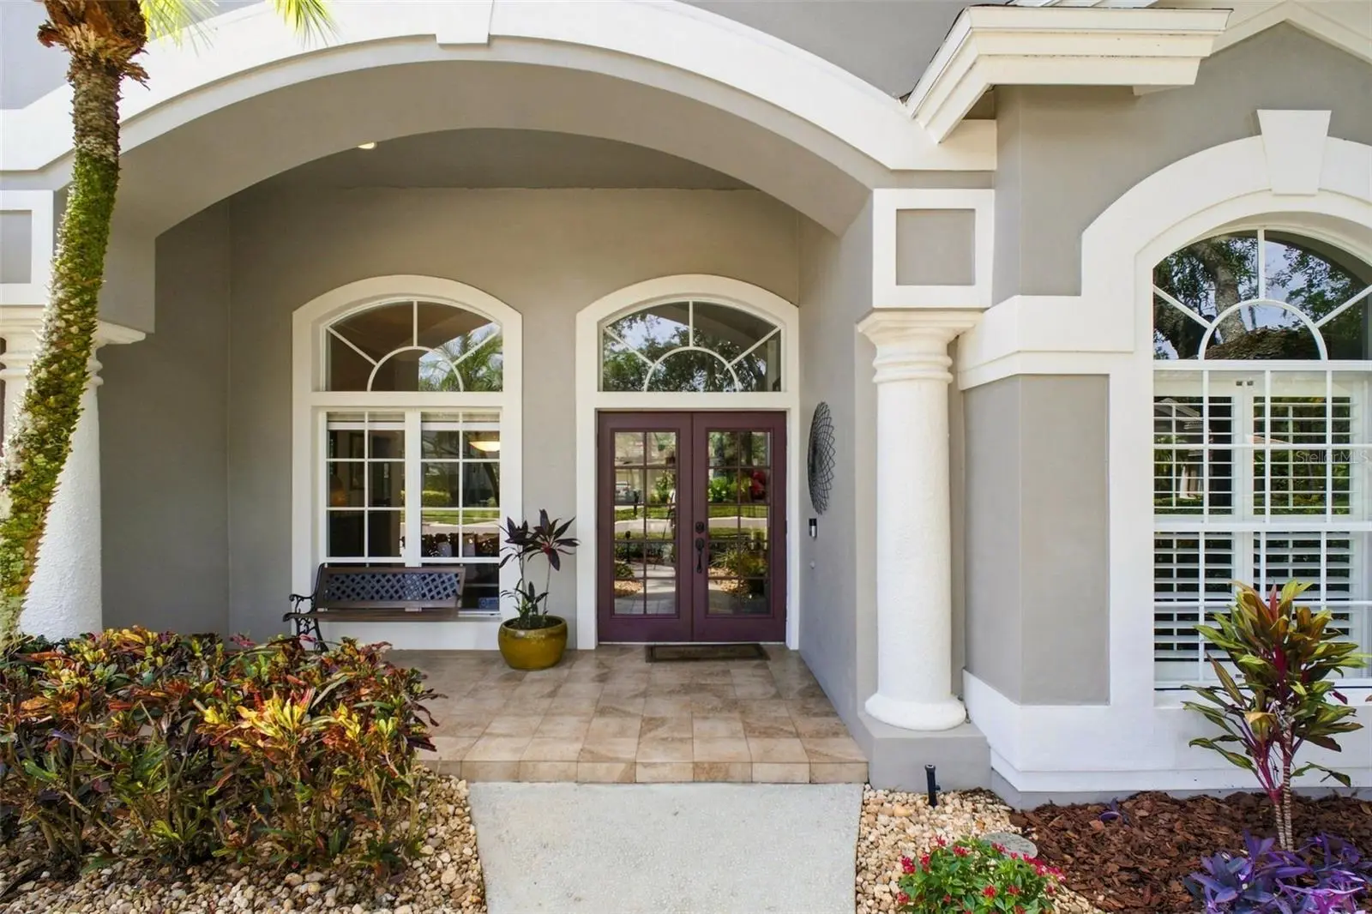
Welcome to 2862 Deer Run—an exceptionally, priced 5-bedroom + bonus room, 3-bath pool home in the highly desirable gated community of Grey Oaks in Tarpon Springs. With only 86 homes, Grey Oaks offers a rare combination of privacy, community, and convenience, where opportunities to purchase are limited. This beautifully appointed one-story home delivers 3,019 square feet of thoughtfully designed living space, a 3-car garage, mature landscaping, and a private backyard oasis with a pool, heated spa, and peaceful water view. From the inviting entry, you’ll appreciate the spacious floor plan, high ceilings, crown molding, wood and tile flooring, and abundant natural light. Formal living and dining areas flow seamlessly into the expansive family room, creating an ideal layout for both comfortable everyday living and entertaining. At the center of the home, the family room features a striking dual-sided fireplace shared with the versatile bonus room. Overlooking the pool and backyard water view, this flexible space can easily serve as a home office, media room, game room, gym, or private retreat—offering the additional living space today’s buyers are looking for. The open-concept kitchen features stone counter tops, a massive center island, stainless-steel appliances, generous cabinetry, and a convenient breakfast nook overlooking the family room. Large glass sliders extend the living space outdoors, creating an effortless indoor-outdoor Florida lifestyle. The spacious primary suite offers a peaceful retreat with dual closets, a beautiful bay window, and private access to the pool lanai. The en-suite primary bath features dual sinks, a makeup/vanity area, garden tub, separate shower, and private water closet. The additional bedrooms provide exceptional flexibility. Bedroom two includes a walk-in closet and en-suite bath, while bedrooms three and four share a Jack-and-Jill bath and feature walk-in/storage closets, built-ins, and charming window seats. A fifth bedroom located near the primary suite provides even more flexibility for a home office, guest room, or additional living space. Step outside to your private screened-in pool and heated spa, surrounded by an expansive paver patio and covered lanai—perfect for entertaining, relaxing, and enjoying year-round Florida living. Beyond the pool, a tranquil retention pond view provides a peaceful backdrop. Located in Grey Oaks, residents enjoy a gated entrance, sidewalks, mature surroundings, and a quiet neighborhood atmosphere while remaining close to everyday conveniences. The home is zoned for Brooker Creek Elementary, Tarpon Springs Middle, and East Lake High School. Enjoy convenient access to golf courses, fine dining, the famous Tarpon Springs Sponge Docks, beautiful Gulf beaches, US 19, Veterans Expressway, Highway 60, and I-275. If you’ve been searching for a spacious one-story pool home with flexible living space, a 3-car garage, highly sought-after schools, and the privacy of a 24 hour gated community, 2862 Deer Run deserves your attention. Schedule your private tour today!
Estimated monthly payment
Estimate only. Taxes use the listing's reported amount where available; insurance is a Florida-average estimate. Your actual payment will vary — run a full calculation or talk to a lender.
Price & listing history28 days on market
- Status: ActiveAug 10, 2026
- Listed$875,000Aug 10, 2026
- Price reduced$850,000
Facts & features
- Property type
- Residential
- Sub type
- Single Family Residence
- Status
- Active
- Days on market
- 28
- Subdivision
- Grey Oaks
- County
- Pinellas
- Year built
- 2001
- Living area
- 3,019 sq ft
- Price/sq ft
- $282
- Building area
- 3,981 sq ft (Public Records)
- Lot size
- 9,601 sq ft
- Lot category
- 0 to less than 1/4
- Flood zone
- X (12103C0037H)
- Garage
- 3 spaces
- Pool
- Private pool
- Annual taxes
- $7,658 (2025)
- Parcel #
- 04-27-16-33619-000-0690
- Zoning
- RPD-0.5
- MLS #
- TB8536748
Ask about this home
Have a question? Ask the broker directly.
Ryan Solberg answers personally — no call center, no spam. Your question goes straight to him.
Interior Details
- Bedrooms
- 5
- Full bathrooms
- 3
- Flooring
- Tile, Wood
- Appliances
- Convection Oven, Cooktop, Dishwasher, Disposal, Electric Water Heater, Exhaust Fan, Microwave, Refrigerator, Water Softener
- Interior features
- Ceiling Fans(s), Crown Molding, Dry Bar, Eat-in Kitchen, High Ceilings, Kitchen/Family Room Combo, Living Room/Dining Room Combo, Open Floorplan, Primary Bedroom Main Floor, Stone Counters, Thermostat, Walk-In Closet(s), Window Treatments
- Laundry
- Electric Dryer Hookup, Inside, Laundry Room, Washer Hookup
- Stories / Levels
- One
- Direction faces
- North
- Fireplace
- Yes
Heating & Cooling
- Heating
- Electric
- Cooling
- Central Air
Parking
- Garage spaces
- 3
- Attached garage
- Yes
- Parking features
- Driveway, Garage Door Opener
HOA & Financial
- HOA fee
- $2,281 / Annually
- Monthly HOA
- $190/mo
- Total monthly fees
- $190/mo
- Total annual fees
- $2,281
- HOA name
- Kimberly Pennington
- CDD
- No
- Homestead exemption
- Yes
- Min lease term
- 8-12 Months
- Listing terms
- Cash, Conventional, VA Loan
- Ownership
- Fee Simple
- Available for lease
- Yes
- Lease restrictions
- Yes
- Additional lease restrictions
- Buyer and Buyer agent to verify all restrictions through HOA contact manager and or bylaws, rules, and regulations.
- Approval process
- Buyer and Buyer agent to verify all restrictions approval verification through HOA contact manager and or bylaws, rules, and regulations.
Exterior & Construction
- Construction materials
- Block, Stucco
- Roof
- Shingle
- Foundation
- Slab
- Pool
- Private pool
- Water view
- Yes
- Road surface
- Asphalt
Utilities
- Sewer
- Public Sewer
- Water source
- Public
- Utilities
- BB/HS Internet Available, Cable Available, Fiber Optics, Sewer Connected, Underground Utilities, Water Connected
Community
- Pets allowed
- Breed Restrictions, Cats OK, Dogs OK
Schools
Letter grades: Florida DOE 2024–25 school grades (Orange, Seminole, Lake, Osceola, Brevard). Assigned schools from the listing agent — verify enrollment with the district.
Room Details
| Room | Level | Dimensions |
|---|---|---|
| Bonus Room | First | 12x14 |
| Primary Bedroom | First | 13x25 |
| Primary Bathroom | First | 11x14 |
| Bedroom 2 | First | 11x14 |
| Bedroom 3 | First | 12x13 |
| Bedroom 4 | First | 13x12 |
| Bedroom 5 | First | 11x15 |
| Family Room | First | 19x20 |
| Living Room | First | 15x14 |
| Kitchen | First | 13x11 |
Listing Details
- Listing date
- 2026-08-06
- On market date
- 2026-08-10
- Original list price
- $875,000
- Occupant type
- Owner
- MLS area
- 34688 - Tarpon Springs
- Listing AOR
- Suncoast Tampa
- Status changed
- 2026-08-10
- Tax legal description
- GREY OAKS LOT 69
Flood risk
Minimal-risk area outside the mapped floodplain. Flood insurance is optional and typically low-cost.
Source: FEMA flood zone reported on the listing. Confirm current designation at FEMA Flood Map Service Center.
Location
Directions
From US 19 heading north in Tarpon Springs, turn right onto East Tarpon Avenue, continue onto Keystone Road, turn left onto East Lake Road North, turn left onto Grey Oaks Boulevard, take the first left onto Eagles Reach Drive, and turn right onto Deer Run. Please use GPS for more accurate directions from your current location.
More homes like this
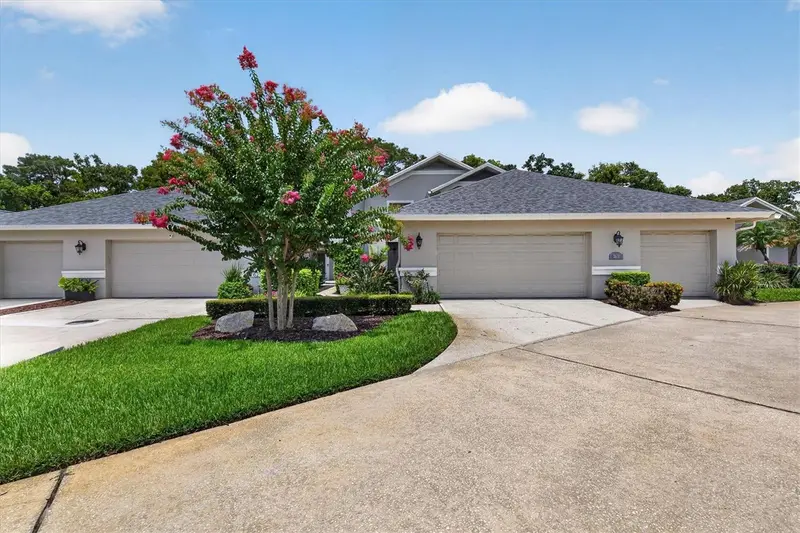
$624,400
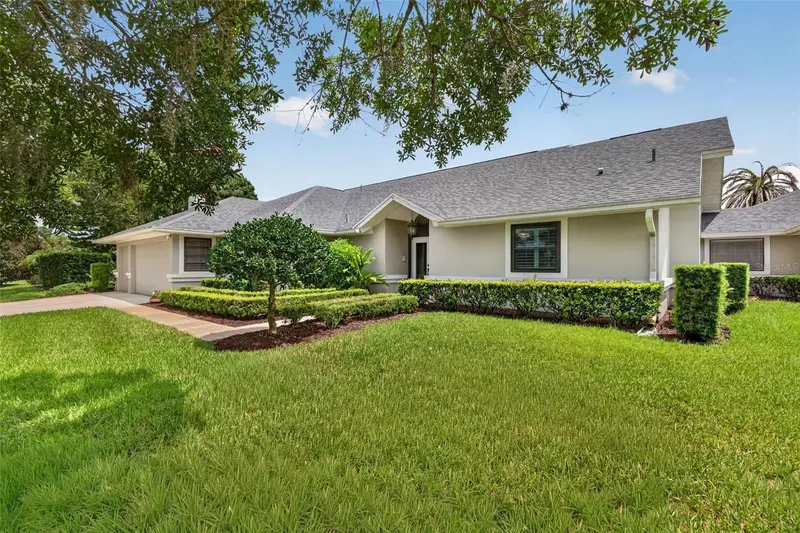
2631 Royal Liverpool Dr
Tarpon Springs, FL 34688
4 bd · 3 ba · 2,727 sqft
Villas At Cypress Run-West
MLS ID #TB8537759, COASTAL PROPERTIES GROUP INTERNATIONAL.
Listing provided by Stellar MLS
$674,400
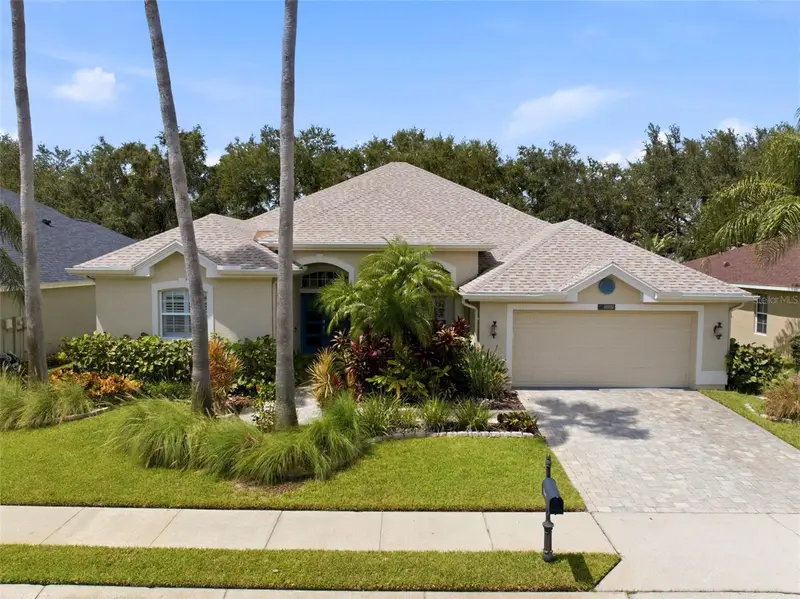
2604 Royal Liverpool Dr
Tarpon Springs, FL 34688
3 bd · 2 ba · 2,713 sqft
Villas At Cypress Run-West
MLS ID #TB8534343, COASTAL PROPERTIES GROUP INTERNATIONAL.
Listing provided by Stellar MLS
$570,000
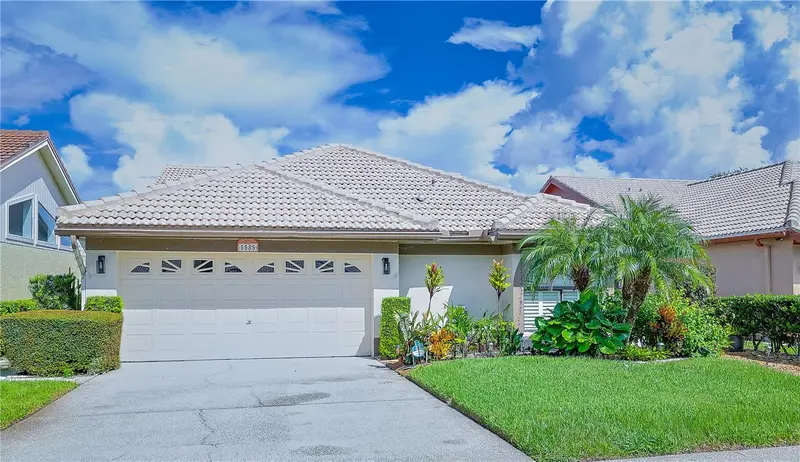
10649 Gooseberry Ct
Trinity, FL 34655
3 bd · 2 ba · 2,435 sqft
Fox Wood Ph 04
MLS ID #W7889228, ISLAND REAL EST&PROP MGMT INC.
Listing provided by Stellar MLS
$538,000
5585 Greyston St
Palm Harbor, FL 34685
4 bd · 2 ba · 1,634 sqft
Chattam Landing Ph I
MLS ID #TB8545296, KELLER WILLIAMS REALTY - ELITE PARTNERS II.
Listing provided by Stellar MLS

Listings courtesy of Stellar MLS as distributed by MLS GRID
IDX information is provided exclusively for consumers’ personal, non-commercial use and may not be used for any purpose other than to identify prospective properties consumers may be interested in purchasing.
Based on information submitted to the MLS GRID as of September 7, 2026 at 10:19 AM ET. All data is obtained from various sources and may not have been verified by broker or MLS GRID. Supplied Open House Information is subject to change without notice. All information should be independently reviewed and verified for accuracy. Properties may or may not be listed by the office/agent presenting the information.
All or a portion of the multiple listing information is provided by Stellar MLS, from a copyrighted compilation of listings. The compilation of listings and each individual listing are © 2026 Stellar MLS. All rights reserved.
Ryan Solberg, Broker · MaxLife Realty LLC · FL License #BK3354351 · Equal Housing Opportunity · Full disclaimer · DMCA