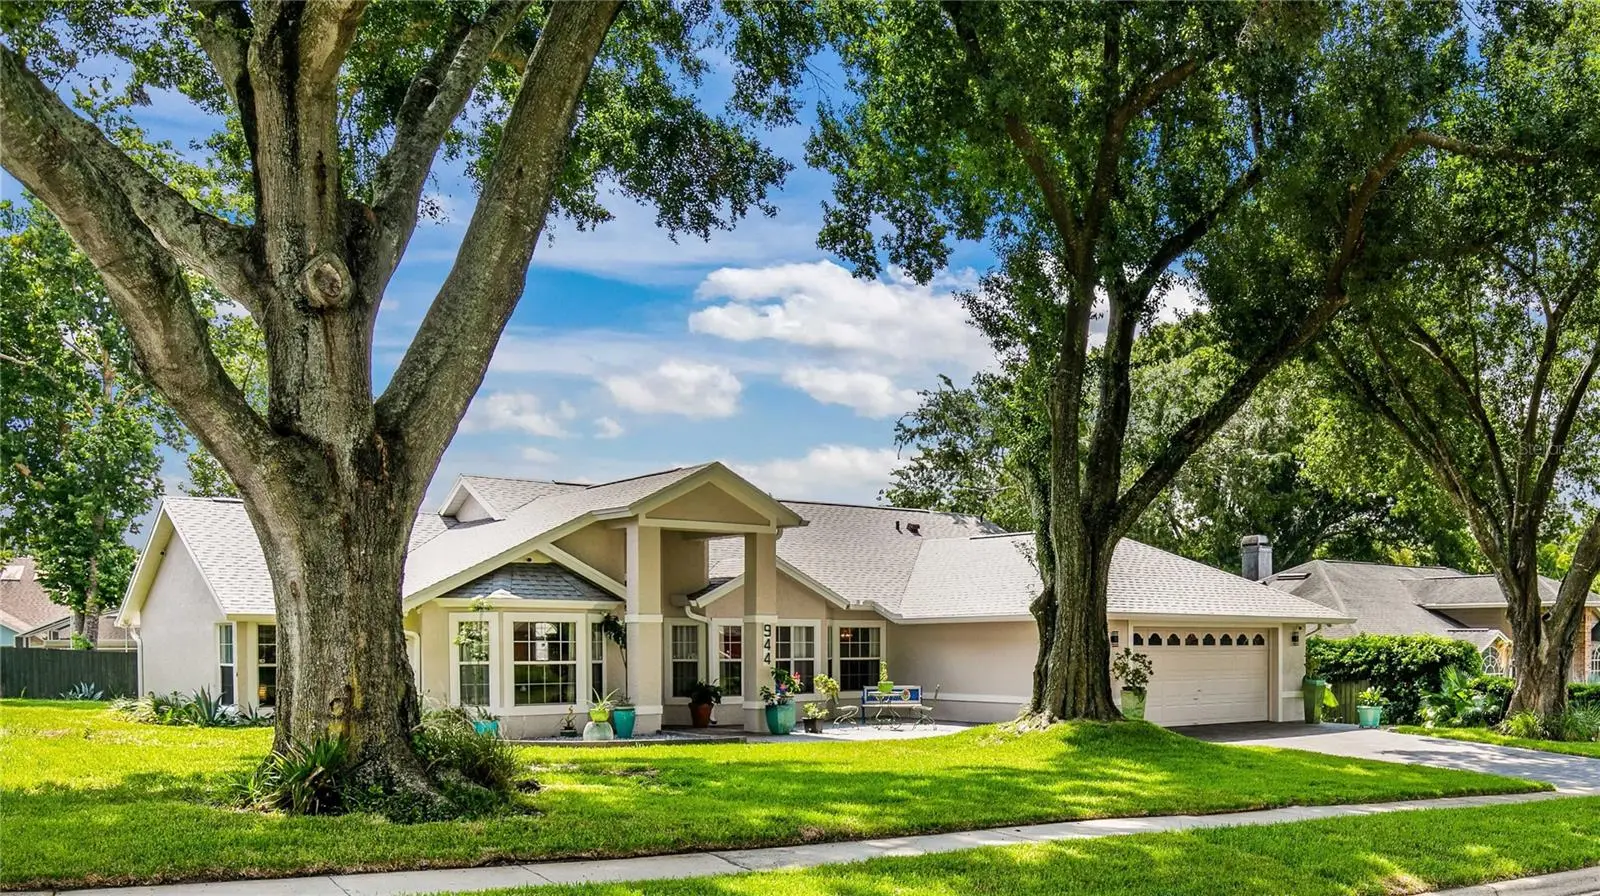



$594,000
944 Almond Tree Circle
Orlando, FL 32835
Listing updated: August 8, 2026 at 6:51 AM ET
Listing courtesy of Dream Team Real Estate Professionals · Lubo Dobrev · MLS #O6431575 · Active · 407-603-5587Property type
Year built
Lot size
Price / sq ft
HOA dues
Day on market
Garage spaces
Flood zone
About this home
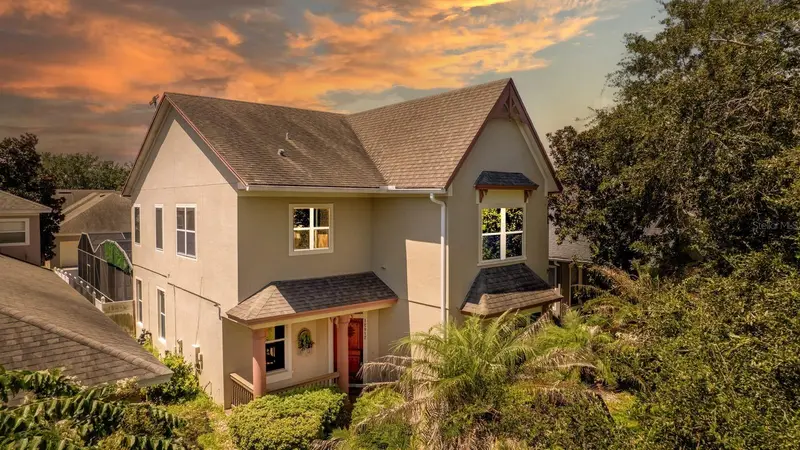
Another Day, Another Home for Sale…Another Opportunity to Find Yours. That's the mindset of today's active buyers—every new listing is another chance to find the perfect place to call home. From the moment you arrive, you'll appreciate the welcoming paved courtyard leading to the front entrance, creating an inviting first impression with recent updates include a New Roof, Fresh Exterior paint, and Newly Installed Gutters, offering both curb appeal and peace of mind.. Step inside to an open-concept floor plan featuring a spacious family room with cozy wood-burning fireplace, living room, and dining area designed for both everyday living and effortless entertaining. At the heart of the home is the chef-inspired kitchen, complete with rich wood cabinetry, granite countertops, a large center island with a cook top and exhaust hood, bar seating, and a comfortable gathering area. Whether you're preparing a family meal or hosting friends, this space offers the perfect blend of style and functionality. The generous dining area overlooks the expansive backyard and opens to a newly paved patio, making indoor-outdoor Florida living a breeze. Escape to the private primary suite, where you'll find a spacious walk-in closet with custom organizers and a beautifully appointed spa-inspired bathroom featuring dual granite-top vanities, an elegant clawfoot soaking tub with hydro-massage fixtures, a separate walk-in porcelain-tiled shower with glass enclosure, and a private water closet. Bedrooms two and three share a full bathroom with a single vanity and tub/shower combination. The fourth bedroom has been thoughtfully converted into a dedicated home office, providing an ideal workspace for remote professionals while easily converting back into a bedroom if desired. Outside, the large backyard offers plenty of room to relax, entertain, garden, or simply enjoy Florida's beautiful weather. With its spacious layout, quality finishes, and inviting outdoor living spaces, this home offers comfort, functionality, and the Florida lifestyle you've been searching for. Ideally located, this home places you just minutes from multiple parks, Universal Orlando Resort, International Drive and many of Orlando's top attractions and major roadways. Everyday conveniences are right around the corner, with variety of shopping and dining options nearby. The location is equally appealing for families and professionals, highly rated schools, and Orlando Health all within easy reach. Whether you're seeking recreation, education, entertainment, or daily conveniences, this community offers the perfect balance while preserving the peaceful comfort of home. Don't miss the opportunity to make this beautiful home your own. Come see it for yourself and start making new memories for years to come.
Estimated monthly payment
Estimate only. Taxes use the listing's reported amount where available; insurance is a Florida-average estimate. Your actual payment will vary — run a full calculation or talk to a lender.
Price & listing history1 days on market
- Status: ActiveAug 7, 2026
- Listed$594,000Aug 7, 2026
- Price increased$594,000
Facts & features
- Property type
- Residential
- Sub type
- Single Family Residence
- Status
- Active
- Days on market
- 1
- Subdivision
- Almond Tree Estate
- County
- Orange
- Year built
- 1988
- Living area
- 2,201 sq ft
- Price/sq ft
- $270
- Building area
- 2,925 sq ft (Public Records)
- Lot size
- 13,454 sq ft
- Lot category
- 1/4 to less than 1/2
- Flood zone
- X
- Garage
- 2 spaces
- Annual taxes
- $2,992 (2025)
- Parcel #
- 34-22-28-0117-00-640
- Zoning
- ORG-R-1A
- MLS #
- O6431575
Ask about this home
Have a question? Ask the broker directly.
Ryan Solberg answers personally — no call center, no spam. Your question goes straight to him.
Interior Details
- Bedrooms
- 4
- Full bathrooms
- 2
- Flooring
- Ceramic Tile, Granite, Laminate, Luxury Vinyl, Marble
- Appliances
- Built-In Oven, Cooktop, Dishwasher, Disposal, Dryer, Electric Water Heater, Exhaust Fan, Microwave, Refrigerator, Washer
- Interior features
- Ceiling Fans(s), High Ceilings, Living Room/Dining Room Combo, Primary Bedroom Main Floor, Solid Wood Cabinets, Split Bedroom
- Laundry
- Inside, Laundry Room
- Stories / Levels
- One
- Direction faces
- West
- Fireplace
- Yes
Heating & Cooling
- Heating
- Central, Electric, Heat Pump
- Cooling
- Central Air
Parking
- Garage spaces
- 2
- Attached garage
- No
- Parking features
- Driveway
HOA & Financial
- HOA fee
- $513 / Semi-Annually
- Monthly HOA
- $86/mo
- Total monthly fees
- $86/mo
- Total annual fees
- $1,026
- HOA name
- Kimberly Madda
- CDD
- No
- Homestead exemption
- Yes
- Min lease term
- 8-12 Months
- Listing terms
- Cash, Conventional, VA Loan
- Ownership
- Fee Simple
- Available for lease
- Yes
- Lease restrictions
- No
- Additional lease restrictions
- Please verify with the HOA
- Approval process
- Please verify with the HOA
Exterior & Construction
- Exterior features
- Courtyard, French Doors, Lighting, Permeable Paving, Rain Gutters
- Construction materials
- Block, Stucco
- Roof
- Shingle
- Foundation
- Slab
- Road surface
- Asphalt
Utilities
- Sewer
- Septic Tank
- Water source
- Public
- Utilities
- Cable Available, Cable Connected, Electricity Connected, Water Connected
Community
- Pets allowed
- Yes
Schools
Letter grades: Florida DOE 2024–25 school grades (Orange, Seminole, Lake, Osceola, Brevard). Assigned schools from the listing agent — verify enrollment with the district.
Room Details
| Room | Level | Dimensions |
|---|---|---|
| Family Room | First | 15x5 |
| Living Room | First | 13x16 |
| Dining Room | First | 10x15 |
| Kitchen | First | 15x19 |
| Primary Bedroom | First | 13x16 |
| Primary Bathroom | First | 12x15 |
| Bedroom 2 | First | 13x11 |
| Bathroom 2 | First | 5.5x10.1 |
| Bedroom 3 | First | 12x11 |
| Bedroom 4 | First | 10x15 |
| Laundry | First | 6x9 |
Listing Details
- Listing date
- 2026-08-04
- On market date
- 2026-08-07
- Original list price
- $594,000
- Occupant type
- Owner
- MLS area
- 32835 - Orlando/Metrowest/Orlo Vista
- Listing AOR
- Orlando Regional
- Status changed
- 2026-08-07
- Tax legal description
- Almond Tree Estate 21-33 Lot # 64
Flood risk
Minimal-risk area outside the mapped floodplain. Flood insurance is optional and typically low-cost.
Source: FEMA flood zone reported on the listing. Confirm current designation at FEMA Flood Map Service Center.
Location
Directions
From Conroy Windermere Rd go North on Apopka-Vineland Rd past Olympia High School and the Fire Station. Turn left on Wilkening Farm Rd. Right into Almond Tree Estate. Take First left on Almond Tree Circle.Is the 5th Home is on the right.
More homes like this
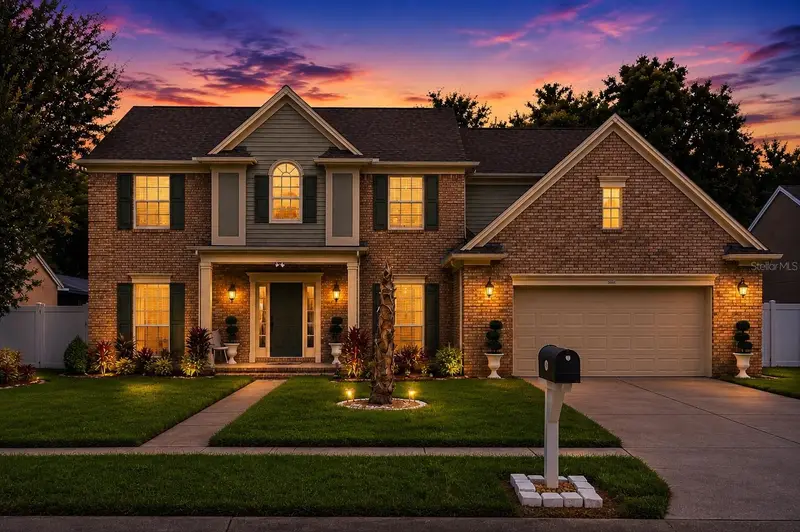
$585,000
1339 Olympia Park Cir
Ocoee, FL 34761
4 bd · 3 ba · 2,760 sqft
Lake Olympia North Village
MLS ID #O6431999, RE/MAX PRIME PROPERTIES.
Listing provided by Stellar MLS
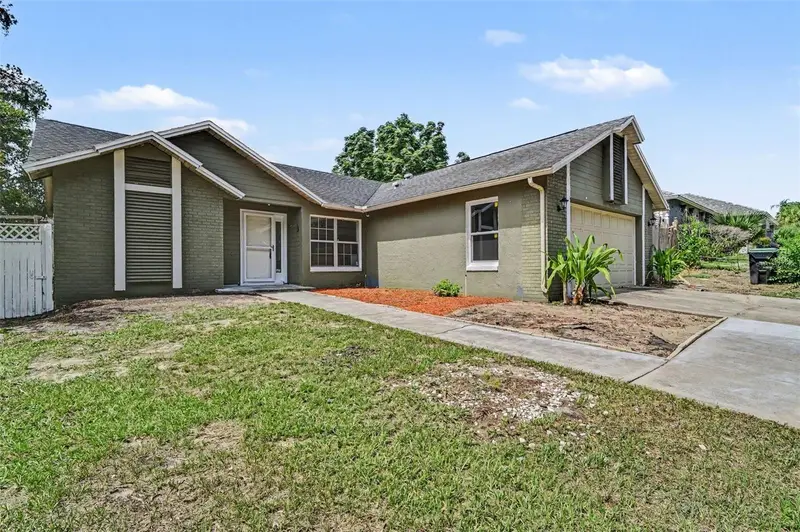
$379,000
7774 Barberry Dr
Orlando, FL 32835
3 bd · 2 ba · 1,488 sqft
Raintree Place Ph 01
MLS ID #TB8528974, LPT REALTY, LLC.
Listing provided by Stellar MLS
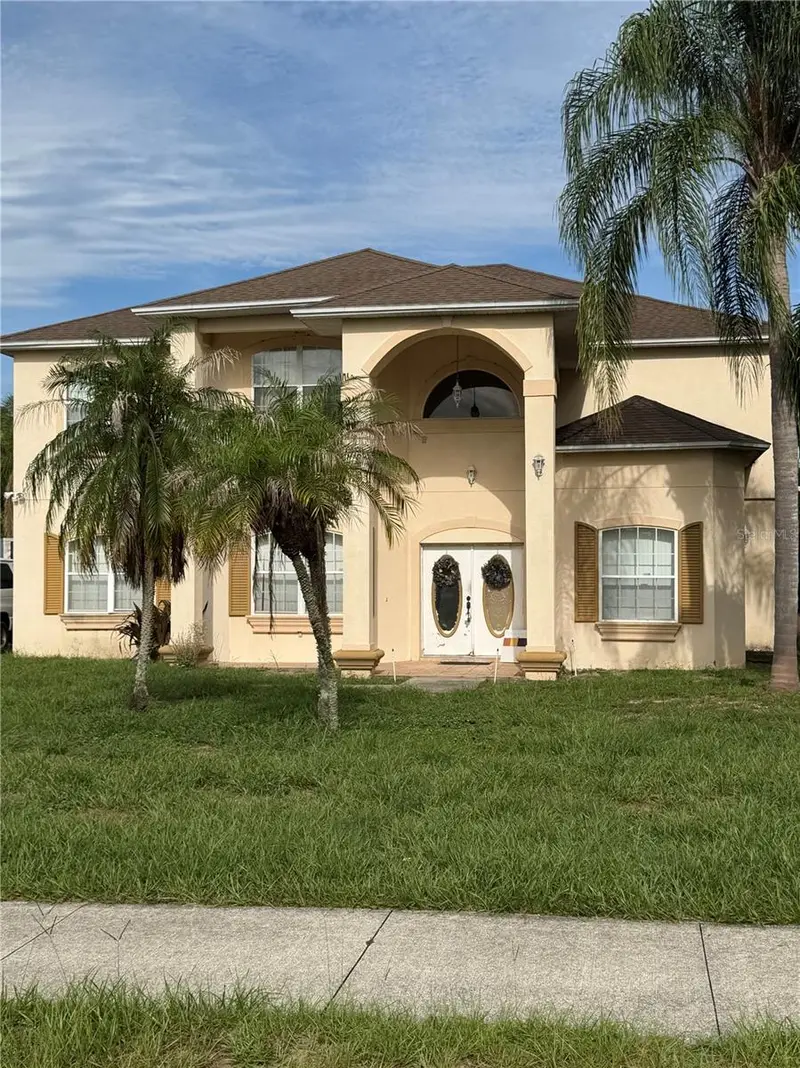
$475,000
2266 Red Gate Rd
Orlando, FL 32818
4 bd · 4 ba · 3,546 sqft
Red Gate
MLS ID #O6423206, LPT REALTY, LLC.
Listing provided by Stellar MLS
$650,000
12912 Droxford Rd
Windermere, FL 34786
5 bd · 4 ba · 2,966 sqft
Lakes/Windermere Ph 02a
MLS ID #O6422064, LPT REALTY, LLC.
Listing provided by Stellar MLS

Listings courtesy of Stellar MLS as distributed by MLS GRID
IDX information is provided exclusively for consumers’ personal, non-commercial use and may not be used for any purpose other than to identify prospective properties consumers may be interested in purchasing.
Based on information submitted to the MLS GRID as of August 8, 2026 at 6:51 AM ET. All data is obtained from various sources and may not have been verified by broker or MLS GRID. Supplied Open House Information is subject to change without notice. All information should be independently reviewed and verified for accuracy. Properties may or may not be listed by the office/agent presenting the information.
All or a portion of the multiple listing information is provided by Stellar MLS, from a copyrighted compilation of listings. The compilation of listings and each individual listing are © 2026 Stellar MLS. All rights reserved.
Ryan Solberg, Broker · MaxLife Realty LLC · FL License #BK3354351 · Equal Housing Opportunity · Full disclaimer · DMCA