
$575,000
10374 Abaco Falls Drive
Englewood, FL 34223
Listing updated: August 13, 2026 at 5:00 PM ET
Listing courtesy of Century 21 Schmidt Real Estate · Christine Appice · MLS #N6145287 · Active · 941-485-0021Property type
Year built
Lot size
Price / sq ft
HOA dues
Day on market
Garage spaces
Flood zone
About this home
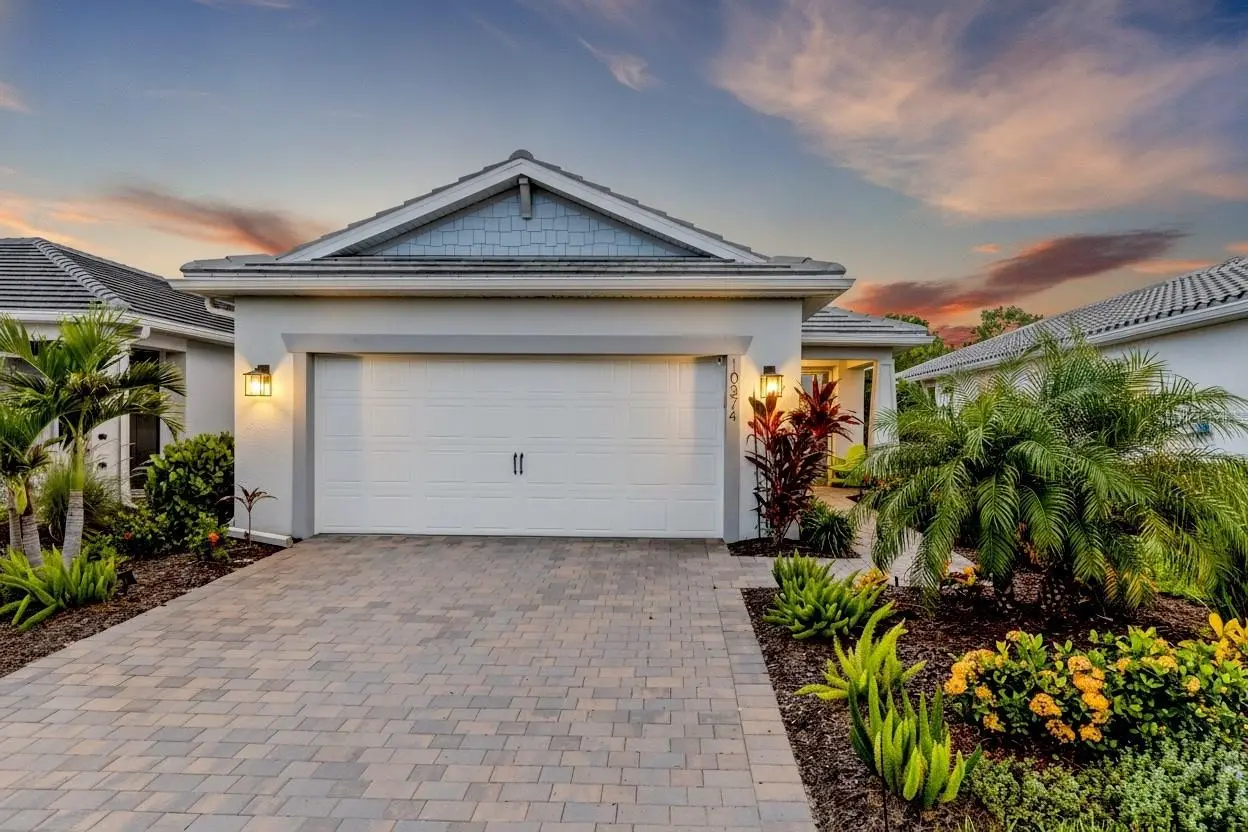
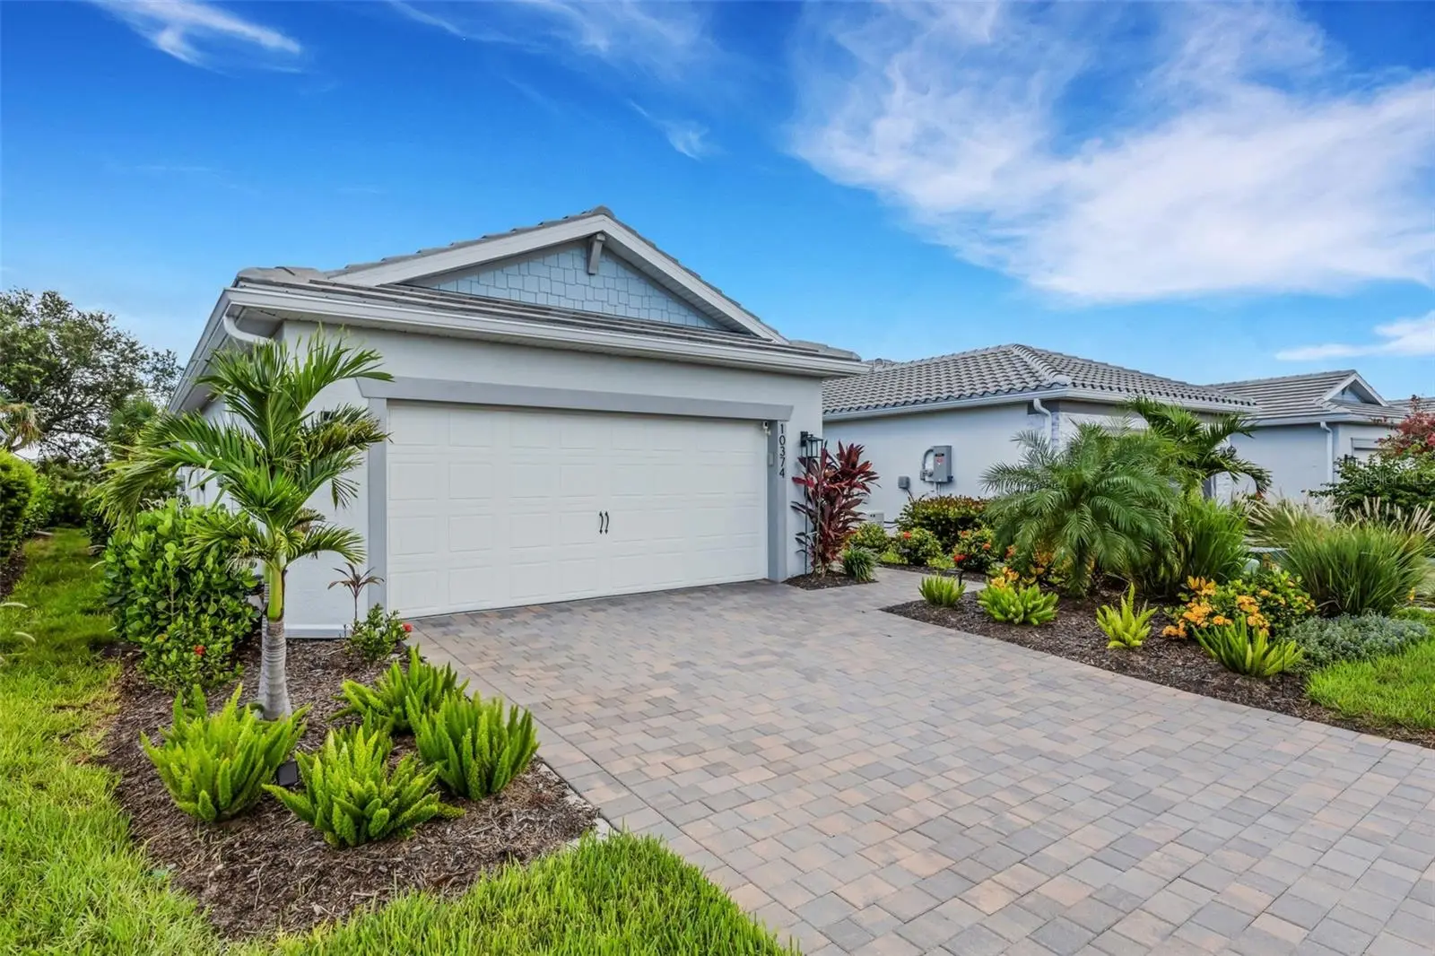
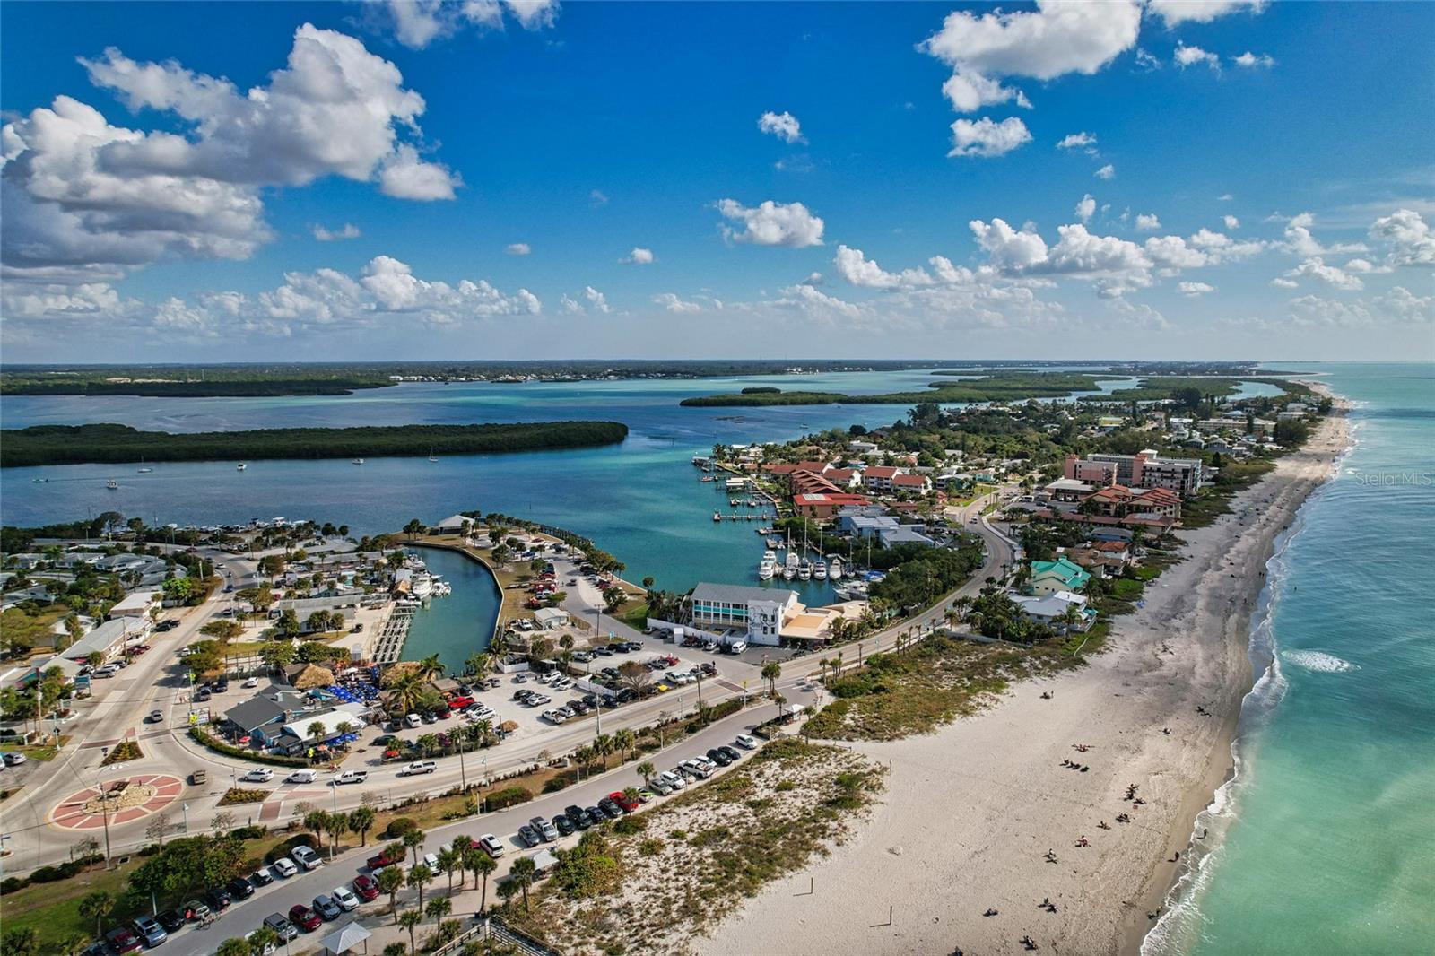
Welcome to this beautiful 2 bedroom, 2 bathroom Contour model home with a FLEX ROOM, EXTENDED COVERED LANAI, and SALTWATER HEATED POOL located on the preserve in the desirable Beachwalk by Manasota Key GATED community and only 2.5 MILES TO THE BEACH. The upgraded gourmet kitchen features an abundance of white cabinetry, quartz countertops, a large blue center island that provides a beautiful contrast, decorative tile backsplash, brand new refrigerator and stainless steel built-in appliances, including GAS cooking. The open concept design creates an inviting space that is ideal for both everyday living and entertaining. This bright and sunny home features 8 FOOT INTERIOR DOORS, IMPACT GLASS WINDOWS AND DOORS, PLANTATION SHUTTERS AND UPGRADED HEATING AND AIR CONDITIONING. The home is also available TURNKEY, offering a convenient opportunity to enjoy the Florida lifestyle from day one. The spacious primary suite provides a relaxing retreat with a spa-like ensuite bathroom featuring an EXTRA LARGE, floor to ceiling tiled shower with frameless glass doors, dual sinks, and a walk-in closet. A comfortable 2nd bedroom provides plenty of space for family or guests, while the flex room offers additional versatility for an office, den, hobby space, or other needs. The 4 FOOT EXTENDED, epoxy floored 2 car garage provides ample room for vehicles, a golf cart, bikes, and additional storage. A SPLIT A/C UNIT, utility sink and electric switch for a portable generator add functionality and convenience. Bring the indoors outdoors on the extended covered lanai, designed for relaxing and entertaining in the Florida sunshine. Your private SALTWATER HEATED POOL creates the perfect setting for enjoying the resort style lifestyle Beachwalk is known for. Residents enjoy an impressive array of amenities, including the on site HIGH TIDE TIKI BAR, Waterline upscale restaurant, 21 SPORTS COURTS for pickleball, tennis, and bocce, a RESORT STYLE POOL with beach entry and an attached lap pool, amenity center, café, fitness center, boardwalk, Veterans Memorial Park, community garden, dog park, and miles of trails. Full-time activity directors help provide a vibrant and engaging social calendar. Conveniently located near some of Florida’s most beautiful beaches, boating, exceptional dining, shopping, schools, and endless outdoor recreation, this home offers an exceptional combination of comfort, luxury, low-maintenance living, and location. Don’t miss your opportunity to embrace the Florida lifestyle in Beachwalk by Manasota Key
Estimated monthly payment
Estimate only. Taxes use the listing's reported amount where available; insurance is a Florida-average estimate. Your actual payment will vary — run a full calculation or talk to a lender.
Price & listing history1 days on market
- Status: ActiveAug 12, 2026
- Listed$575,000Aug 12, 2026
- Price increased$575,000
Facts & features
- Property type
- Residential
- Sub type
- Single Family Residence
- Status
- Active
- Days on market
- 1
- Subdivision
- Beachwalk By Manasota Key Ph
- County
- Sarasota
- Year built
- 2024
- Living area
- 1,405 sq ft
- Price/sq ft
- $409
- Building area
- 2,187 sq ft (Public Records)
- Lot size
- 5,765 sq ft
- Lot category
- 0 to less than 1/4
- Flood zone
- X
- Garage
- 2 spaces
- Pool
- Private pool
- Annual taxes
- $5,579 (2026)
- Parcel #
- 0482110681
- Zoning
- SAPD
- MLS #
- N6145287
Ask about this home
Have a question? Ask the broker directly.
Ryan Solberg answers personally — no call center, no spam. Your question goes straight to him.
Interior Details
- Bedrooms
- 2
- Full bathrooms
- 2
- Flooring
- Tile
- Appliances
- Built-In Oven, Cooktop, Dishwasher, Disposal, Dryer, Exhaust Fan, Gas Water Heater, Ice Maker, Microwave, Refrigerator, Washer
- Interior features
- Ceiling Fans(s), Eat-in Kitchen, High Ceilings, Living Room/Dining Room Combo, Open Floorplan, Primary Bedroom Main Floor, Smart Home, Solid Surface Counters, Thermostat, Tray Ceiling(s), Walk-In Closet(s), Window Treatments
- Laundry
- Gas Dryer Hookup, Inside, Washer Hookup
- Stories / Levels
- One
- Direction faces
- Southeast
Heating & Cooling
- Heating
- Central, Heat Pump, Natural Gas
- Cooling
- Central Air
Parking
- Garage spaces
- 2
- Attached garage
- Yes
- Parking features
- Driveway, Garage Door Opener, Golf Cart Parking, Ground Level
HOA & Financial
- HOA fee
- $379 / Monthly
- Monthly HOA
- $379/mo
- Total monthly fees
- $379/mo
- Total annual fees
- $4,551
- HOA name
- Sandy Soltis
- CDD
- No
- Min lease term
- 3 Months
- Listing terms
- Cash, Conventional, FHA, VA Loan
- Ownership
- Fee Simple
- Available for lease
- Yes
- Lease restrictions
- Yes
- Additional lease restrictions
- Check with Beachwalk HOA
- Approval process
- New Buyer application needs to be filled out. Check with the HOA.
Exterior & Construction
- Exterior features
- Dog Run, Garden, Lighting, Private Entrance, Rain Gutters, Sidewalk, Sliding Doors
- Construction materials
- Stucco
- Roof
- Tile
- Foundation
- Block, Slab
- Pool
- Private pool
- Road surface
- Asphalt
Utilities
- Sewer
- Public Sewer
- Water source
- Canal/Lake For Irrigation, Public
- Utilities
- BB/HS Internet Available, Cable Available, Electricity Connected, Fire Hydrant, Natural Gas Connected, Public, Sewer Connected, Sprinkler Recycled, Underground Utilities, Water Connected
Community
- Pets allowed
- Cats OK, Dogs OK, Number Limit
Schools
Letter grades: Florida DOE 2024–25 school grades (Orange, Seminole, Lake, Osceola, Brevard). Assigned schools from the listing agent — verify enrollment with the district.
Room Details
| Room | Level | Dimensions |
|---|---|---|
| Foyer | First | |
| Den | First | 9x9 |
| Bedroom 2 | First | 11x10 |
| Bathroom 2 | First | |
| Laundry | First | |
| Kitchen | First | |
| Dining Room | First | 13.3x8.5 |
| Great Room | First | 14.1x13 |
| Primary Bedroom | First | 14x13 |
| Primary Bathroom | First |
Listing Details
- Listing date
- 2026-08-12
- On market date
- 2026-08-12
- Original list price
- $575,000
- Occupant type
- Owner
- MLS area
- 34223 - Englewood
- Listing AOR
- Venice
- Status changed
- 2026-08-12
- Tax legal description
- LOT 681, BEACHWALK BY MANASOTA KEY PHASES 2A-2B, REPLAT PB 57 PG 296-333
Flood risk
Minimal-risk area outside the mapped floodplain. Flood insurance is optional and typically low-cost.
Source: FEMA flood zone reported on the listing. Confirm current designation at FEMA Flood Map Service Center.
Location
Directions
FL-776/Englewood Road toward Englewood Isles Parkway. Turn right onto Beachwalk Drive to enter the community. At the traffic circle, take the 1st exit to stay on Beachwalk Drive. Turn right onto Crystal Cay Court. Turn right onto Coral Harbour Drive. Turn left onto Abaco Falls Drive #10374
More homes like this
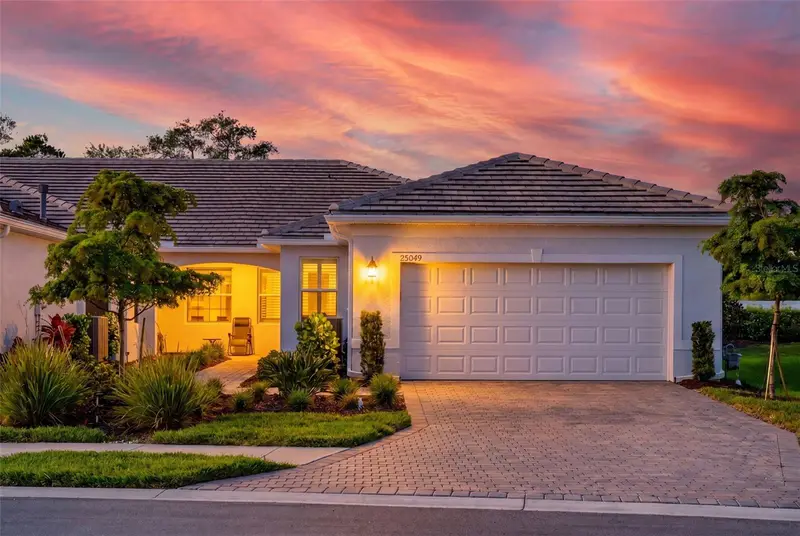
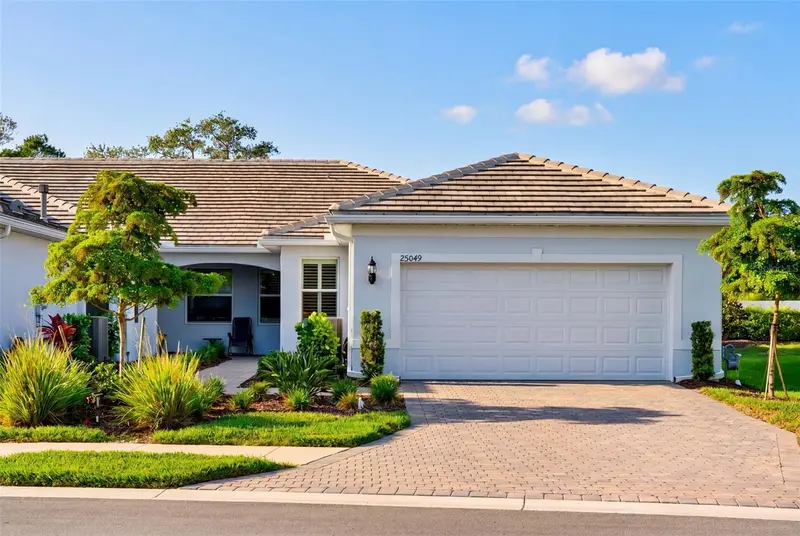
$419,900
25049 Pearl Lake Cir
Englewood, FL 34223
2 bd · 2 ba · 1,602 sqft
Beachwalk By Manasota Key Ph
MLS ID #A4695934, LPT REALTY, LLC.
Listing provided by Stellar MLS
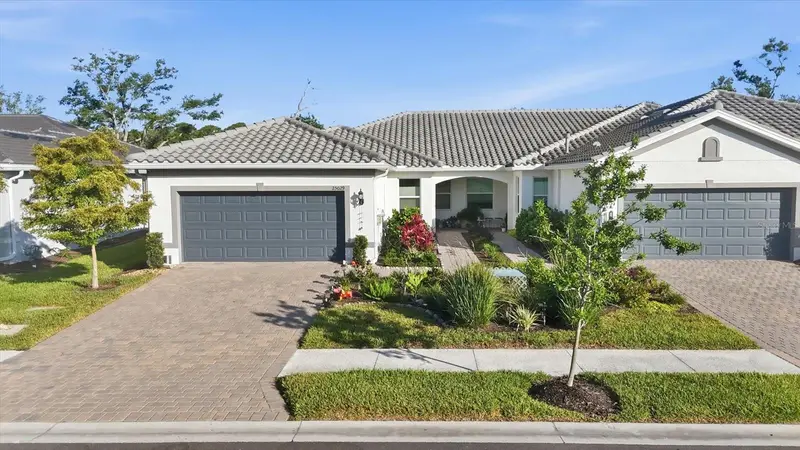
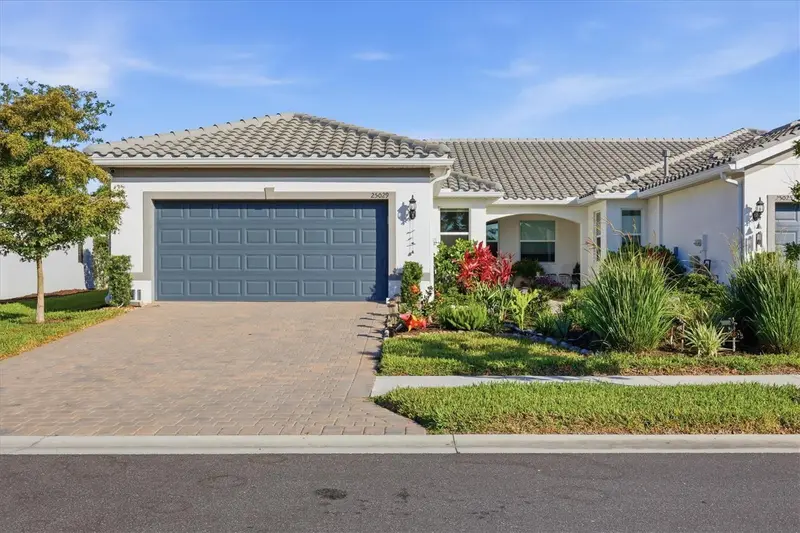
$425,000
25029 Pearl Lake Cir
Englewood, FL 34223
2 bd · 2 ba · 1,602 sqft
Beachwalk By Manasota Key Ph
MLS ID #C7525372, BERKSHIRE HATHAWAY HOMESERVICES FLORIDA REALTY.
Listing provided by Stellar MLS
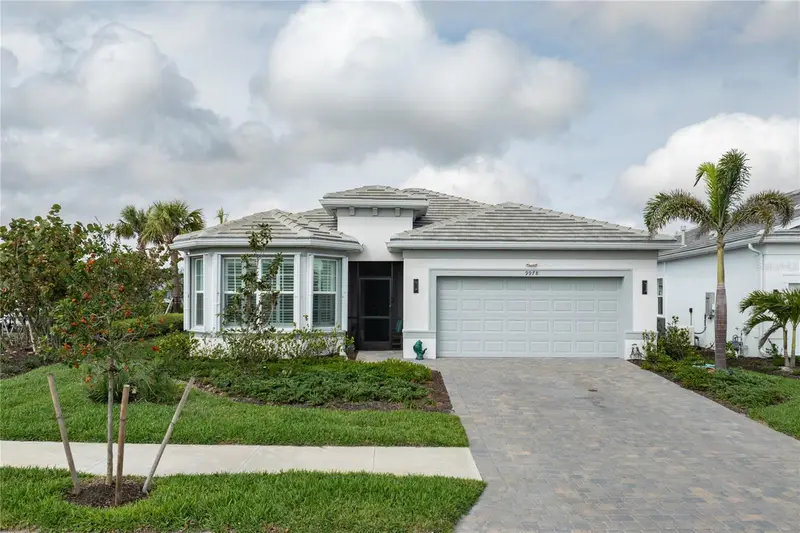
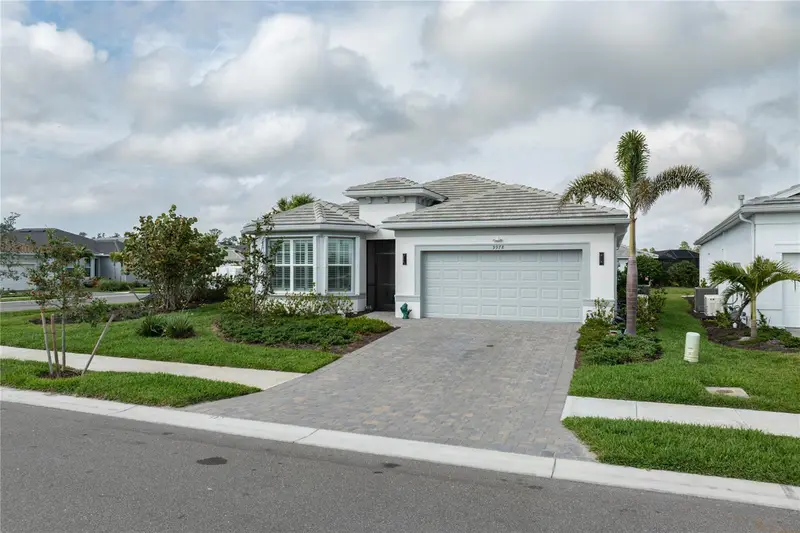
$550,000
9978 Bright Water Dr
Englewood, FL 34223
2 bd · 2 ba · 1,704 sqft
Beachwalk By Manasota Key Ph
MLS ID #A4689483, SARABAY REAL ESTATE INC.
Listing provided by Stellar MLS
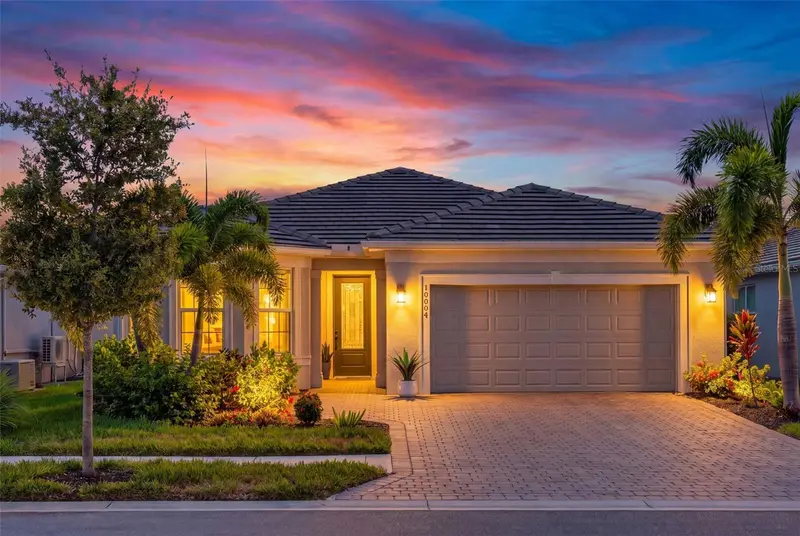
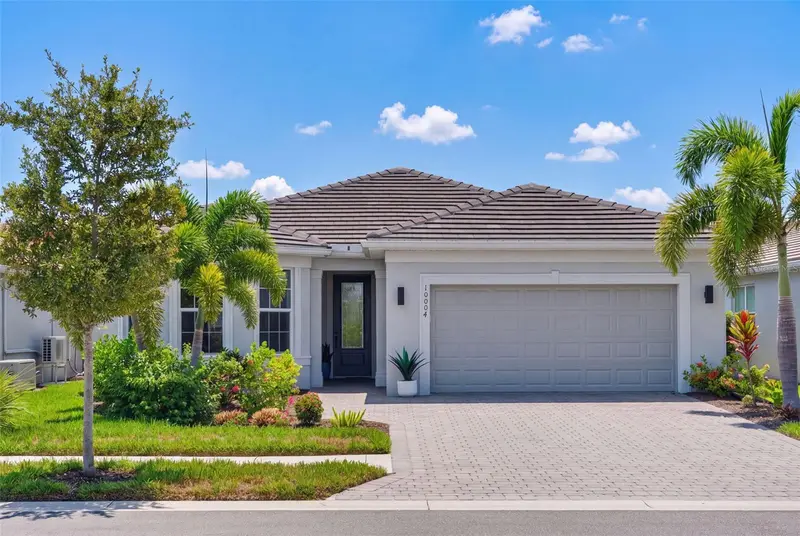
$575,000
10004 Coral Shore Dr
Englewood, FL 34223
2 bd · 2 ba · 1,704 sqft
Beachwalk By Manasota Key Ph
MLS ID #A4699227, LPT REALTY, LLC.
Listing provided by Stellar MLS

Listings courtesy of Stellar MLS as distributed by MLS GRID
IDX information is provided exclusively for consumers’ personal, non-commercial use and may not be used for any purpose other than to identify prospective properties consumers may be interested in purchasing.
Based on information submitted to the MLS GRID as of August 13, 2026 at 5:00 PM ET. All data is obtained from various sources and may not have been verified by broker or MLS GRID. Supplied Open House Information is subject to change without notice. All information should be independently reviewed and verified for accuracy. Properties may or may not be listed by the office/agent presenting the information.
All or a portion of the multiple listing information is provided by Stellar MLS, from a copyrighted compilation of listings. The compilation of listings and each individual listing are © 2026 Stellar MLS. All rights reserved.
Ryan Solberg, Broker · MaxLife Realty LLC · FL License #BK3354351 · Equal Housing Opportunity · Full disclaimer · DMCA