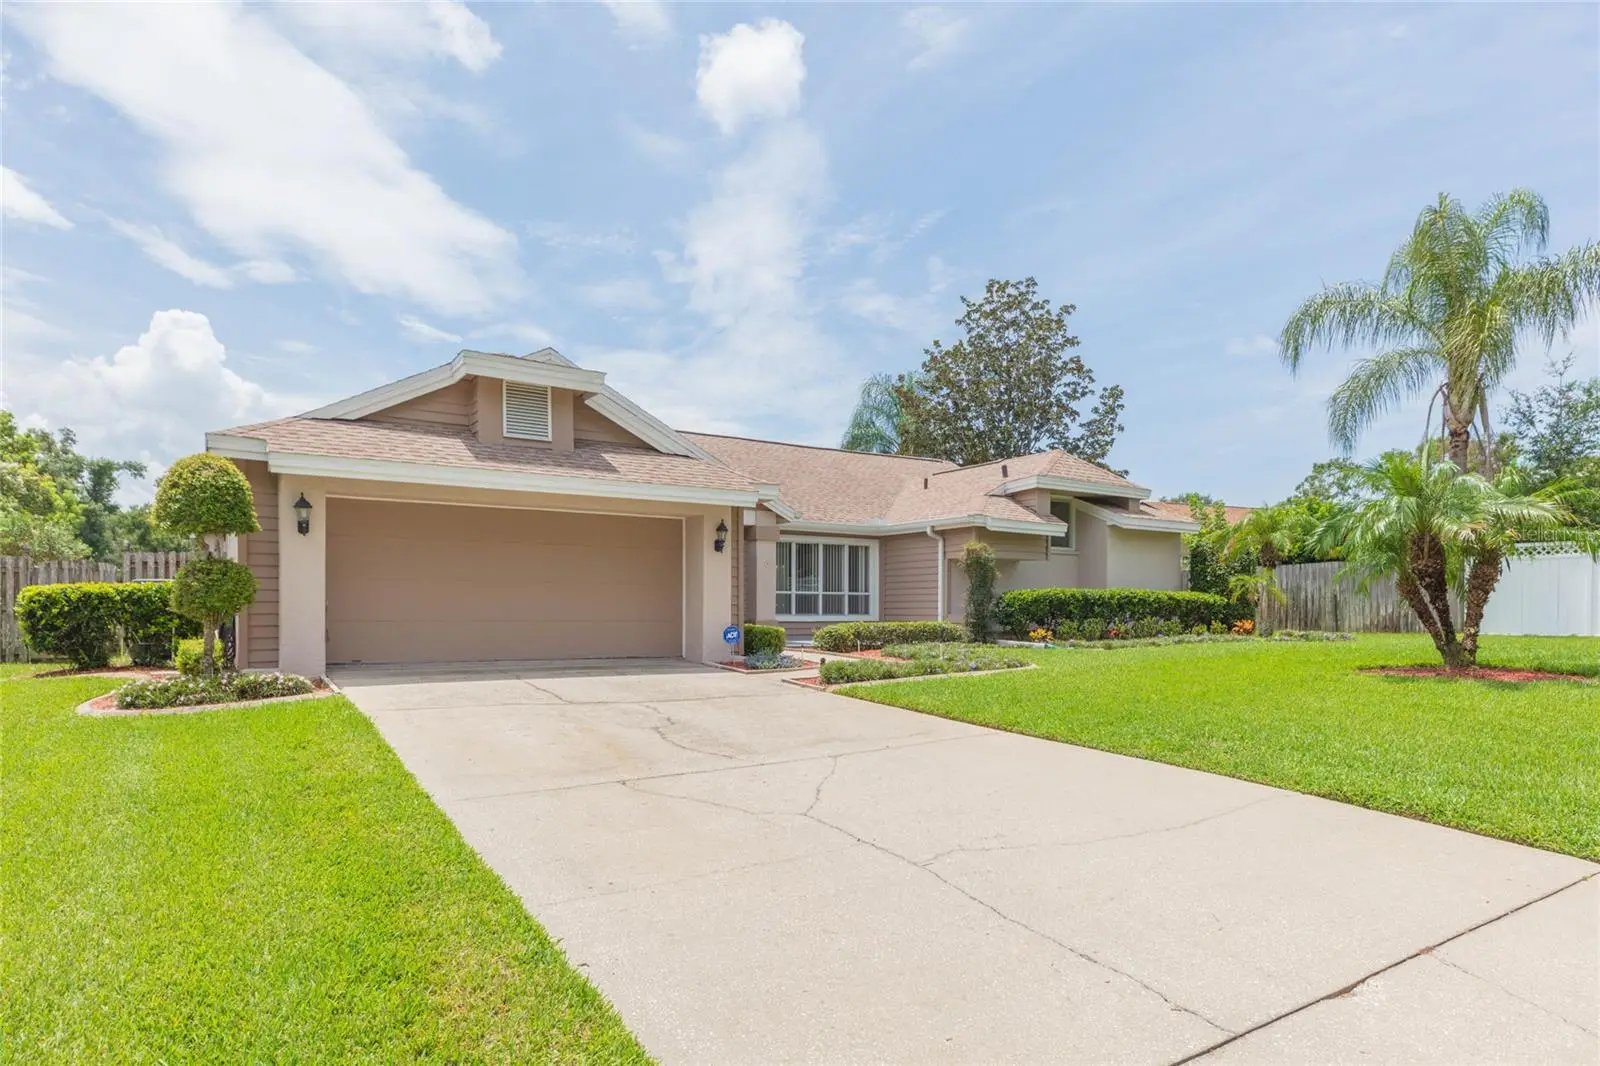

$550,000
1405 Oxfordshire Court
Brandon, FL 33510
Listing updated: August 31, 2026 at 12:36 PM ET
Listing courtesy of Lpt Realty, Llc · Amy Williams · MLS #TB8536692 · Active · 877-366-2213Property type
Year built
Lot size
Price / sq ft
HOA dues
Days on market
Garage spaces
Flood zone
About this home
Welcome to this beautifully maintained 3-bedroom, 2-bathroom home tucked away on a quiet cul-de-sac in the heart of Brandon. Offering the perfect blend of comfort, style, and functionality, this move-in ready home has been exceptionally cared for and is designed for both everyday living and effortless entertaining. Step inside to discover a spacious, inviting split-bedroom floor plan that provides added privacy for the primary suite. The thoughtfully designed primary bathroom features dual vanities and an ADA-accessible walk-in shower for both convenience and accessibility. The home is filled with natural light, while UV-protective window film on the bonus room helps improve comfort and energy efficiency. A dedicated mini-split system keeps the bonus room comfortable year-round, making it ideal for a home office, gym, playroom, or flex space. The home offers a Trane HVAC system with an attic-mounted filter that is replaced every six months, no more changing filters every month! The true showstopper is the incredible backyard retreat. Enjoy Florida living year-round with your private swimming pool and expansive outdoor entertaining area. The backyard offers both covered and open patio spaces, and outdoor speakers that connect directly to the living room, creating the perfect atmosphere for entertaining. The screened porch features a roll-down privacy shade overlooking the pool, while the irrigation system and timed landscape lighting make maintaining the beautiful outdoor spaces both easy and convenient. Additional highlights include a beautiful cedar garage door, quality finishes throughout, and meticulous maintenance that truly sets this home apart. Ideally located just minutes from shopping, dining, parks, and major roadways, this exceptional home offers the perfect balance of peaceful living and everyday convenience. Don't miss this rare opportunity to own an exceptionally maintained Brandon home with resort-style outdoor living. Schedule your private showing today!
Estimated monthly payment
Estimate only. Taxes use the listing's reported amount where available; insurance is a Florida-average estimate. Your actual payment will vary — run a full calculation or talk to a lender.
Price & listing history25 days on market
- Status: ActiveAug 6, 2026
- Listed$550,000Aug 6, 2026
- Price increased$550,000
Facts & features
- Property type
- Residential
- Sub type
- Single Family Residence
- Status
- Active
- Days on market
- 25
- Subdivision
- Stratford
- County
- Hillsborough
- Year built
- 1987
- Living area
- 2,542 sq ft
- Price/sq ft
- $216
- Building area
- 3,048 sq ft (Public Records)
- Lot size
- 15,345 sq ft
- Lot category
- 1/4 to less than 1/2
- Flood zone
- X (12057C0385H)
- Garage
- 2 spaces
- Pool
- Private pool
- Annual taxes
- $3,474 (2025)
- Parcel #
- U-16-29-20-2D1-000000-00025.0
- Zoning
- RSC-6
- MLS #
- TB8536692
Ask about this home
Have a question? Ask the broker directly.
Ryan Solberg answers personally — no call center, no spam. Your question goes straight to him.
Interior Details
- Bedrooms
- 3
- Full bathrooms
- 2
- Flooring
- Carpet, Hardwood, Tile
- Appliances
- Dishwasher, Dryer, Electric Water Heater, Range, Refrigerator, Washer, Water Softener
- Interior features
- Cathedral Ceiling(s), Ceiling Fans(s), Eat-in Kitchen, High Ceilings, Kitchen/Family Room Combo, Living Room/Dining Room Combo, Primary Bedroom Main Floor, Solid Surface Counters, Solid Wood Cabinets, Split Bedroom, Thermostat, Vaulted Ceiling(s), Walk-In Closet(s)
- Laundry
- Inside, Laundry Room
- Stories / Levels
- One
- Direction faces
- North
Heating & Cooling
- Heating
- Central
- Cooling
- Central Air
Parking
- Garage spaces
- 2
- Attached garage
- Yes
- Parking features
- Driveway, Garage Door Opener, Ground Level, Oversized
HOA & Financial
- HOA fee
- $690 / Annually
- Monthly HOA
- $58/mo
- Total monthly fees
- $58/mo
- Total annual fees
- $690
- HOA name
- Brenda Mueller
- CDD
- No
- Homestead exemption
- Yes
- Min lease term
- 6 Months
- Listing terms
- Cash, Conventional, FHA, VA Loan
- Ownership
- Fee Simple
- Available for lease
- Yes
- Lease restrictions
- Yes
- Additional lease restrictions
- Verify information with HOA
- Approval process
- Verify information with HOA
Exterior & Construction
- Exterior features
- Private Mailbox, Private Yard
- Construction materials
- Block
- Roof
- Shingle
- Foundation
- Slab
- Pool
- Private pool
- Road surface
- Asphalt
Utilities
- Sewer
- Public Sewer
- Water source
- Public
- Utilities
- BB/HS Internet Available, Cable Available, Electricity Available, Electricity Connected, Public, Sewer Connected, Water Connected
Community
- Pets allowed
- Cats OK, Dogs OK, Yes
Schools
Letter grades: Florida DOE 2024–25 school grades (Orange, Seminole, Lake, Osceola, Brevard). Assigned schools from the listing agent — verify enrollment with the district.
Room Details
| Room | Level | Dimensions |
|---|---|---|
| Bonus Room | First | 27x19 |
| Living Room | First | 18x22 |
| Family Room | First | 15x20 |
| Primary Bedroom | First | 14x17 |
| Primary Bathroom | First | 14x13 |
| Bedroom 1 | First | 12x13 |
| Bedroom 2 | First | 12x13 |
| Kitchen | First | 14x13 |
| Bathroom 1 | First | 9x5 |
| Foyer | First | 7x14 |
| Laundry | First | 7x8 |
Listing Details
- Listing date
- 2026-08-06
- On market date
- 2026-08-06
- Original list price
- $550,000
- Occupant type
- Vacant
- MLS area
- 33510 - Brandon
- Listing AOR
- Orlando Regional
- Status changed
- 2026-08-06
- Tax legal description
- STRATFORD LOT 25
Flood risk
Minimal-risk area outside the mapped floodplain. Flood insurance is optional and typically low-cost.
Source: FEMA flood zone reported on the listing. Confirm current designation at FEMA Flood Map Service Center.
Location
Directions
Head west on Hwy 60, Turn left onto N Kings Ave.Turn right onto W Brandon Blvd (SR-60 W), Turn right onto Limona Rd. Turn right onto Stratford Manor Dr. Turn right onto Oxfordshire Ct.
More homes like this
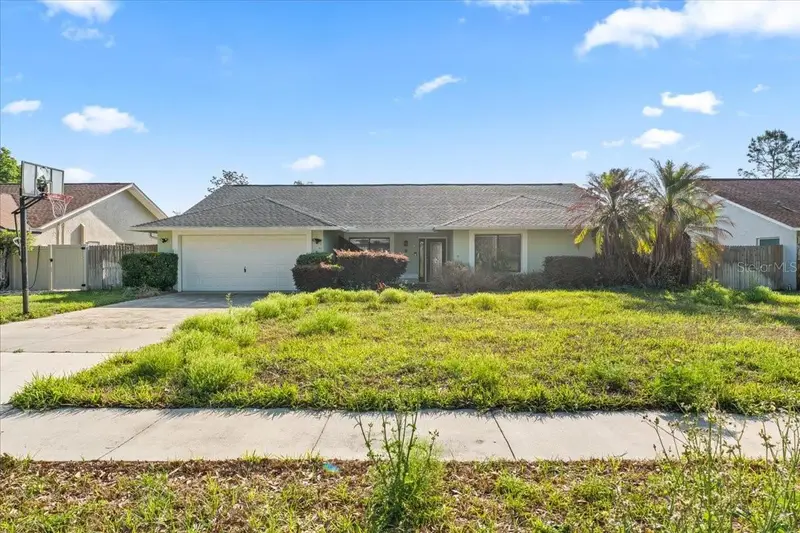
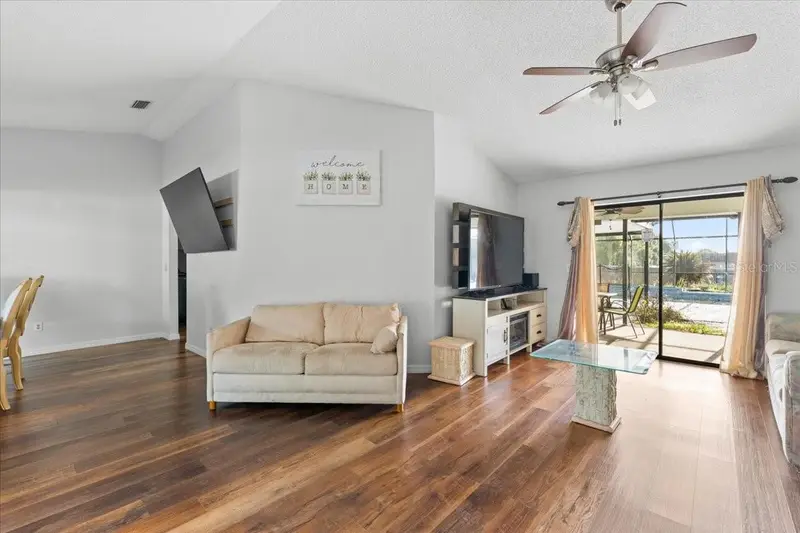
$399,900
905 Stratford Manor Dr
Brandon, FL 33510
4 bd · 2 ba · 2,177 sqft
Stratford
MLS ID #TB8491880, CHARLES RUTENBERG REALTY INC.
Listing provided by Stellar MLS
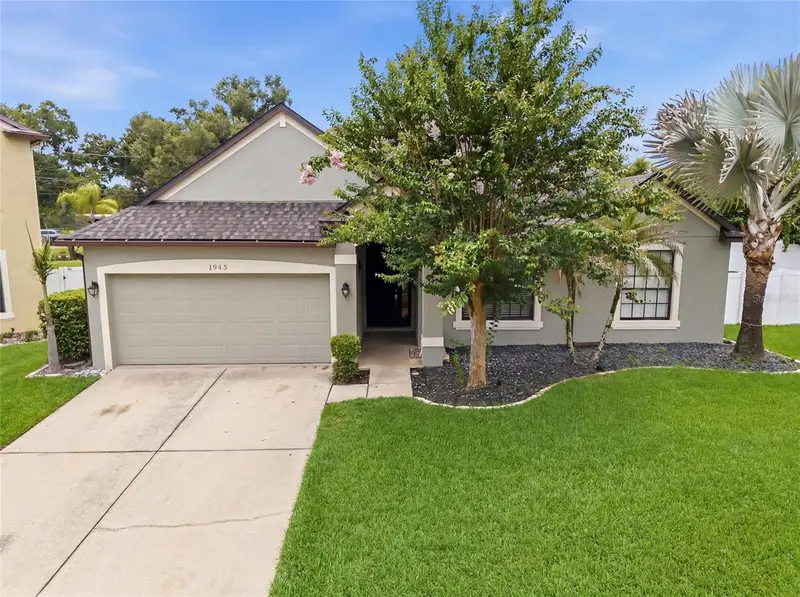
$650,000
1945 Abbey Ridge Dr
Dover, FL 33527
5 bd · 3 ba · 3,465 sqft
Abbey Trace
MLS ID #TB8523698, EXP REALTY LLC.
Listing provided by Stellar MLS
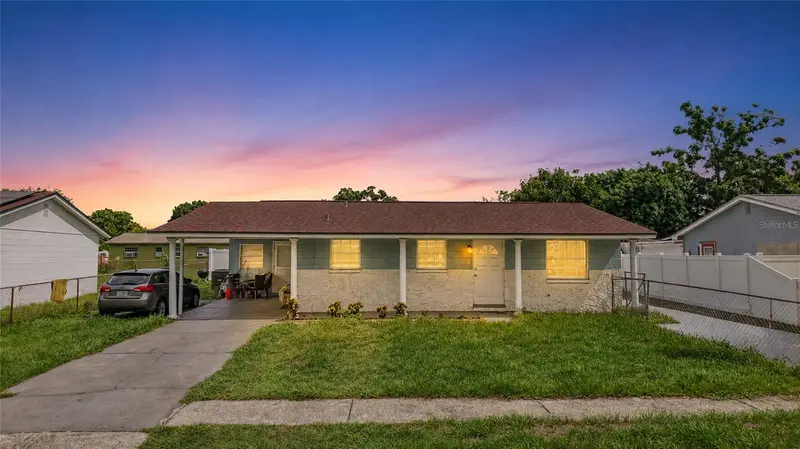
$410,000
7018 Glenview Dr
Tampa, FL 33619
4 bd · 2 ba · 1,595 sqft
Clair Mel City Sec A Unit
MLS ID #TB8536019, HOME PRIME REALTY LLC.
Listing provided by Stellar MLS
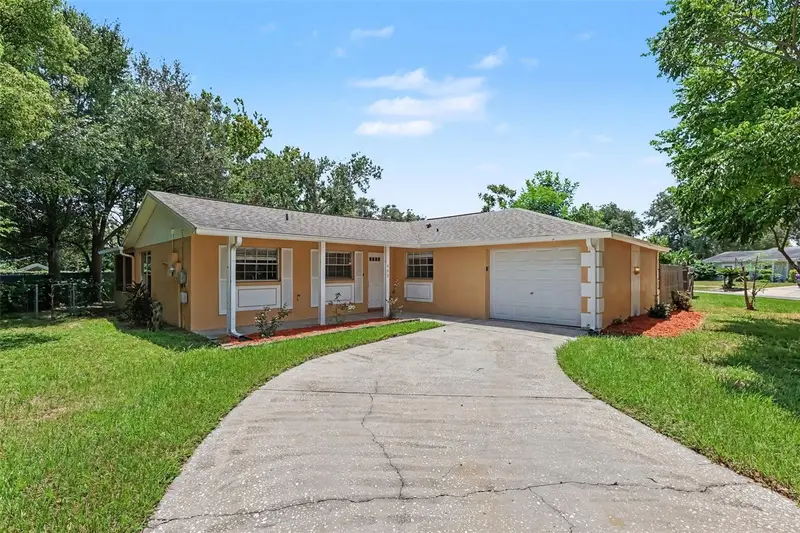
$349,900
603 Highview Ter N
Brandon, FL 33510
4 bd · 2 ba · 1,308 sqft
High View Terrace
MLS ID #O6435499, ENTERA REALTY LLC.
Listing provided by Stellar MLS

Listings courtesy of Stellar MLS as distributed by MLS GRID
IDX information is provided exclusively for consumers’ personal, non-commercial use and may not be used for any purpose other than to identify prospective properties consumers may be interested in purchasing.
Based on information submitted to the MLS GRID as of August 31, 2026 at 12:36 PM ET. All data is obtained from various sources and may not have been verified by broker or MLS GRID. Supplied Open House Information is subject to change without notice. All information should be independently reviewed and verified for accuracy. Properties may or may not be listed by the office/agent presenting the information.
All or a portion of the multiple listing information is provided by Stellar MLS, from a copyrighted compilation of listings. The compilation of listings and each individual listing are © 2026 Stellar MLS. All rights reserved.
Ryan Solberg, Broker · MaxLife Realty LLC · FL License #BK3354351 · Equal Housing Opportunity · Full disclaimer · DMCA