


$474,900
3436 97th Lane
Palmetto, FL 34221
Listing updated: August 7, 2026 at 3:17 PM ET
Listing courtesy of Palm Paradise Realty Group · Abigail Connolly · MLS #A4702307 · Active · 239-955-7256Property type
Year built
Lot size
Price / sq ft
HOA dues
Days on market
Garage spaces
Flood zone
About this home
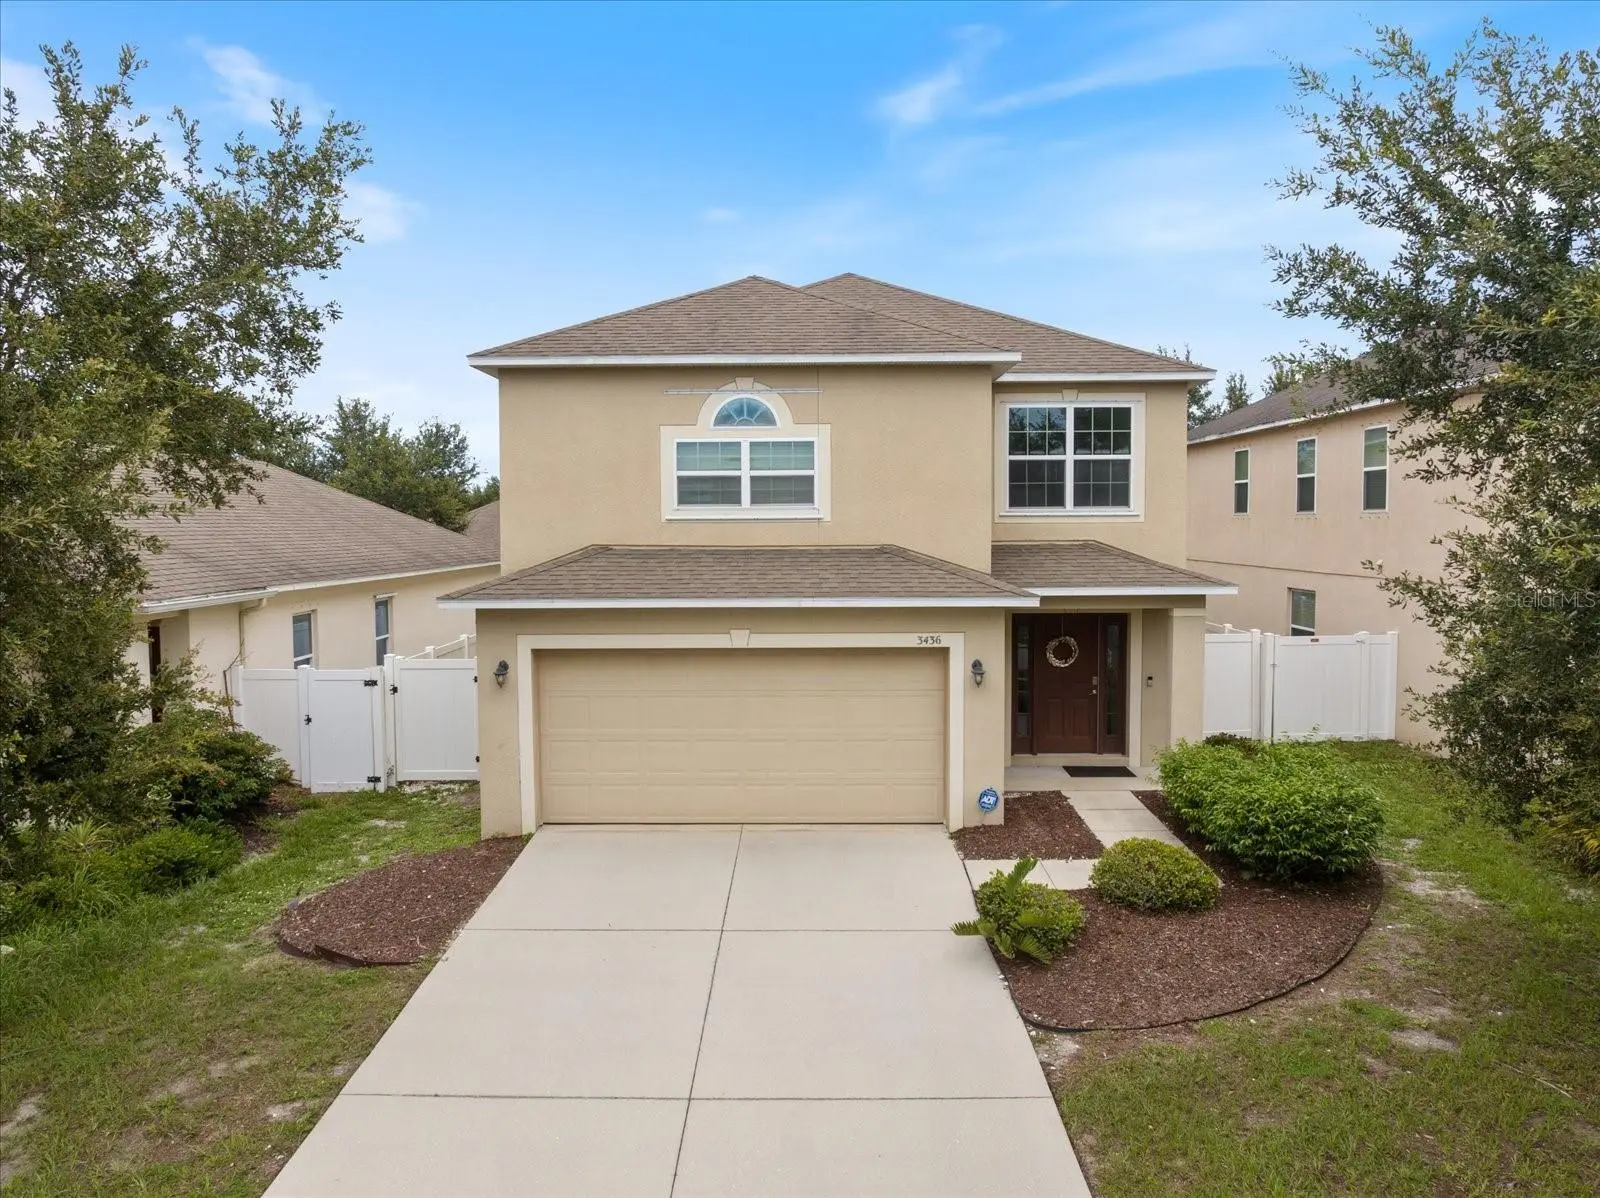
Welcome to your dream Florida retreat in the highly desirable Gillette Grove community! This spacious 4-bedroom, 2-bathroom single-family home offers the ideal combination of comfort, functionality, and low-maintenance coastal living in fast-growing Palmetto—complete with an installed home security system for added peace of mind. Step inside to an inviting layout filled with natural light, where beautiful first-floor tile flows throughout the main living spaces. Designed for easy everyday living with distinct functional zones, the layout features comfortable living areas and a practical kitchen equipped with a spacious pantry for maximum organization. The thoughtful floor plan also includes an interior hallway laundry area conveniently located right off the garage entry, alongside durable, low-maintenance finishes throughout.
Estimated monthly payment
Estimate only. Taxes use the listing's reported amount where available; insurance is a Florida-average estimate. Your actual payment will vary — run a full calculation or talk to a lender.
Price & listing history0 days on market
- Status: ActiveAug 7, 2026
- Listed$474,900Aug 7, 2026
- Price increased$474,900
Facts & features
- Property type
- Residential
- Sub type
- Single Family Residence
- Status
- Active
- Days on market
- 0
- Subdivision
- Gillette Grove
- County
- Manatee
- Year built
- 2013
- Living area
- 2,780 sq ft
- Price/sq ft
- $171
- Building area
- 3,220 sq ft (Public Records)
- Lot size
- 4,948 sq ft
- Lot category
- 0 to less than 1/4
- Flood zone
- X (12081C0157E)
- Garage
- 2 spaces
- Annual taxes
- $2,676 (2025)
- Parcel #
- 618204709
- Zoning
- PDR
- MLS #
- A4702307
Ask about this home
Have a question? Ask the broker directly.
Ryan Solberg answers personally — no call center, no spam. Your question goes straight to him.
Interior Details
- Bedrooms
- 4
- Full bathrooms
- 2
- Half bathrooms
- 1
- Flooring
- Carpet, Ceramic Tile, Tile
- Appliances
- Dishwasher, Disposal, Dryer, Electric Water Heater, Microwave, Refrigerator, Washer
- Interior features
- Ceiling Fans(s), Eat-in Kitchen, High Ceilings, PrimaryBedroom Upstairs, Solid Surface Counters, Stone Counters, Thermostat
- Laundry
- Inside
- Stories / Levels
- Two
- Direction faces
- Northeast
Heating & Cooling
- Heating
- Central, Electric
- Cooling
- Central Air
Parking
- Garage spaces
- 2
- Attached garage
- Yes
- Parking features
- Garage Door Opener
HOA & Financial
- HOA fee
- $382 / Semi-Annually
- Monthly HOA
- $64/mo
- Total monthly fees
- $64/mo
- Total annual fees
- $764
- HOA name
- C & S Management Services
- CDD
- No
- Homestead exemption
- Yes
- Min lease term
- 6 Months
- Ownership
- Fee Simple
- Available for lease
- Yes
- Lease restrictions
- Yes
- Additional lease restrictions
- Must be rented as whole single-family home ( no sub-leasing individual rooms or portioning out the home) All HOA rules, regulations, and leasing restrictions must be independently verified by the purchaser.
- Approval process
- Landlords must submit the written lease agreement along with an HOA rental application (screening/ background fee) to C & S Management Services for approval. All HOA rules & Regs, and leasing restrictions must be independently verified by the purchaser.
Exterior & Construction
- Exterior features
- Lighting, Private Yard, Rain Gutters, Sidewalk, Sliding Doors
- Construction materials
- Block, Stucco
- Roof
- Shingle
- Foundation
- Slab
- Road surface
- Paved
Utilities
- Sewer
- Public Sewer
- Water source
- Public
- Utilities
- Public
Community
- Pets allowed
- Cats OK, Dogs OK
Room Details
| Room | Level | Dimensions |
|---|---|---|
| Primary Bedroom | Second | |
| Bedroom 2 | Second | |
| Bedroom 3 | Second | |
| Bedroom 4 | Second | |
| Bathroom 1 | Second | |
| Bathroom 2 | Second | |
| Living Room | First | |
| Kitchen | First | |
| Dining Room | First |
Listing Details
- Listing date
- 2026-08-02
- On market date
- 2026-08-07
- Original list price
- $474,900
- Occupant type
- Owner
- MLS area
- 34221 - Palmetto/Rubonia
- Listing AOR
- Suncoast Tampa
- Status changed
- 2026-08-07
- Tax legal description
- LOT 84 GILLETTE GROVE SUBDIVISION PI#6182.0470/9
Flood risk
Minimal-risk area outside the mapped floodplain. Flood insurance is optional and typically low-cost.
Source: FEMA flood zone reported on the listing. Confirm current designation at FEMA Flood Map Service Center.
Location
Directions
I-75 to Exit 229 (Moccasin Wallow Rd). Head west on Moccasin Wallow Rd for approx. 2 miles. Turn right into Gillette Grove on 34th Dr E, turn right onto 97th Ln E, and follow around to 3436 97th Ln E on your left.
More homes like this
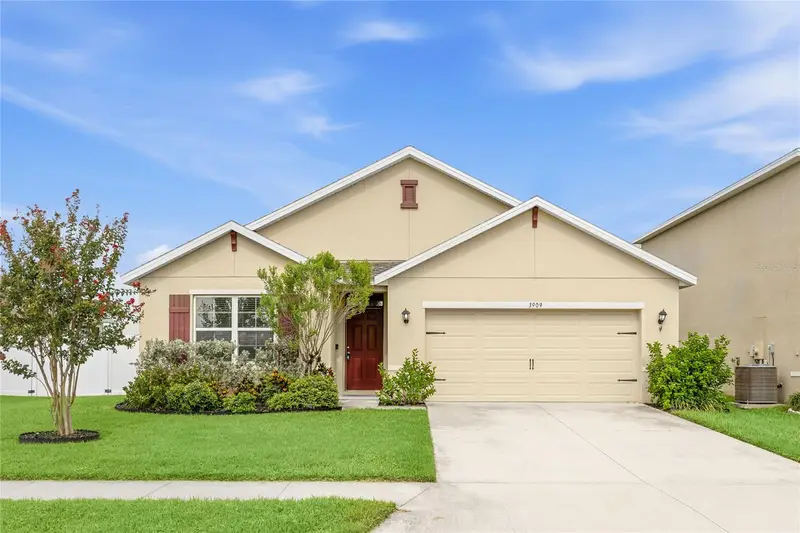
$329,000
3909 Park Willow Ave
Palmetto, FL 34221
4 bd · 2 ba · 1,827 sqft
Willow Hammock Ph 1a & 1b
MLS ID #A4701210, BOYD REALTY.
Listing provided by Stellar MLS
$389,999
4328 Outhaul Run
Palmetto, FL 34221
3 bd · 2 ba · 2,134 sqft
Southpointe
MLS ID #A4702355, FINE PROPERTIES.
Listing provided by Stellar MLS
$756,999
12517 Wharf Ter
Palmetto, FL 34221
5 bd · 5 ba · 3,835 sqft
Palms At Coasterra
MLS ID #TB8536964, TAYLOR MORRISON REALTY OF FL.
Listing provided by Stellar MLS
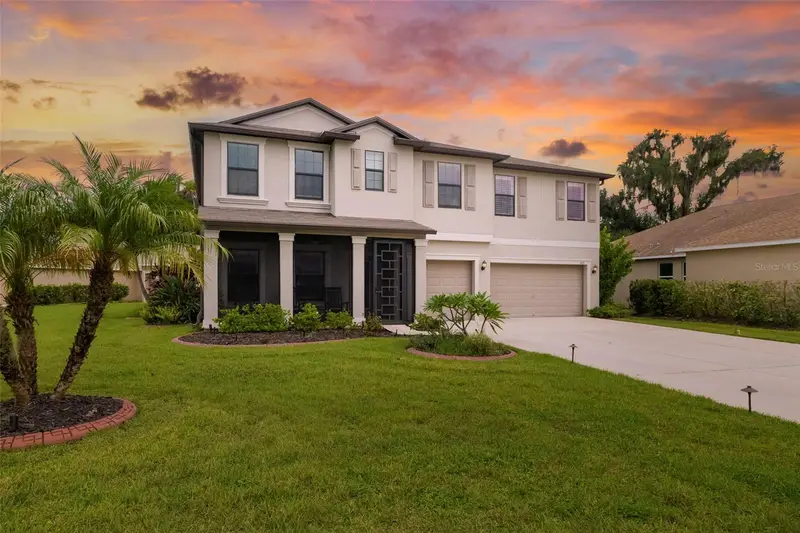
$575,000
6103 Horse Mill Pl
Palmetto, FL 34221
5 bd · 4 ba · 3,354 sqft
Old Mill Preserve
MLS ID #A4701698, COLDWELL BANKER REALTY.
Listing provided by Stellar MLS

Listings courtesy of Stellar MLS as distributed by MLS GRID
IDX information is provided exclusively for consumers’ personal, non-commercial use and may not be used for any purpose other than to identify prospective properties consumers may be interested in purchasing.
Based on information submitted to the MLS GRID as of August 7, 2026 at 3:17 PM ET. All data is obtained from various sources and may not have been verified by broker or MLS GRID. Supplied Open House Information is subject to change without notice. All information should be independently reviewed and verified for accuracy. Properties may or may not be listed by the office/agent presenting the information.
All or a portion of the multiple listing information is provided by Stellar MLS, from a copyrighted compilation of listings. The compilation of listings and each individual listing are © 2026 Stellar MLS. All rights reserved.
Ryan Solberg, Broker · MaxLife Realty LLC · FL License #BK3354351 · Equal Housing Opportunity · Full disclaimer · DMCA