
$385,000
29 Ludlow Lane
Palm Coast, FL 32137
Listing updated: August 23, 2026 at 10:25 PM ET
Listing courtesy of Keller Williams Rlty Fl. Partn · BJ Patton · MLS #FC320515 · Pending · 386-944-2800Property type
Year built
Lot size
Price / sq ft
HOA dues
Days on market
Garage spaces
Flood zone
About this home
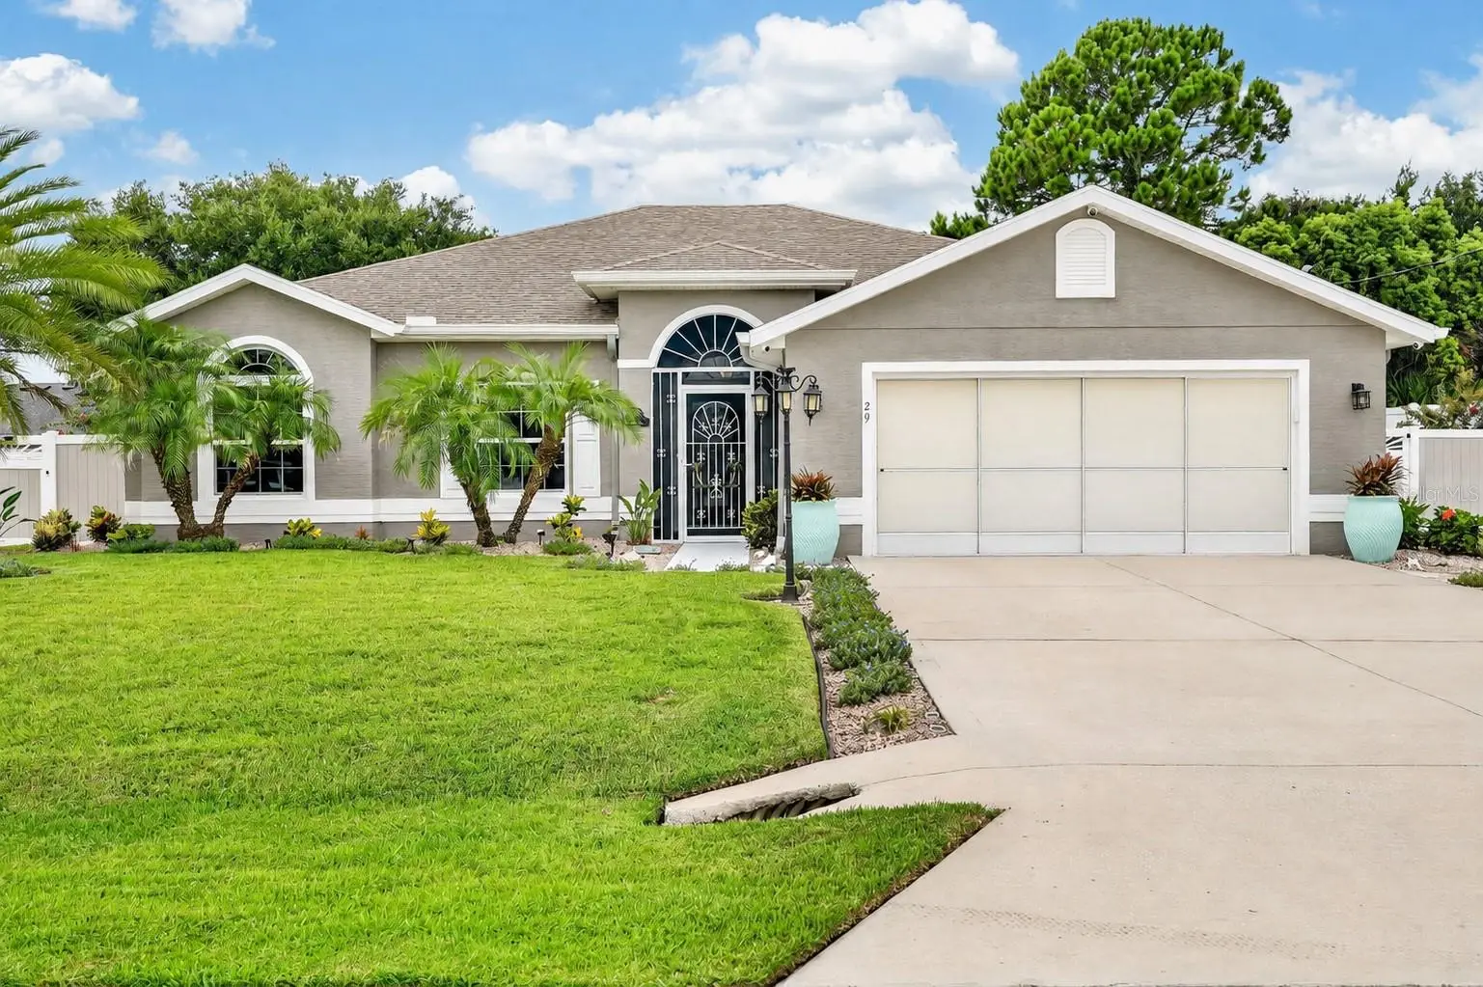
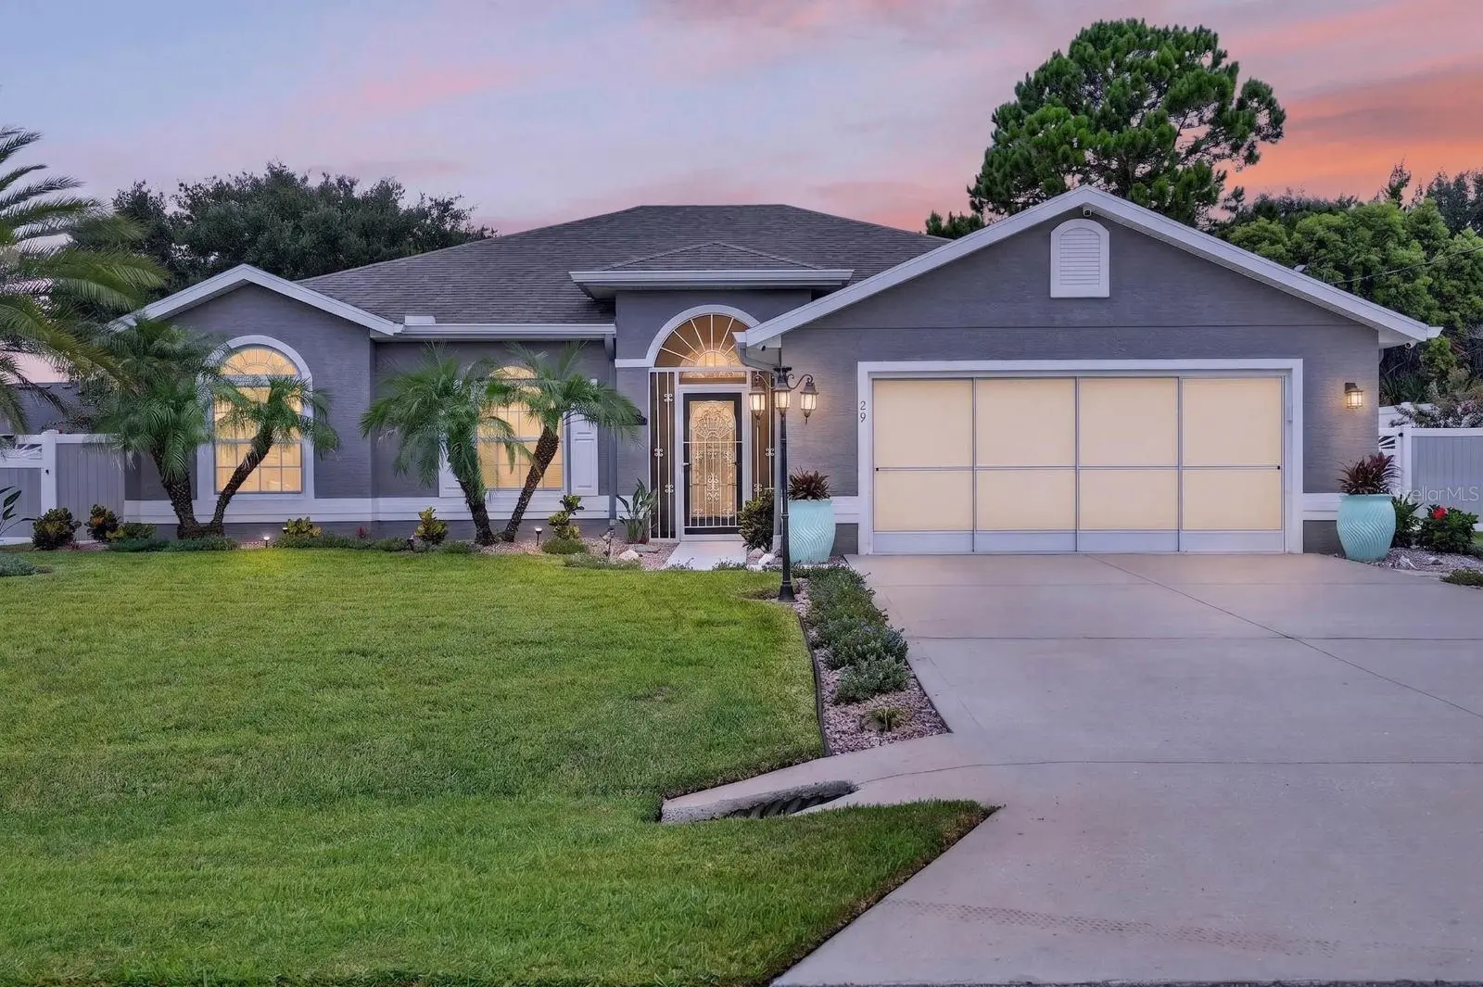
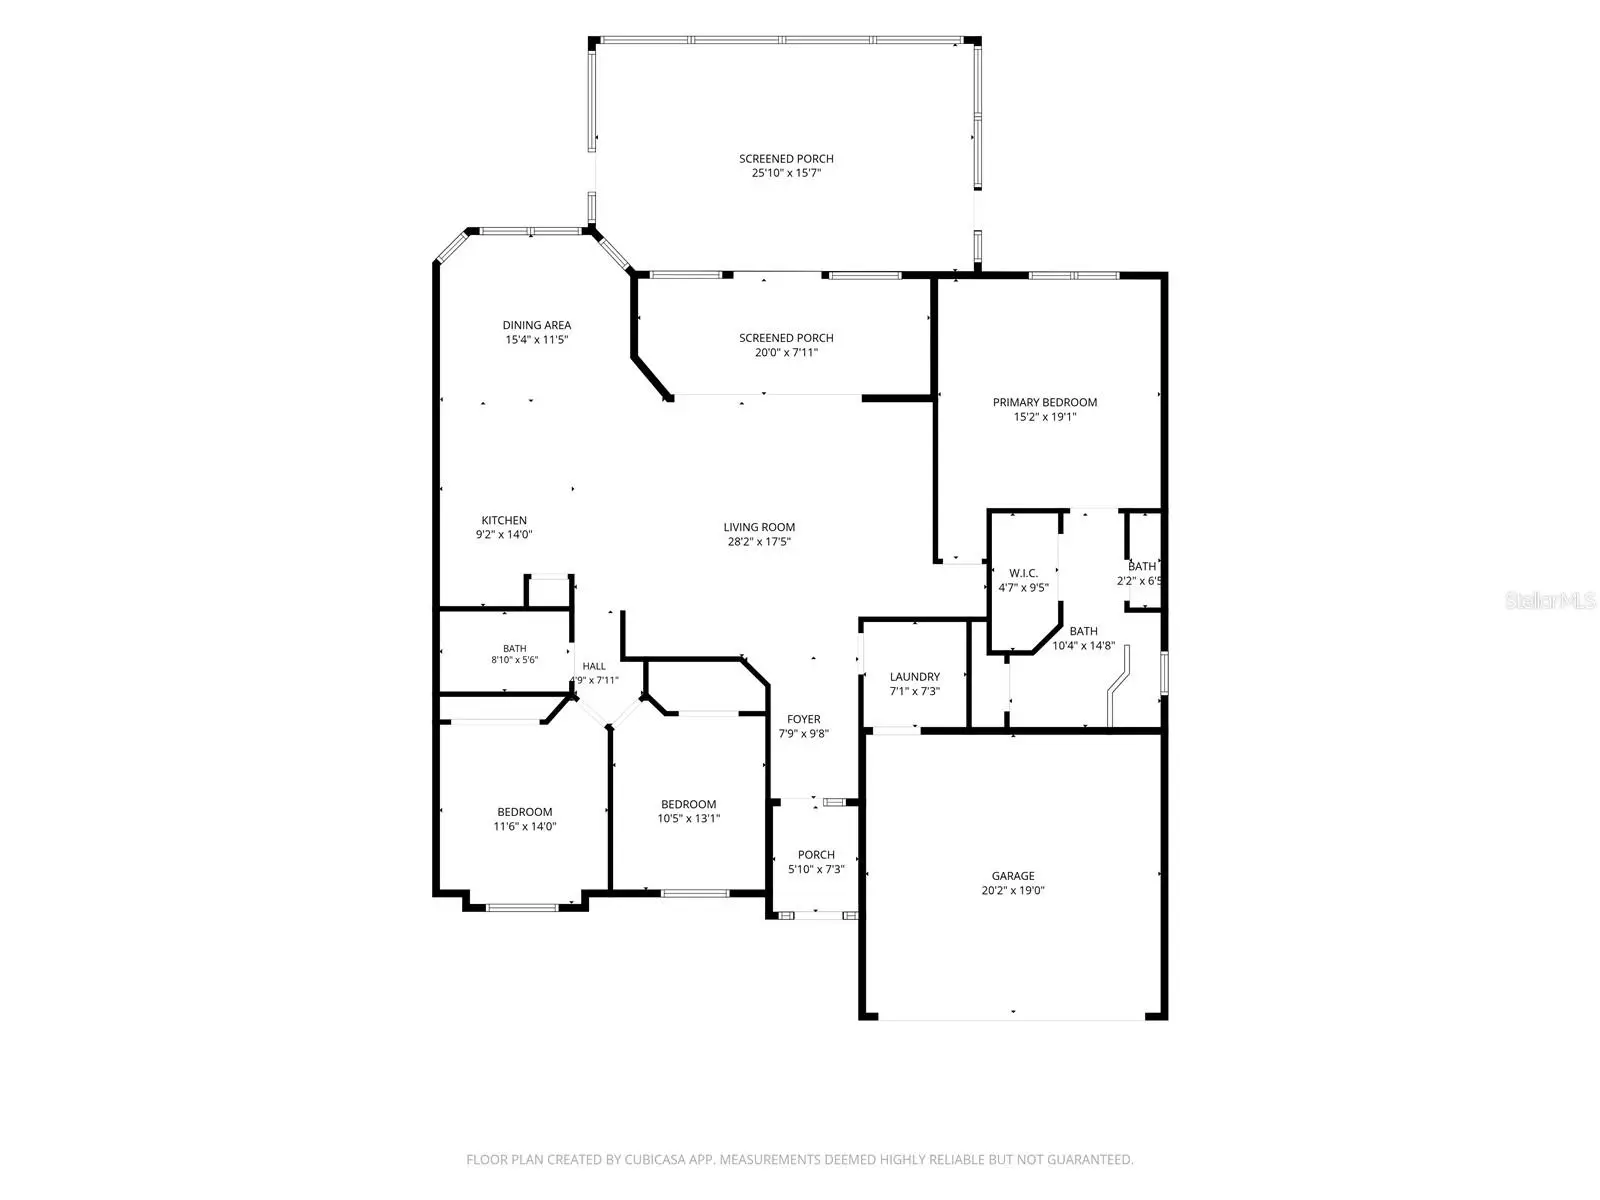
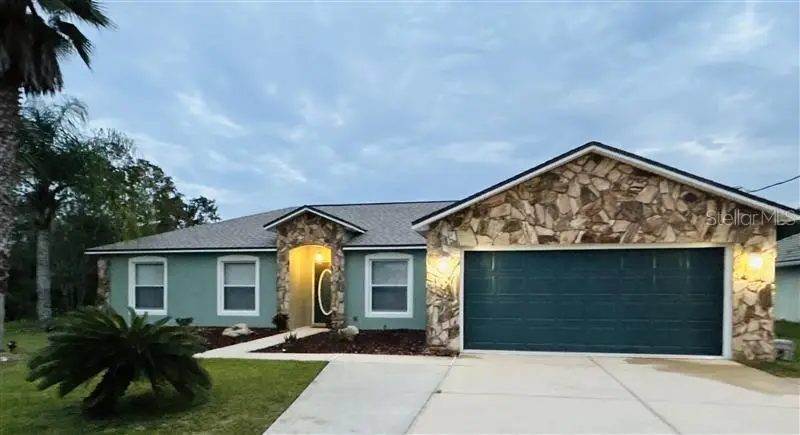
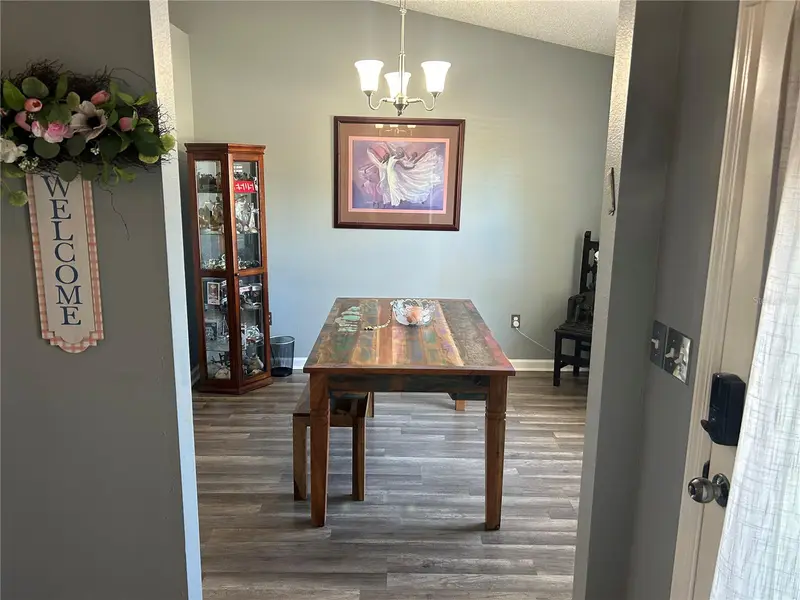
Under contract-accepting backup offers. Prepare to be impressed by this extraordinary Captiva II by the highly respected SeaGate Homes, where exceptional craftsmanship meets THOUSANDS in owner enhancements designed to elevate everyday living. Constructed of durable concrete block and showcasing one of SeaGate's most sought-after floor plans, this meticulously maintained residence offers soaring 10-foot ceilings, an open-concept design, and a level of care that is immediately evident. The curb appeal is nothing short of exceptional. Extensive professional landscaping transforms the front, side, and rear yards into a lush, tropical setting, while a beautifully designed walkway leads to the fully vinyl-fenced backyard, creating both privacy and an inviting outdoor retreat. This is a nearly $50,000 upgrade alone! Inside, the spacious great room flows effortlessly into the beautifully appointed kitchen. The oversized center island with sink & seating serves as the heart of the home, complemented by an eye-catching designer backsplash, abundant cabinetry, generous workspace, and a walk-in pantry. Whether hosting friends or enjoying a quiet evening at home, this layout was thoughtfully designed. The spacious privately situated owner's suite provides a peaceful escape with a large walk-in shower, dual vanities, and an oversized walk-in closet, while the split-bedroom floor plan offers comfort & privacy for family and guests alike. Step outside and discover what truly sets this property apart. An expansive tiled, screened lanai extends from the enclosed Florida room, creating an incredible indoor-outdoor living experience. Relax in the included three-person spa, entertain with the included patio furnishings, or simply enjoy the peaceful surroundings of your own backyard sanctuary. Need space for hobbies, projects, or extra storage? The detached workshop/man cave is equipped with electricity and offers endless possibilities. The oversized 2-car garage with epoxy floors provides abundant room for vehicles, and a little workshop area, while the added garage screen allows fresh Florida breezes to flow through while keeping unwanted insects out. A screened front entry creates an additional welcoming outdoor living space while offering a convenient, protected area for greeting guests and securing package deliveries. Built in late 2019, this home offers the added confidence of newer construction, with all major systems still in excellent condition for years of worry-free living. And NO HOA fees! Not to mention a well for your irrigation system to save you lots of $$. Also connected to the hose. Every inch of this home reflects exceptional pride of ownership. Immaculately maintained, thoughtfully upgraded, and move-in ready, this is far more than a beautiful home. Opportunities like this are rare, combining SeaGate's renowned quality construction with extensive custom enhancements that would be difficult and costly to replicate today. This is the kind of property buyers wait for where quality, comfort, location, and thoughtful upgrades come together to create something truly special. Perfectly positioned in the L Section Matanzas Woods, it's offering convenient access to St. Augustine, I-95, shopping, dining, medical facilities, parks and just a short drive to Flagler Beach, this Palm Coast home combines everyday convenience with the Florida lifestyle. Whether you're searching for a primary residence or a seasonal getaway, this exceptional home is ready for you!
Estimated monthly payment
Estimate only. Taxes use the listing's reported amount where available; insurance is a Florida-average estimate. Your actual payment will vary — run a full calculation or talk to a lender.
Price & listing history16 days on market
- Status: PendingAug 24, 2026
- Listed$385,000Aug 7, 2026
- Price increased$385,000
Facts & features
- Property type
- Residential
- Sub type
- Single Family Residence
- Status
- Pending
- Days on market
- 16
- Subdivision
- Matanzas Woods
- County
- Flagler
- Year built
- 2019
- Living area
- 1,832 sq ft
- Price/sq ft
- $210
- Building area
- 2,534 sq ft (Public Records)
- Lot size
- 10,119 sq ft
- Lot category
- 0 to less than 1/4
- Flood zone
- X
- Garage
- 2 spaces
- Annual taxes
- $3,267 (2025)
- Parcel #
- 07-11-31-7037-00090-0030
- Zoning
- SFR-2
- MLS #
- FC320515
Ask about this home
Have a question? Ask the broker directly.
Ryan Solberg answers personally — no call center, no spam. Your question goes straight to him.
Interior Details
- Bedrooms
- 3
- Full bathrooms
- 2
- Flooring
- Carpet, Tile
- Appliances
- Cooktop, Dishwasher, Disposal, Electric Water Heater, Microwave, Range, Refrigerator, Washer
- Interior features
- Built-in Features, Ceiling Fans(s), Eat-in Kitchen, High Ceilings, Open Floorplan, Primary Bedroom Main Floor, Solid Surface Counters, Split Bedroom, Thermostat, Walk-In Closet(s), Window Treatments
- Laundry
- Electric Dryer Hookup, Inside, Washer Hookup
- Stories / Levels
- One
- Direction faces
- East
Heating & Cooling
- Heating
- Central, Heat Pump
- Cooling
- Central Air
Parking
- Garage spaces
- 2
- Attached garage
- Yes
- Parking features
- Garage Door Opener
HOA & Financial
- Total monthly fees
- $0/mo
- Total annual fees
- $0
- CDD
- No
- Homestead exemption
- Yes
- Min lease term
- No Minimum
- Listing terms
- Cash, Conventional, FHA, VA Loan
- Ownership
- Fee Simple
- Available for lease
- Yes
- Lease restrictions
- No
Exterior & Construction
- Exterior features
- Courtyard, Lighting, Private Yard, Rain Gutters
- Construction materials
- Block, Stucco
- Roof
- Shingle
- Foundation
- Slab
- Road surface
- Asphalt, Paved
Utilities
- Sewer
- Holding Tank, Public Sewer
- Water source
- Public, Well
- Utilities
- Electricity Connected, Phone Available, Public, Sewer Connected, Water Connected
Community
- Pets allowed
- Yes
Room Details
| Room | Level | Dimensions |
|---|---|---|
| Dining Room | First | 15.4x11.5 |
| Kitchen | First | 9.2x14 |
| Primary Bedroom | First | 15.2x19.1 |
| Bedroom 1 | First | 11.6x14 |
| Bedroom 2 | First | 10.5x13.1 |
| Living Room | First | 28.2x17.5 |
Listing Details
- Listing date
- 2026-08-06
- On market date
- 2026-08-07
- Original list price
- $385,000
- Occupant type
- Owner
- MLS area
- 32137 - Palm Coast
- Listing AOR
- West Volusia
- Status changed
- 2026-08-24
- Tax legal description
- PALM COAST SECTION 37 BLOCK 00009 LOT 0003 SUBDIVISION COMPLETION YEAR 1981 OR 296 PG 879 OR 779 PG 1145 OR 1872/1893-DC OR 2087/1736- ACM OR 2087/1737 OR 2087/1737 OR 2245/1796 OR 2298/1726 OR 2336/1359 OR 2427/271
Flood risk
Minimal-risk area outside the mapped floodplain. Flood insurance is optional and typically low-cost.
Source: FEMA flood zone reported on the listing. Confirm current designation at FEMA Flood Map Service Center.
Location
Directions
Belle Terre Pkwy to Matanzas Woods Parkway, to left on Luther Drive, right on 29 Ludlow Lane East. Home is on the left.
More homes like this
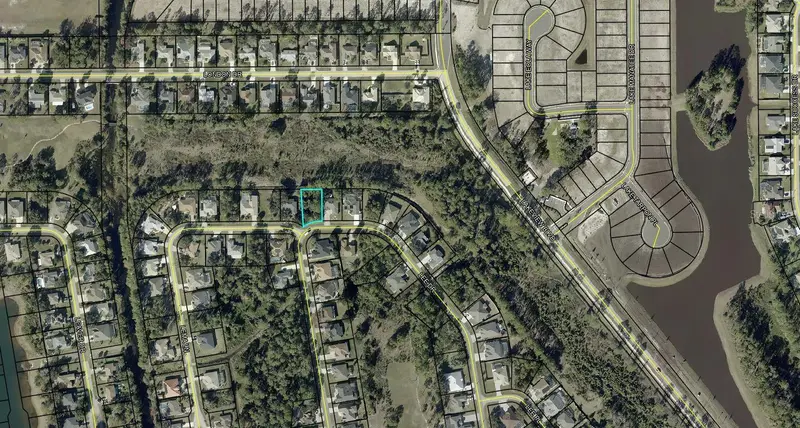
$75,000
49 Lee Dr
Palm Coast, FL 32137
0.24 acres
Matanzas Woods
MLS ID #FC320698, VIRTUAL HOMES REALTY.
Listing provided by Stellar MLS
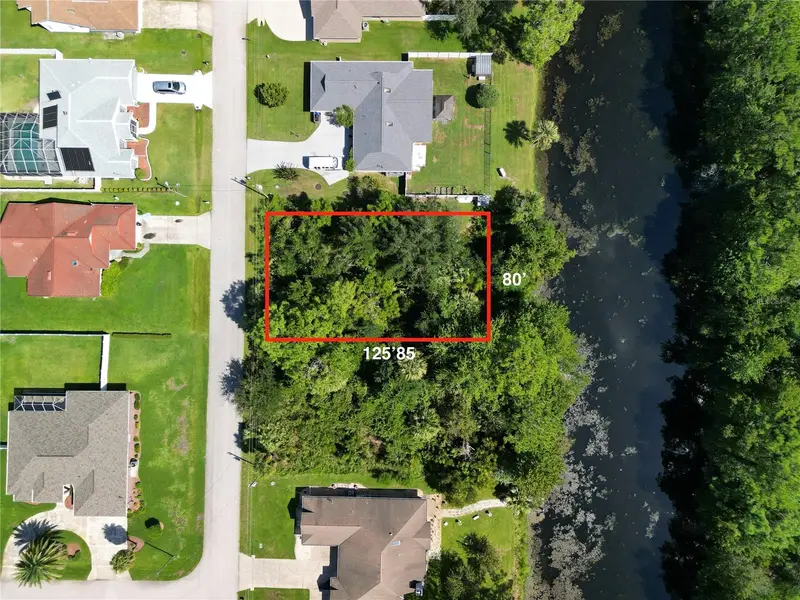
$78,500
64 Lynbrook Dr
Palm Coast, FL 32137
0.23 acres
Matanzas Woods
MLS ID #FC320994, COMPASS FLORIDA.
Listing provided by Stellar MLS
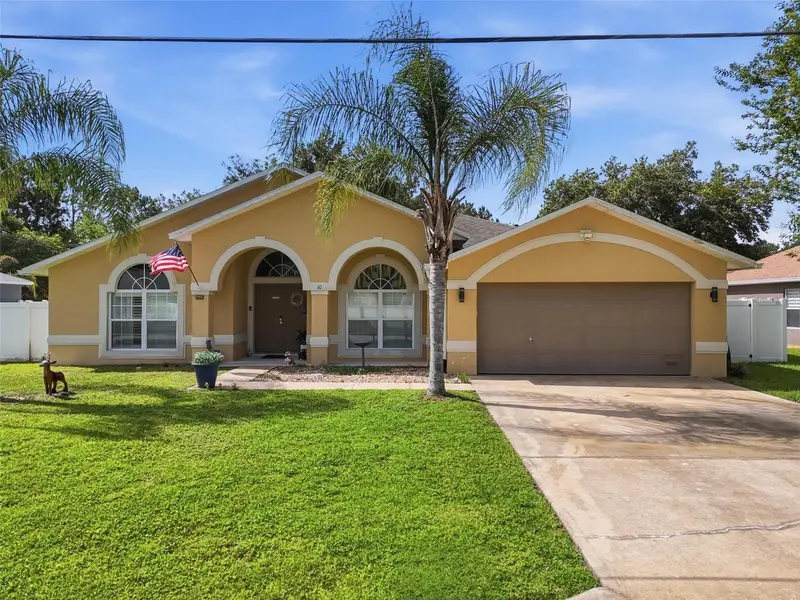
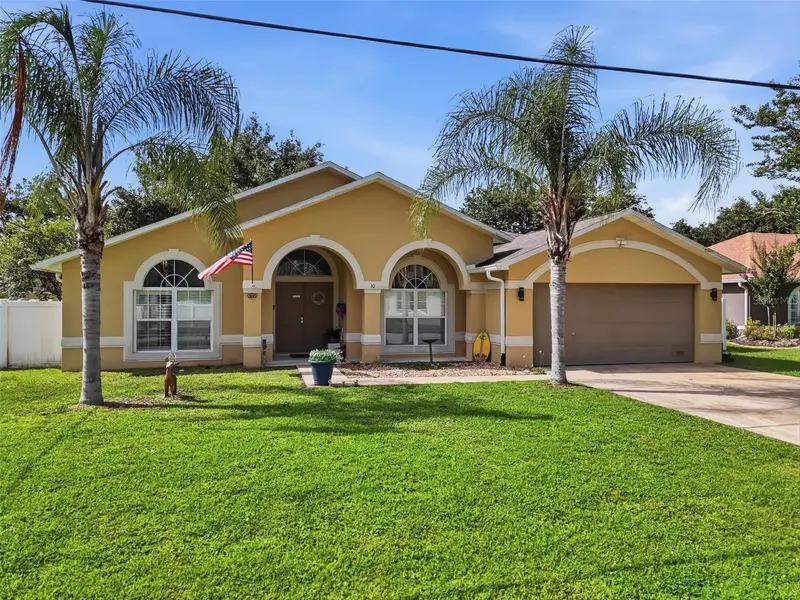
$342,900
10 Larkspur Way
Palm Coast, FL 32137
3 bd · 2 ba · 1,761 sqft
Matanzas Woods
MLS ID #FC319335, TRADEMARK REALTY GROUP LLC.
Listing provided by Stellar MLS
$365,000
4 Lysander Ln
Palm Coast, FL 32137
3 bd · 2 ba · 1,697 sqft
Matanzas Woods
MLS ID #R4910720, GLOBAL ASSURANCE REALTY GROUP, INC.
Listing provided by Stellar MLS

Listings courtesy of Stellar MLS as distributed by MLS GRID
IDX information is provided exclusively for consumers’ personal, non-commercial use and may not be used for any purpose other than to identify prospective properties consumers may be interested in purchasing.
Based on information submitted to the MLS GRID as of August 23, 2026 at 10:25 PM ET. All data is obtained from various sources and may not have been verified by broker or MLS GRID. Supplied Open House Information is subject to change without notice. All information should be independently reviewed and verified for accuracy. Properties may or may not be listed by the office/agent presenting the information.
All or a portion of the multiple listing information is provided by Stellar MLS, from a copyrighted compilation of listings. The compilation of listings and each individual listing are © 2026 Stellar MLS. All rights reserved.
Ryan Solberg, Broker · MaxLife Realty LLC · FL License #BK3354351 · Equal Housing Opportunity · Full disclaimer · DMCA