
$799,000
5729 Oak Lake Trail
Oviedo, FL 32765
Listing updated: August 12, 2026 at 3:18 PM ET
Listing courtesy of Kgv Realty Group · Kristin Vogt PLLC · MLS #O6431439 · Active · 407-474-0844Property type
Year built
Lot size
Price / sq ft
HOA dues
Days on market
Garage spaces
Flood zone
About this home
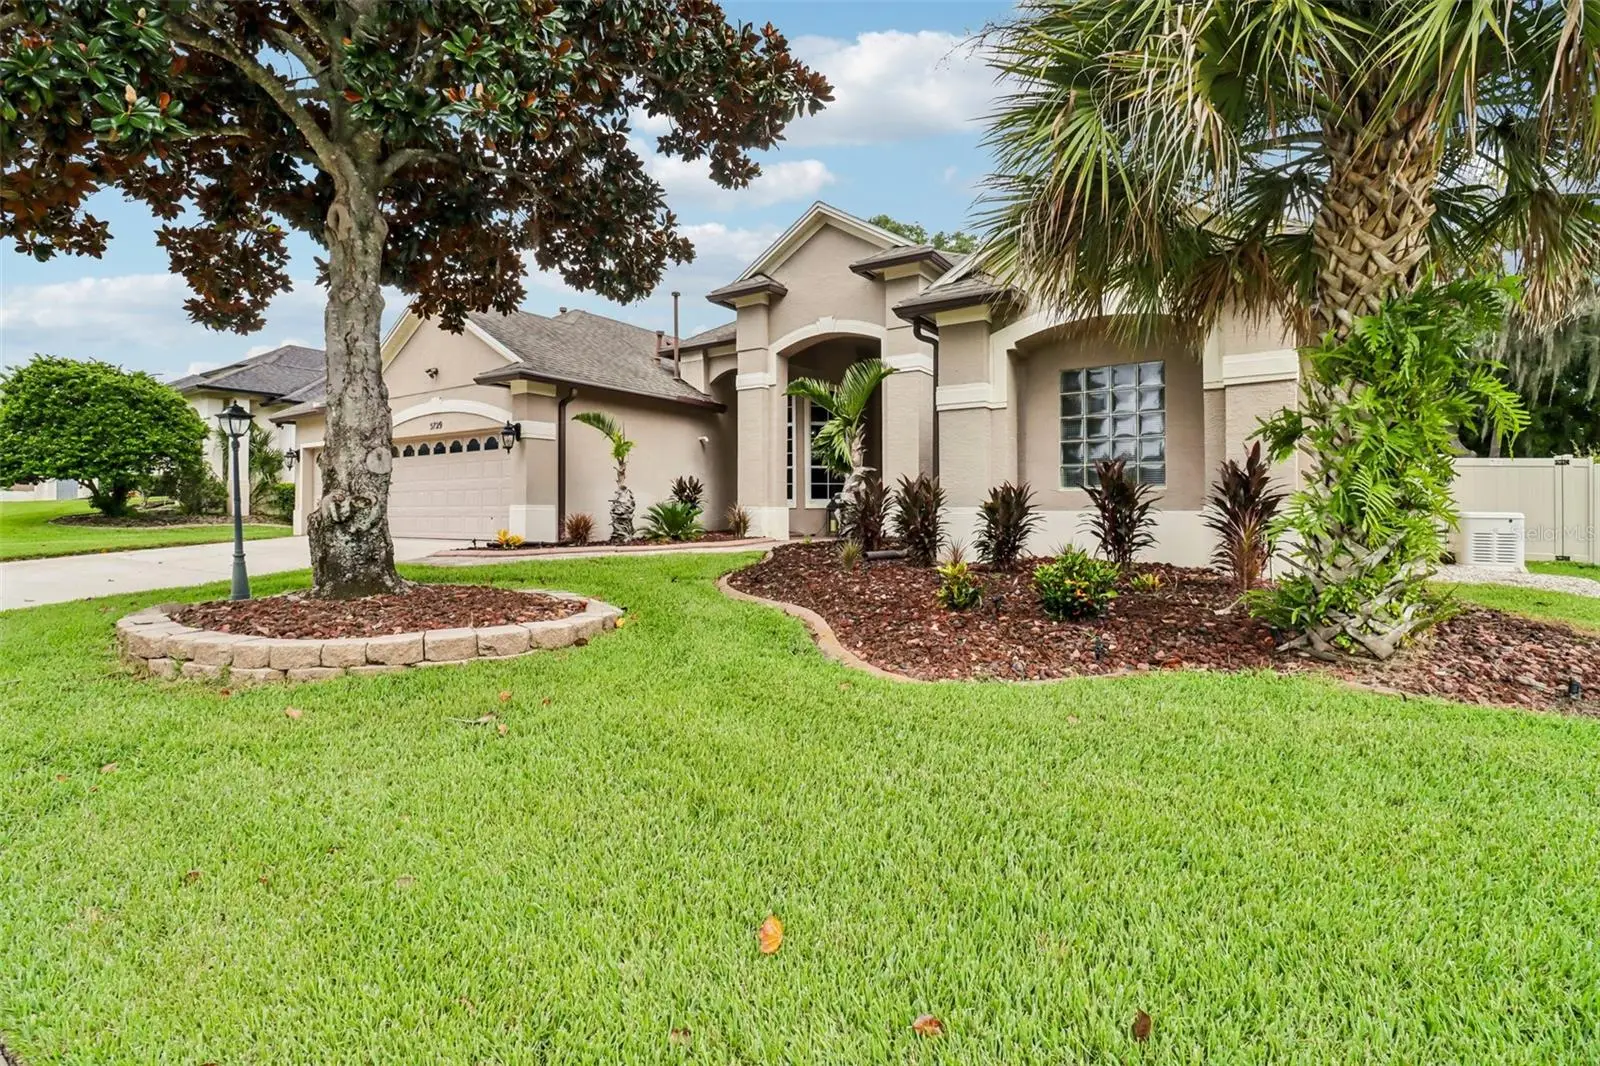
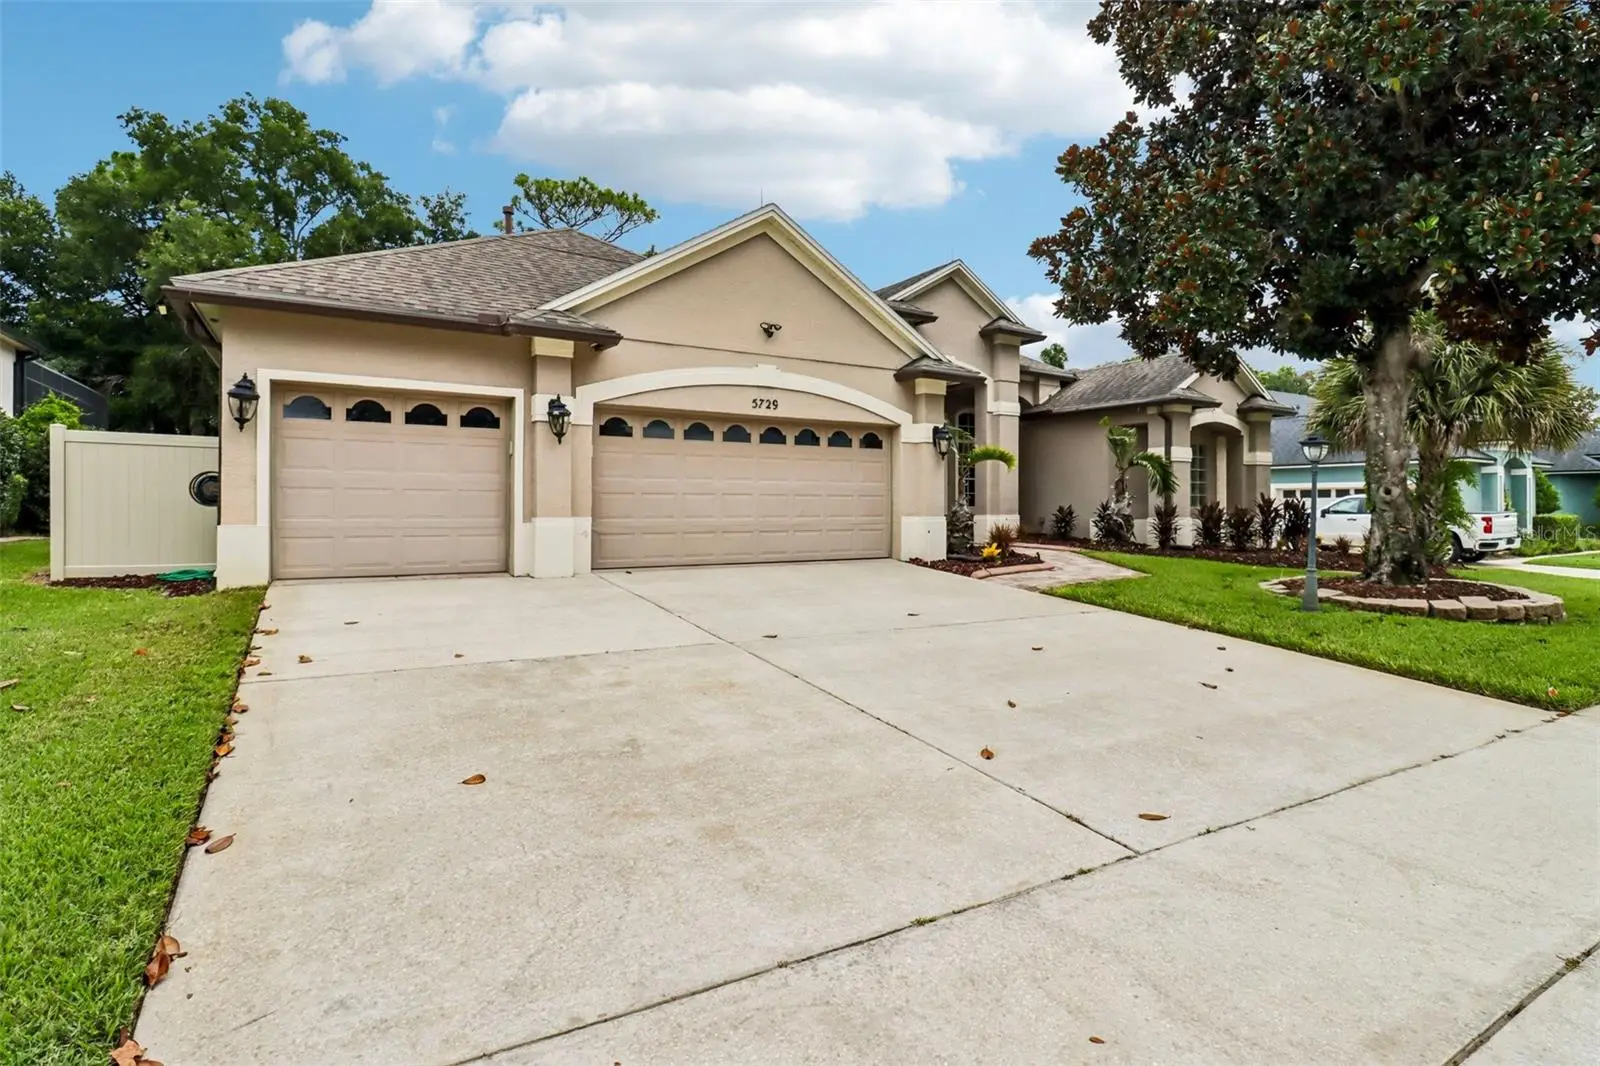
Welcome to 5729 Oak Lake Trail, an exceptional single-story pool residence in the established Estates at Aloma Woods. Set on more than a quarter acre, this beautifully maintained home offers 3,165 square feet of living space, 4 bedrooms, 3.5 bathrooms, a dedicated office and 3-car garage, combining generous scale, privacy and sophisticated indoor-outdoor living. From the moment you enter, high ceilings, expansive living spaces, updated flooring and a desirable split-bedroom floor plan create an open and inviting atmosphere. The formal dining room is distinguished by an elegant coffered ceiling, adding architectural dimension and sophistication, while the home’s thoughtful layout creates a natural connection between its interior spaces and outdoor entertaining areas. At the heart of the home, the spacious kitchen features a large center island, walk-in pantry, abundant counter space and casual dining area. A distinctive aquarium-glass window overlooking the pool and its fountains brings natural light and beautiful outdoor views into the kitchen, reinforcing the home’s seamless connection to the outdoors. The family room makes a dramatic statement with a custom marble entertainment wall and fireplace serving as its focal point. An oversized sliding glass door topped by an expansive transom window fills the room with natural light and opens directly to the outdoor living area. The formal living room offers an equally impressive connection through an oversized triple sliding glass door with transom windows above, creating exceptional sightlines and effortless flow for entertaining. The expansive primary suite offers a private retreat with a large walk-in closet and spacious ensuite bath featuring dual vanities, soaking tub, separate shower and private water closet. Double doors provide direct access from the primary suite to the screened lanai and pool, creating a private indoor-outdoor connection and a resort-inspired experience just steps from the bedroom. Outside, an impressive 37’ x 37’ screened lanai surrounds the private saltwater pool with fountains, providing generous covered space for dining, lounging and entertaining. With the kitchen, family room, formal living room and primary suite all visually or physically connected to the pool area, the home was designed to embrace year-round Florida indoor-outdoor living. Beyond its architectural appeal, the property has benefited from an exceptional level of investment and stewardship. Significant improvements include two Trane HVAC systems (2024), whole-home generator (2021), tankless water heater (2024), whole-home water filtration and softening system (2024), upgraded attic insulation, whole-home lightning and surge protection, updated gutters and underground drainage, privacy fencing and professional outdoor lighting—providing the next owner with comfort, convenience and peace of mind. With its rare combination of single-story living, architectural details, expansive indoor and outdoor entertaining spaces, private saltwater pool, 3-car garage and extensive whole-home improvements, 5729 Oak Lake Trail presents a distinctive opportunity for buyers seeking a beautifully maintained, move-in-ready residence in Oviedo.
Estimated monthly payment
Estimate only. Taxes use the listing's reported amount where available; insurance is a Florida-average estimate. Your actual payment will vary — run a full calculation or talk to a lender.
Price & listing history2 days on market
- Status: ActiveAug 10, 2026
- Listed$799,000Aug 10, 2026
- Price increased$799,000
Facts & features
- Property type
- Residential
- Sub type
- Single Family Residence
- Status
- Active
- Days on market
- 2
- Subdivision
- Estates At Aloma Woods Ph 2
- County
- Seminole
- Year built
- 1998
- Living area
- 3,165 sq ft
- Price/sq ft
- $252
- Building area
- 4,204 sq ft (Public Records)
- Lot size
- 11,752 sq ft
- Lot category
- 1/4 to less than 1/2
- Flood zone
- X (12117C0190F)
- Garage
- 3 spaces
- Pool
- Private pool
- Annual taxes
- $8,207 (2025)
- Parcel #
- 32-21-31-5UX-0000-1000
- Zoning
- R-1AA
- MLS #
- O6431439
Ask about this home
Have a question? Ask the broker directly.
Ryan Solberg answers personally — no call center, no spam. Your question goes straight to him.
Interior Details
- Bedrooms
- 4
- Full bathrooms
- 3
- Half bathrooms
- 1
- Flooring
- Tile
- Appliances
- Built-In Oven, Cooktop, Dishwasher, Microwave, Refrigerator, Tankless Water Heater, Water Filtration System, Water Softener
- Interior features
- Attic Ventilator, Ceiling Fans(s), Eat-in Kitchen, High Ceilings, Primary Bedroom Main Floor, Split Bedroom, Walk-In Closet(s), Window Treatments
- Laundry
- Inside, Laundry Room
- Stories / Levels
- One
- Direction faces
- South
- Fireplace
- Yes
Heating & Cooling
- Heating
- Electric
- Cooling
- Central Air
Parking
- Garage spaces
- 3
- Attached garage
- Yes
HOA & Financial
- HOA fee
- $1,100 / Annually
- Monthly HOA
- $92/mo
- Total monthly fees
- $92/mo
- Total annual fees
- $1,100
- HOA name
- Roger Booth, Community Management Specialists, Inc
- CDD
- No
- Homestead exemption
- Yes
- Min lease term
- 8-12 Months
- Listing terms
- Cash, Conventional, FHA, VA Loan
- Ownership
- Fee Simple
- Available for lease
- Yes
- Lease restrictions
- No
- Additional lease restrictions
- Buyer to verify Lease Restrictions with HOA.
- Approval process
- Buyer to verify Approval Process with HOA.
Exterior & Construction
- Exterior features
- French Doors, Rain Gutters, Sidewalk, Sliding Doors
- Construction materials
- Block, Stucco
- Roof
- Shingle
- Foundation
- Slab
- Pool
- Private pool
- Road surface
- Paved
Utilities
- Sewer
- Public Sewer
- Water source
- Public
- Utilities
- BB/HS Internet Available, Cable Available, Electricity Connected, Public, Water Connected
Community
- Pets allowed
- Yes
Schools
Letter grades: Florida DOE 2024–25 school grades (Orange, Seminole, Lake, Osceola, Brevard). Assigned schools from the listing agent — verify enrollment with the district.
Room Details
| Room | Level | Dimensions |
|---|---|---|
| Living Room | First | 17x23 |
| Dining Room | First | 11x15 |
| Office | First | 11x12 |
| Kitchen | First | 15x21 |
| Dinette | First | 6x11 |
| Family Room | First | 17x23 |
| Primary Bedroom | First | 16x22 |
| Primary Bathroom | First | 14x32 |
| Bedroom 2 | First | 13x13 |
| Bedroom 3 | First | 14x12 |
| Bedroom 4 | First | 14x12 |
| Bathroom 2 | First | 6x5 |
| Bathroom 3 | First | 10x5 |
| Bathroom 4 | First | 10x4 |
| Balcony/Porch/Lanai | First | 37x37 |
Listing Details
- Listing date
- 2026-08-10
- On market date
- 2026-08-10
- Original list price
- $799,000
- Occupant type
- Owner
- MLS area
- 32765 - Oviedo
- Listing AOR
- Orlando Regional
- Status changed
- 2026-08-10
- Tax legal description
- LOT 100 ESTATES AT ALOMA WOODS PH 2 PB 52 PGS 11 & 12
Flood risk
Minimal-risk area outside the mapped floodplain. Flood insurance is optional and typically low-cost.
Source: FEMA flood zone reported on the listing. Confirm current designation at FEMA Flood Map Service Center.
Location
Directions
From Red Bug Lake Rd, head east and turn right onto Slavia Rd. Turn right onto SR 426/Aloma Ave, then left onto Aloma Woods Blvd. Turn left onto Oak Bluff Way, then left onto Oak Lake Trail. Home will be on the left.
More homes like this
$585,000
935 Ekana Green Ct
Oviedo, FL 32765
4 bd · 3 ba · 2,362 sqft
Ekana Green
MLS ID #O6329149, LPT REALTY, LLC.
Listing provided by Stellar MLS
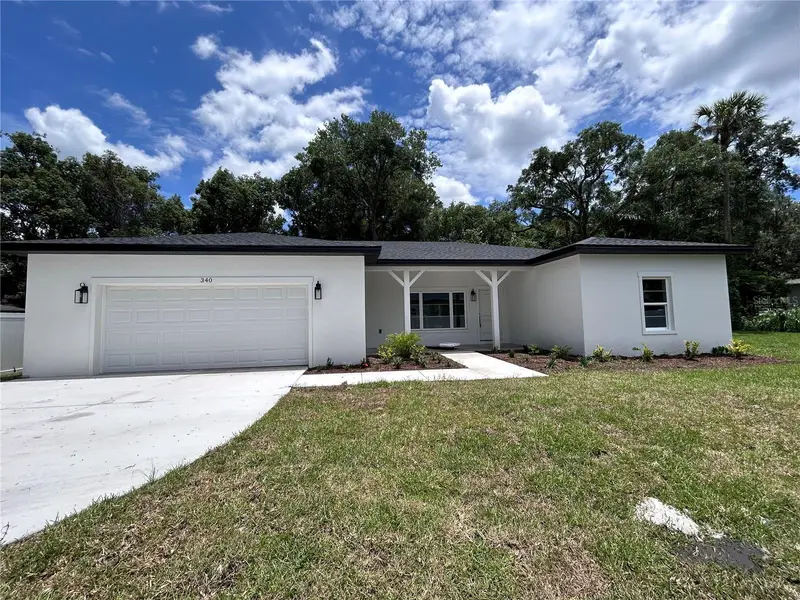
$499,900
340 Kimble Ave
Oviedo, FL 32765
4 bd · 2 ba · 1,615 sqft
Oviedo Downtown
MLS ID #O6387418, SOCARRAS & COMPANY INC.
Listing provided by Stellar MLS
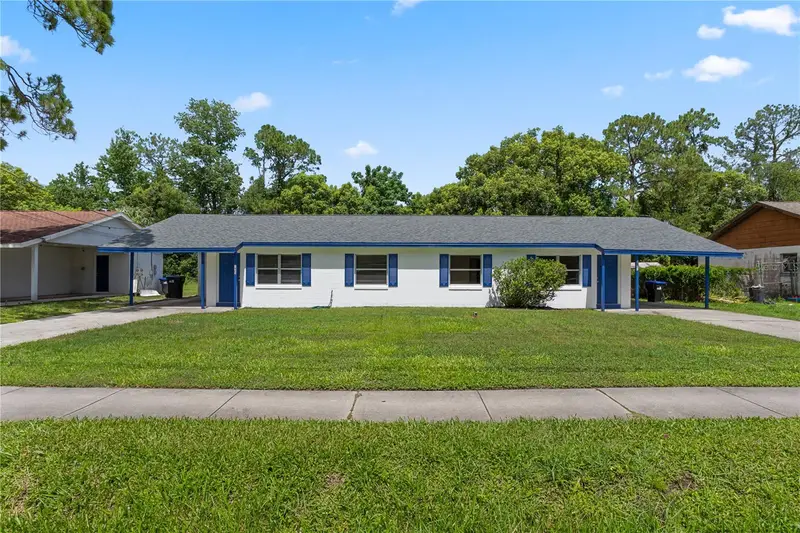
$485,000
1921 Bonneville Dr
Orlando, FL 32826
4 bd · 2 ba · 1,792 sqft
Palm Lakes Estates
MLS ID #O6425260, KELLER WILLIAMS ADVANTAGE REALTY.
Listing provided by Stellar MLS
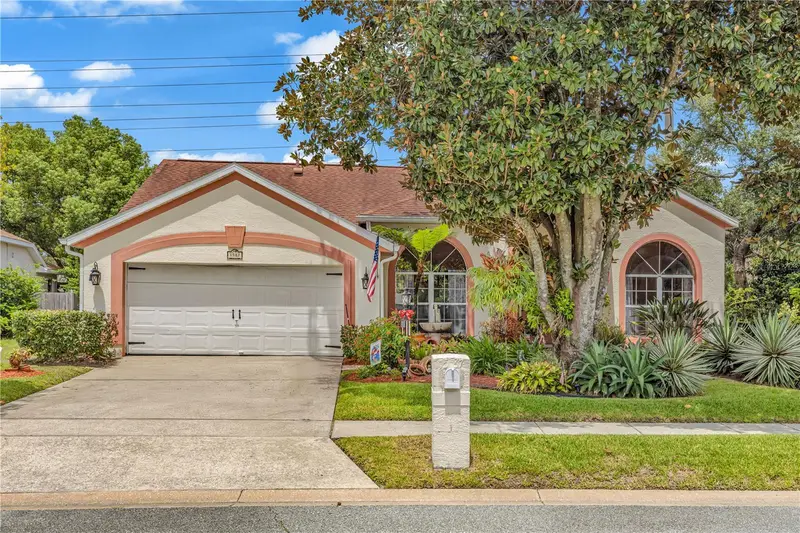
$489,000
1587 Hunters Stand Run
Oviedo, FL 32765
4 bd · 2 ba · 2,061 sqft
Hunters Stand At Carillon
MLS ID #O6329103, FLORIDA PRESTIGIOUS HOMES INC.
Listing provided by Stellar MLS

Listings courtesy of Stellar MLS as distributed by MLS GRID
IDX information is provided exclusively for consumers’ personal, non-commercial use and may not be used for any purpose other than to identify prospective properties consumers may be interested in purchasing.
Based on information submitted to the MLS GRID as of August 12, 2026 at 3:18 PM ET. All data is obtained from various sources and may not have been verified by broker or MLS GRID. Supplied Open House Information is subject to change without notice. All information should be independently reviewed and verified for accuracy. Properties may or may not be listed by the office/agent presenting the information.
All or a portion of the multiple listing information is provided by Stellar MLS, from a copyrighted compilation of listings. The compilation of listings and each individual listing are © 2026 Stellar MLS. All rights reserved.
Ryan Solberg, Broker · MaxLife Realty LLC · FL License #BK3354351 · Equal Housing Opportunity · Full disclaimer · DMCA