
$780,000
1685 Osceola Road
Geneva, FL 32732
Listing updated: August 15, 2026 at 2:05 PM ET
Listing courtesy of Re Florida Homes · Andrea Collins · MLS #O6431400 · Active · 954-589-7099Property type
Year built
Lot size
Price / sq ft
HOA dues
Days on market
Garage spaces
Flood zone
About this home
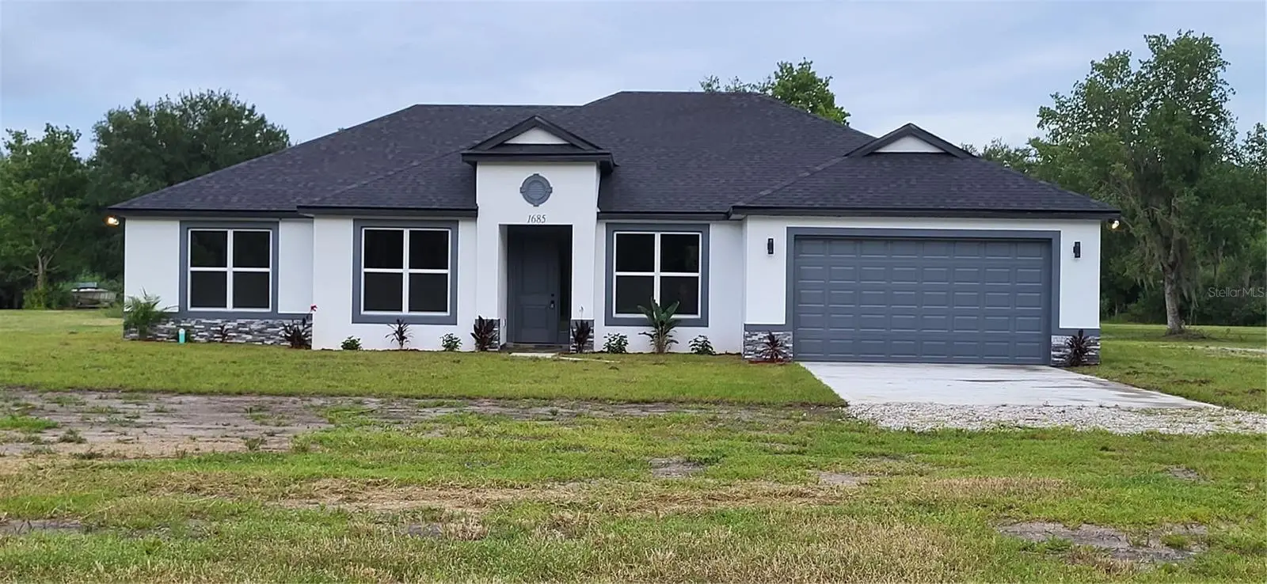
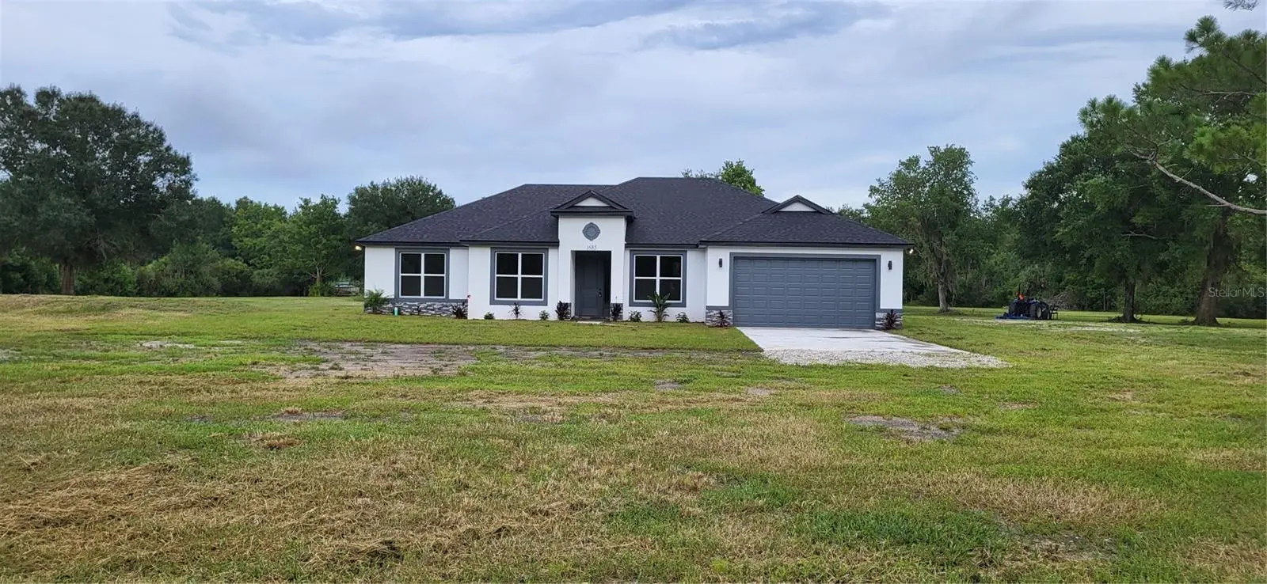
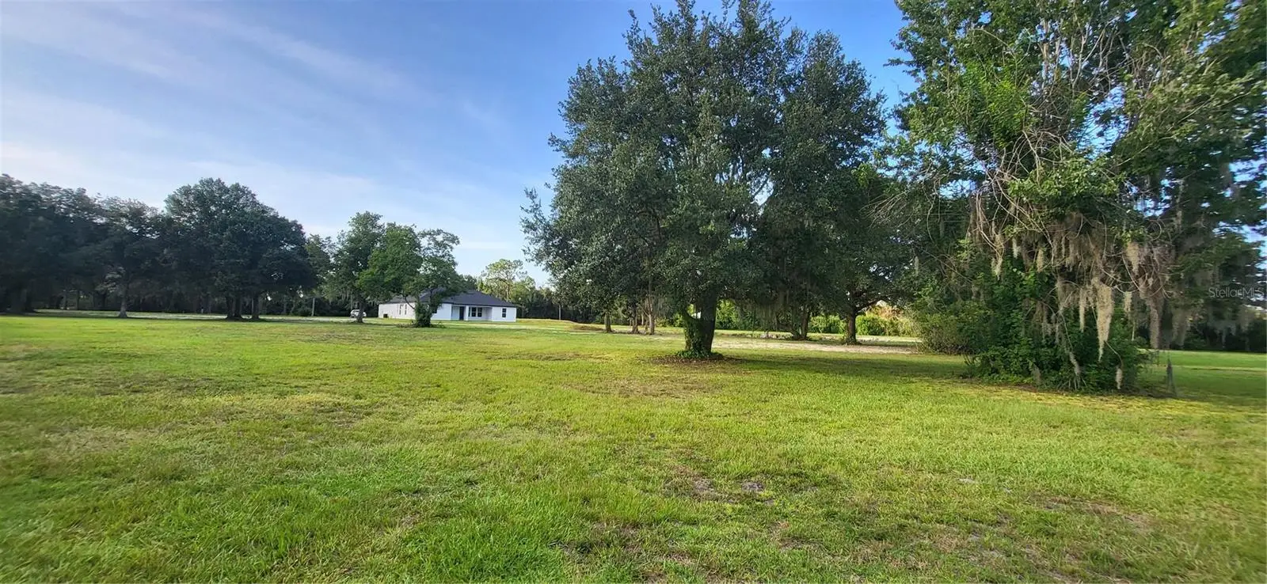
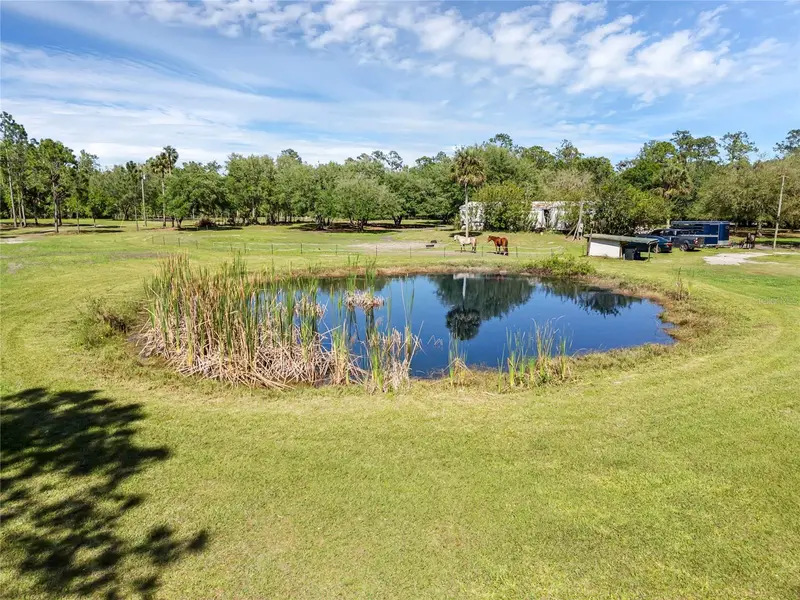
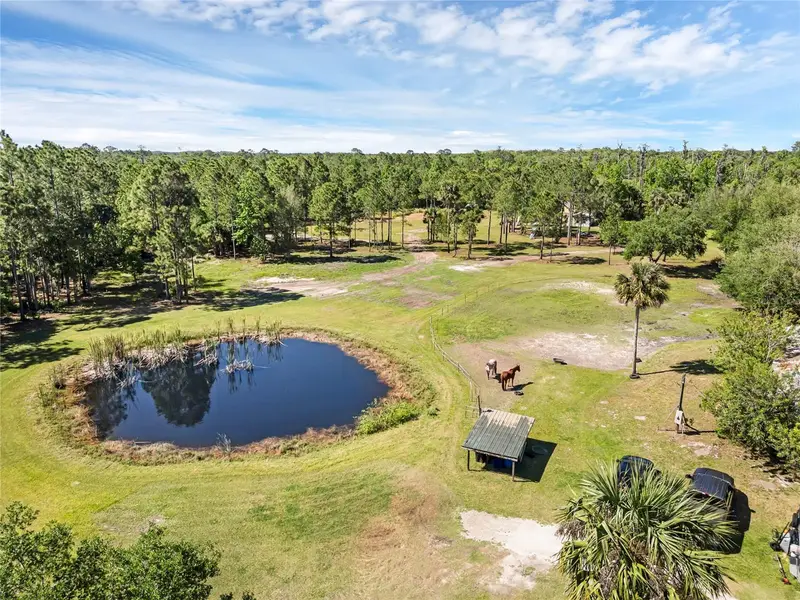
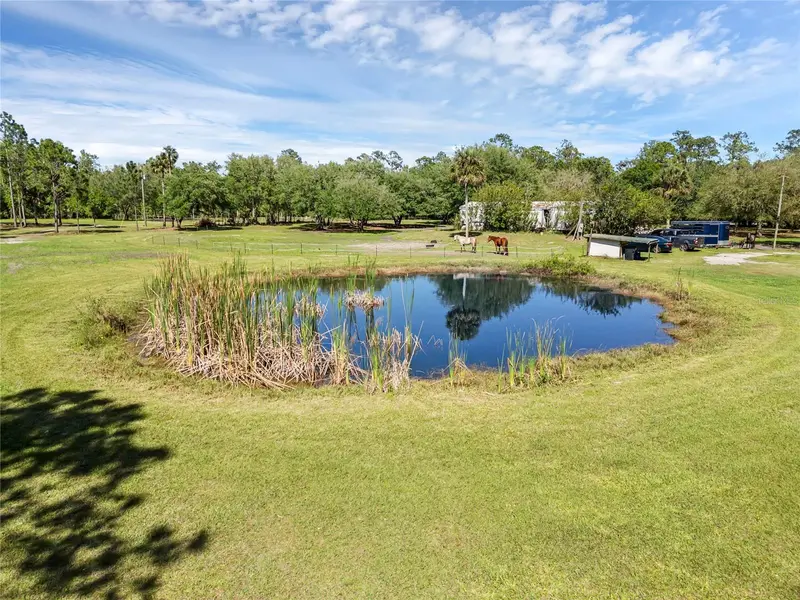
Under Construction. Welcome to Geneva! This beautiful BRAND NEW CONSTRUCTION home sits over 5 acres! NO FLOOD ZONES OR HOA and a 10 YEAR HOME WARRANTY. This home features 4 large bedrooms and 2.5 bathrooms. The kitchen features granite counter tops, slow close white shaker cabinets and stainless steel appliances and has a breakfast nook. The bathrooms have beautiful tiled walls in the showers. There are so many upgrades, including low e windows, 8 ft. doors upgraded trim package, ceiling fans throughout and tiled porch's. The master bathroom has his and her walk in closets, a beautiful soaking tub and a large walk in shower with glass enclosure. There is an awesome back porch overviewing the pond and the abundant wildlife in Geneva. This lot is fully cleared, fenced on all 4 sides, gated and has a secondary power pole on the back of the property for future use! Bring the animals, the toys, the family and live the country life in the beautiful home! This home will not last long so schedule your showing today! Expected finish date is before August 21st.
Estimated monthly payment
Estimate only. Taxes use the listing's reported amount where available; insurance is a Florida-average estimate. Your actual payment will vary — run a full calculation or talk to a lender.
Price & listing history7 days on market
- Status: ActiveAug 8, 2026
- Listed$780,000Aug 8, 2026
- Price increased$780,000
Facts & features
- Property type
- Residential
- Sub type
- Single Family Residence
- Status
- Active
- Days on market
- 7
- Subdivision
- Osceola Bluff South 5 Acre Dev 86 Parcels
- County
- Seminole
- Year built
- 2026
- Living area
- 2,251 sq ft
- Price/sq ft
- $347
- Building area
- 3,032 sq ft (Builder)
- Lot size
- 234,890 sq ft
- Lot category
- 5 to less than 10
- Flood zone
- X (12117C0115F)
- Garage
- 2 spaces
- Annual taxes
- $2,340 (2025)
- Parcel #
- 01-20-32-3AP-0210-0000
- Zoning
- A-5
- MLS #
- O6431400
Ask about this home
Have a question? Ask the broker directly.
Ryan Solberg answers personally — no call center, no spam. Your question goes straight to him.
Interior Details
- Bedrooms
- 4
- Full bathrooms
- 2
- Half bathrooms
- 1
- Flooring
- Ceramic Tile
- Appliances
- Disposal, Electric Water Heater, Ice Maker, Microwave, Range, Refrigerator
- Interior features
- Ceiling Fans(s), Eat-in Kitchen, Open Floorplan, Walk-In Closet(s)
- Laundry
- Laundry Room
- Stories / Levels
- One
- Direction faces
- North
- New construction
- Yes
Heating & Cooling
- Heating
- Central
- Cooling
- Central Air
Parking
- Garage spaces
- 2
- Attached garage
- Yes
- Parking features
- Circular Driveway
HOA & Financial
- Total monthly fees
- $0/mo
- Total annual fees
- $0
- CDD
- No
- Min lease term
- No Minimum
- Listing terms
- Cash, Conventional, FHA, USDA Loan, VA Loan
- Ownership
- Fee Simple
- Available for lease
- Yes
- Lease restrictions
- No
Exterior & Construction
- Exterior features
- French Doors
- Construction materials
- Block, Stucco
- Roof
- Shingle
- Foundation
- Slab
- Water view
- Yes
- Road surface
- Asphalt
Utilities
- Sewer
- Septic Tank
- Water source
- Well
- Utilities
- BB/HS Internet Available, Cable Available, Electricity Connected, Underground Utilities, Water Connected
Schools
Letter grades: Florida DOE 2024–25 school grades (Orange, Seminole, Lake, Osceola, Brevard). Assigned schools from the listing agent — verify enrollment with the district.
Room Details
| Room | Level | Dimensions |
|---|---|---|
| Primary Bedroom | First | 18x14 |
| Bedroom 2 | First | 12.8x11.4 |
| Bedroom 3 | First | 12.8x11.6 |
| Bathroom 4 | First | 11.8x11.1 |
| Primary Bathroom | First | 18x18.8 |
| Bathroom 2 | First | 11.6x5 |
| Bathroom 3 | First | 9.4x5.1 |
| Kitchen | First | 10.8x12.1 |
| Dining Room | First | 11.8x13 |
| Utility Room | First | 8.2x6.4 |
| Living Room | First | 17.8x19.6 |
Listing Details
- Listing date
- 2026-08-06
- On market date
- 2026-08-08
- Original list price
- $780,000
- Occupant type
- Vacant
- MLS area
- 32732 - Geneva
- Listing AOR
- Orlando Regional
- Status changed
- 2026-08-08
- Tax legal description
- SEC 01 TWP 20S RGE 32E BEG 682.88 FT S & 4038.02 FT S 57 DEG 31 MIN 21 SEC W OF NE COR RUN S 57 DEG 31 MIN 21 SEC W 303.53 FT N 45 DEG 22 MIN 34 SEC W TO SELY R/W SR 13 NELY ON R/W 420 FT S 34 DEG 30 MIN 55 SEC E 648.94 FT TO BEG
Flood risk
Minimal-risk area outside the mapped floodplain. Flood insurance is optional and typically low-cost.
Source: FEMA flood zone reported on the listing. Confirm current designation at FEMA Flood Map Service Center.
Location
Directions
Coming from Sanford, head east and turn left on West Osceola Rd. take it about 6 miles. third driveway past Merganser way is 1680 E. Osceola Rd.
More homes like this
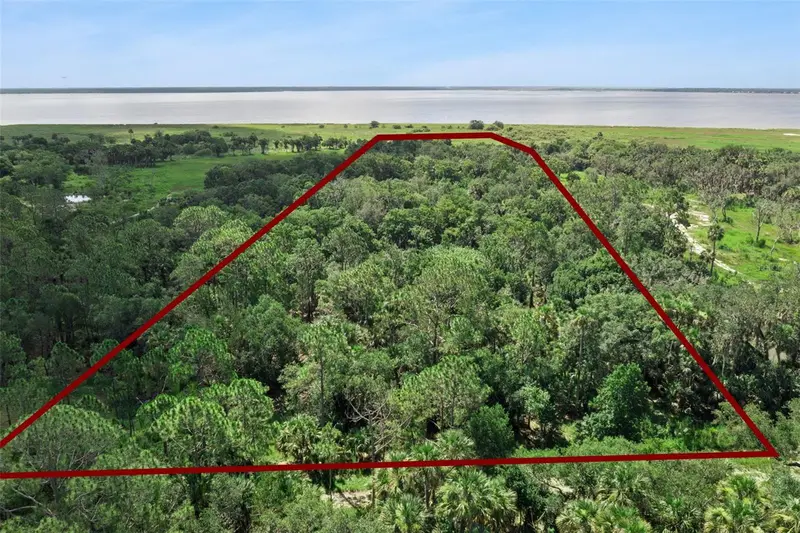
$175,000
Canvasback Trl
Geneva, FL 32732
5.66 acres
Osceola Bluff South 5 Acre Dev 86 Parcels
MLS ID #O6420744, COLDWELL BANKER REALTY.
Listing provided by Stellar MLS
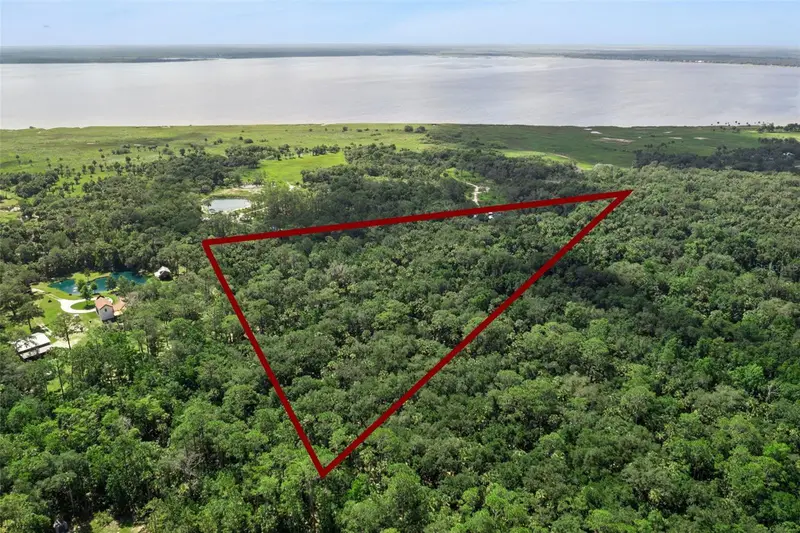
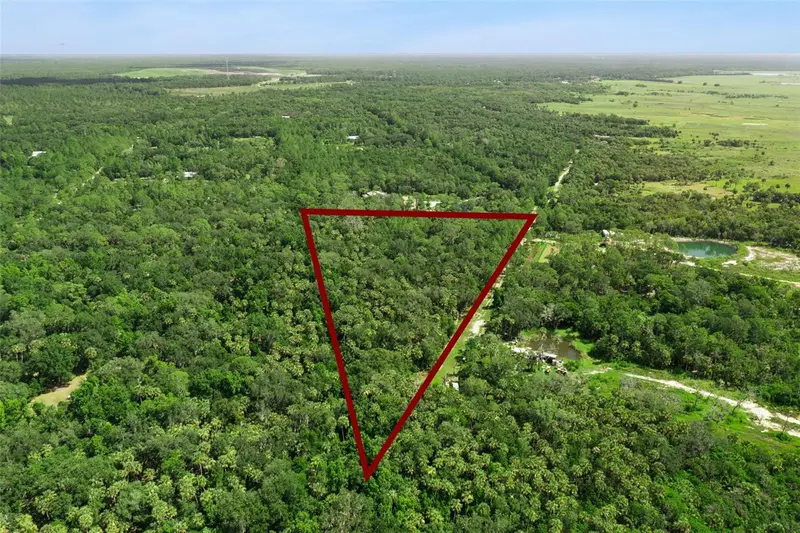
$185,000
2401 Canvasback Trl
Geneva, FL 32732
6.41 acres
Osceola Bluff South 5 Acre Dev 86 Parcels
MLS ID #O6420671, COLDWELL BANKER REALTY.
Listing provided by Stellar MLS
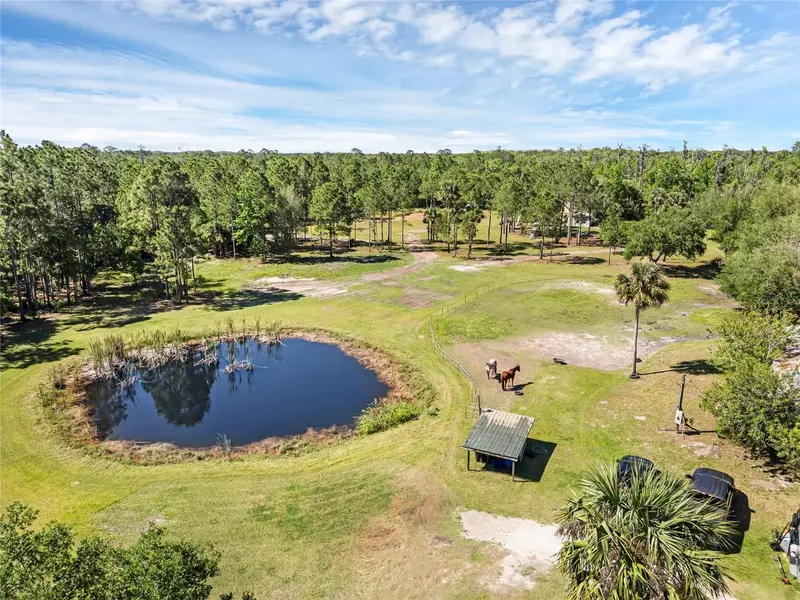
$249,000
2321 Waccassa St
Geneva, FL 32732
1 bd · 1 ba · 767 sqft
Osceola Bluff South 5 Acre Dev 86 Parcels
MLS ID #O6388152, BLUE LIGHTHOUSE REALTY INC.
Listing provided by Stellar MLS
$249,000
2321 Waccassa St
Geneva, FL 32732
5.02 acres
Osceola Bluff South 5 Acre Dev 86 Parcels
MLS ID #O6388727, BLUE LIGHTHOUSE REALTY INC.
Listing provided by Stellar MLS

Listings courtesy of Stellar MLS as distributed by MLS GRID
IDX information is provided exclusively for consumers’ personal, non-commercial use and may not be used for any purpose other than to identify prospective properties consumers may be interested in purchasing.
Based on information submitted to the MLS GRID as of August 15, 2026 at 2:05 PM ET. All data is obtained from various sources and may not have been verified by broker or MLS GRID. Supplied Open House Information is subject to change without notice. All information should be independently reviewed and verified for accuracy. Properties may or may not be listed by the office/agent presenting the information.
All or a portion of the multiple listing information is provided by Stellar MLS, from a copyrighted compilation of listings. The compilation of listings and each individual listing are © 2026 Stellar MLS. All rights reserved.
Ryan Solberg, Broker · MaxLife Realty LLC · FL License #BK3354351 · Equal Housing Opportunity · Full disclaimer · DMCA