
$270,000
8833 Hampshire Drive
Sebring, FL 33876
Listing updated: August 18, 2026 at 7:06 PM ET
Listing courtesy of Mep Realty Investments Llc · Maria Elena Perez · MLS #O6431373 · Active · 407-992-9155Property type
Year built
Lot size
Price / sq ft
HOA dues
Days on market
Garage spaces
Flood zone
About this home
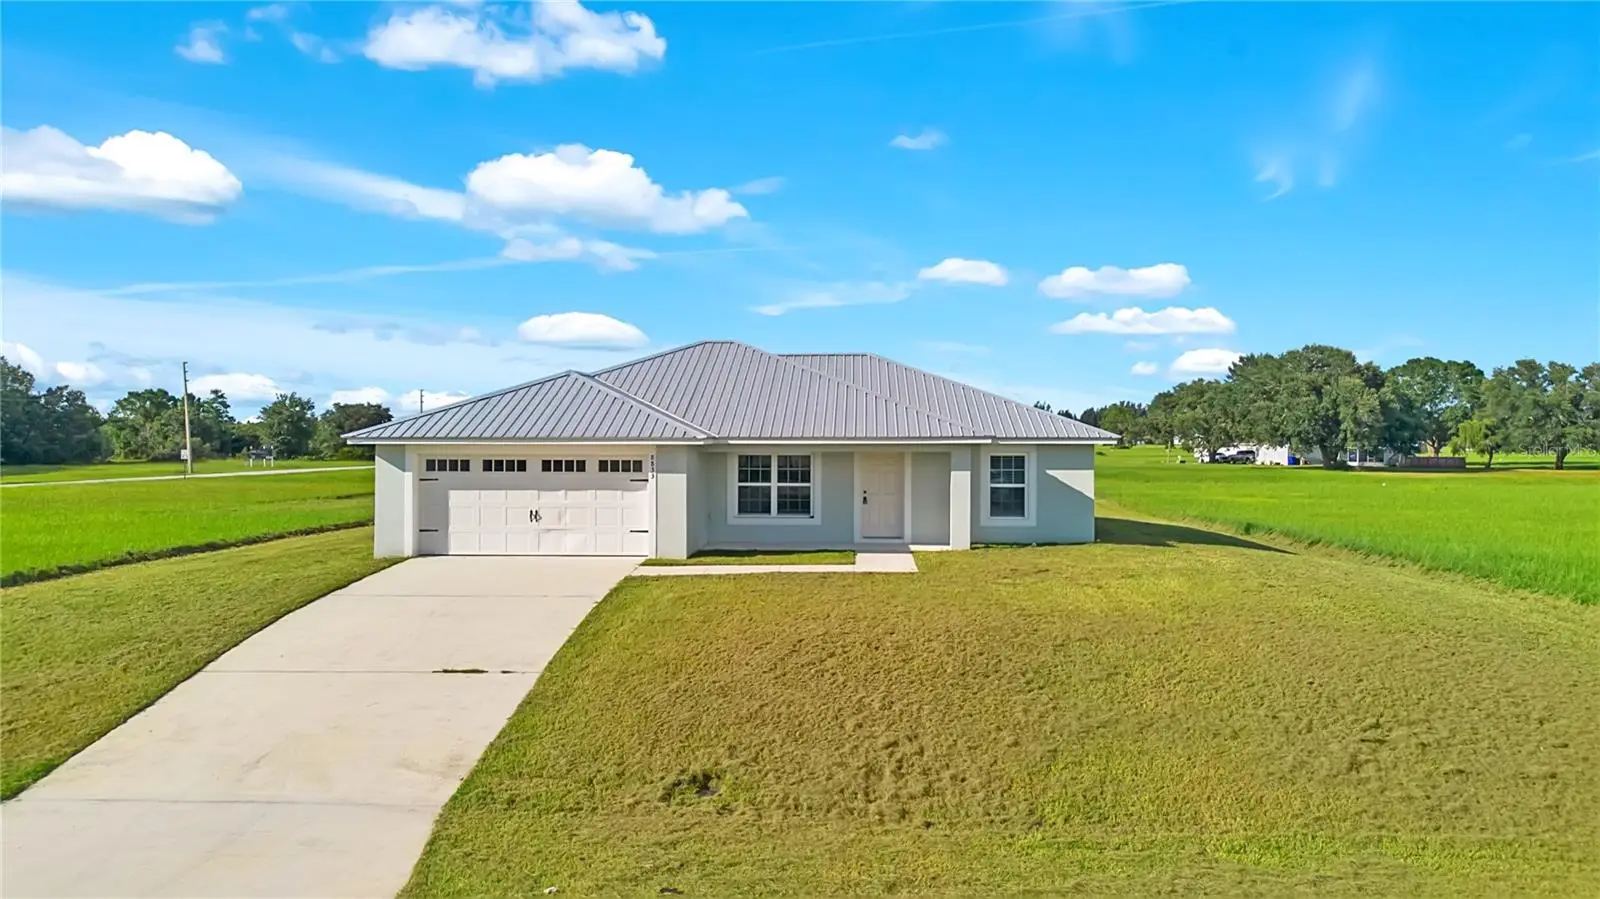
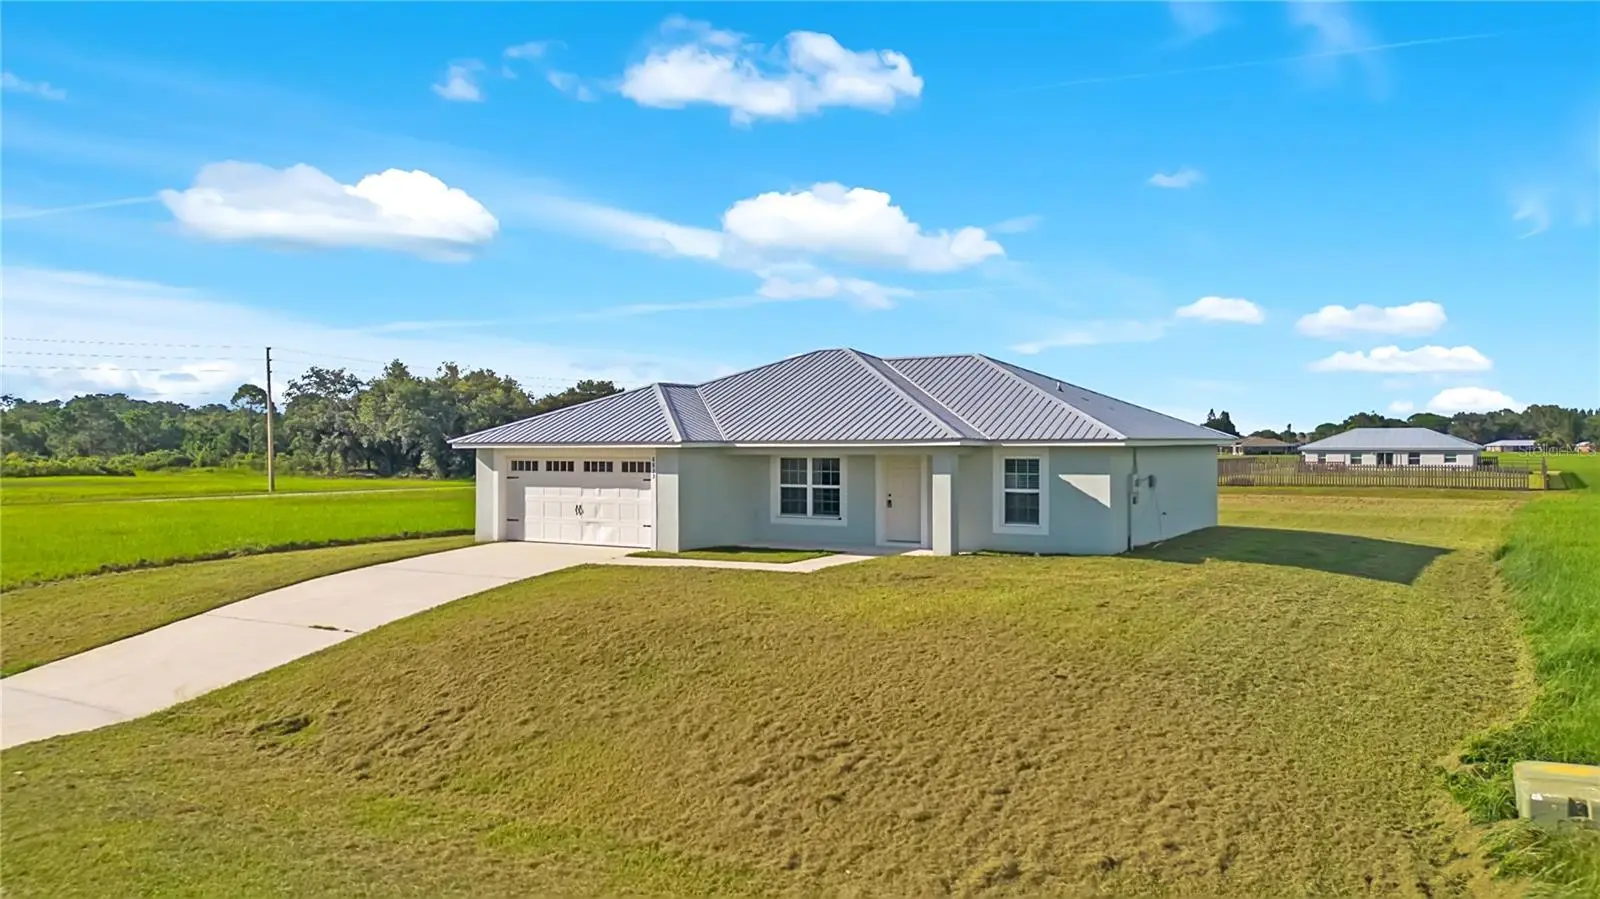
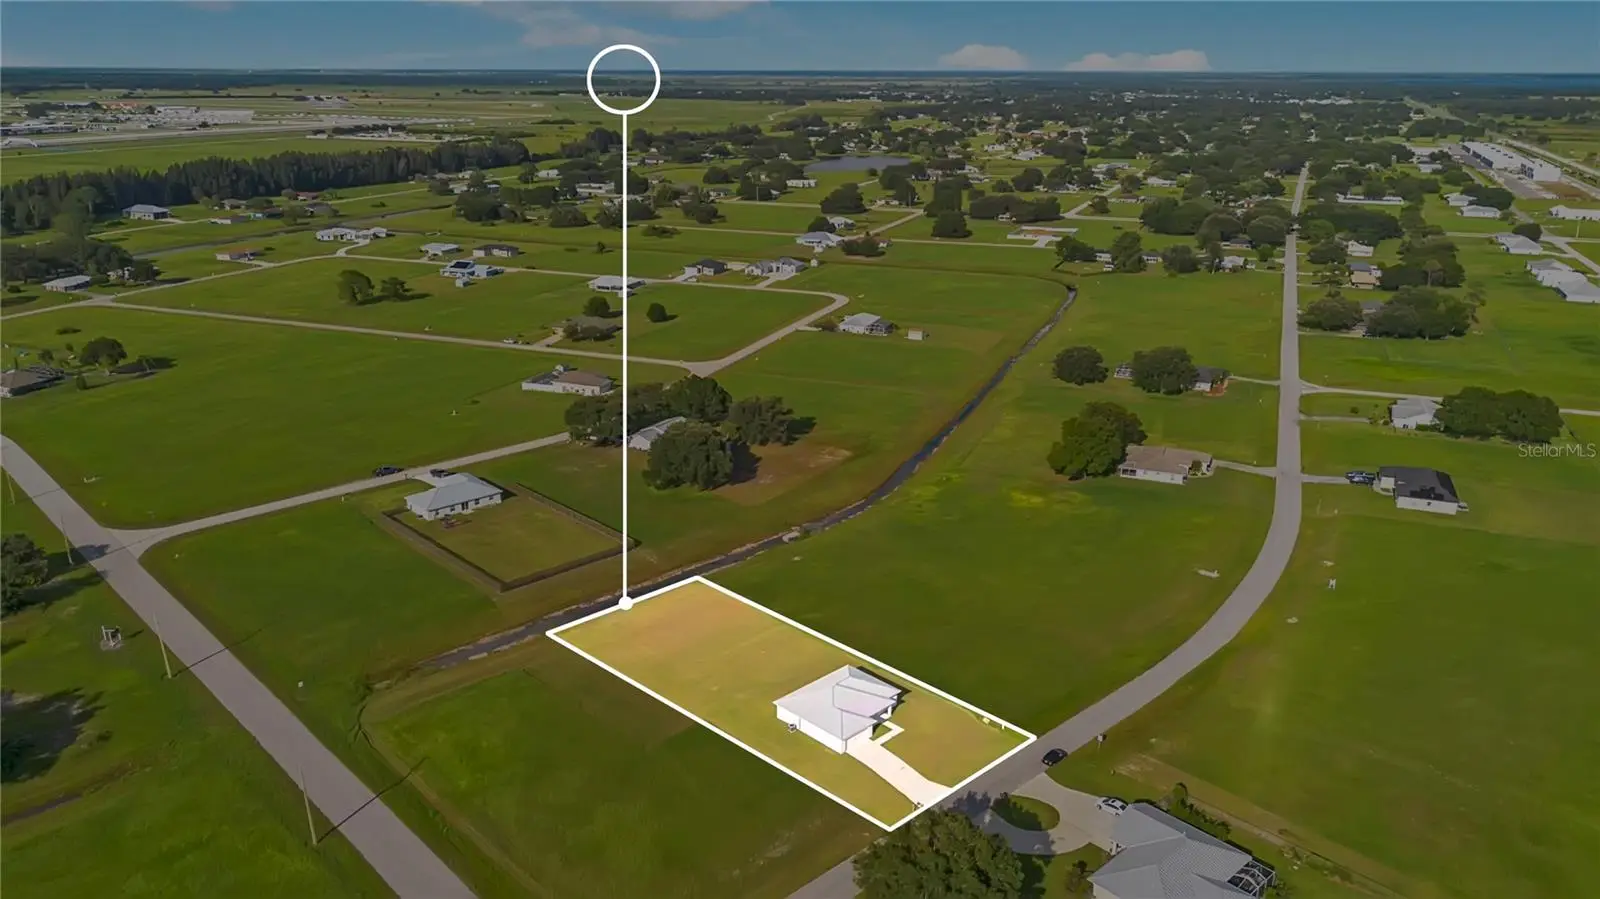
Move right into this beautifully maintained 2021-built single-story home, situated on a spacious .51-acre lot in one of Sebring's neighborhoods. Step inside to an open-concept layout where the living room, kitchen, and dining area flow seamlessly together, perfect for everyday living and entertaining alike. The thoughtful split floor plan places the primary suite privately on one side of the home, featuring elegant tray ceilings, a primary bathroom with a double vanity, a walk-in closet, and a stand-up shower. Two additional bedrooms and a second full bathroom are situated on the opposite side, offering privacy for family or guests. An inside laundry room adds everyday convenience. Enjoy Florida living year-round on the covered rear patio, overlooking a generous backyard with plenty of room to relax, garden, or entertain. A 2-car garage and driveway provides ample parking. Built with a durable metal roof, this home offers peace of mind for years to come! Ideally located less than 8 miles from Publix and everyday conveniences like Wawa and RaceTrac. This home also puts you close to Sebring's movie theater, Lakeshore Mall, and a great mix of local restaurants. Golf and motorsports enthusiasts will love the proximity to Sebring International Golf Resort and the Sebring International Raceway. Whether you're settling into retirement, relocating for more space and value, or looking for your next investment home, this move-in-ready property offers the perfect blend of comfort, convenience, and Florida lifestyle. Schedule your private showing today!
Estimated monthly payment
Estimate only. Taxes use the listing's reported amount where available; insurance is a Florida-average estimate. Your actual payment will vary — run a full calculation or talk to a lender.
Price & listing history3 days on market
- Status: ActiveAug 15, 2026
- Listed$270,000Aug 15, 2026
- Price increased$270,000
Facts & features
- Property type
- Residential
- Sub type
- Single Family Residence
- Status
- Active
- Days on market
- 3
- Subdivision
- Spring Lake Village 04
- County
- Highlands
- Year built
- 2021
- Living area
- 1,334 sq ft
- Price/sq ft
- $202
- Building area
- 1,955 sq ft (Public Records)
- Lot size
- 22,000 sq ft
- Lot category
- 1/2 to less than 1
- Flood zone
- X (12055C0261C)
- Garage
- 2 spaces
- Annual taxes
- $3,880 (2025)
- Parcel #
- C-15-35-30-040-00E0-0340
- Zoning
- R2
- MLS #
- O6431373
Ask about this home
Have a question? Ask the broker directly.
Ryan Solberg answers personally — no call center, no spam. Your question goes straight to him.
Interior Details
- Bedrooms
- 3
- Full bathrooms
- 2
- Flooring
- Carpet, Other
- Appliances
- Dishwasher, Microwave, Range, Refrigerator
- Interior features
- Ceiling Fans(s), Kitchen/Family Room Combo, Open Floorplan, Split Bedroom, Tray Ceiling(s), Walk-In Closet(s)
- Laundry
- Inside, Laundry Room
- Stories / Levels
- One
- Direction faces
- Southeast
Heating & Cooling
- Heating
- Electric
- Cooling
- Central Air
Parking
- Garage spaces
- 2
- Attached garage
- Yes
- Parking features
- Driveway
HOA & Financial
- Total monthly fees
- $0/mo
- Total annual fees
- $0
- CDD
- No
- Min lease term
- No Minimum
- Listing terms
- Cash, Conventional, FHA, Other, VA Loan
- Ownership
- Fee Simple
- Available for lease
- Yes
- Lease restrictions
- No
- Additional lease restrictions
- Buyer(s) to verify lease restrictions
Exterior & Construction
- Exterior features
- Sliding Doors
- Construction materials
- Block, Stucco
- Roof
- Metal
- Foundation
- Slab
- Road surface
- Asphalt, Paved
Utilities
- Sewer
- Septic Tank
- Water source
- Well
- Utilities
- Cable Available, Electricity Available, Water Available
Room Details
| Room | Level | Dimensions |
|---|---|---|
| Living Room | First | |
| Kitchen | First | |
| Dining Room | First | |
| Primary Bedroom | First | |
| Bedroom 2 | First | |
| Bedroom 3 | First |
Listing Details
- Listing date
- 2026-08-10
- On market date
- 2026-08-15
- Original list price
- $270,000
- Occupant type
- Vacant
- MLS area
- 33876 - Sebring
- Listing AOR
- Orlando Regional
- Status changed
- 2026-08-15
- Tax legal description
- SPRING LAKE VILLAGE IV PB 9-PG 75 LOT 34 BLK E
Flood risk
Minimal-risk area outside the mapped floodplain. Flood insurance is optional and typically low-cost.
Source: FEMA flood zone reported on the listing. Confirm current designation at FEMA Flood Map Service Center.
Location
Directions
From US-27 S/US Hwy 27 N take a left onto US-98 S l Turn left onto Madrid Dr l Turn right onto Hampshire Dr l Destination will be on the left: 8833 Hampshire Dr, Sebring, FL 33876
More homes like this
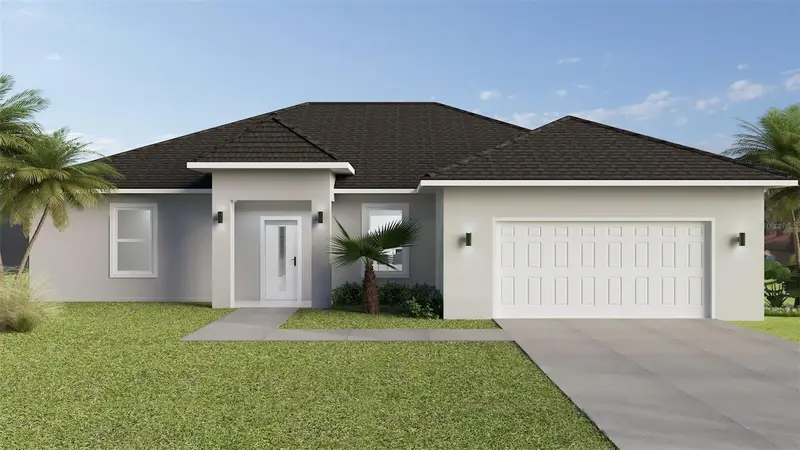
$319,900
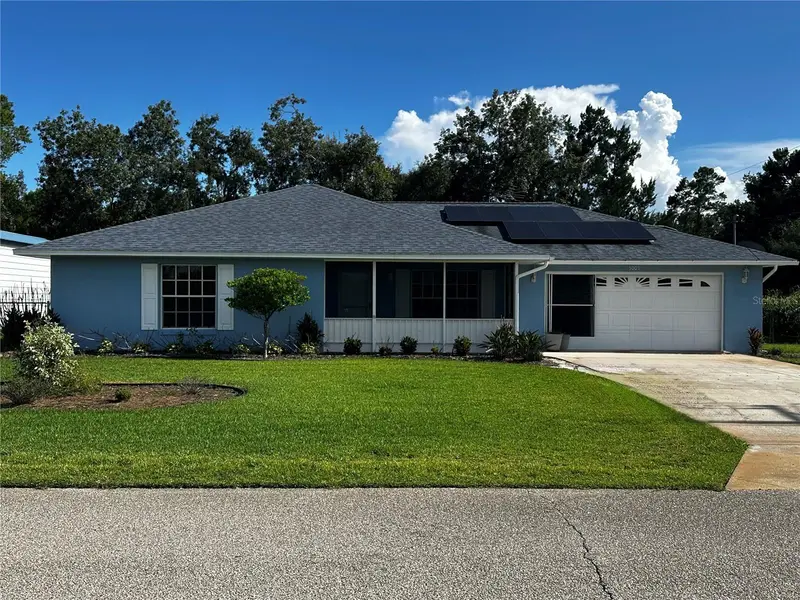
5005 Grand Concourse
Sebring, FL 33875
2 bd · 2 ba · 1,432 sqft
Sebring Lakes
MLS ID #A4702087, FINE PROPERTIES.
Listing provided by Stellar MLS
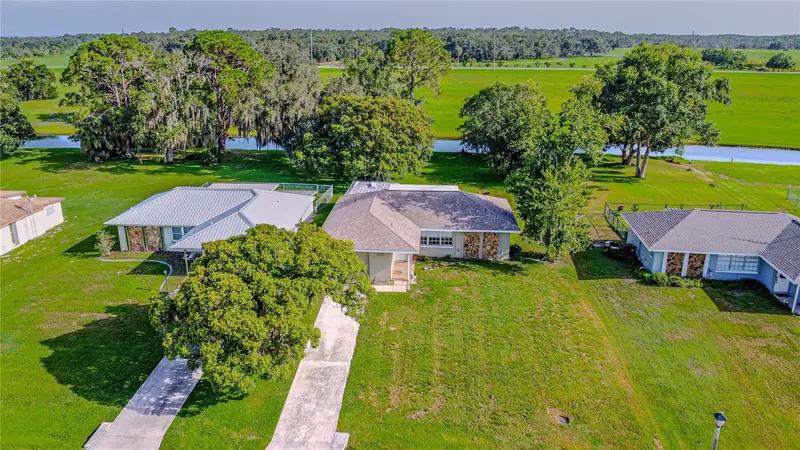
$409,900
628 Lin Rd
Sebring, FL 33876
4 bd · 3 ba · 1,933 sqft
Spring Lake Vill 08
MLS ID #S5153221, LA ROSA REALTY KISSIMMEE.
Listing provided by Stellar MLS
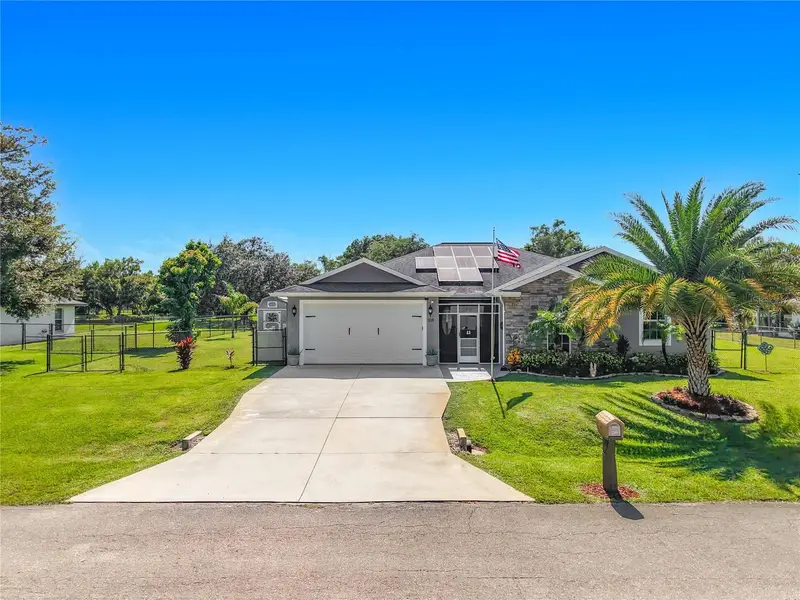
$199,900
7208 Honeysuckle Dr
Sebring, FL 33876
2 bd · 2 ba · 1,212 sqft
Oakwood Villas
MLS ID #O6424182, FLORIDA PRESTIGIOUS HOMES INC.
Listing provided by Stellar MLS
$359,000
108 Oak Knolls Cir
Sebring, FL 33876
3 bd · 2 ba · 1,991 sqft
Spring Lake Village V
MLS ID #O6436850, BEYCOME OF FLORIDA LLC.
Listing provided by Stellar MLS

Listings courtesy of Stellar MLS as distributed by MLS GRID
IDX information is provided exclusively for consumers’ personal, non-commercial use and may not be used for any purpose other than to identify prospective properties consumers may be interested in purchasing.
Based on information submitted to the MLS GRID as of August 18, 2026 at 7:06 PM ET. All data is obtained from various sources and may not have been verified by broker or MLS GRID. Supplied Open House Information is subject to change without notice. All information should be independently reviewed and verified for accuracy. Properties may or may not be listed by the office/agent presenting the information.
All or a portion of the multiple listing information is provided by Stellar MLS, from a copyrighted compilation of listings. The compilation of listings and each individual listing are © 2026 Stellar MLS. All rights reserved.
Ryan Solberg, Broker · MaxLife Realty LLC · FL License #BK3354351 · Equal Housing Opportunity · Full disclaimer · DMCA