
$589,900
158 Costa Loop
Auburndale, FL 33823
Listing updated: August 6, 2026 at 1:05 PM ET
Listing courtesy of Beycome Of Florida Llc · Steven Koleno · MLS #O6431345 · Active · 804-656-5007Property type
Year built
Lot size
Price / sq ft
HOA dues
Days on market
Garage spaces
Flood zone
About this home
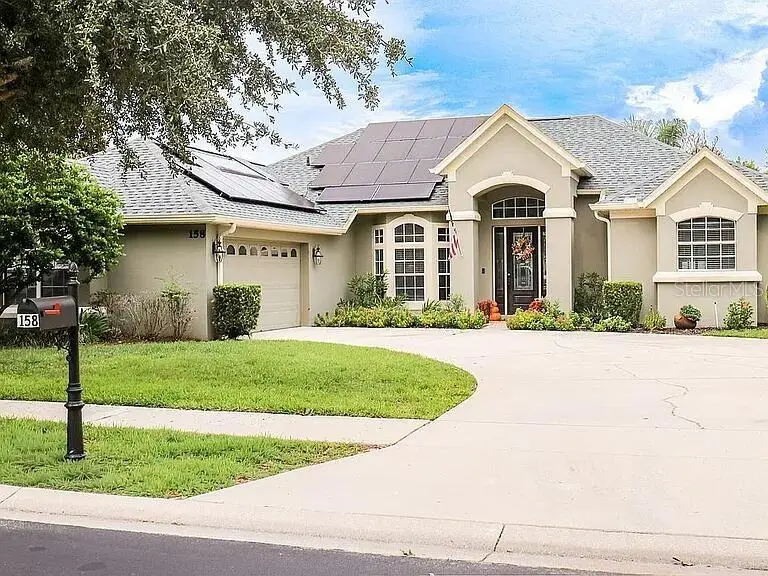
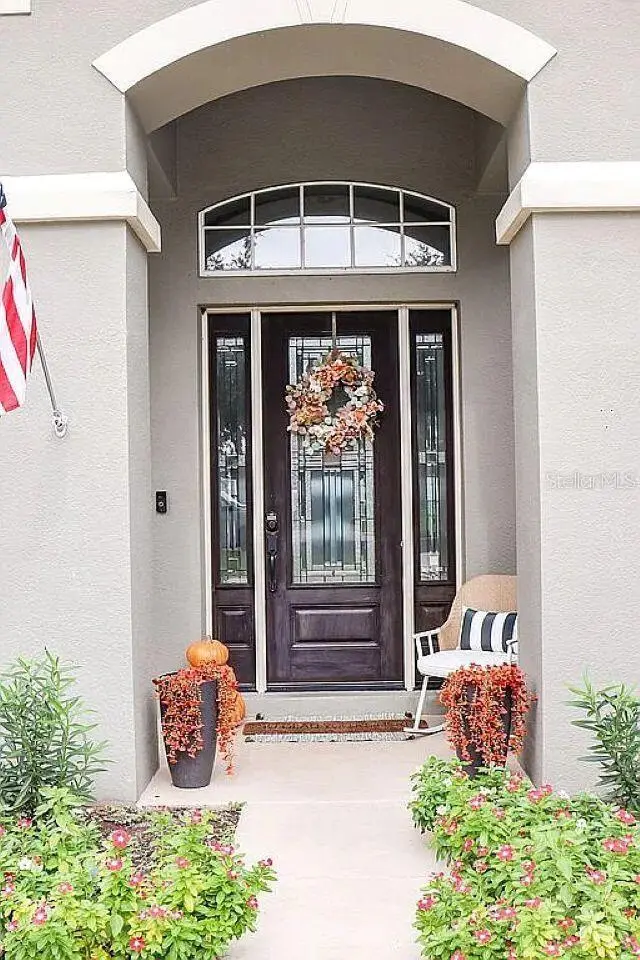
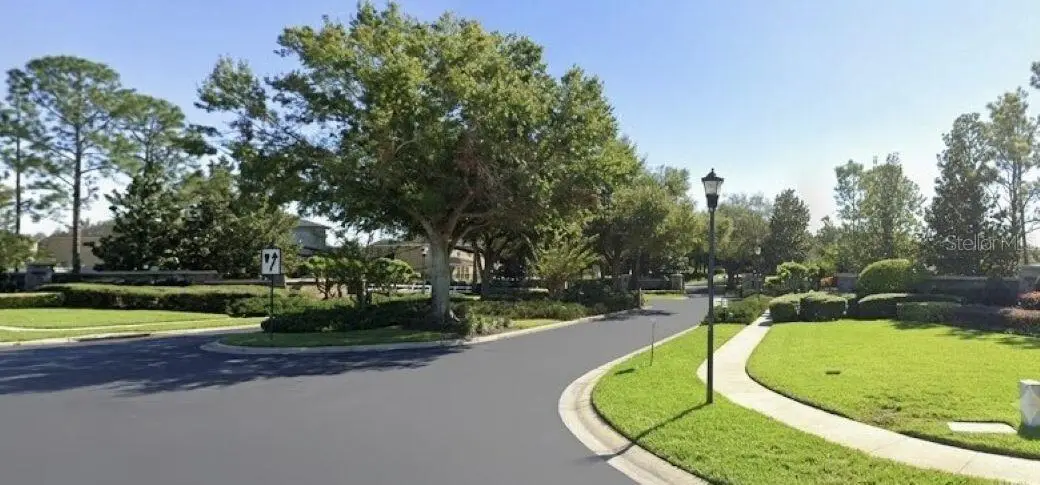
Easy to view! Flexible owner/seller. Welcome to this beautifully updated home in the highly sought-after Estates of Auburndale! This spacious 4-bedroom, 3-bath home also features a large flex room that can easily serve as a 5th bedroom, guest suite, home office, or media room. Nearly every major upgrade has already been completed, including a new roof (2024), rooftop solar panels (owned outright with zero remaining balance), four new Andersen sliding glass doors (a premium upgrade), and Mohawk RevWood Premier luxury vinyl plank flooring throughout most of the home. The kitchen has been completely refreshed with all-new GE Café appliances (top-of-the-line including the split oven feature and multi-drawer refrigerator), freshly painted cabinetry with updated hardware, and stunning quartzite countertops that continue throughout the home. Step outside to your private screened pool, complete with a safety gate. A solar pool heater system (included, not currently installed) adds even more value. Additional premium features include a RainSoft whole-home water softener and a portable generator with a dedicated concrete pad for added peace of mind. Located in the gated Estates of Auburndale, residents enjoy sidewalks throughout the community, two community pools, a playground, basketball and tennis courts, and a scenic turtle wildlife preserve with walking trails. With high-end upgrades, energy-saving features, and exceptional community amenities, this move-in-ready home brings outstanding value and an incredible lifestyle.
Estimated monthly payment
Estimate only. Taxes use the listing's reported amount where available; insurance is a Florida-average estimate. Your actual payment will vary — run a full calculation or talk to a lender.
Price & listing history0 days on market
- Status: ActiveAug 6, 2026
- Listed$589,900Aug 6, 2026
- Price increased$589,900
Facts & features
- Property type
- Residential
- Sub type
- Single Family Residence
- Status
- Active
- Days on market
- 0
- Subdivision
- Estates Auburndale
- County
- Polk
- Year built
- 2006
- Living area
- 2,661 sq ft
- Price/sq ft
- $222
- Building area
- 3,377 sq ft (Owner)
- Lot size
- 11,761 sq ft
- Lot category
- 1/4 to less than 1/2
- Flood zone
- X
- Garage
- 2 spaces
- Pool
- Private pool
- Annual taxes
- $6,132 (2025)
- Parcel #
- 25-27-35-305251-000960
- Zoning
- RES
- MLS #
- O6431345
Ask about this home
Have a question? Ask the broker directly.
Ryan Solberg answers personally — no call center, no spam. Your question goes straight to him.
Interior Details
- Bedrooms
- 4
- Full bathrooms
- 3
- Flooring
- Carpet, Ceramic Tile, Luxury Vinyl, Wood
- Appliances
- Dishwasher, Microwave, Range, Refrigerator
- Interior features
- Ceiling Fans(s), Coffered Ceiling(s), Eat-in Kitchen, High Ceilings, Open Floorplan, Primary Bedroom Main Floor, Split Bedroom, Walk-In Closet(s)
- Laundry
- Electric Dryer Hookup, Inside, Laundry Room, Washer Hookup
- Stories / Levels
- One
- Direction faces
- West
Heating & Cooling
- Heating
- Central, Electric, Solar
- Cooling
- Central Air
Parking
- Garage spaces
- 2
- Attached garage
- Yes
HOA & Financial
- HOA fee
- $525 / Quarterly
- Monthly HOA
- $175/mo
- Total monthly fees
- $175/mo
- Total annual fees
- $2,100
- HOA name
- Artemis Lifestyle / Tasha Torres
- CDD
- No
- Listing terms
- Cash, Conventional, FHA, Other, VA Loan
- Ownership
- Fee Simple
- Available for lease
- No
Exterior & Construction
- Exterior features
- Lighting, Private Mailbox, Rain Gutters, Sidewalk, Sliding Doors
- Construction materials
- Block, Stucco
- Roof
- Shingle
- Foundation
- Slab
- Pool
- Private pool
- Road surface
- Asphalt, Paved
Utilities
- Sewer
- Public Sewer
- Water source
- Public
- Utilities
- BB/HS Internet Available, Cable Available, Electricity Connected, Sewer Connected, Underground Utilities, Water Connected
Community
- Pets allowed
- Cats OK, Dogs OK
Schools
Letter grades: Florida DOE 2024–25 school grades (Orange, Seminole, Lake, Osceola, Brevard). Assigned schools from the listing agent — verify enrollment with the district.
Room Details
| Room | Level | Dimensions |
|---|---|---|
| Primary Bedroom | First | |
| Bedroom 1 | First | |
| Bedroom 2 | First | |
| Bedroom 3 | First | |
| Bonus Room | First | |
| Living Room | First | |
| Dining Room | First | |
| Kitchen | First | |
| Primary Bathroom | First | |
| Bathroom 1 | First | |
| Bathroom 2 | First | |
| Family Room | First |
Listing Details
- Listing date
- 2026-08-06
- On market date
- 2026-08-06
- Original list price
- $589,900
- Occupant type
- Owner
- MLS area
- 33823 - Auburndale
- Listing AOR
- Orlando Regional
- Status changed
- 2026-08-06
- Tax legal description
- ESTATES OF AUBURNDALE PLAT BOOK 127 PGS 26 THRU 29 LOT 96
Flood risk
Minimal-risk area outside the mapped floodplain. Flood insurance is optional and typically low-cost.
Source: FEMA flood zone reported on the listing. Confirm current designation at FEMA Flood Map Service Center.
Location
Directions
Drive north on Main St. Right to North Bartow Ave. Turn left to stay on North Bartow Ave. Enter Lake Stella Drive and take the 3rd exit. Bear right onto Polk City Road. Right to Adams Road.
Property sale history
Public records158 COSTA LOOP, AUBURNDALE 33823
- Jul 2025$549,900
- Jul 2024$570,000
2,661 sq ft · Built 2006 · 0.2667 acres
Sale data from Florida public records (Department of Revenue / county property appraiser). Deemed reliable but not guaranteed; may not reflect current market or MLS status. Not Stellar MLS data.
More homes like this
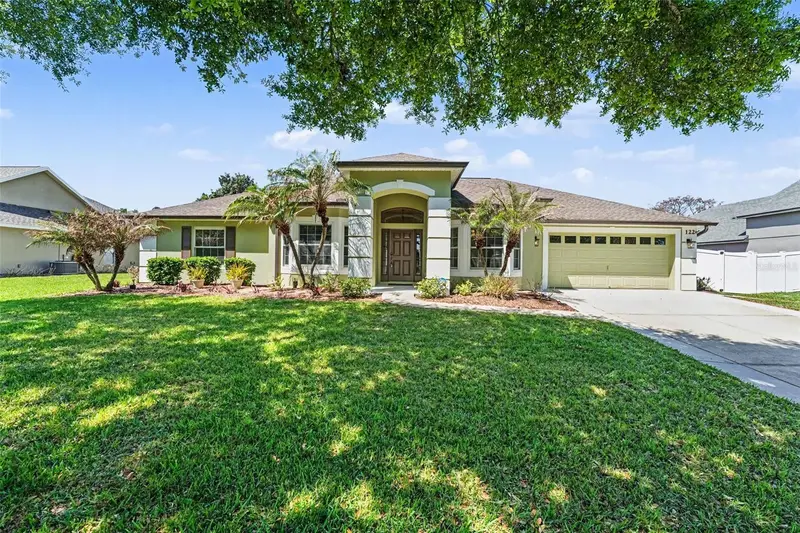
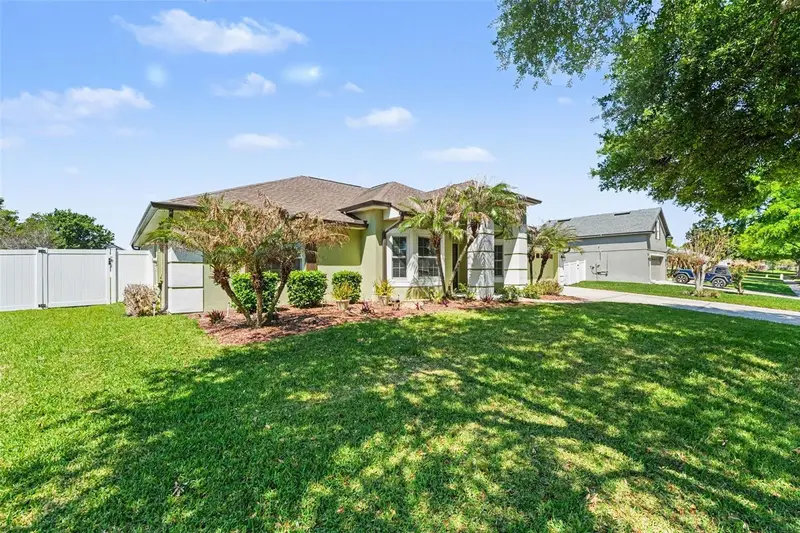
$415,000
122 Costa Loop
Auburndale, FL 33823
4 bd · 3 ba · 2,422 sqft
Estates Auburndale
MLS ID #O6394588, MARK SPAIN REAL ESTATE.
Listing provided by Stellar MLS
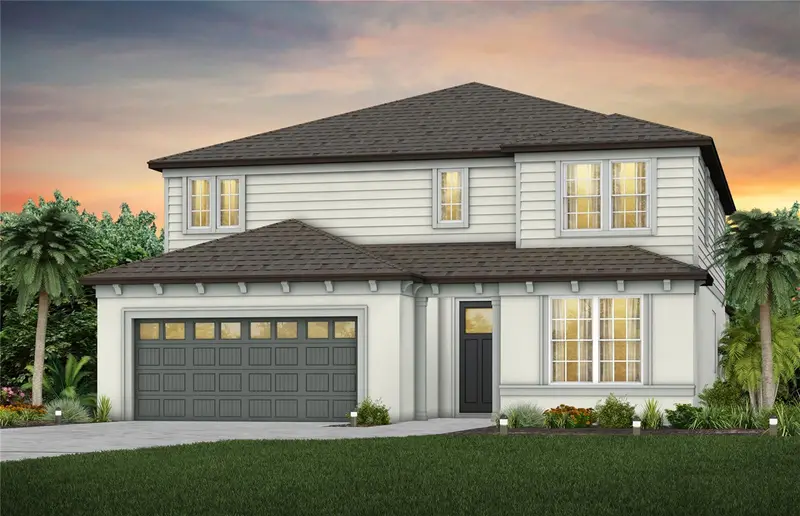
$493,740
1803 Ruby Ln
Lake Alfred, FL 33850
5 bd · 5 ba · 3,416 sqft
Silverlake Phase 2
MLS ID #TB8525240, PULTE REALTY OF WEST FLORIDA LLC.
Listing provided by Stellar MLS
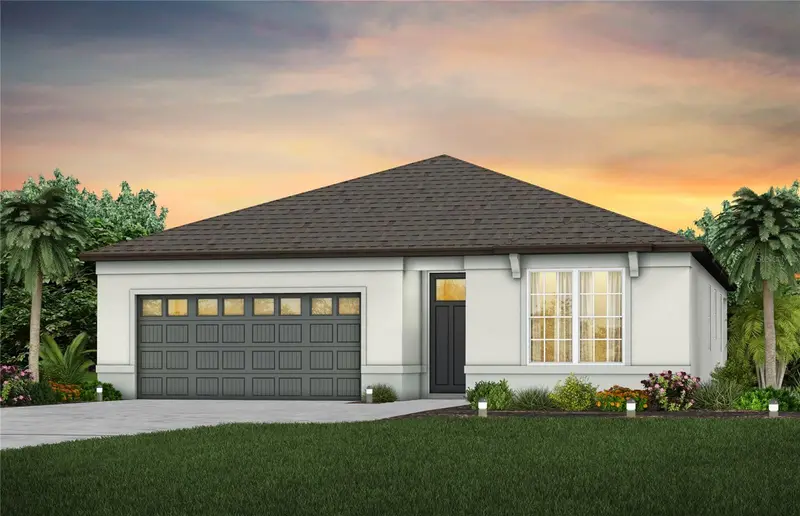
$388,800
1759 Ruby Ln
Lake Alfred, FL 33850
4 bd · 2 ba · 1,850 sqft
Silverlake Phase 2
MLS ID #TB8524592, PULTE REALTY OF WEST FLORIDA LLC.
Listing provided by Stellar MLS
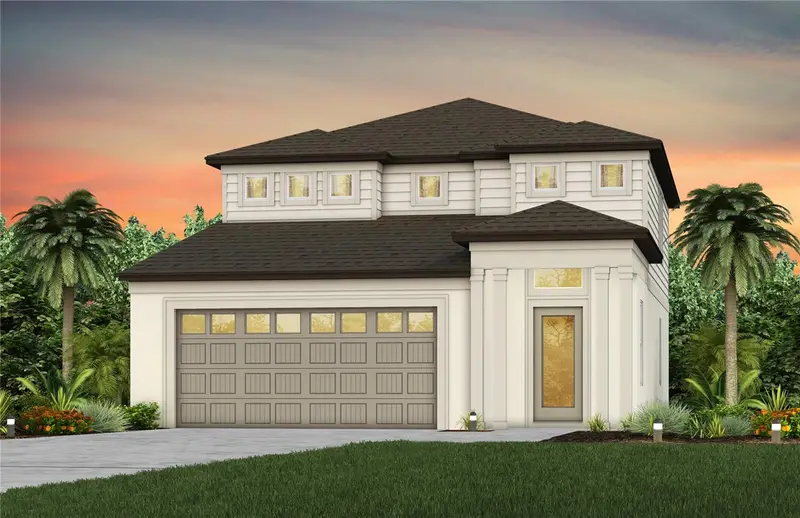
$376,920
1420 Hamilton Way
Lake Alfred, FL 33850
5 bd · 3 ba · 2,262 sqft
Silverlake Phase 2
MLS ID #TB8524587, PULTE REALTY OF WEST FLORIDA LLC.
Listing provided by Stellar MLS

Listings courtesy of Stellar MLS as distributed by MLS GRID
IDX information is provided exclusively for consumers’ personal, non-commercial use and may not be used for any purpose other than to identify prospective properties consumers may be interested in purchasing.
Based on information submitted to the MLS GRID as of August 6, 2026 at 1:05 PM ET. All data is obtained from various sources and may not have been verified by broker or MLS GRID. Supplied Open House Information is subject to change without notice. All information should be independently reviewed and verified for accuracy. Properties may or may not be listed by the office/agent presenting the information.
All or a portion of the multiple listing information is provided by Stellar MLS, from a copyrighted compilation of listings. The compilation of listings and each individual listing are © 2026 Stellar MLS. All rights reserved.
Ryan Solberg, Broker · MaxLife Realty LLC · FL License #BK3354351 · Equal Housing Opportunity · Full disclaimer · DMCA