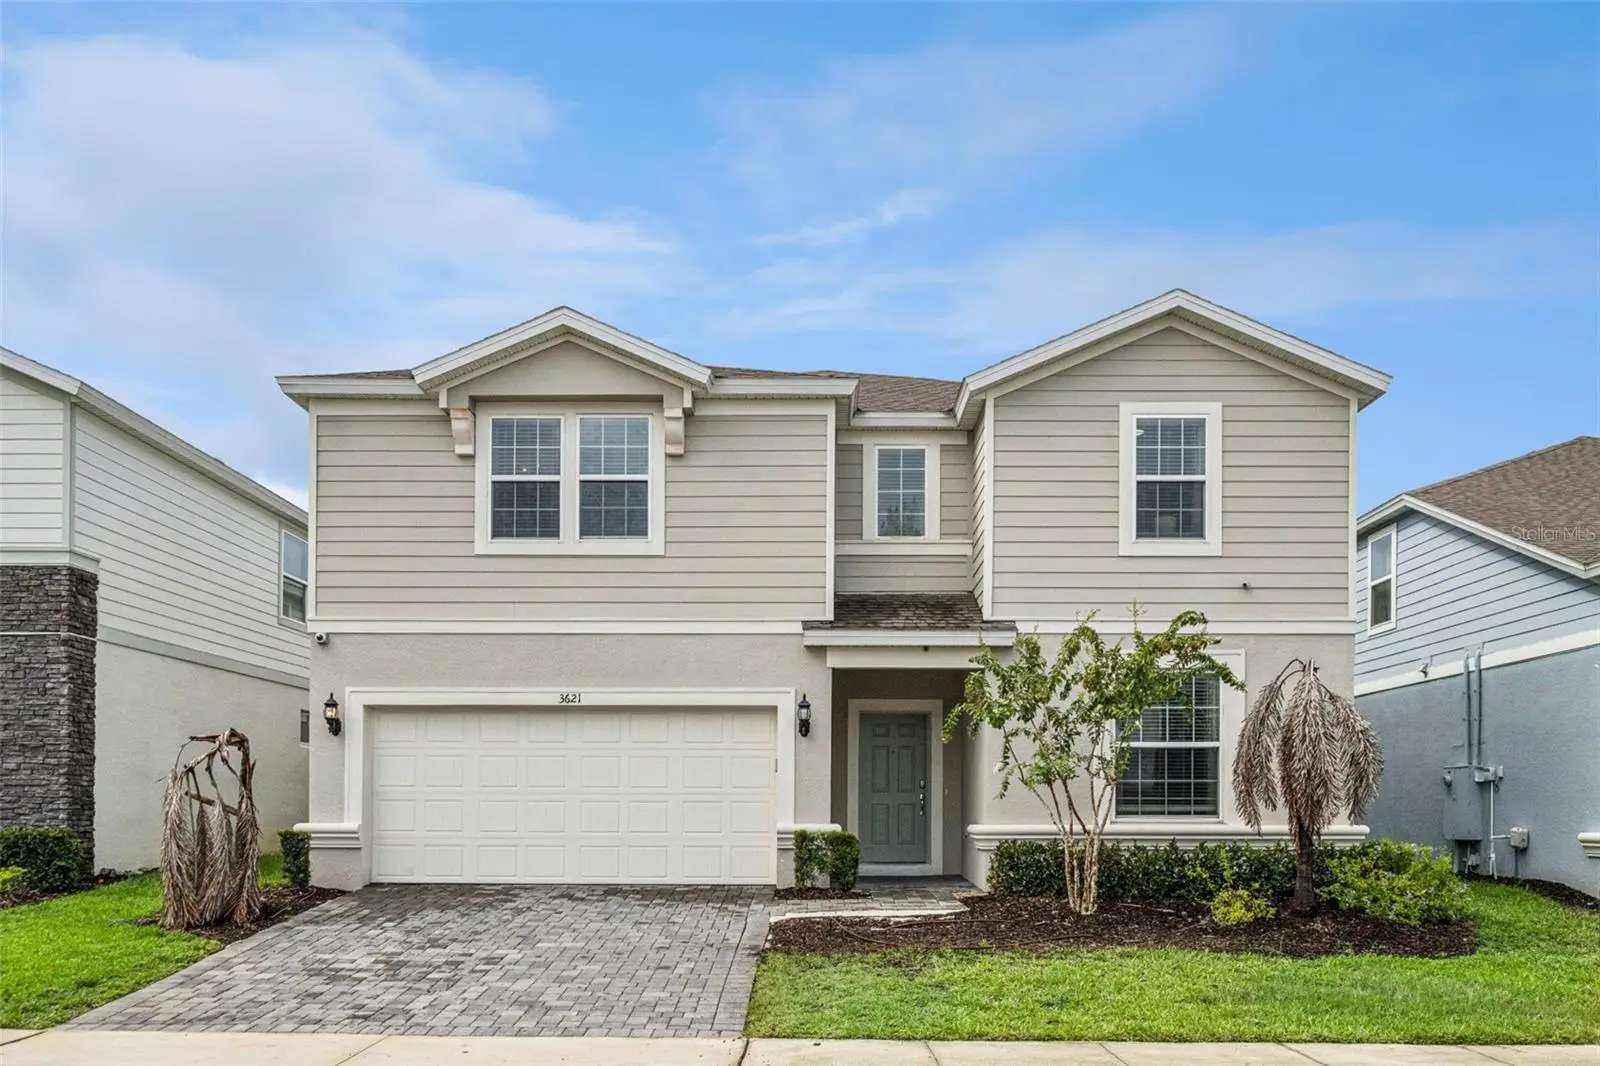



$829,000
3621 Lily Lane
Davenport, FL 33897
Listing updated: August 6, 2026 at 3:47 PM ET
Listing courtesy of Team Donovan · James Donovan · MLS #S5155149 · Active · 407-705-2616Property type
Year built
Lot size
Price / sq ft
HOA dues
Days on market
Garage spaces
Flood zone
About this home
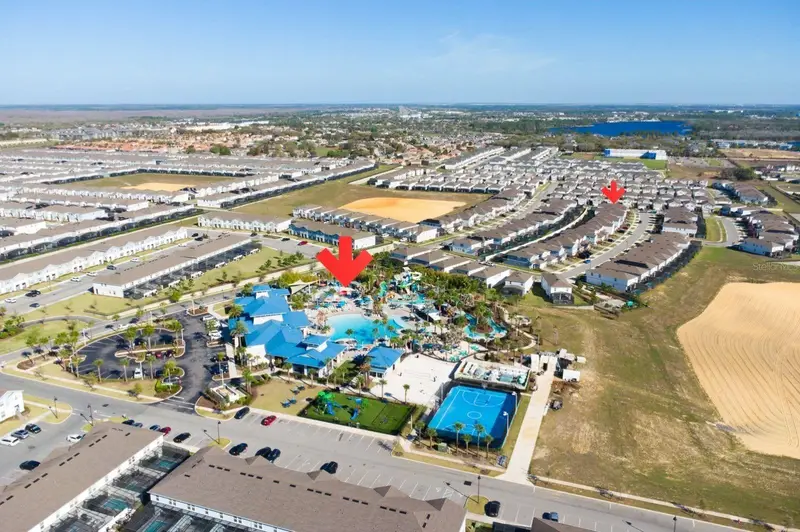
Step into paradise at 3621 Lily Ln, a breathtaking turn-key estate located within the highly sought-after, guard-gated Windsor Island Resort community. Perfect as an incredible income generator or an unforgettable multi-family retreat, this grand 10-bedroom, 8-bathroom residence comes fully furnished and professionally decorated, offering effortless luxury from day one. Unwind on your private, screened-in lanai featuring a sparkling heated pool and spa—the ultimate setting for outdoor relaxation and entertaining. Inside, the home excels at delivering unforgettable experiences, anchored by a custom garage-turned-game room designed to keep guests and family entertained for hours. Beyond your private sanctuary, residents and guests enjoy exclusive access to Windsor Island Resort’s world-class resort amenities. The iconic Aloha Clubhouse serves as the heart of the community, boasting a zero-entry pool, lazy river, dual waterslides, splash pad, 9-hole mini-golf, arcade, state-of-the-art fitness center, sand volleyball, and an on-site poolside bar and grille. Unbeatably located just minutes from Central Florida’s top destinations—including Walt Disney World, Universal Orlando, premier golf, fine dining, and endless shopping—this property seamlessly blends luxury living with unmatched short-term rental investment potential.
Estimated monthly payment
Estimate only. Taxes use the listing's reported amount where available; insurance is a Florida-average estimate. Your actual payment will vary — run a full calculation or talk to a lender.
Price & listing history0 days on market
- Status: ActiveAug 6, 2026
- Listed$829,000Aug 6, 2026
- Price increased$829,000
Facts & features
- Property type
- Residential
- Sub type
- Single Family Residence
- Status
- Active
- Days on market
- 0
- Subdivision
- Windsor Island Resort
- County
- Polk
- Year built
- 2022
- Living area
- 4,399 sq ft
- Price/sq ft
- $188
- Building area
- 5,256 sq ft (Public Records)
- Lot size
- 5,994 sq ft
- Lot category
- 0 to less than 1/4
- Flood zone
- x (12105C0100G)
- Garage
- 2 spaces
- Pool
- Private pool
- Annual taxes
- $12,089 (2025)
- Parcel #
- 26-25-13-998013-004370
- Zoning
- RESI
- MLS #
- S5155149
Ask about this home
Have a question? Ask the broker directly.
Ryan Solberg answers personally — no call center, no spam. Your question goes straight to him.
Interior Details
- Bedrooms
- 10
- Full bathrooms
- 8
- Flooring
- Tile
- Appliances
- Dishwasher, Dryer, Microwave, Range, Refrigerator, Washer
- Interior features
- Ceiling Fans(s)
- Laundry
- Laundry Room
- Stories / Levels
- Two
- Direction faces
- North
Heating & Cooling
- Heating
- Central, Electric
- Cooling
- Central Air
Parking
- Garage spaces
- 2
- Attached garage
- Yes
HOA & Financial
- HOA fee
- $700 / Monthly
- Monthly HOA
- $700/mo
- Total monthly fees
- $700/mo
- Total annual fees
- $8,400
- HOA name
- Castle Group
- CDD
- Yes
- Min lease term
- No Minimum
- Listing terms
- Cash, Conventional, FHA, VA Loan
- Ownership
- Fee Simple
- Available for lease
- Yes
- Lease restrictions
- Yes
- Additional lease restrictions
- This community is short term rental only with a maximum of 120 days for the Calendar year.
Exterior & Construction
- Exterior features
- Sidewalk
- Construction materials
- Stucco
- Roof
- Shingle
- Foundation
- Slab
- Pool
- Private pool
- Road surface
- Paved
Utilities
- Sewer
- Public Sewer
- Water source
- Public
- Utilities
- BB/HS Internet Available, Cable Available, Electricity Available, Phone Available, Public, Water Available
Community
- Pets allowed
- Yes
Room Details
| Room | Level | Dimensions |
|---|---|---|
| Kitchen | First | 12x14 |
| Living Room | First | 27x14 |
| Dining Room | First | 11x19 |
| Primary Bedroom | First | 12x15 |
| Bedroom 2 | First | 12x15 |
| Bedroom 3 | Second | 11x11 |
| Bedroom 4 | Second | 11x11 |
| Bedroom 5 | Second | 11x10 |
| Additional Bedroom | Second | 14x12 |
| Additional Bedroom | Second | 16x13 |
| Additional Bedroom | Second | 13x10 |
| Additional Bedroom | Second | 14x10 |
| Additional Bedroom | Second | 16x9 |
Listing Details
- Listing date
- 2026-08-06
- On market date
- 2026-08-06
- Original list price
- $829,000
- Occupant type
- Tenant
- MLS area
- 33897 - Davenport
- Listing AOR
- Osceola
- Status changed
- 2026-08-06
- Tax legal description
- WINDSOR ISLAND RESORT PHASE 2A PB 187 PGS 31-34 LOT 437
Flood risk
Minimal-risk area outside the mapped floodplain. Flood insurance is optional and typically low-cost.
Source: FEMA flood zone reported on the listing. Confirm current designation at FEMA Flood Map Service Center.
Location
Directions
Take I-4 W, US-192 W and Funie Steed Rd to Sand Mine Rd in Four Corners. Continue on Sand Mine Rd. Drive to Lily Ln
More homes like this
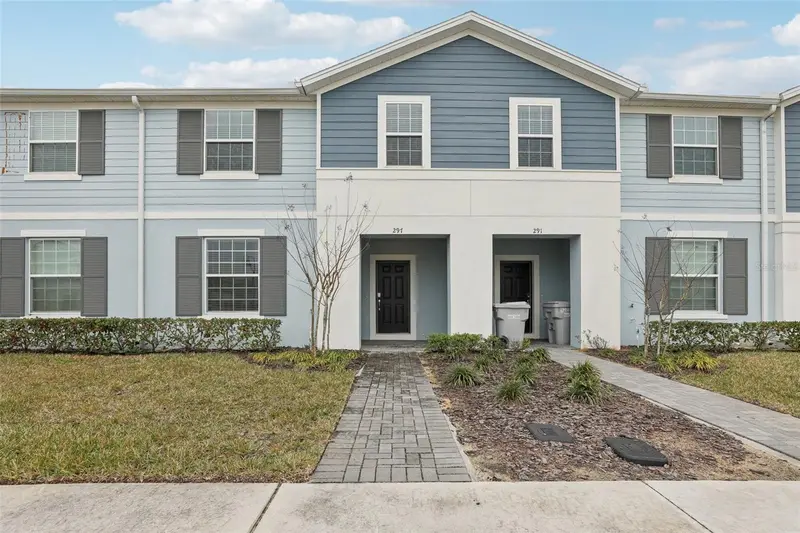
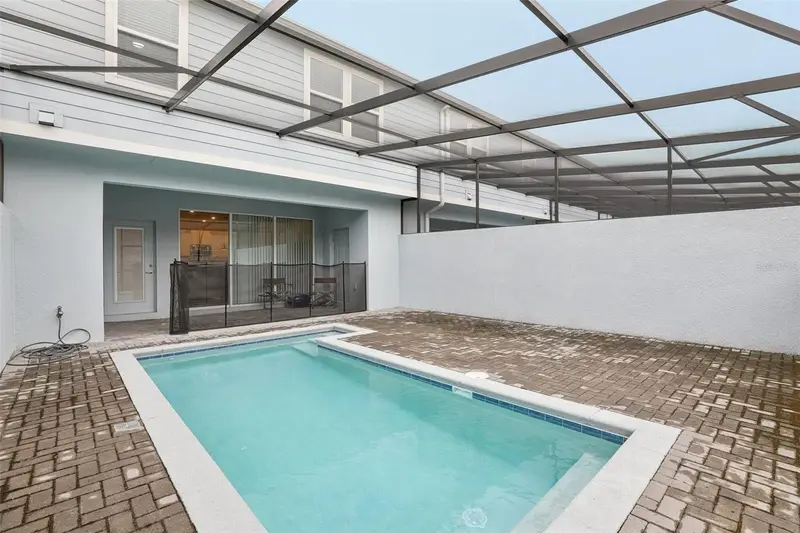
$419,900
297 Jetty Way
Davenport, FL 33897
5 bd · 5 ba · 2,283 sqft
Windsor Island Resort
MLS ID #O6406854, REDFIN CORPORATION.
Listing provided by Stellar MLS
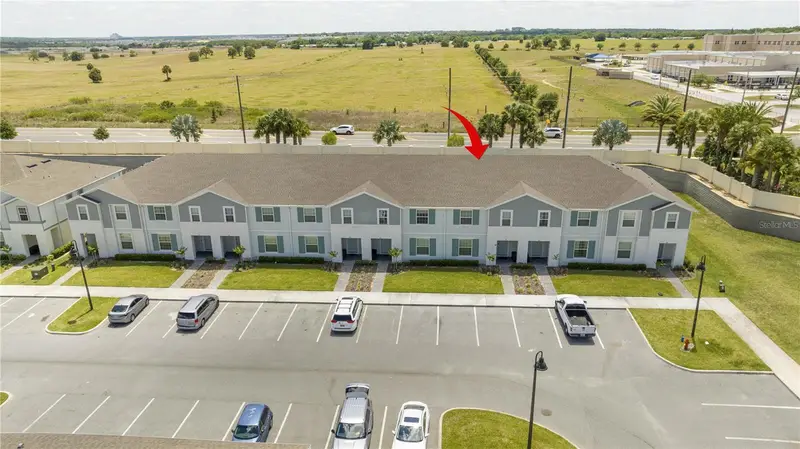
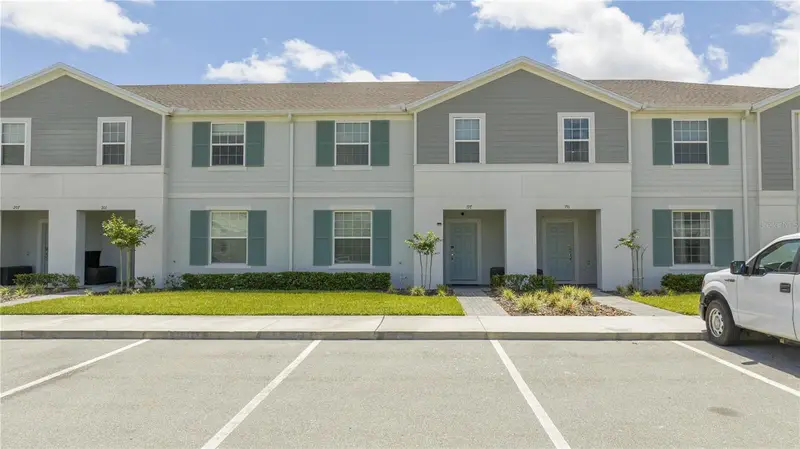
$495,000
197 Jetty Way
Davenport, FL 33897
5 bd · 5 ba · 2,293 sqft
Windsor Island Resort
MLS ID #O6425220, FLORIDA CONNEXION PROPERTIES.
Listing provided by Stellar MLS
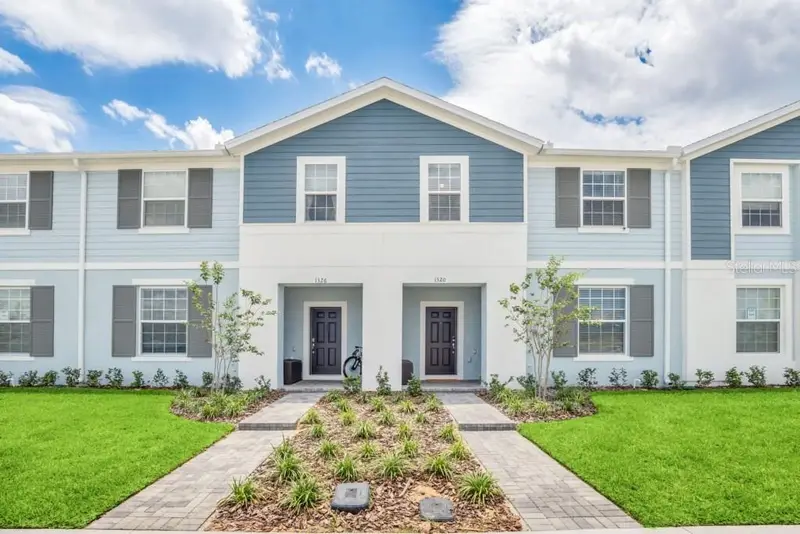
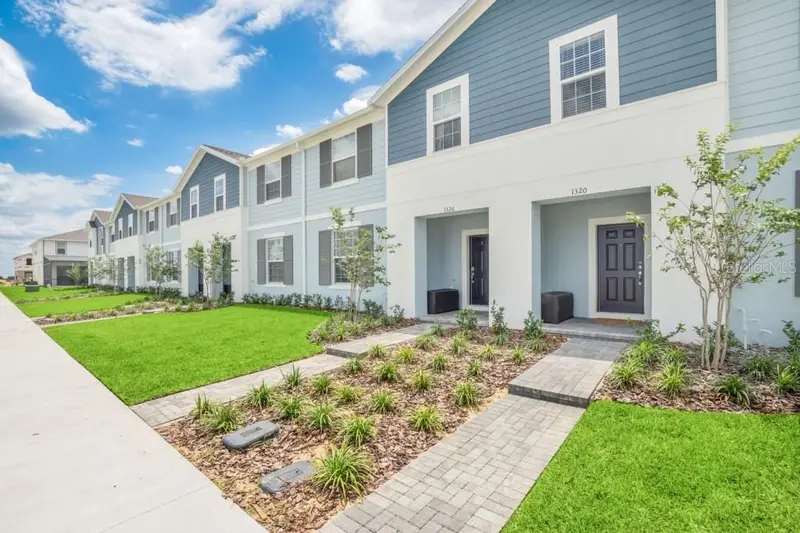
$499,900
1320 Lava Tree Dr
Davenport, FL 33897
5 bd · 5 ba · 2,293 sqft
Windsor Island Resort
MLS ID #O6338426, FLORIDA SCANDI REALTY LLC.
Listing provided by Stellar MLS
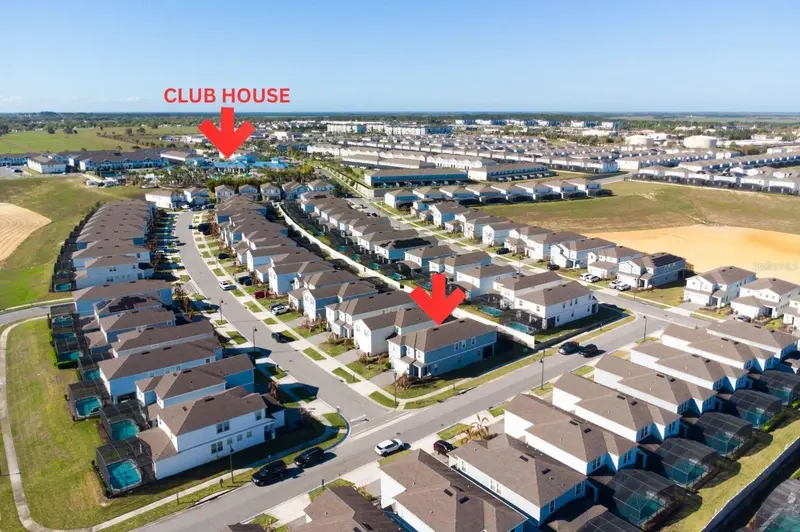
$719,000
1806 Summer Dr
Davenport, FL 33897
7 bd · 6 ba · 3,303 sqft
Windsor Island Resort
MLS ID #O6383749, FLORIDA SCANDI REALTY LLC.
Listing provided by Stellar MLS

Listings courtesy of Stellar MLS as distributed by MLS GRID
IDX information is provided exclusively for consumers’ personal, non-commercial use and may not be used for any purpose other than to identify prospective properties consumers may be interested in purchasing.
Based on information submitted to the MLS GRID as of August 6, 2026 at 3:47 PM ET. All data is obtained from various sources and may not have been verified by broker or MLS GRID. Supplied Open House Information is subject to change without notice. All information should be independently reviewed and verified for accuracy. Properties may or may not be listed by the office/agent presenting the information.
All or a portion of the multiple listing information is provided by Stellar MLS, from a copyrighted compilation of listings. The compilation of listings and each individual listing are © 2026 Stellar MLS. All rights reserved.
Ryan Solberg, Broker · MaxLife Realty LLC · FL License #BK3354351 · Equal Housing Opportunity · Full disclaimer · DMCA