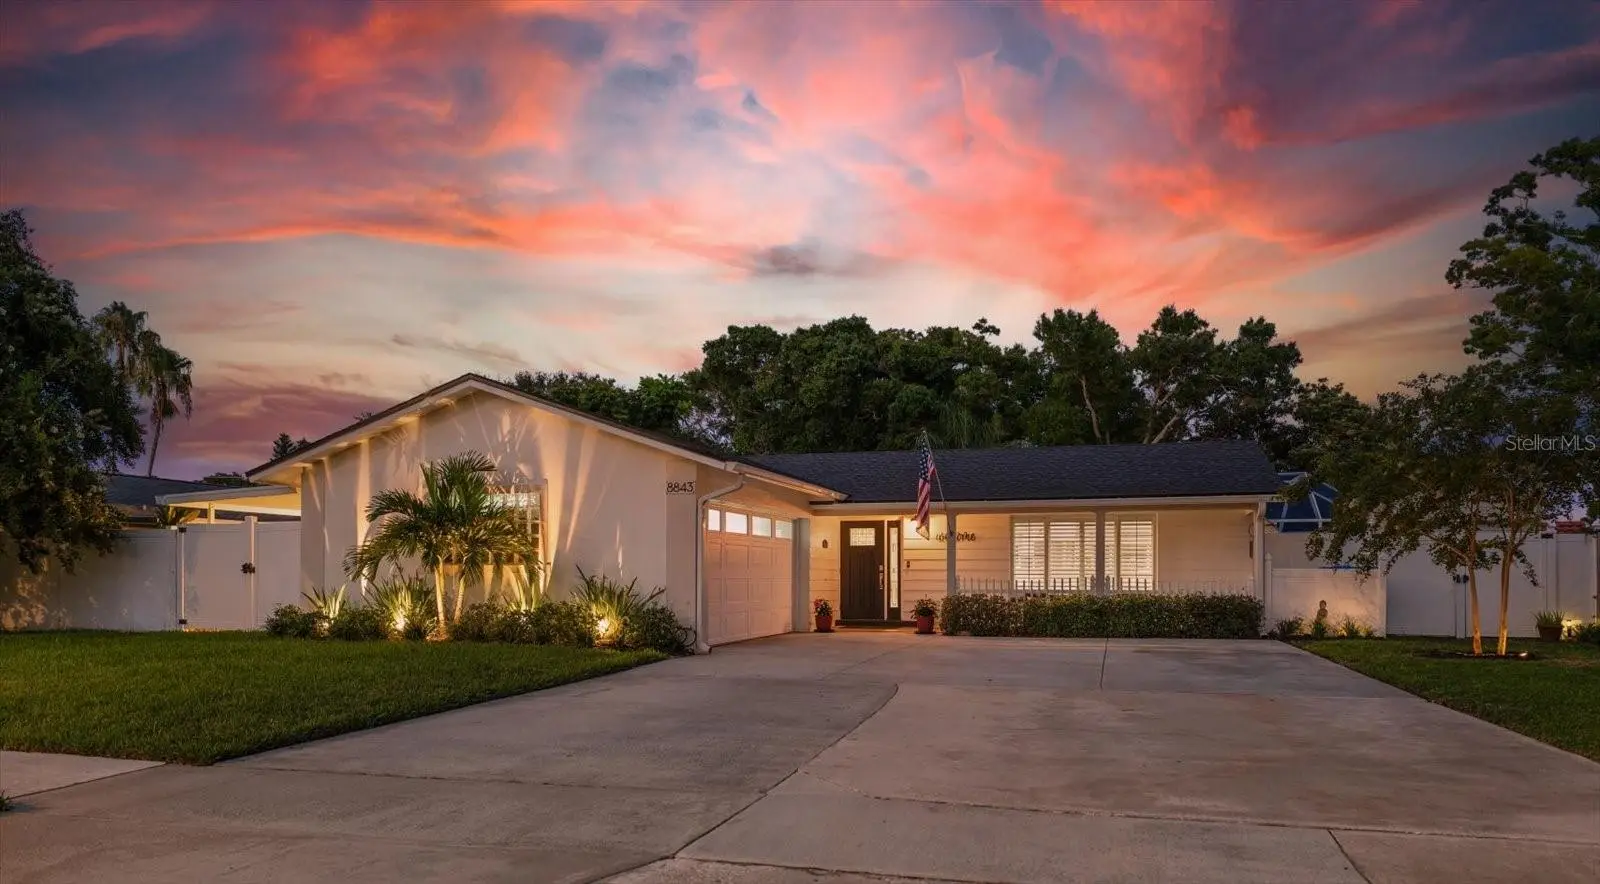



$579,000
8843 117th Street
Seminole, FL 33772
Listing updated: August 6, 2026 at 3:45 PM ET
Listing courtesy of Coastal Properties Group International · Scott Ferguson · MLS #TB8536469 · Active · 727-493-1555Property type
Year built
Lot size
Price / sq ft
HOA dues
Days on market
Garage spaces
Flood zone
About this home
Seminole Pool Home Paradise! Welcome to this beautifully updated 3-bedroom, 2-bath pool home where timeless style meets exceptional outdoor living. From the moment you arrive, you'll be impressed by the outstanding curb appeal featuring lush tropical landscaping, a stately shade tree, an oversized driveway, side-facing 2-car garage, and an inviting covered front porch. NEW ROOF 2025! Step inside to a bright, open floor plan where the living room, dining room, and stunning chef's kitchen flow seamlessly together, all overlooking the spectacular screened pool and backyard oasis. Filled with natural light from a large west-facing picture window, the spacious living room is both warm and inviting, while the dining room features sliding glass doors that create effortless indoor-outdoor entertaining. The completely remodeled kitchen is truly the heart of the home and a chef's dream. It boasts Samsung stainless steel appliances, granite countertops, a stainless farmhouse sink with a large window overlooking the pool, stainless range hood, pot filler, water filtration system, glass tile backsplash, abundant soft-close cabinetry with roll-out drawers, and a tiered breakfast bar with pendant lighting and seating and a built-in desk area completes the space. Thoughtfully updated throughout, the home features luxury vinyl plank flooring, 5-inch baseboards, crown molding, and quality finishes that create a fresh, modern feel. The spacious primary suite is privately situated and opens directly to the pool through sliding glass doors. A large walk-in closet and beautifully renovated ensuite bath provide a relaxing retreat, featuring a stylish barn door, quartz countertops, soft-close vanity, and a luxurious walk-in tile shower with rain shower head. The desirable split-bedroom floor plan offers two additional generously sized bedrooms, while the updated hall bath features quartz countertops, a soft-close vanity, and a tub with glass enclosure. Two hallway linen closets provide abundant storage. Step outside and discover your own private tropical paradise. The screened saltwater pool features a sun shelf, attractive Shell Lock pavers, and a spacious covered lanai perfect for relaxing or entertaining. The outdoor shower is a true luxury with body jets, rain shower, handheld fixture, and hot and cold water. Tropical palms, landscape lighting, tiki torches, and a fully fenced, virtually maintenance-free backyard create a peaceful and private setting. Beyond the screened enclosure is an exceptional outdoor kitchen and dining area, making this backyard ideal for barbecues, entertaining, or simply enjoying Florida's beautiful weather. Additional highlights include a side facing 2 car garage, a large carport with double gates, perfect for storing a boat, jet skis, motorcycles, golf cart, or other recreational toys, plus two storage sheds for outstanding storage. Ideally located in the heart of Seminole, you'll enjoy easy access to award-winning Gulf beaches, Seminole City Center, parks, golf courses, the Pinellas Trail, restaurants, shopping, medical facilities, and the Seminole Recreation Center. Families will appreciate the highly desirable Seminole school district, consistently recognized among the best in Pinellas County. Beautifully updated, meticulously maintained, and completely move-in ready, this exceptional home offers the perfect blend of comfort, style, and Florida outdoor living. NOT IN A FLOOD ZONE, 64’ above sea level.
Estimated monthly payment
Estimate only. Taxes use the listing's reported amount where available; insurance is a Florida-average estimate. Your actual payment will vary — run a full calculation or talk to a lender.
Price & listing history0 days on market
- Status: ActiveAug 6, 2026
- Listed$579,000Aug 6, 2026
- Price increased$579,000
Facts & features
- Property type
- Residential
- Sub type
- Single Family Residence
- Status
- Active
- Days on market
- 0
- Subdivision
- Seminole Grove Estates
- County
- Pinellas
- Year built
- 1973
- Living area
- 1,467 sq ft
- Price/sq ft
- $395
- Building area
- 2,530 sq ft (Public Records)
- Lot size
- 7,501 sq ft
- Lot category
- 0 to less than 1/4
- Flood zone
- X (12103C0181H)
- Garage
- 2 spaces
- Pool
- Private pool
- Annual taxes
- $2,226 (2025)
- Parcel #
- 21-30-15-79695-000-0040
- Zoning
- R-2
- MLS #
- TB8536469
Ask about this home
Have a question? Ask the broker directly.
Ryan Solberg answers personally — no call center, no spam. Your question goes straight to him.
Interior Details
- Bedrooms
- 3
- Full bathrooms
- 2
- Flooring
- Vinyl
- Appliances
- Dishwasher, Disposal, Dryer, Electric Water Heater, Microwave, Range, Range Hood, Refrigerator, Washer, Water Filtration System, Water Softener, Wine Refrigerator
- Interior features
- Built-in Features, Ceiling Fans(s), Crown Molding, Split Bedroom, Stone Counters, Thermostat, Walk-In Closet(s), Window Treatments
- Laundry
- In Garage
- Stories / Levels
- One
- Direction faces
- West
Heating & Cooling
- Heating
- Central
- Cooling
- Central Air
Parking
- Garage spaces
- 2
- Attached garage
- Yes
- Parking features
- Covered, Driveway, Garage Door Opener, Garage Faces Side, Off Street, On Street, Other, Parking Pad
- Carport
- Yes
HOA & Financial
- Total monthly fees
- $0/mo
- Total annual fees
- $0
- CDD
- No
- Homestead exemption
- Yes
- Min lease term
- 1-2 Years
- Listing terms
- Cash, Conventional
- Ownership
- Fee Simple
- Available for lease
- Yes
- Lease restrictions
- Yes
- Additional lease restrictions
- Verify with local municipality for lease restrictions
Exterior & Construction
- Exterior features
- Lighting, Outdoor Shower, Private Yard, Rain Gutters, Shade Shutter(s), Sidewalk, Sliding Doors
- Construction materials
- Block, Stucco
- Roof
- Shingle
- Foundation
- Slab
- Pool
- Private pool
- Road surface
- Asphalt, Paved
Utilities
- Sewer
- Public Sewer
- Water source
- Public, Well
- Utilities
- Cable Connected, Electricity Connected, Public, Sewer Connected, Sprinkler Well, Water Connected
Community
- Pets allowed
- Cats OK, Dogs OK
Schools
Letter grades: Florida DOE 2024–25 school grades (Orange, Seminole, Lake, Osceola, Brevard). Assigned schools from the listing agent — verify enrollment with the district.
Room Details
| Room | Level | Dimensions |
|---|---|---|
| Dining Room | First | 13x16 |
| Kitchen | First | 19x10 |
| Living Room | First | 14x24 |
| Primary Bedroom | First | 14x14 |
| Bedroom 2 | First | 9x13 |
| Bedroom 3 | First | 9x11 |
Listing Details
- Listing date
- 2026-08-06
- On market date
- 2026-08-06
- Original list price
- $579,000
- Occupant type
- Owner
- MLS area
- 33772 - Seminole
- Listing AOR
- Suncoast Tampa
- Status changed
- 2026-08-06
- Tax legal description
- SEMINOLE GROVE ESTATES LOT 4
Flood risk
Minimal-risk area outside the mapped floodplain. Flood insurance is optional and typically low-cost.
Source: FEMA flood zone reported on the listing. Confirm current designation at FEMA Flood Map Service Center.
Location
Directions
Ridge Road to 89th Ave. N., go west to 117th Street. Go south to address.
More homes like this
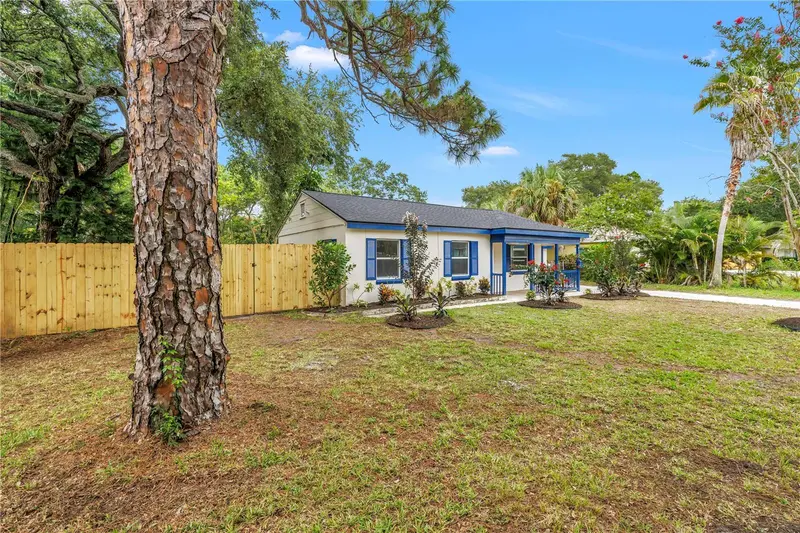
$550,000
8171 37th Ave N
St Petersburg, FL 33710
3 bd · 2 ba · 1,526 sqft
Jungle Terrace Sec D
MLS ID #TB8535684, COMPASS FLORIDA LLC.
Listing provided by Stellar MLS
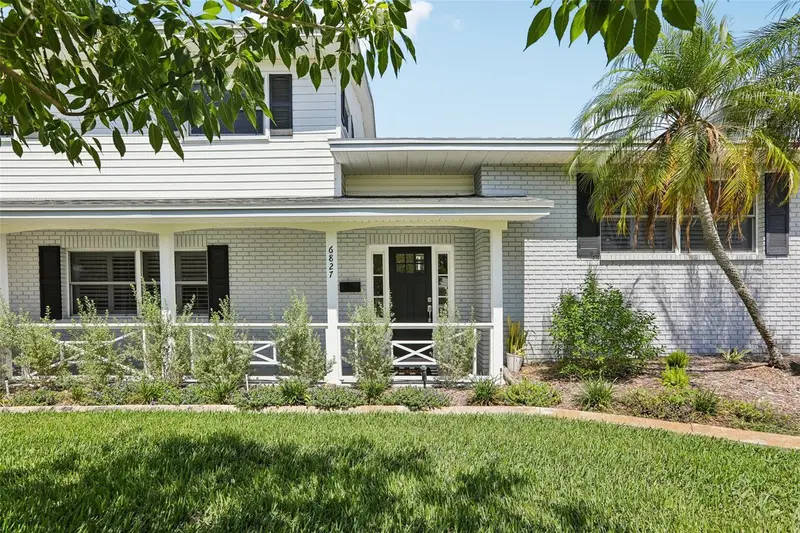
$675,000
6827 Tequesta Dr
Seminole, FL 33777
4 bd · 2 ba · 2,286 sqft
Seminole Lake Golf &
MLS ID #TB8511577, KELLER WILLIAMS ST PETE REALTY.
Listing provided by Stellar MLS
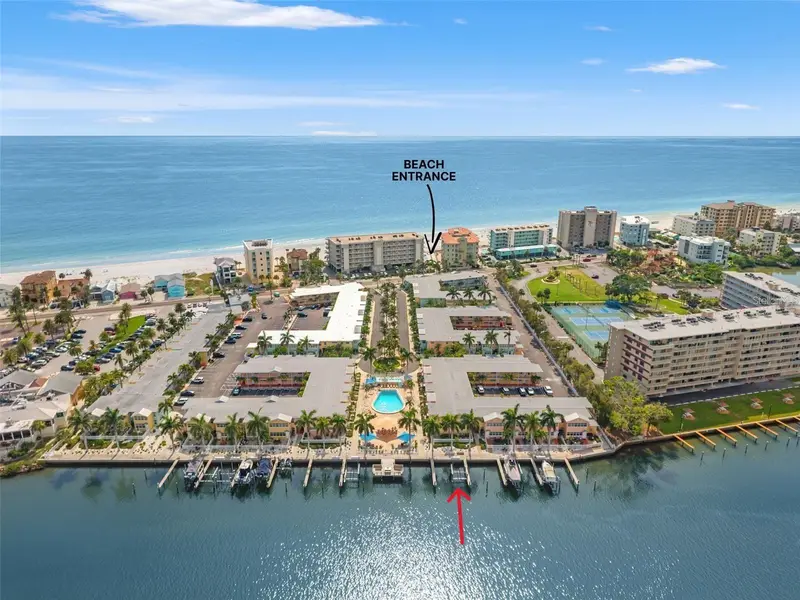
$479,500
19417 Gulf Blvd #A-105
Indian Shores, FL 33785
1 bd · 1 ba · 735 sqft
Barefoot Beach Resort Of Indian Shores
MLS ID #TB8524993, KELLER WILLIAMS ST PETE REALTY.
Listing provided by Stellar MLS
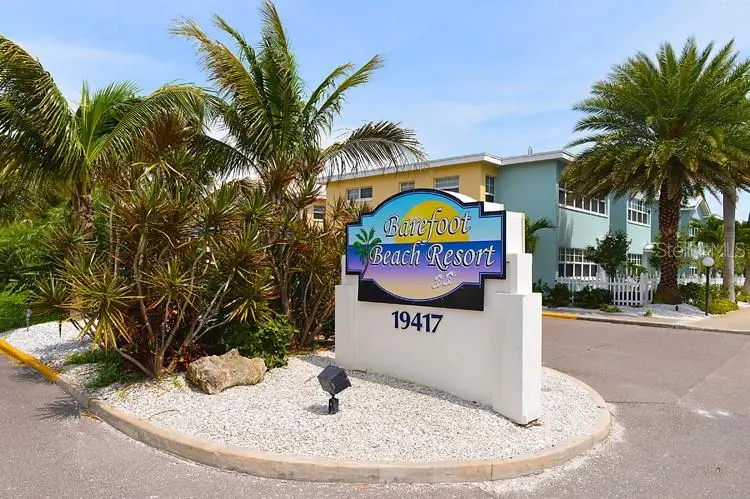
$395,000
19417 Gulf Blvd #A202
Indian Shores, FL 33785
1 bd · 1 ba · 735 sqft
Barefoot Beach Resort Of Indian Shores
MLS ID #TB8524627, KELLER WILLIAMS ST PETE REALTY.
Listing provided by Stellar MLS

Listings courtesy of Stellar MLS as distributed by MLS GRID
IDX information is provided exclusively for consumers’ personal, non-commercial use and may not be used for any purpose other than to identify prospective properties consumers may be interested in purchasing.
Based on information submitted to the MLS GRID as of August 6, 2026 at 3:45 PM ET. All data is obtained from various sources and may not have been verified by broker or MLS GRID. Supplied Open House Information is subject to change without notice. All information should be independently reviewed and verified for accuracy. Properties may or may not be listed by the office/agent presenting the information.
All or a portion of the multiple listing information is provided by Stellar MLS, from a copyrighted compilation of listings. The compilation of listings and each individual listing are © 2026 Stellar MLS. All rights reserved.
Ryan Solberg, Broker · MaxLife Realty LLC · FL License #BK3354351 · Equal Housing Opportunity · Full disclaimer · DMCA