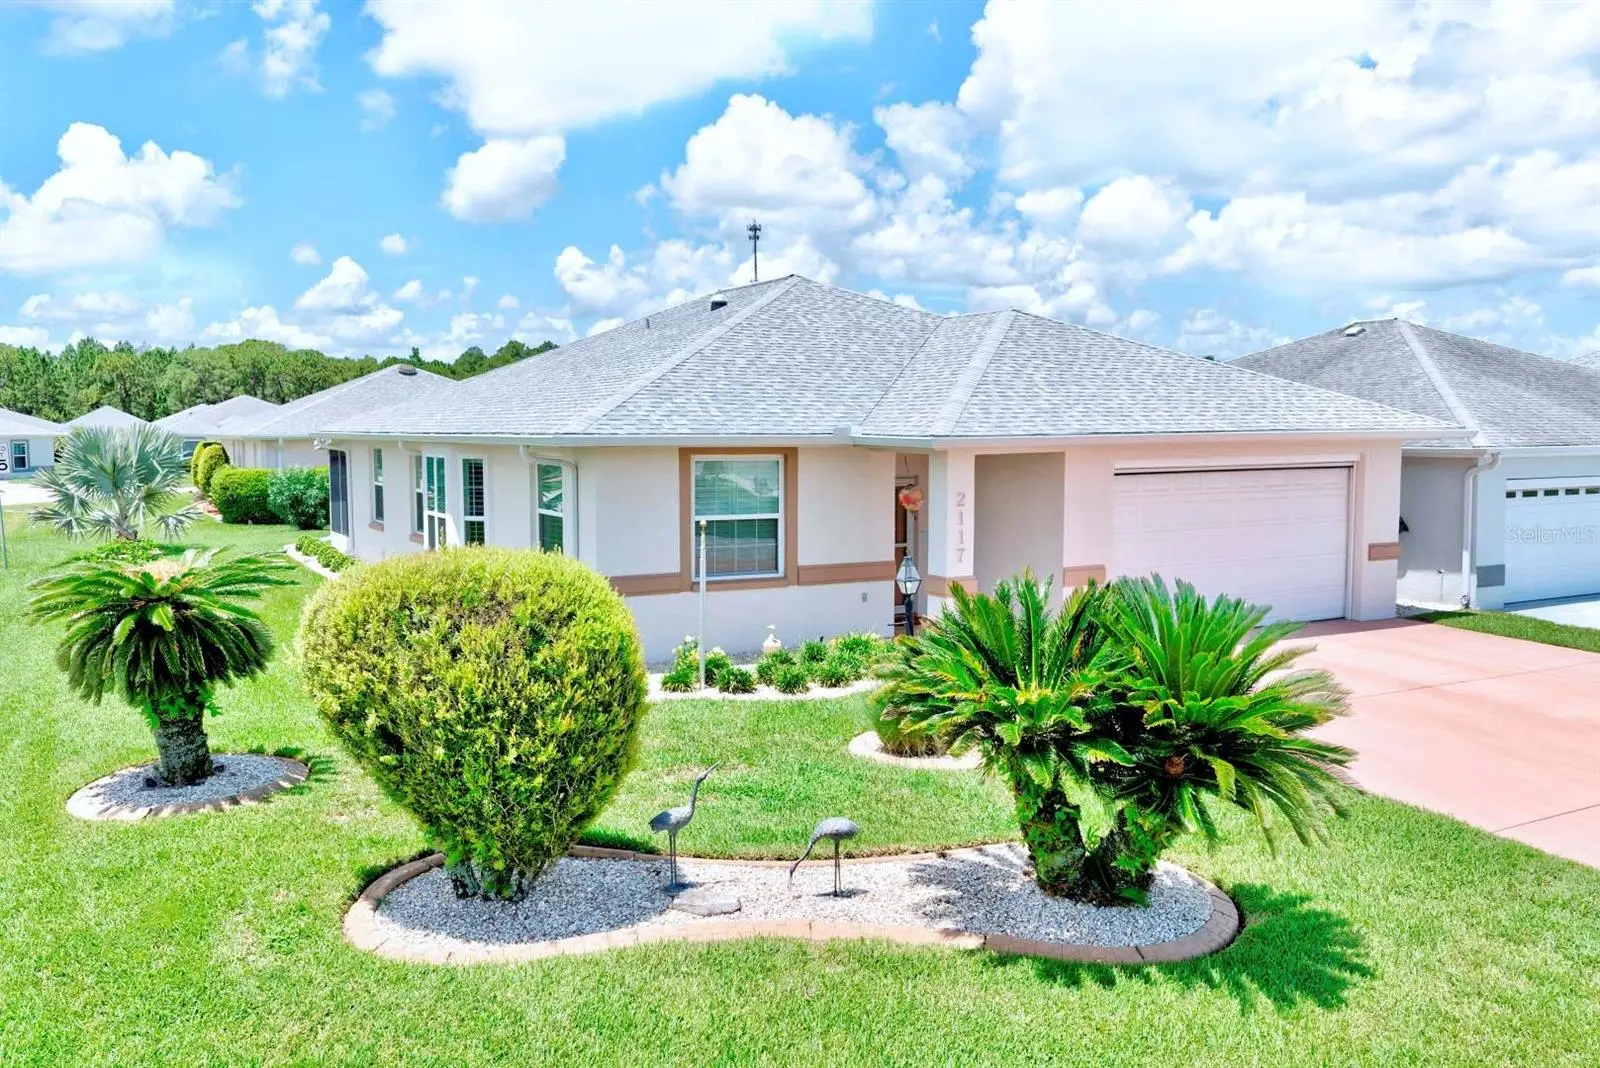



$260,000
2117 Vantage Trace
Sebring, FL 33872
Listing updated: August 11, 2026 at 12:49 PM ET
Listing courtesy of Re/Max Realty Plus · Emily Jones · MLS #OM729876 · Active · 863-385-0077Property type
Year built
Lot size
Price / sq ft
HOA dues
Days on market
Garage spaces
Flood zone
About this home
Welcome to one of the finest homes in the highly sought-after Vantage Pointe community! Perfectly positioned on a beautifully landscaped corner lot, this meticulously maintained residence combines timeless elegance with thoughtful updates - offering peace of mind and exceptional value! Step inside and be greeted by soaring vaulted ceilings, abundant natural light, and an inviting open-concept floor plan centered around a warm vent-free fireplace—creating the perfect atmosphere for both everyday living and entertaining. Decorative plant shelves, expansive double paned windows, and easy-care tile & carpet flooring add character and charm throughout the home. The spacious kitchen is designed for both function and comfort, featuring solid surface countertops, ample cabinetry, spotless white appliances, and a sunny breakfast nook that's ideal for enjoying your mornings with an enjoyable community view. The flexible floor plan offers incredible versatility. In addition to the primary bedrooms, a bright 12' x 11' bonus room with closet & elegant French doors can easily serve as a third bedroom, home office, hobby room, or den to fit your lifestyle. Retreat to the impressive 17' x 12' primary suite, complete with a relaxing sitting area, generous walk-in closet, and plenty of space to unwind at the end of the day. This home has been lovingly cared for and extensively updated with major improvements, including: 2026 HVAC System, 2025 Water Heater, 2022 Rubber TPO Roof on the back porch, 2018 Main Shingle Roof, 2023 Skeeter Beater Garage Screen, 2022 Seamless Gutters, 2018 Whole-Home Surge Protector, 2020 custom Plantation Shutters. Adding even more confidence for buyers, the seller has already completed a pre-listing home inspection, available to view upon request! Enjoy the ease of maintenance with a low $100/month HOA, while taking pride in owning one of Vantage Pointe's most desirable homes. Homes of this caliber, with this level of care and updates, rarely become available. Schedule your private showing today and discover why this exceptional property stands out as one of the very best Vantage Pointe has to offer! Being sold AS IS. Seller requests a closing date after September 15, 2026.
Estimated monthly payment
Estimate only. Taxes use the listing's reported amount where available; insurance is a Florida-average estimate. Your actual payment will vary — run a full calculation or talk to a lender.
Price & listing history0 days on market
- Status: ActiveAug 11, 2026
- Listed$260,000Aug 11, 2026
- Price increased$260,000
Facts & features
- Property type
- Residential
- Sub type
- Half Duplex
- Status
- Active
- Days on market
- 0
- Subdivision
- Vantage Pointe Ph 02
- County
- Highlands
- Year built
- 2000
- Living area
- 1,658 sq ft
- Price/sq ft
- $157
- Building area
- 2,218 sq ft (Public Records)
- Lot size
- 6,372 sq ft
- Lot category
- 0 to less than 1/4
- Flood zone
- X
- Garage
- 2 spaces
- Annual taxes
- $1,405 (2025)
- Parcel #
- C-27-34-28-130-0000-098A
- Zoning
- R2FUD
- MLS #
- OM729876
Ask about this home
Have a question? Ask the broker directly.
Ryan Solberg answers personally — no call center, no spam. Your question goes straight to him.
Interior Details
- Bedrooms
- 2
- Full bathrooms
- 2
- Flooring
- Carpet, Ceramic Tile
- Appliances
- Dishwasher, Dryer, Electric Water Heater, Microwave, Refrigerator, Washer
- Interior features
- Ceiling Fans(s), Eat-in Kitchen, High Ceilings, Living Room/Dining Room Combo, Vaulted Ceiling(s), Walk-In Closet(s)
- Laundry
- In Garage
- Stories / Levels
- One
- Direction faces
- East
- Fireplace
- Yes
Heating & Cooling
- Heating
- Electric
- Cooling
- Central Air
Parking
- Garage spaces
- 2
- Attached garage
- Yes
HOA & Financial
- HOA fee
- $100 / Monthly
- Monthly HOA
- $100/mo
- Total monthly fees
- $100/mo
- Total annual fees
- $1,200
- HOA name
- Tom Poulin
- CDD
- No
- Homestead exemption
- Yes
- Listing terms
- Cash, Conventional
- Ownership
- Fee Simple
- Available for lease
- No
Exterior & Construction
- Exterior features
- Rain Gutters, Sidewalk
- Construction materials
- Block, Stucco
- Roof
- Shingle
- Foundation
- Slab
- Road surface
- Asphalt
Utilities
- Sewer
- Public Sewer
- Water source
- Public
- Utilities
- BB/HS Internet Available, Cable Connected, Electricity Connected, Sewer Connected, Water Connected
Community
- Pets allowed
- Dogs OK, Number Limit, Size Limit
- Senior community
- Yes
Room Details
| Room | Level | Dimensions |
|---|---|---|
| Living Room | First | 20x15 |
| Kitchen | First | 15x12 |
| Dining Room | First | 18x10 |
| Primary Bedroom | First | 17x12 |
| Primary Bathroom | First | 9x7 |
| Bedroom 2 | First | 14x10 |
| Bathroom 2 | First | 5x7 |
| Office | First | 12x11 |
| Florida Room | First | 20x9 |
Listing Details
- Listing date
- 2026-08-11
- On market date
- 2026-08-11
- Original list price
- $260,000
- Occupant type
- Owner
- MLS area
- 33872 - Sebring
- Listing AOR
- Ocala - Marion
- Status changed
- 2026-08-11
- Tax legal description
- VANTAGE POINTE PHASE II PB 15 PG 86 LOT 98A
Flood risk
Minimal-risk area outside the mapped floodplain. Flood insurance is optional and typically low-cost.
Source: FEMA flood zone reported on the listing. Confirm current designation at FEMA Flood Map Service Center.
Location
Directions
At the INTERSECTION of US HIGHWAY 27 and THUNDERBIRD RD, Travel WEST on THUNDERBIRD RD. Turn LEFT on VANTAGE TRACE. The Property will be located on the RIGHT.
More homes like this
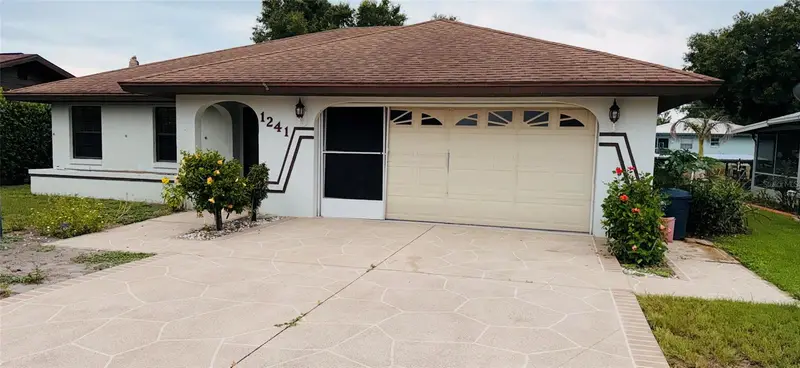
$244,900
1241 Shamrock Dr
Sebring, FL 33875
2 bd · 2 ba · 1,234 sqft
Erin Park
MLS ID #L4961612, ADVANTAGE REALTY 1.
Listing provided by Stellar MLS
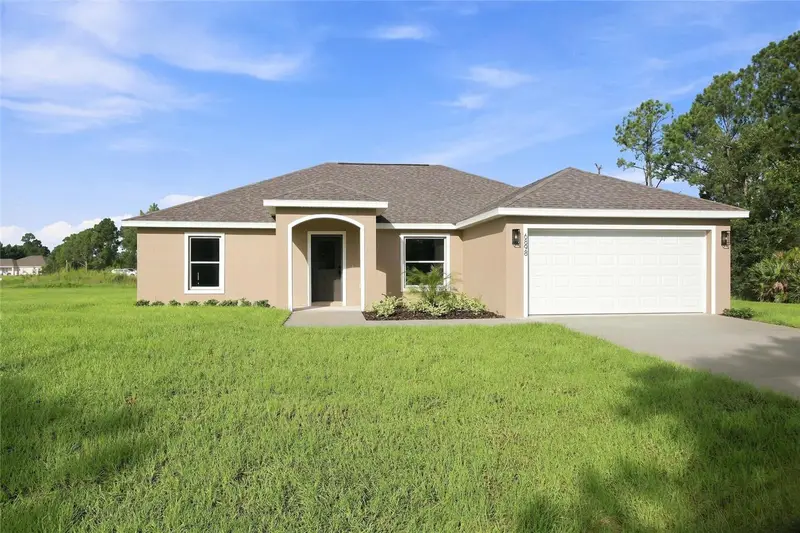
$288,900
6898 Dickinson Dr
Sebring, FL 33872
3 bd · 2 ba · 1,665 sqft
Sun N Lake
MLS ID #P4939522, LPT REALTY, LLC.
Listing provided by Stellar MLS
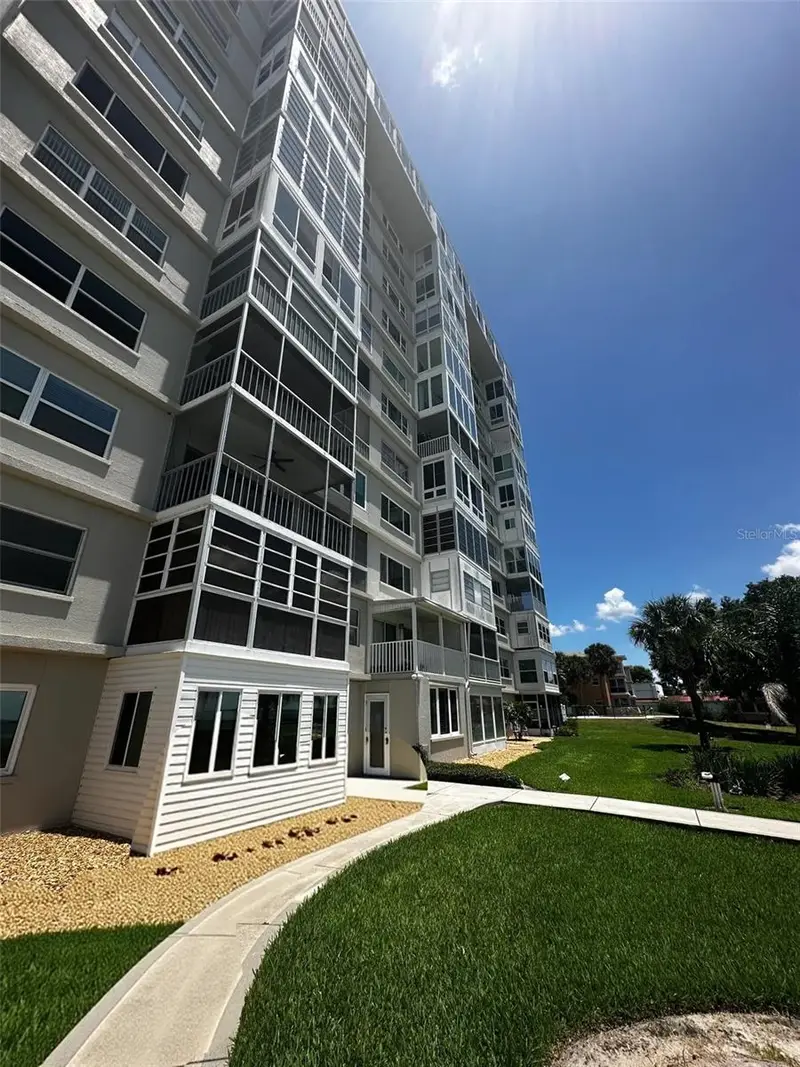
$159,000
2131 Lakeview Dr #410
Sebring, FL 33870
2 bd · 2 ba · 1,116 sqft
Fountainhead Condos
MLS ID #TB8512100, COLDWELL BANKER REALTY.
Listing provided by Stellar MLS
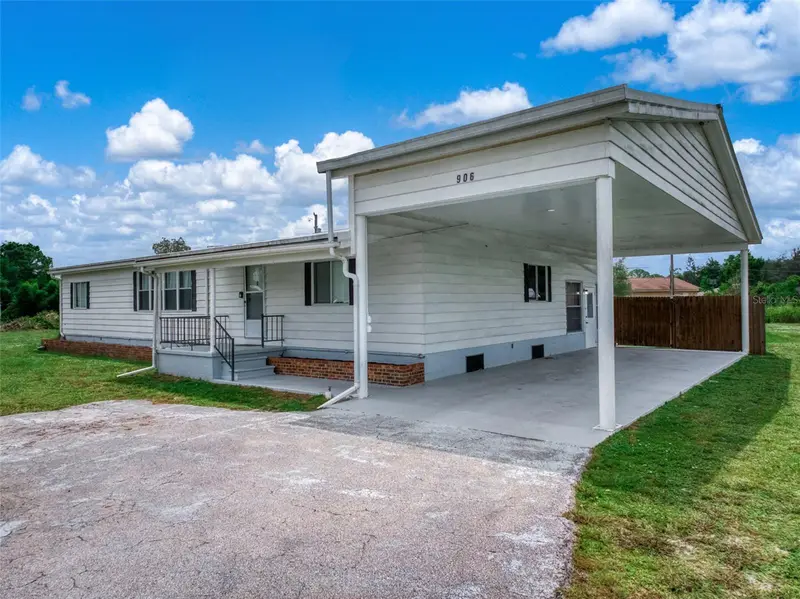
$209,900
906 Whatley Ct
Sebring, FL 33870
3 bd · 3 ba · 1,440 sqft
Sebring Hills Mobile Estate
MLS ID #P4939383, LPT REALTY, LLC.
Listing provided by Stellar MLS

Listings courtesy of Stellar MLS as distributed by MLS GRID
IDX information is provided exclusively for consumers’ personal, non-commercial use and may not be used for any purpose other than to identify prospective properties consumers may be interested in purchasing.
Based on information submitted to the MLS GRID as of August 11, 2026 at 12:49 PM ET. All data is obtained from various sources and may not have been verified by broker or MLS GRID. Supplied Open House Information is subject to change without notice. All information should be independently reviewed and verified for accuracy. Properties may or may not be listed by the office/agent presenting the information.
All or a portion of the multiple listing information is provided by Stellar MLS, from a copyrighted compilation of listings. The compilation of listings and each individual listing are © 2026 Stellar MLS. All rights reserved.
Ryan Solberg, Broker · MaxLife Realty LLC · FL License #BK3354351 · Equal Housing Opportunity · Full disclaimer · DMCA