


$2,000,000
18907 Lakes Edge Way
Odessa, FL 33556
Listing updated: August 10, 2026 at 9:35 AM ET
Listing courtesy of Smith & Associates Real Estate · Douglas Wood, PA · MLS #TB8536462 · Active · 813-839-3800Property type
Year built
Lot size
Price / sq ft
HOA dues
Day on market
Garage spaces
Flood zone
About this home
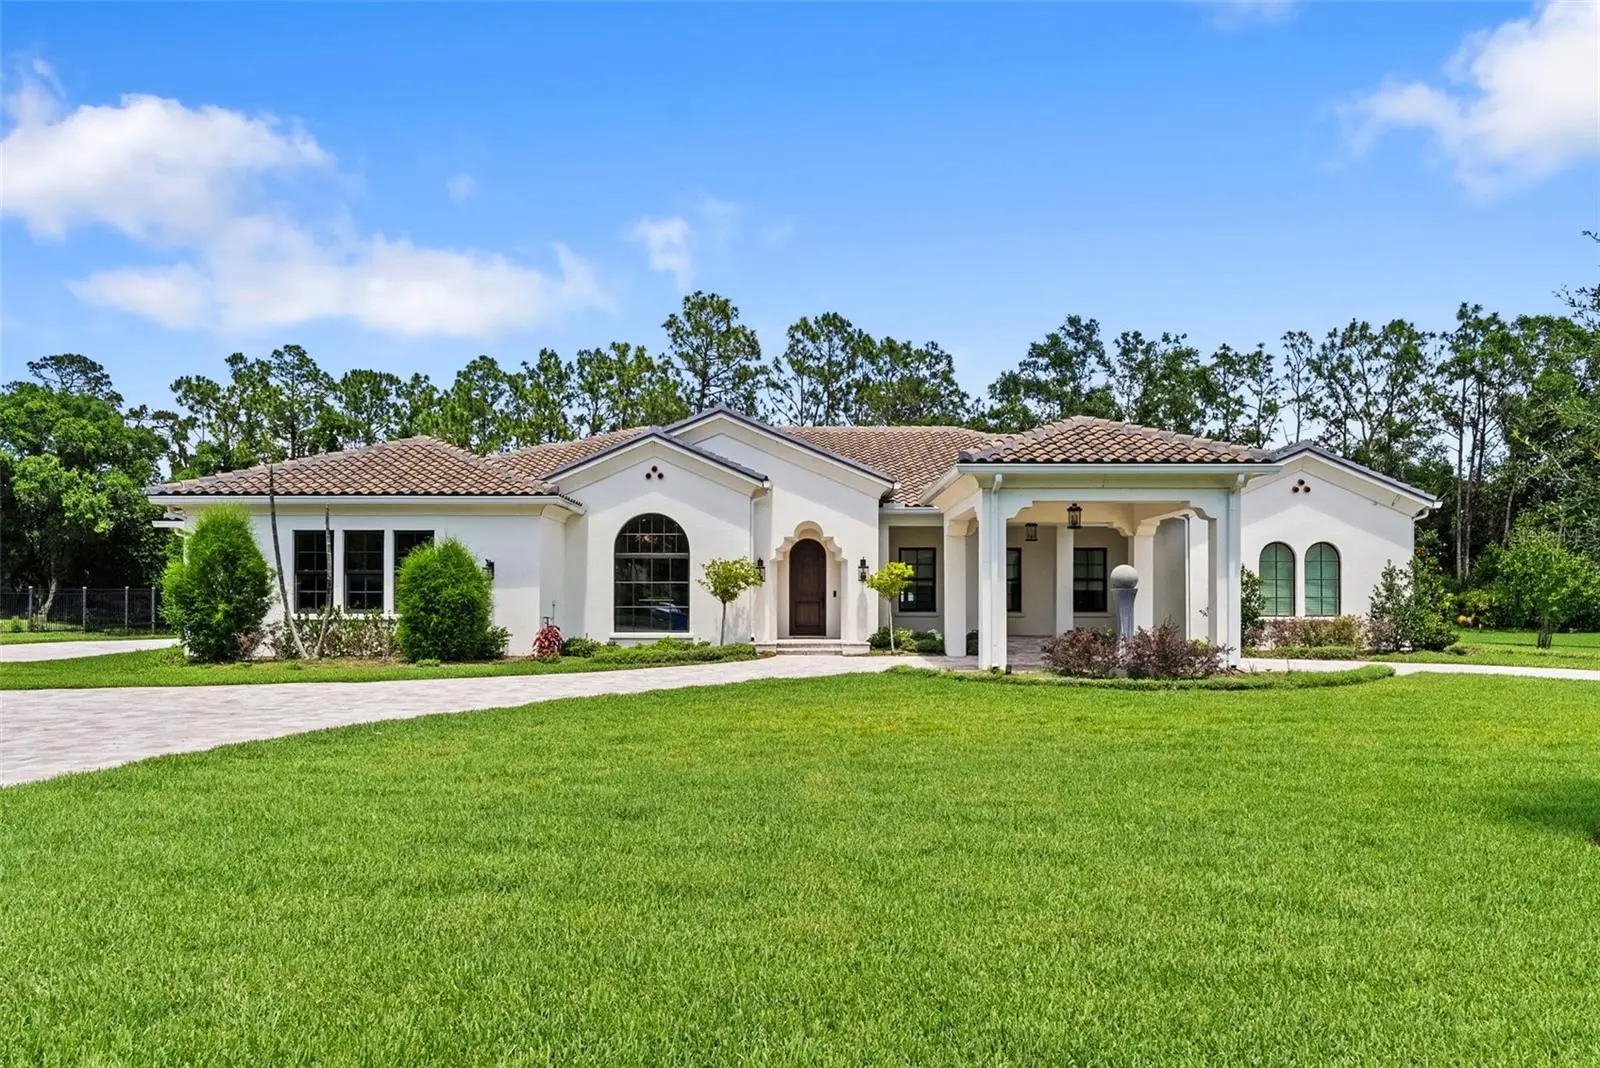
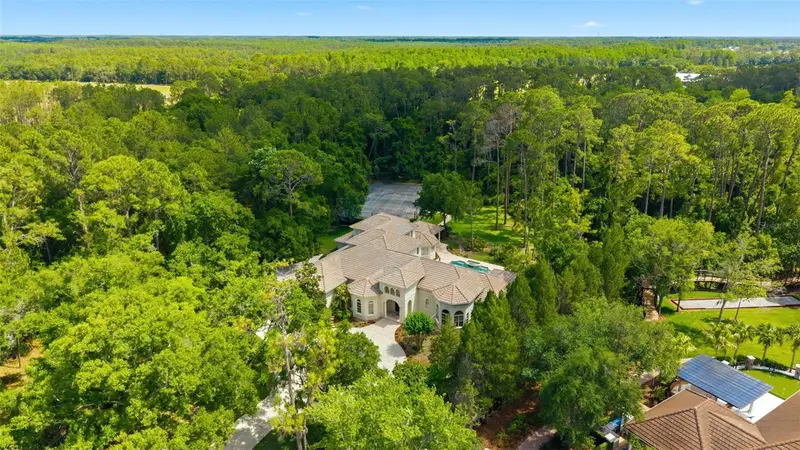
Custom Built Executive Retreat completed in 2023 by The Fechtel Company in elegant Stillwater neighborhood of Odessa, Florida on one acre. With the utmost attention to detail, this DREAM home of just over 4800 SF has been thoughtfully designed to incorporate comfortable ONE STORY living with timeless luxury. Embracing indoor and outdoor lifestyle beautifully, whether seeking a private retreat from the world or the hosting and entertaining estate - the expansive pool, covered lanais, outdoor kitchen and conversation areas are privately nestled amongst serene woods and nature. With beautiful wide white oak plank engineered hardwood floors throughout, home includes four bedrooms (two secondary bedrooms are ensuite and primary suite is a retreat unto itself!), a separate home office, a sound proof music room/home theater space, and a kitchen like no other! No expense was spared in the kitchen… with two separate islands each with its own large sinks, Taj Mahal Quartzite countertops, all custom cabinetry by Old World Cabinetry, all Wolf appliances (including a Wolf Vacuum seal drawer and six burner gas range), separate Sub Zero refrigerator, freezer and wine refrigerator and finally a very generous pantry. Outdoor kitchen is thoughtfully appointed, as well, to include a top of the line Alfresco custom grill with sear burner (up to 6000 degrees!) and commercial grade vent hood, as well as, refrigerator with freezer. All closets in home have built in storage systems, with primary suite offering two large separate walk-ins including room for a second washer and dryer. Built with love and intention by the owners as their forever home, it is time to share with the world as a new chapter unfolds! A must see and tour in person home to fully appreciate the level of details and quality…scheduled by appointment, listing agent accompany.
Estimated monthly payment
Estimate only. Taxes use the listing's reported amount where available; insurance is a Florida-average estimate. Your actual payment will vary — run a full calculation or talk to a lender.
Price & listing history1 days on market
- Status: ActiveAug 9, 2026
- Listed$2,000,000Aug 9, 2026
- Price increased$2,000,000
Facts & features
- Property type
- Residential
- Sub type
- Single Family Residence
- Status
- Active
- Days on market
- 1
- Cumulative DOM
- 23
- Subdivision
- Stillwater Ph 2
- County
- Hillsborough
- Year built
- 2023
- Living area
- 4,805 sq ft
- Price/sq ft
- $416
- Building area
- 7,032 sq ft (Public Records)
- Lot size
- 43,000 sq ft
- Lot category
- 1/2 to less than 1
- Flood zone
- X (12057C0039H)
- Garage
- 3 spaces
- Pool
- Private pool
- Annual taxes
- $34,205 (2025)
- Parcel #
- U-11-27-17-00K-000000-00048.0
- Zoning
- PD
- MLS #
- TB8536462
Ask about this home
Have a question? Ask the broker directly.
Ryan Solberg answers personally — no call center, no spam. Your question goes straight to him.
Interior Details
- Bedrooms
- 4
- Full bathrooms
- 4
- Flooring
- Carpet, Tile, Wood
- Appliances
- Built-In Oven, Convection Oven, Cooktop, Dishwasher, Disposal, Dryer, Electric Water Heater, Microwave, Range, Refrigerator, Washer
- Interior features
- High Ceilings, Open Floorplan, Primary Bedroom Main Floor, Solid Wood Cabinets, Split Bedroom, Stone Counters, Vaulted Ceiling(s), Walk-In Closet(s), Wet Bar
- Laundry
- Inside, Laundry Room
- Stories / Levels
- One
- Direction faces
- Southwest
Heating & Cooling
- Heating
- Central, Electric
- Cooling
- Central Air
Parking
- Garage spaces
- 3
- Attached garage
- Yes
- Parking features
- Circular Driveway, Driveway, Garage Faces Side, Portico
HOA & Financial
- HOA fee
- $1,878 / Quarterly
- Monthly HOA
- $626/mo
- Total monthly fees
- $672/mo
- Total annual fees
- $8,062
- HOA name
- Nicole Reinhardt
- CDD
- No
- Homestead exemption
- Yes
- Min lease term
- 8-12 Months
- Listing terms
- Cash, Conventional, VA Loan
- Ownership
- Fee Simple
- Available for lease
- Yes
- Lease restrictions
- Yes
- Additional lease restrictions
- Please see HOA docs for rules and restrictions on leasing or call HOA.
Exterior & Construction
- Exterior features
- Outdoor Kitchen, Sidewalk
- Construction materials
- Block, Stucco
- Roof
- Tile
- Foundation
- Slab
- Pool
- Private pool
- Waterfront
- Yes
- Road surface
- Asphalt, Paved
Utilities
- Sewer
- Public Sewer
- Water source
- Public
- Utilities
- BB/HS Internet Available, Cable Connected, Electricity Connected, Sewer Connected, Underground Utilities, Water Connected
Community
- Pets allowed
- Cats OK, Dogs OK, Yes
Schools
Letter grades: Florida DOE 2024–25 school grades (Orange, Seminole, Lake, Osceola, Brevard). Assigned schools from the listing agent — verify enrollment with the district.
Room Details
| Room | Level | Dimensions |
|---|---|---|
| Kitchen | First | 20x32 |
| Living Room | First | 25x21 |
| Dining Room | First | 15x16 |
| Laundry | First | 16x11 |
| Office | First | 15x15 |
| Primary Bedroom | First | 16x24 |
| Bedroom 2 | First | 16x18 |
| Bedroom 3 | First | 12x15 |
| Bedroom 4 | First | 13x15 |
| Media Room | First | 19x23 |
| Balcony/Porch/Lanai | First | 25x15 |
Listing Details
- Listing date
- 2026-08-06
- On market date
- 2026-08-09
- Original list price
- $2,000,000
- Occupant type
- Owner
- MLS area
- 33556 - Odessa
- Listing AOR
- Suncoast Tampa
- Status changed
- 2026-08-09
- Tax legal description
- STILLWATER PHASE 2 LOT 48
Flood risk
Minimal-risk area outside the mapped floodplain. Flood insurance is optional and typically low-cost.
Source: FEMA flood zone reported on the listing. Confirm current designation at FEMA Flood Map Service Center.
Location
Directions
From Gunn Hwy and Lutz Lake Fern Road- head East on Lutz Lake Fern Rd. Take a Right in Stillwater (Still Wood Dr). Take a left on Still Lakes Dr. Take a left on Still Park Cir. Take a left on Lakes Edge Way. House is on your left 18907 Lakes Edge Way.
More homes like this
$475,000
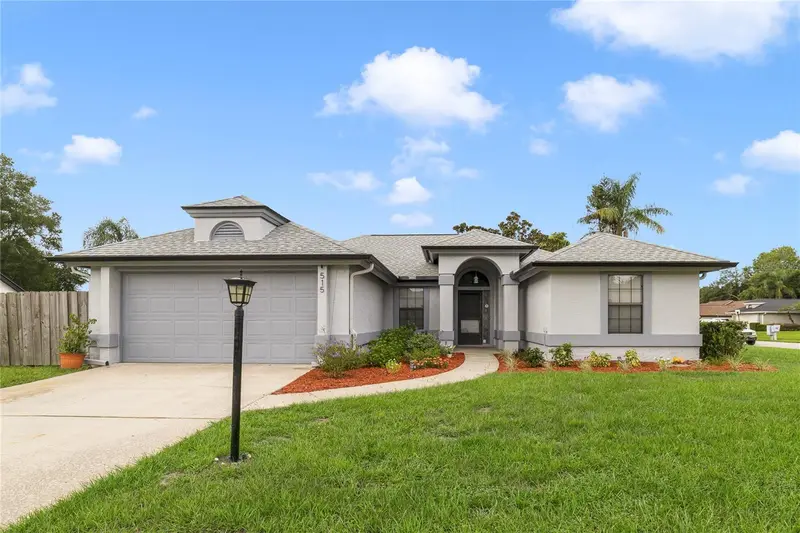
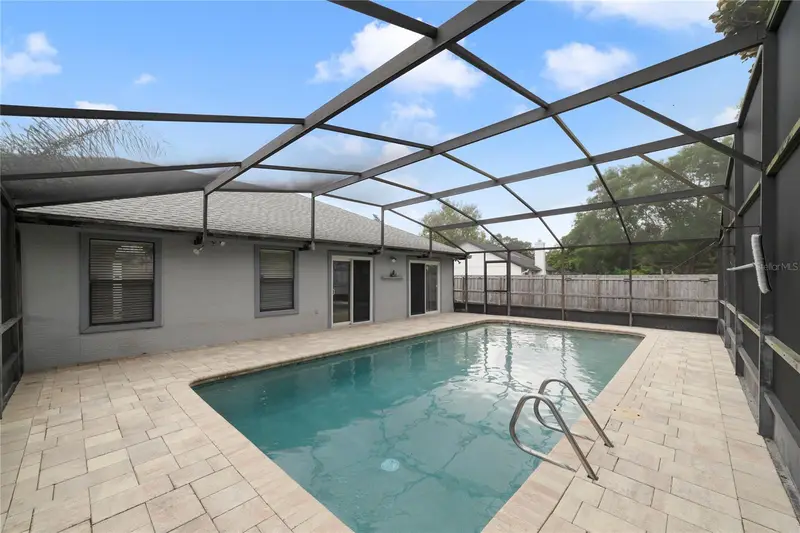
515 Stillwater Dr
Oviedo, FL 32765
4 bd · 2 ba · 1,605 sqft
Stillwater Ph 2
MLS ID #O6429788, LPT REALTY, LLC.
Listing provided by Stellar MLS
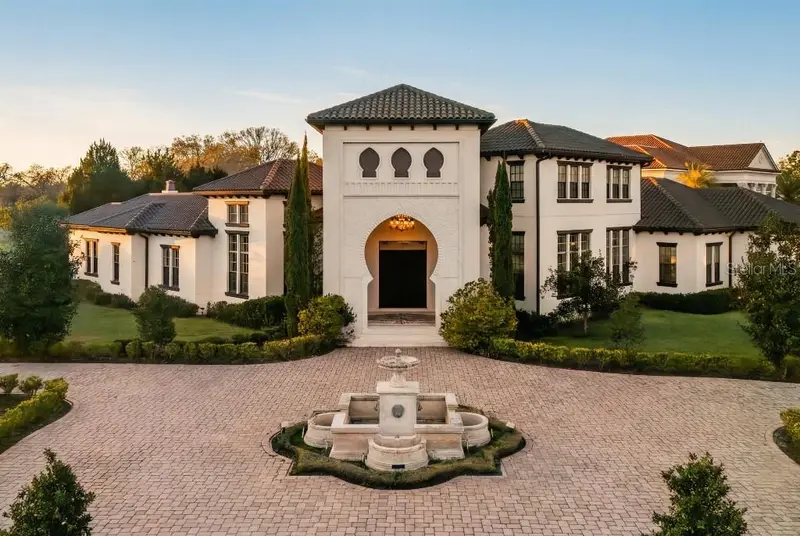
$2,430,000
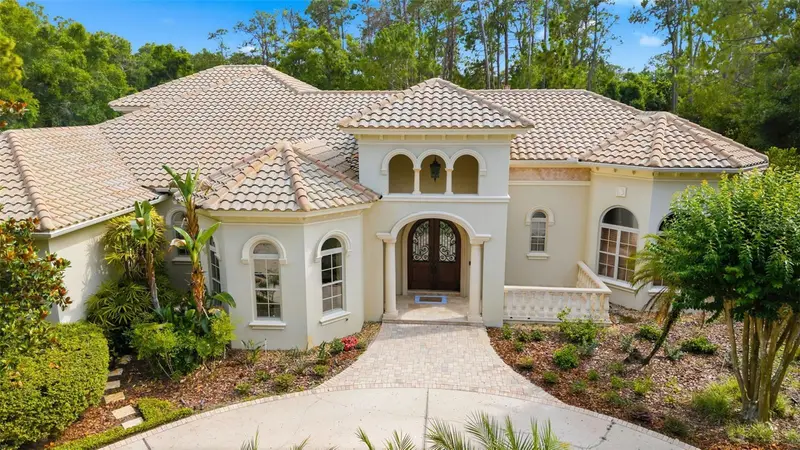
18901 Lakes Edge Way
Odessa, FL 33556
5 bd · 7 ba · 5,696 sqft
Stillwater Ph 2
MLS ID #TB8507179, SMITH & ASSOCIATES REAL ESTATE.
Listing provided by Stellar MLS
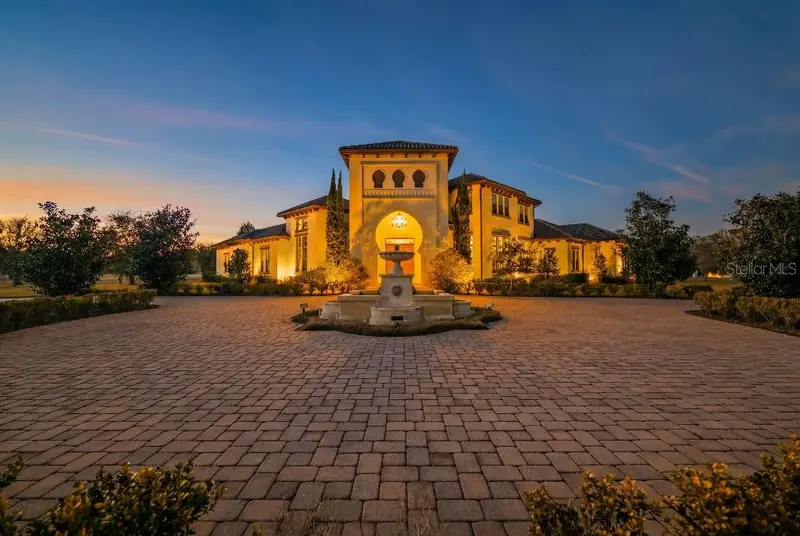
$2,870,000
19002 Deer Point Pl
Odessa, FL 33556
5 bd · 5 ba · 5,897 sqft
Stillwater Ph 2
MLS ID #TB8482734, FLAT FEE MLS REALTY.
Listing provided by Stellar MLS

Listings courtesy of Stellar MLS as distributed by MLS GRID
IDX information is provided exclusively for consumers’ personal, non-commercial use and may not be used for any purpose other than to identify prospective properties consumers may be interested in purchasing.
Based on information submitted to the MLS GRID as of August 10, 2026 at 9:35 AM ET. All data is obtained from various sources and may not have been verified by broker or MLS GRID. Supplied Open House Information is subject to change without notice. All information should be independently reviewed and verified for accuracy. Properties may or may not be listed by the office/agent presenting the information.
All or a portion of the multiple listing information is provided by Stellar MLS, from a copyrighted compilation of listings. The compilation of listings and each individual listing are © 2026 Stellar MLS. All rights reserved.
Ryan Solberg, Broker · MaxLife Realty LLC · FL License #BK3354351 · Equal Housing Opportunity · Full disclaimer · DMCA