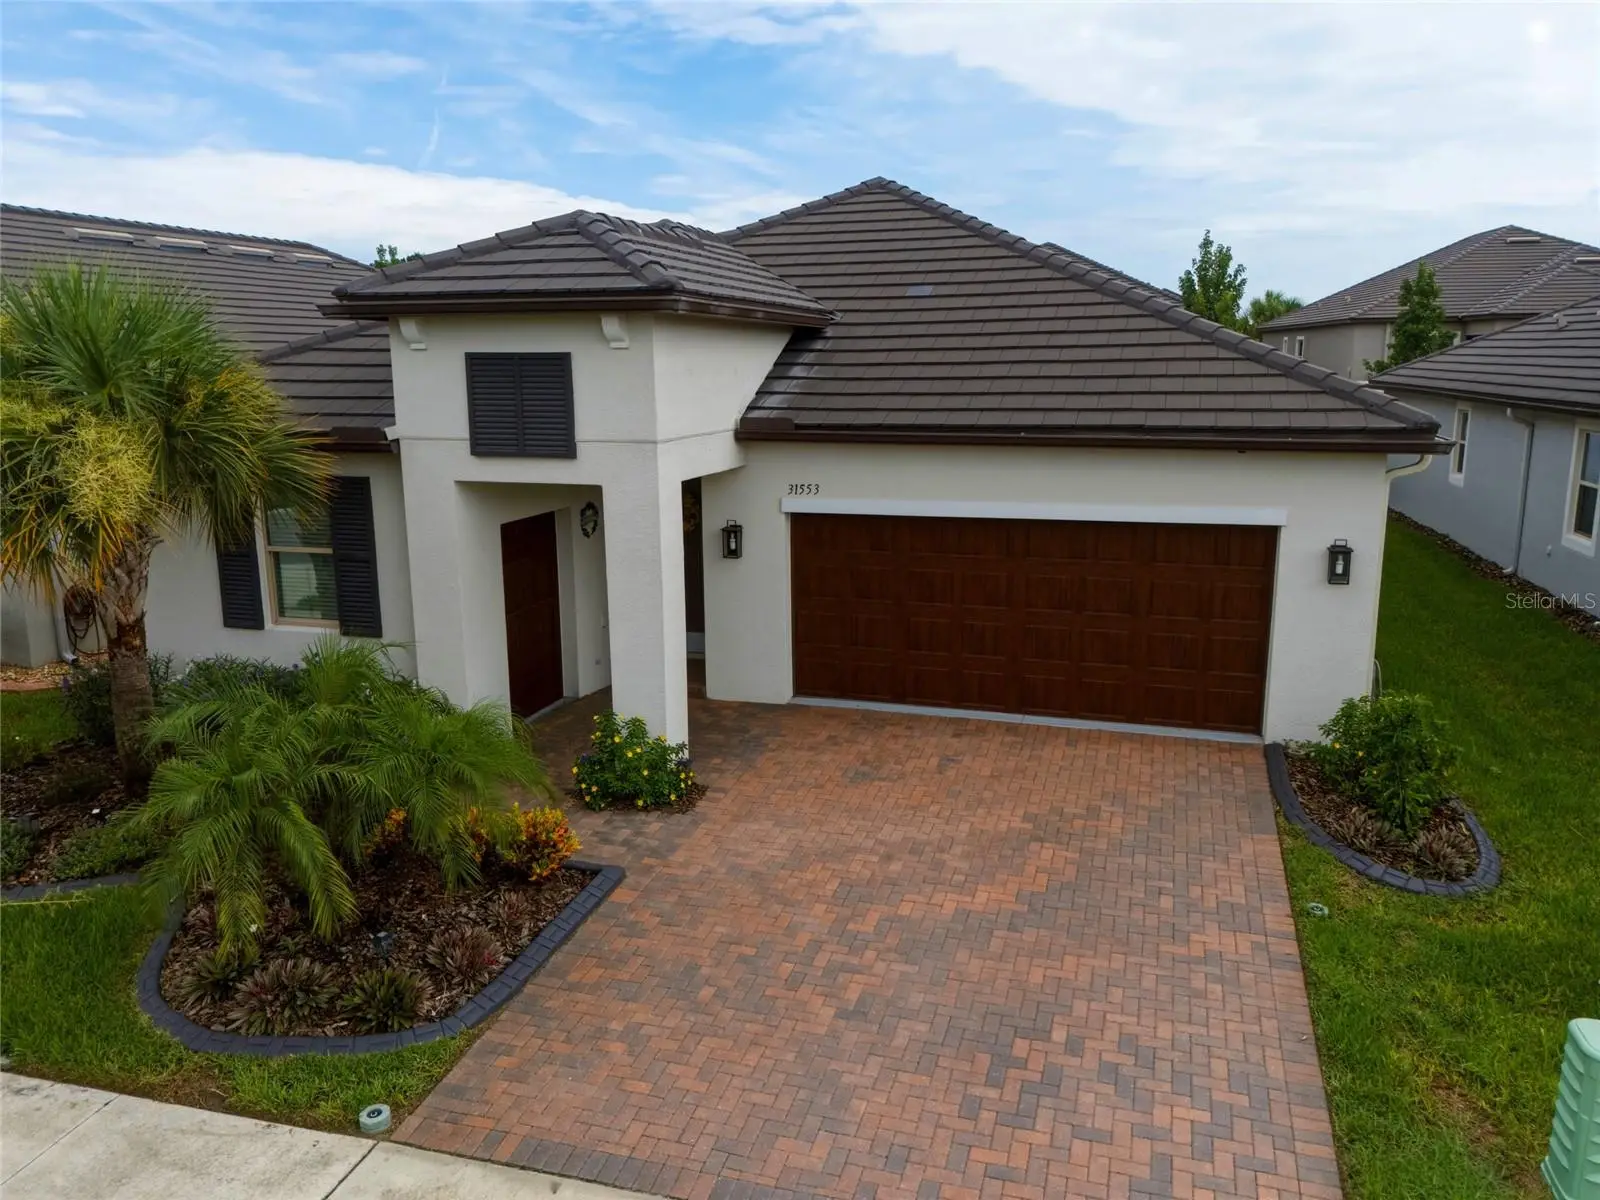



$395,000
31553 Cannon Rush Drive
San Antonio, FL 33576
Listing updated: August 6, 2026 at 4:28 PM ET
Listing courtesy of Bhhs Florida Properties Group · Carrie Frederickson · MLS #TB8536449 · Active · 813-907-8200Property type
Year built
Lot size
Price / sq ft
HOA dues
Days on market
Garage spaces
Flood zone
About this home
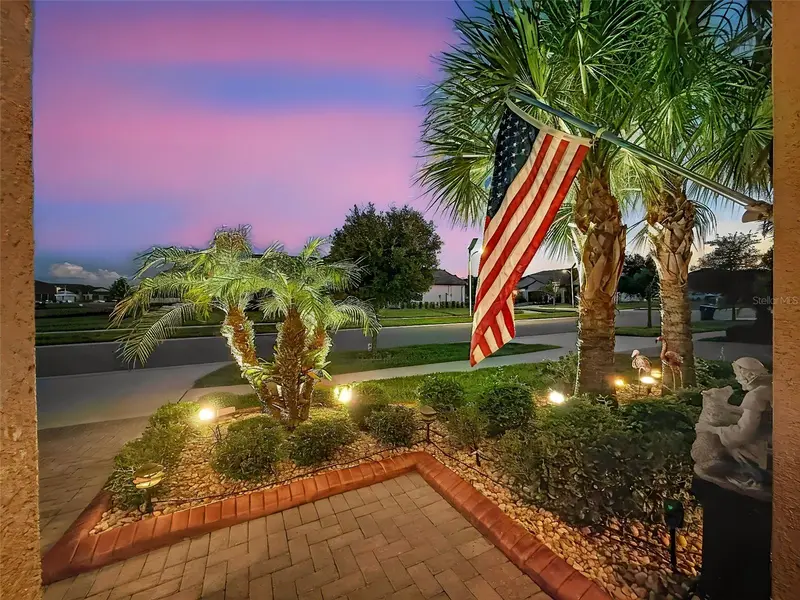
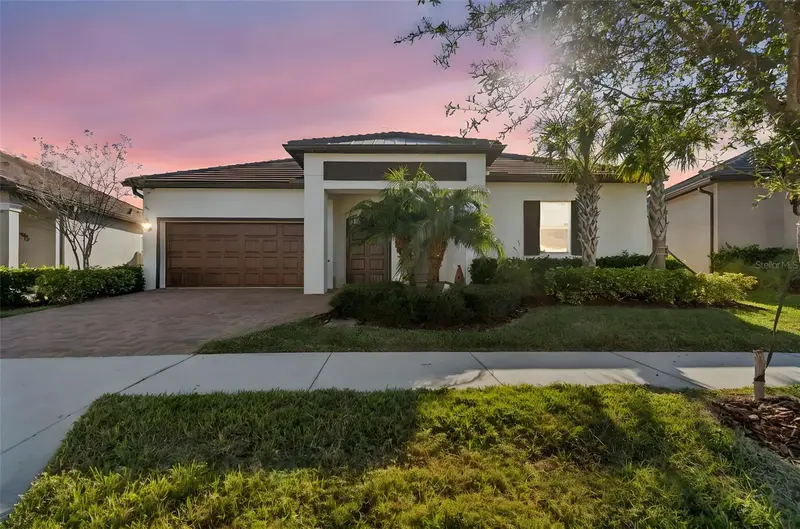
Welcome to Medley at Mirada, the exclusive gated ACTIVE ADULT community offering an exceptional resort-style lifestyle! This beautifully upgraded home features the highly desirable DAWNING floor plan with 3 bedrooms, a versatile FLEX ROOM, and an OVERSIZED GARAGE WITH AN ADDITIONAL BAY perfect for a GOLF CART, workshop, or extra storage. Inside, you'll find designer touches throughout, including WOOD-LOOK PLANK TILE FLOORING, custom CLOSET SYSTEM and BUILT-IN SHELVING, decorative BARN DOORS, stylish lighting, and a CUSTOM ACCENT WALL that adds warmth and character. The open-concept layout is ideal for both everyday living and entertaining. Enjoy Florida living year-round from the , creating the perfect outdoor retreat. Relax on the charming FRONT PORCH overlooking a peaceful POND VIEW. Other NOTABLE features include a WHOLE HOME WATER SOFTENER AND REVERSE OSMOSIS IN KITCHEN, EXTENDED SCREENED AND PAVERED LANAI plus so much more! Residents of Medley enjoy exclusive access to a PRIVATE HEATED RESORT-STYLE POOL, clubhouse, tiki bar, fitness center, PICKLEBALL AND TENNIS COURTS, dog park, and playground, along with full access to Mirada's spectacular 15-ACRE CRYSTAL LAGOON. Experience maintenance-free living with world-class amenities in one of the area's most sought-after active adult communities. Schedule your private tour today!
Estimated monthly payment
Estimate only. Taxes use the listing's reported amount where available; insurance is a Florida-average estimate. Your actual payment will vary — run a full calculation or talk to a lender.
Price & listing history0 days on market
- Status: ActiveAug 6, 2026
- Listed$395,000Aug 6, 2026
- Price increased$395,000
Facts & features
- Property type
- Residential
- Sub type
- Single Family Residence
- Status
- Active
- Days on market
- 0
- Subdivision
- Mirada Active Adult Ph 1a 1c
- County
- Pasco
- Year built
- 2021
- Living area
- 2,136 sq ft
- Price/sq ft
- $185
- Building area
- 2,947 sq ft (Public Records)
- Lot size
- 6,050 sq ft
- Lot category
- 0 to less than 1/4
- Flood zone
- X (12101C0266F)
- Garage
- 2 spaces
- Annual taxes
- $6,883 (2025)
- Parcel #
- 15-25-20-0070-00700-1520
- Zoning
- MPUD
- MLS #
- TB8536449
Ask about this home
Have a question? Ask the broker directly.
Ryan Solberg answers personally — no call center, no spam. Your question goes straight to him.
Interior Details
- Bedrooms
- 3
- Full bathrooms
- 2
- Half bathrooms
- 1
- Flooring
- Carpet, Ceramic Tile
- Appliances
- Cooktop, Dishwasher, Disposal, Dryer, Electric Water Heater, Freezer, Ice Maker, Kitchen Reverse Osmosis System, Microwave, Range, Refrigerator, Washer, Water Softener
- Interior features
- Built-in Features, Ceiling Fans(s), Crown Molding, Eat-in Kitchen, High Ceilings, In Wall Pest System, Living Room/Dining Room Combo, Open Floorplan, Primary Bedroom Main Floor, Smart Home, Solid Wood Cabinets, Stone Counters, Walk-In Closet(s), Window Treatments
- Laundry
- Inside, Laundry Room
- Stories / Levels
- One
- Direction faces
- South
Heating & Cooling
- Heating
- Electric
- Cooling
- Central Air
Parking
- Garage spaces
- 2
- Attached garage
- Yes
- Parking features
- Golf Cart Garage
HOA & Financial
- HOA fee
- $235 / Monthly
- Monthly HOA
- $235/mo
- Total monthly fees
- $325/mo
- Total annual fees
- $3,904
- HOA name
- Melissa Harrison
- CDD
- Yes
- Homestead exemption
- Yes
- Min lease term
- 6 Months
- Listing terms
- Cash, Conventional, FHA, VA Loan
- Ownership
- Fee Simple
- Available for lease
- Yes
- Lease restrictions
- Yes
- Additional lease restrictions
- Buyer to verify any lease restrictions directly with the HOA
Exterior & Construction
- Exterior features
- Rain Gutters, Sidewalk, Sliding Doors
- Construction materials
- Stucco
- Roof
- Tile
- Foundation
- Slab
- Road surface
- Paved
Utilities
- Sewer
- Public Sewer
- Water source
- Public
- Utilities
- Cable Connected, Electricity Connected, Sewer Connected, Water Connected
Community
- Pets allowed
- Yes
- Senior community
- Yes
Room Details
| Room | Level | Dimensions |
|---|---|---|
| Den | First | 12x12 |
| Kitchen | First | 18x12 |
| Dining Room | First | 18x10 |
| Living Room | First | 18x18 |
| Primary Bedroom | First | 16x15 |
| Bedroom 2 | First | 11x11 |
| Bedroom 3 | First | 15x11 |
Listing Details
- Listing date
- 2026-08-06
- On market date
- 2026-08-06
- Original list price
- $395,000
- Occupant type
- Owner
- MLS area
- 33576 - San Antonio
- Listing AOR
- Suncoast Tampa
- Status changed
- 2026-08-06
- Tax legal description
- MIRADA ACTIVE ADULT PHASES 1A 1C & 1D PB 80 PG 017 BLOCK 7 LOT 152
Flood risk
Minimal-risk area outside the mapped floodplain. Flood insurance is optional and typically low-cost.
Source: FEMA flood zone reported on the listing. Confirm current designation at FEMA Flood Map Service Center.
Location
Directions
From I-75 south take exit 285 . Keep right to continue toward State Rd 52 E. Turn right onto Mirada Blvd. Turn right onto Rider Creek Blvd. Turn Right onto Cannon Rush Drive.
More homes like this
$340,000
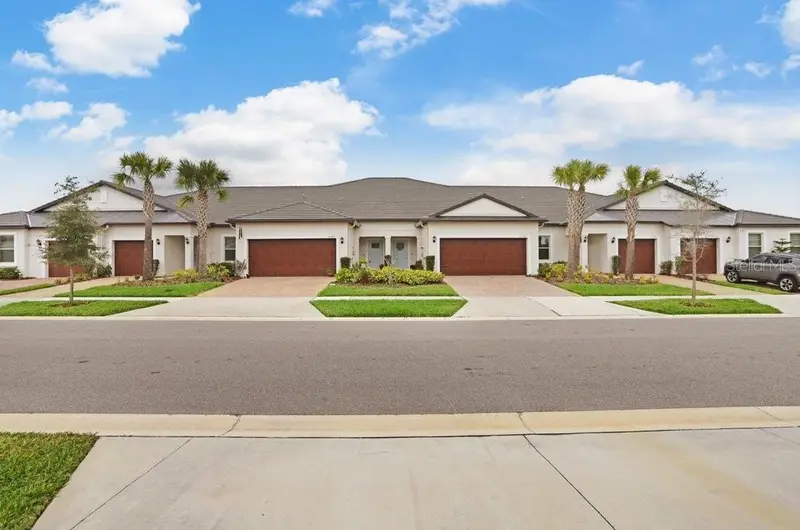
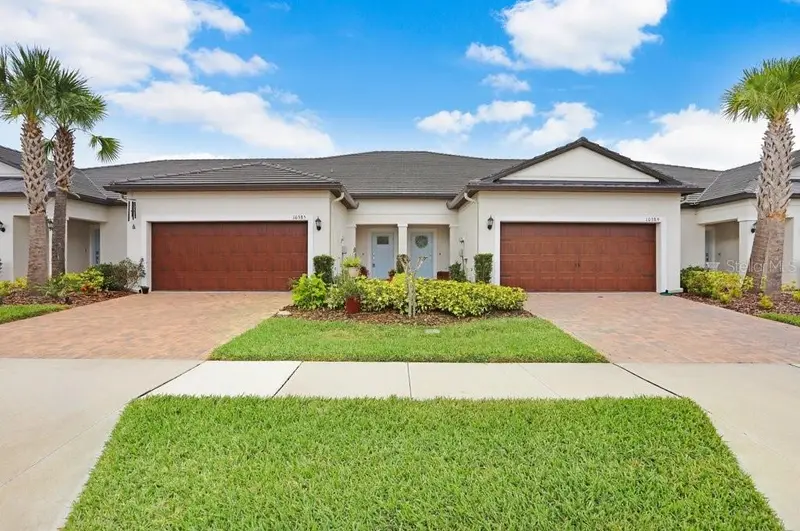
10385 Echo Dock Loop
San Antonio, FL 33576
2 bd · 3 ba · 1,747 sqft
Mirada Active Adult Ph 1a 1c
MLS ID #TB8479159, DALTON WADE INC.
Listing provided by Stellar MLS
$399,990
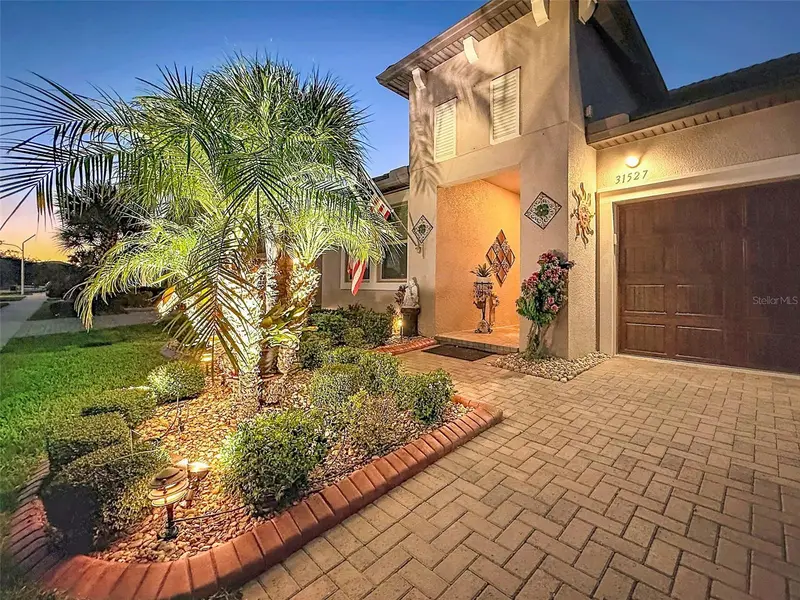
31527 Cannon Rush Dr
San Antonio, FL 33576
2 bd · 2 ba · 1,968 sqft
Mirada Active Adult Ph 1a 1c
MLS ID #TB8506873, LIFESTYLE INTERNATIONAL REALTY.
Listing provided by Stellar MLS
$479,900
31516 Cabana Rye
San Antonio, FL 33576
3 bd · 3 ba · 2,387 sqft
Mirada Active Adult Ph 1a 1c
MLS ID #TB8532105, PARTNER AGENT REALTY INC.
Listing provided by Stellar MLS

Listings courtesy of Stellar MLS as distributed by MLS GRID
IDX information is provided exclusively for consumers’ personal, non-commercial use and may not be used for any purpose other than to identify prospective properties consumers may be interested in purchasing.
Based on information submitted to the MLS GRID as of August 6, 2026 at 4:28 PM ET. All data is obtained from various sources and may not have been verified by broker or MLS GRID. Supplied Open House Information is subject to change without notice. All information should be independently reviewed and verified for accuracy. Properties may or may not be listed by the office/agent presenting the information.
All or a portion of the multiple listing information is provided by Stellar MLS, from a copyrighted compilation of listings. The compilation of listings and each individual listing are © 2026 Stellar MLS. All rights reserved.
Ryan Solberg, Broker · MaxLife Realty LLC · FL License #BK3354351 · Equal Housing Opportunity · Full disclaimer · DMCA