
$425,000
1175 Caples Street
Englewood, FL 34223
Listing updated: August 11, 2026 at 11:55 AM ET
Listing courtesy of Michael Saunders & Company · Cheryl Siple · MLS #D6148325 · Active · 941-473-7750Property type
Year built
Lot size
Price / sq ft
HOA dues
Days on market
Garage spaces
Flood zone
About this home
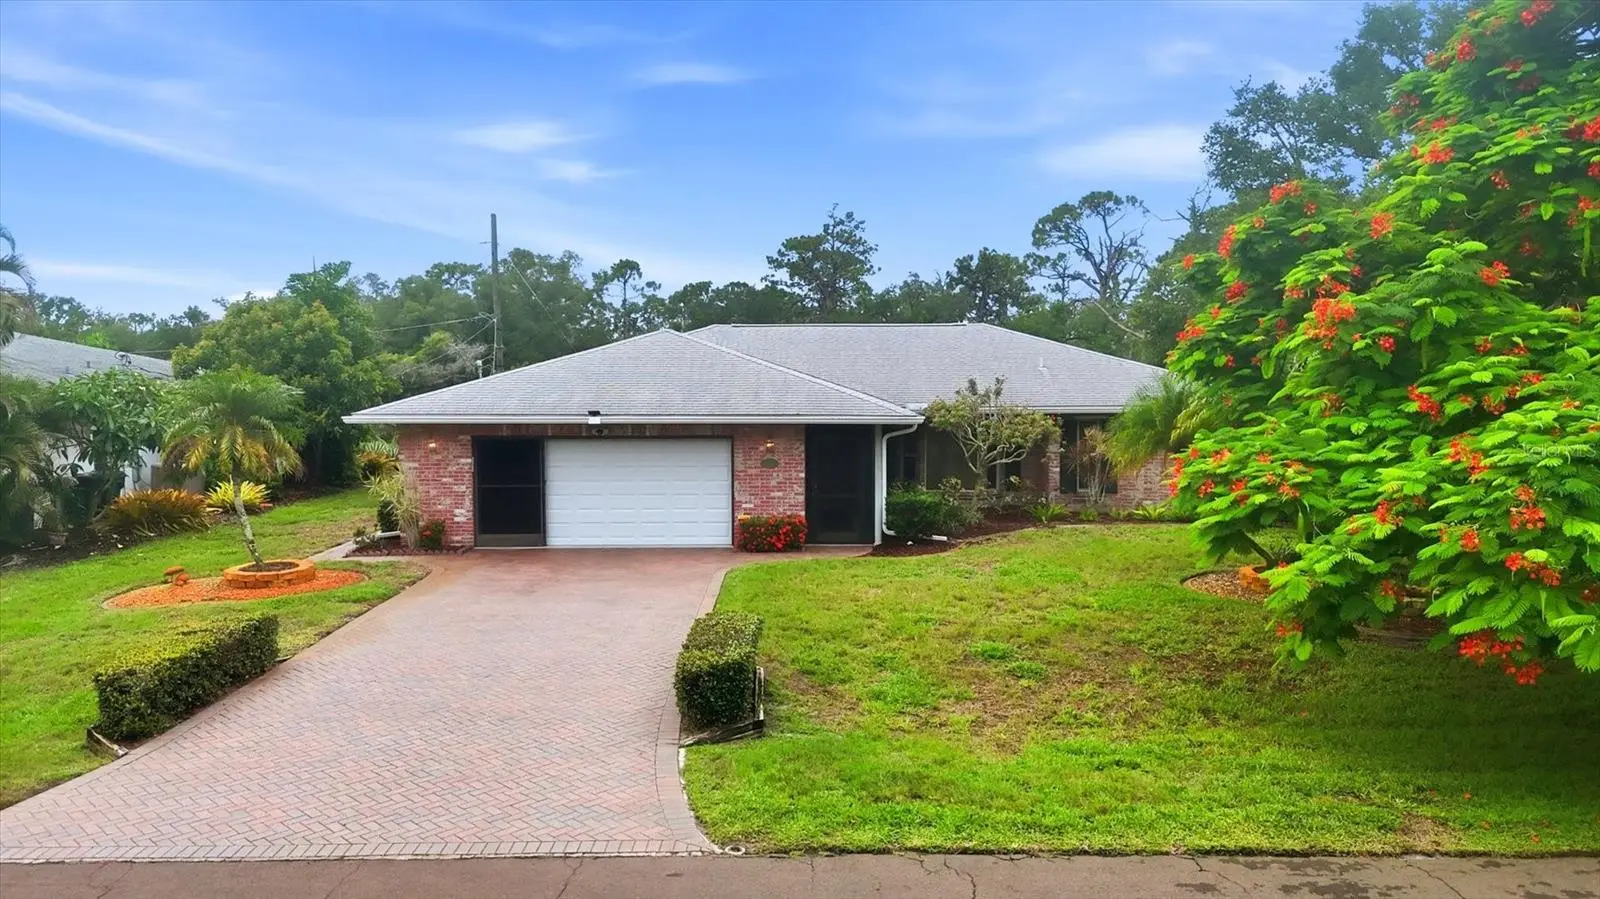
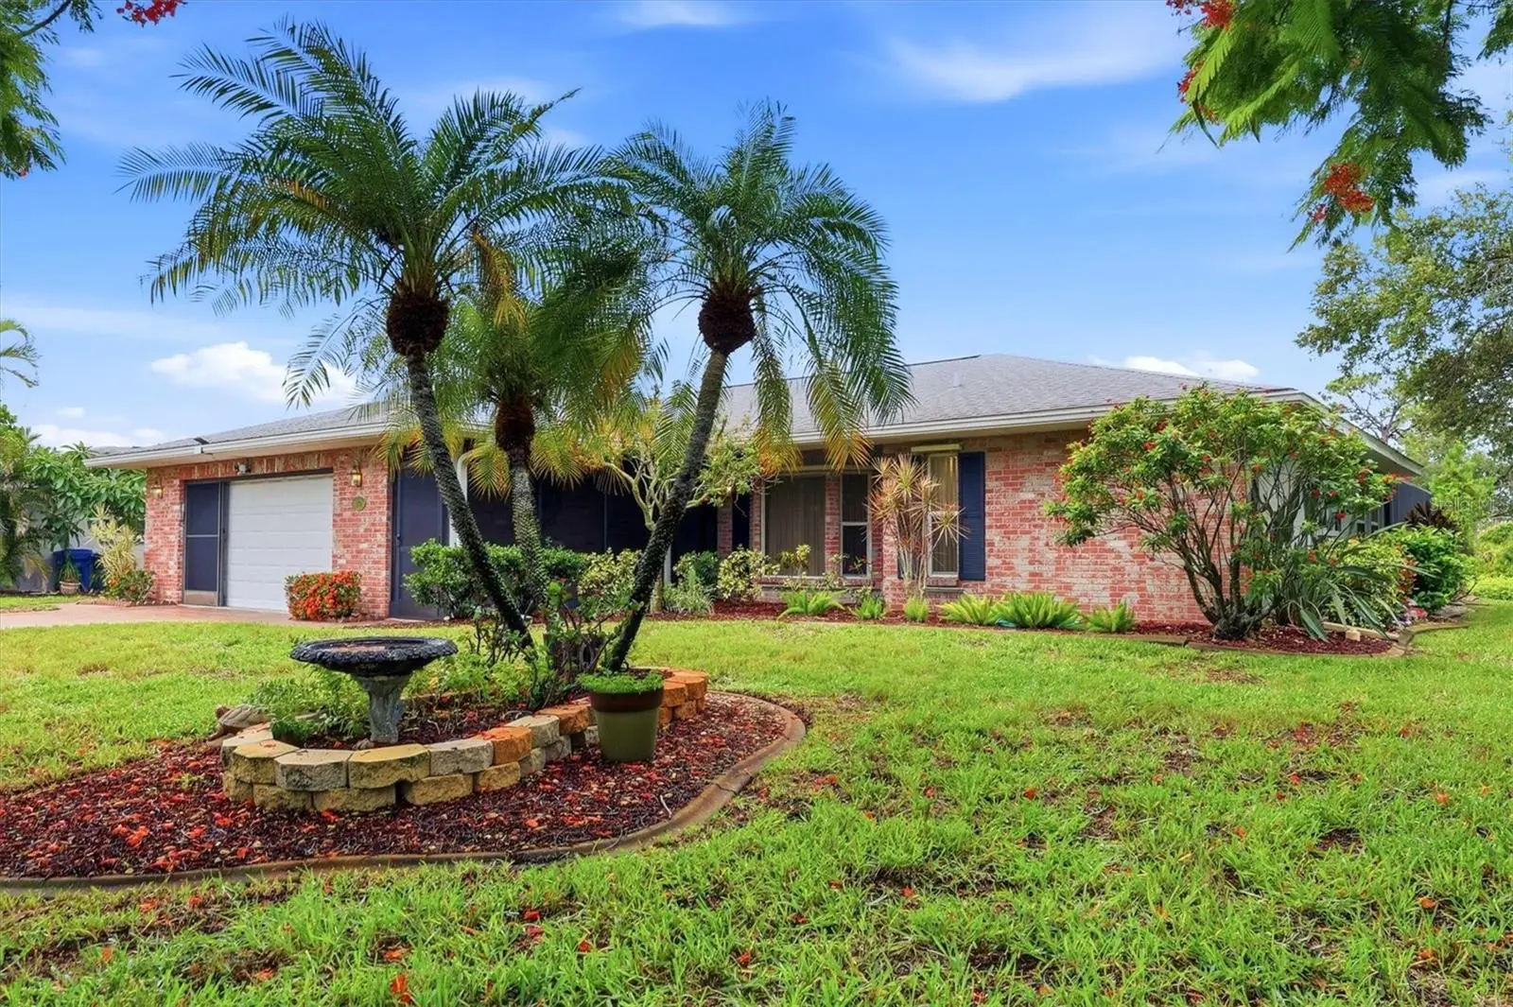
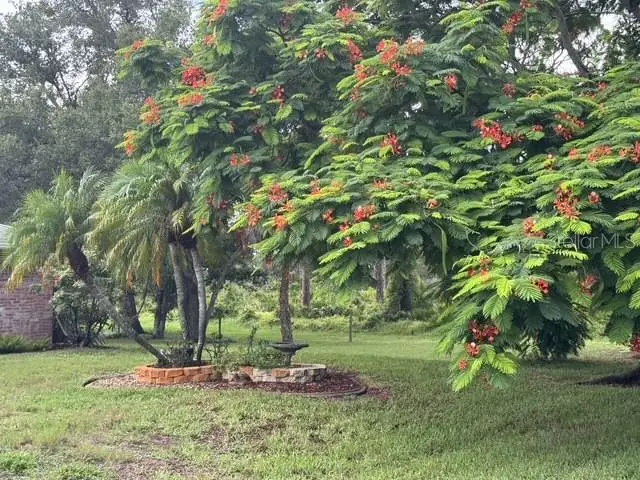
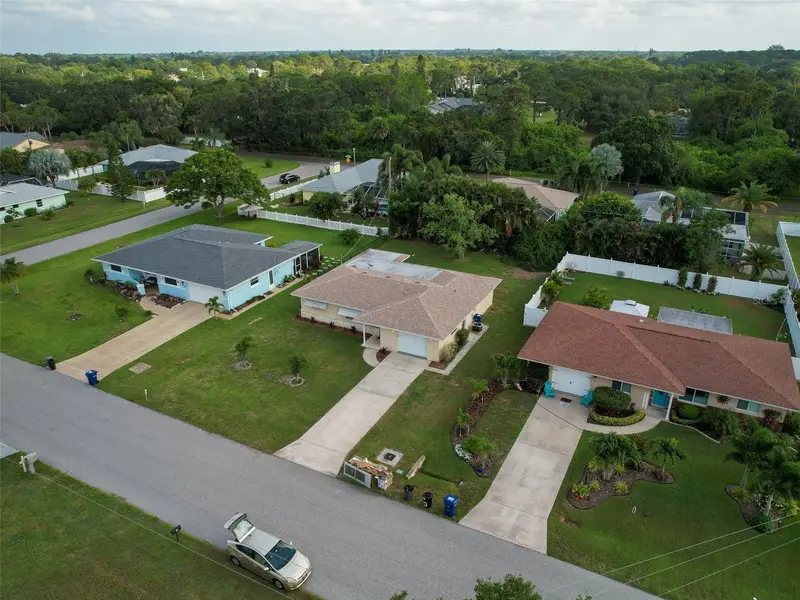
Paradise found! Nestled at the very end of a tranquil, private street in sought-after Bay Vista Boulevard community, this immaculate pool home offers unmatched privacy with Lemon Bay Park enveloping the side and back yards. Arrive to a custom brick front home and paver driveway and step inside to an open, thoughtfully designed, split-bedroom floor plan. At the heart of the home is a spacious, updated kitchen, featuring solid wood cabinetry, rich granite countertops, newer appliances, under cabinet lighting and over cabinet lighting, pantry and loads of storage. The light-filled layout includes formal living and dining spaces, as well as a cozy family room with a full wall of sliding glass doors overlooking the pool. The generous primary suite boasts an ensuite bathroom plus an exclusive bonus room complete with custom built-ins, an electric fireplace and a TV built in perfect for a den or home office which overlooks the pool. The living room and family room have custom designer window treatments by Bacon Furniture and crown molding throughout. Outdoor living is second to none! Step through either set of glass sliders to a screened lanai and pristine pool featuring a cascading stone waterfall. Enjoy peaceful park views, an outdoor shower, and a large shade awning for effortless outdoor entertaining. Peace of mind with Hurricane shutters and garage door. Slider screens on garage door. The electric is set up for a generator and back flow installed. Direct proximity to Lemon Bay Park’s walking trails and waterfront, plus just minutes to Gulf beaches, local dining, and historic Dearborn Street. Schedule your private tour today!
Estimated monthly payment
Estimate only. Taxes use the listing's reported amount where available; insurance is a Florida-average estimate. Your actual payment will vary — run a full calculation or talk to a lender.
Price & listing history5 days on market
- Status: ActiveAug 6, 2026
- Listed$425,000Aug 6, 2026
- Price increased$425,000
Facts & features
- Property type
- Residential
- Sub type
- Single Family Residence
- Status
- Active
- Days on market
- 5
- Subdivision
- Bay Vista Blvd
- County
- Sarasota
- Year built
- 1980
- Living area
- 1,572 sq ft
- Price/sq ft
- $270
- Building area
- 2,387 sq ft (Public Records)
- Lot size
- 11,926 sq ft
- Lot category
- 1/4 to less than 1/2
- Flood zone
- X500 (12115C0432G)
- Garage
- 2 spaces
- Pool
- Private pool
- Annual taxes
- $1,879 (2025)
- Parcel #
- 0493100044
- Zoning
- RSF3
- MLS #
- D6148325
Ask about this home
Have a question? Ask the broker directly.
Ryan Solberg answers personally — no call center, no spam. Your question goes straight to him.
Interior Details
- Bedrooms
- 2
- Full bathrooms
- 2
- Flooring
- Carpet, Tile
- Appliances
- Dishwasher, Disposal, Dryer, Electric Water Heater, Microwave, Range, Refrigerator, Washer
- Interior features
- Ceiling Fans(s), Crown Molding, Living Room/Dining Room Combo, Primary Bedroom Main Floor, Solid Wood Cabinets, Split Bedroom, Stone Counters, Walk-In Closet(s), Window Treatments
- Laundry
- In Garage
- Stories / Levels
- One
- Direction faces
- North
Heating & Cooling
- Heating
- Central, Electric
- Cooling
- Central Air
Parking
- Garage spaces
- 2
- Attached garage
- Yes
- Parking features
- Garage Door Opener
HOA & Financial
- HOA fee
- $60 / Annually
- Monthly HOA
- $5/mo
- Total monthly fees
- $5/mo
- Total annual fees
- $60
- HOA name
- Bay Vista Blvd.
- CDD
- No
- Homestead exemption
- Yes
- Min lease term
- 1 Month
- Listing terms
- Cash, Conventional, FHA, VA Loan
- Ownership
- Fee Simple
- Available for lease
- Yes
- Lease restrictions
- Yes
- Additional lease restrictions
- subject to Saraswota County Rules.
Exterior & Construction
- Exterior features
- Awning(s), Hurricane Shutters, Outdoor Shower, Private Yard, Sliding Doors
- Construction materials
- Block, Brick, Stucco
- Roof
- Shingle
- Foundation
- Slab
- Pool
- Private pool
- Road surface
- Asphalt, Paved
Utilities
- Sewer
- Public Sewer
- Water source
- Public
- Utilities
- Cable Connected, Public, Sewer Connected, Water Connected
Community
- Pets allowed
- Cats OK, Dogs OK, Yes
Room Details
| Room | Level | Dimensions |
|---|---|---|
| Living Room | First | 18.6x19.3 |
| Dining Room | First | 11.6x11 |
| Primary Bedroom | First | 13.4x13.5 |
| Bedroom 2 | First | 12x13.9 |
| Bonus Room | First | 14x11 |
| Balcony/Porch/Lanai | First | 32x29 |
| Kitchen | First | 11.6x13.9 |
Listing Details
- Listing date
- 2026-08-06
- On market date
- 2026-08-06
- Original list price
- $425,000
- Occupant type
- Owner
- MLS area
- 34223 - Englewood
- Listing AOR
- Englewood
- Status changed
- 2026-08-06
- Tax legal description
- LOTS 1 & 2, LESS E 5 FT THEREOF, BLK 13, BAY VISTA BLVD SEC OF ENGLEWOOD
Flood risk
Moderate-risk area (0.2% annual-chance / “500-year” floodplain). Flood insurance is recommended but usually not required.
Source: FEMA flood zone reported on the listing. Confirm current designation at FEMA Flood Map Service Center.
Location
Directions
Take 776/Indiana Ave. to Old Englewood Rd, turn left onto Bay Vista Blvd., turn right onto Gillespie St., then turn left onto Gasparilla Blvd., turn right onto Caples St., follow to the end of Caples, house is the last house on the left. Adjacent to Lemon Bay Park
More homes like this

Listings courtesy of Stellar MLS as distributed by MLS GRID
IDX information is provided exclusively for consumers’ personal, non-commercial use and may not be used for any purpose other than to identify prospective properties consumers may be interested in purchasing.
Based on information submitted to the MLS GRID as of August 11, 2026 at 11:55 AM ET. All data is obtained from various sources and may not have been verified by broker or MLS GRID. Supplied Open House Information is subject to change without notice. All information should be independently reviewed and verified for accuracy. Properties may or may not be listed by the office/agent presenting the information.
All or a portion of the multiple listing information is provided by Stellar MLS, from a copyrighted compilation of listings. The compilation of listings and each individual listing are © 2026 Stellar MLS. All rights reserved.
Ryan Solberg, Broker · MaxLife Realty LLC · FL License #BK3354351 · Equal Housing Opportunity · Full disclaimer · DMCA