


$550,000
401 1st Avenue
Satellite Beach, FL 32937
Listing updated: August 6, 2026 at 12:34 PM ET
Listing courtesy of Florida Lifestyle Realty Llc · Jacqueline Griffin · MLS #O6431295 · Active · 321-613-5922Property type
Year built
Lot size
Price / sq ft
HOA dues
Days on market
Garage space
Flood zone
About this home
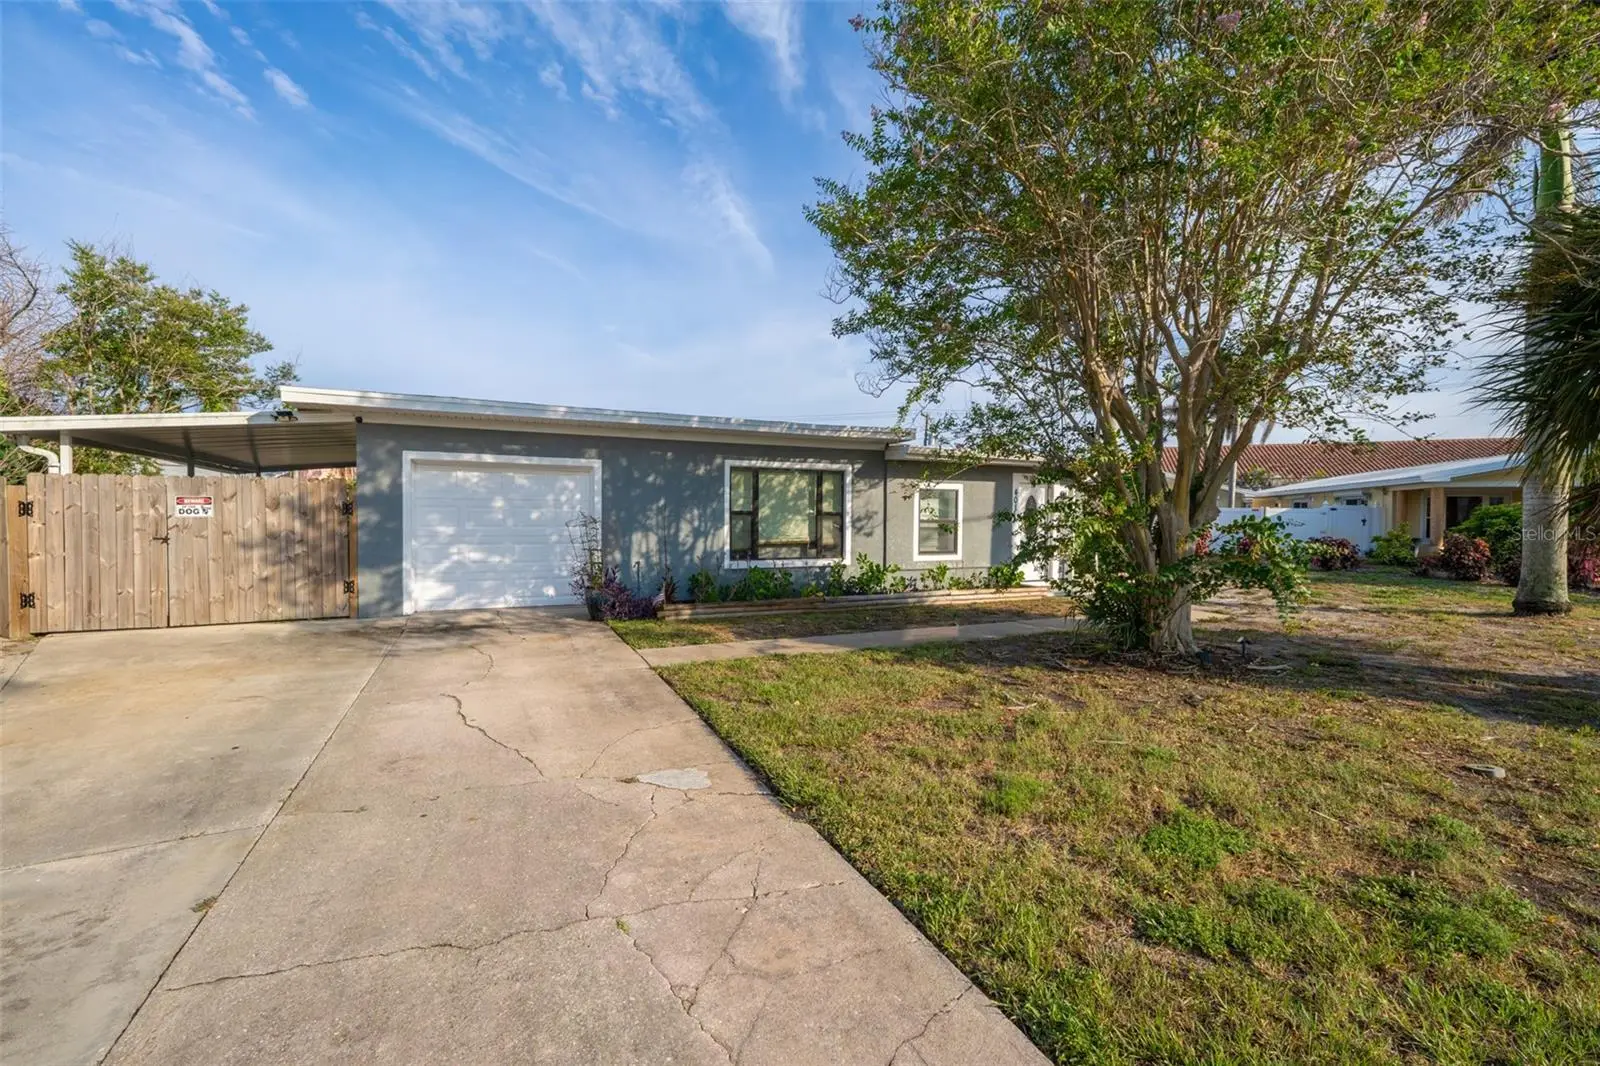
Renovated 3/2 home steps from the ocean, with an option for a VA assumable loan with an attractive rate! The open floor plan has waterproof luxury vinyl plank flooring throughout, two living spaces, and an open kitchen featuring newer stainless appliances and granite counters. The primary offers direct pool access and a spacious ensuite. The bonus room is a perfect home office space with backyard pool views. Outside, relax on the patio and enjoy a huge fenced backyard and private pool. Upgrades include: New plumbing, updated electrical and bathrooms, 2025 HVAC, 2025 water heater, new 2020 roof, newly resurfaced pool, 5/2026 pool pump, and double-pane energy-efficient windows in main living areas. The 1-car garage and covered carport/patio offer convenience and extra storage for your beach gear. Located less than 5 minutes from Hightower Beach Park, Publix, dining, shopping & schools. With NO HOA, this home is an investors dream or a full-time beachside living retreat!
Estimated monthly payment
Estimate only. Taxes use the listing's reported amount where available; insurance is a Florida-average estimate. Your actual payment will vary — run a full calculation or talk to a lender.
Price & listing history0 days on market
- Status: ActiveAug 6, 2026
- Listed$550,000Aug 6, 2026
- Price increased$550,000
Facts & features
- Property type
- Residential
- Sub type
- Single Family Residence
- Status
- Active
- Days on market
- 0
- Subdivision
- Sea Park Homes Rep
- County
- Brevard
- Year built
- 1957
- Living area
- 1,836 sq ft
- Price/sq ft
- $300
- Lot size
- 13,504 sq ft
- Lot category
- 1/4 to less than 1/2
- Flood zone
- X500 (12009C0528H)
- Garage
- 1 spaces
- Pool
- Private pool
- Annual taxes
- $837 (2025)
- Parcel #
- 26 3726-26-6-9
- Zoning
- RU111
- MLS #
- O6431295
Ask about this home
Have a question? Ask the broker directly.
Ryan Solberg answers personally — no call center, no spam. Your question goes straight to him.
Interior Details
- Bedrooms
- 3
- Full bathrooms
- 2
- Flooring
- Luxury Vinyl
- Appliances
- Dishwasher, Disposal, Dryer, Electric Water Heater, Microwave, Range, Refrigerator, Washer
- Interior features
- Ceiling Fans(s), Eat-in Kitchen, Open Floorplan, Thermostat, Walk-In Closet(s)
- Laundry
- Electric Dryer Hookup, In Garage, Washer Hookup
- Stories / Levels
- One
- Direction faces
- East
Heating & Cooling
- Heating
- Central, Electric
- Cooling
- Central Air
Parking
- Garage spaces
- 1
- Attached garage
- Yes
HOA & Financial
- Total monthly fees
- $0/mo
- Total annual fees
- $0
- CDD
- No
- Homestead exemption
- Yes
- Min lease term
- 3 Months
- Listing terms
- Assumable, Cash, Conventional, FHA, VA Loan
- Ownership
- Fee Simple
- Available for lease
- Yes
- Lease restrictions
- No
Exterior & Construction
- Exterior features
- Other
- Construction materials
- Block, Concrete, Stucco
- Roof
- Shingle
- Foundation
- Block
- Pool
- Private pool
- Road surface
- Asphalt
Utilities
- Sewer
- Public Sewer
- Water source
- Public
- Utilities
- Cable Available, Electricity Available, Electricity Connected, Sewer Available, Sewer Connected, Water Available, Water Connected
Community
- Pets allowed
- Yes
Room Details
| Room | Level | Dimensions |
|---|---|---|
| Living Room | First | 14.5x16.6 |
| Kitchen | First | 9.1x11.1 |
| Dining Room | First | 10.8x10.11 |
| Family Room | First | 13.7x19.6 |
| Primary Bedroom | First | 13.1x13.3 |
| Primary Bathroom | First | 4.2x9.1 |
| Bedroom 2 | First | 10.11x13.1 |
| Bedroom 3 | First | 10.11x12.4 |
| Bathroom 2 | First | 4.1x9.1 |
| Office | First | 11.2x16.6 |
| Bonus Room | First | 7.7x9 |
Listing Details
- Listing date
- 2026-08-06
- On market date
- 2026-08-06
- Original list price
- $550,000
- Occupant type
- Tenant
- MLS area
- 32937 - Satellite Bch/Indian Harbor Bch/Melbourne
- Listing AOR
- Orlando Regional
- Status changed
- 2026-08-06
- Tax legal description
- SEA PARK HOMES REPLAT LOT 9 BLK 6
Flood risk
Moderate-risk area (0.2% annual-chance / “500-year” floodplain). Flood insurance is recommended but usually not required.
Source: FEMA flood zone reported on the listing. Confirm current designation at FEMA Flood Map Service Center.
Location
Directions
From Pineda Causeway turn right onto A1A to Satellite Beach. Turn right onto Berkeley St, at the roundabout take the third right onto 1st Avenue. Home is all the way down 1st Ave on the corner lot on your left.
More homes like this
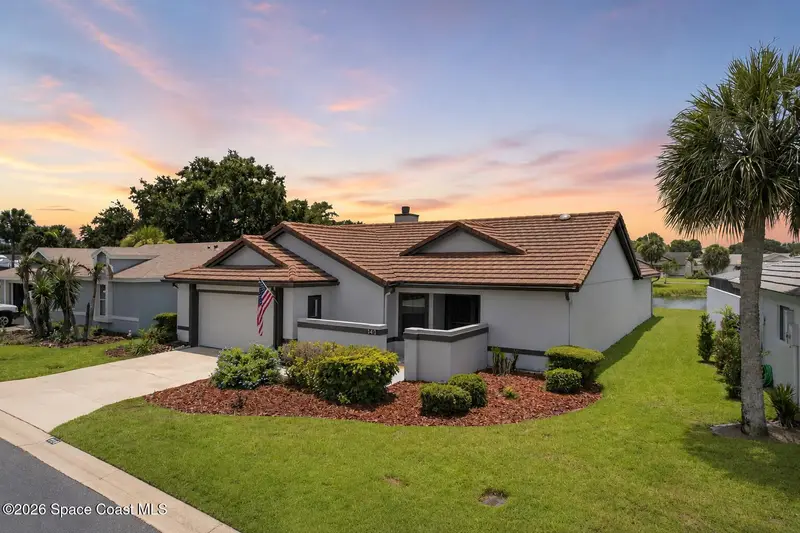
$474,967
340 Oak Haven Drive, Melbourne, Fl 32940
Melbourne, FL 32940
3 bd · 2 ba · 1,757 sqft
Country Walk At Suntree Stage 8 Tr 64 Pud Replat
MLS ID #1083107, Engel&Voelkers Melb Beachside.
Listing provided by Space Coast MLS (Space Coast Association of REALTORS®)
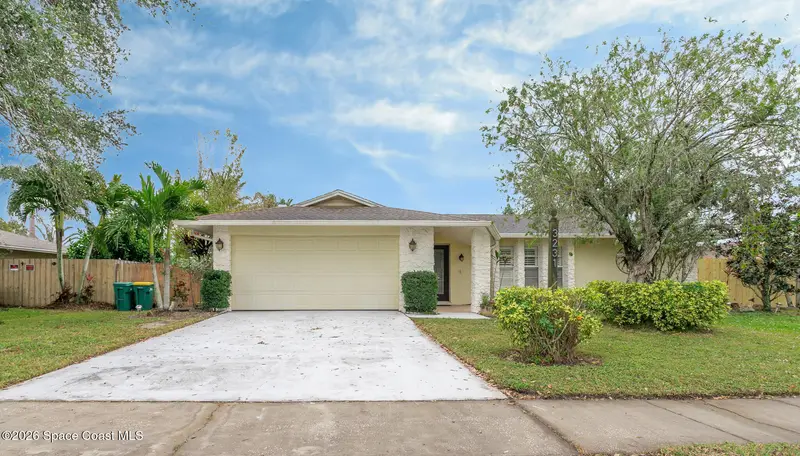
$370,000
3231 Woodsmill Drive, Melbourne, Fl 32934
Melbourne, FL 32934
3 bd · 2 ba · 1,523 sqft
Longwood Phase Ii
MLS ID #1080408, The High Tide Group.
Listing provided by Space Coast MLS (Space Coast Association of REALTORS®)
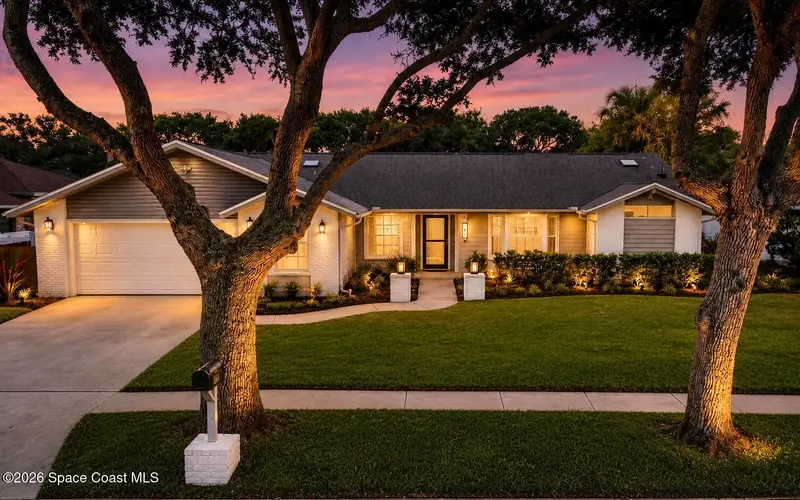
$744,900
107 Windward Way, Indian Harbour Beach, Fl 32937
Indian Harbour Beach, FL 32937
4 bd · 3 ba · 2,400 sqft
Windward Cove
MLS ID #1073067, HomeSmart Coastal Realty.
Listing provided by Space Coast MLS (Space Coast Association of REALTORS®)
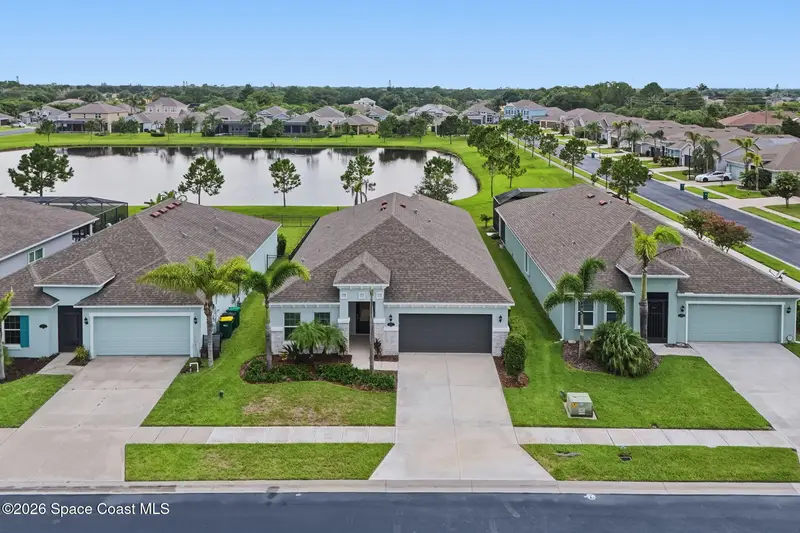
$539,990
4415 Ruthann Circle, Melbourne, Fl 32934
Melbourne, FL 32934
4 bd · 2 ba · 2,096 sqft
Glen Ridge
MLS ID #1079935, Quintana Realty.
Listing provided by Space Coast MLS (Space Coast Association of REALTORS®)

Listings courtesy of Stellar MLS as distributed by MLS GRID
IDX information is provided exclusively for consumers’ personal, non-commercial use and may not be used for any purpose other than to identify prospective properties consumers may be interested in purchasing.
Based on information submitted to the MLS GRID as of August 6, 2026 at 12:34 PM ET. All data is obtained from various sources and may not have been verified by broker or MLS GRID. Supplied Open House Information is subject to change without notice. All information should be independently reviewed and verified for accuracy. Properties may or may not be listed by the office/agent presenting the information.
All or a portion of the multiple listing information is provided by Stellar MLS, from a copyrighted compilation of listings. The compilation of listings and each individual listing are © 2026 Stellar MLS. All rights reserved.
Ryan Solberg, Broker · MaxLife Realty LLC · FL License #BK3354351 · Equal Housing Opportunity · Full disclaimer · DMCA