
$179,000
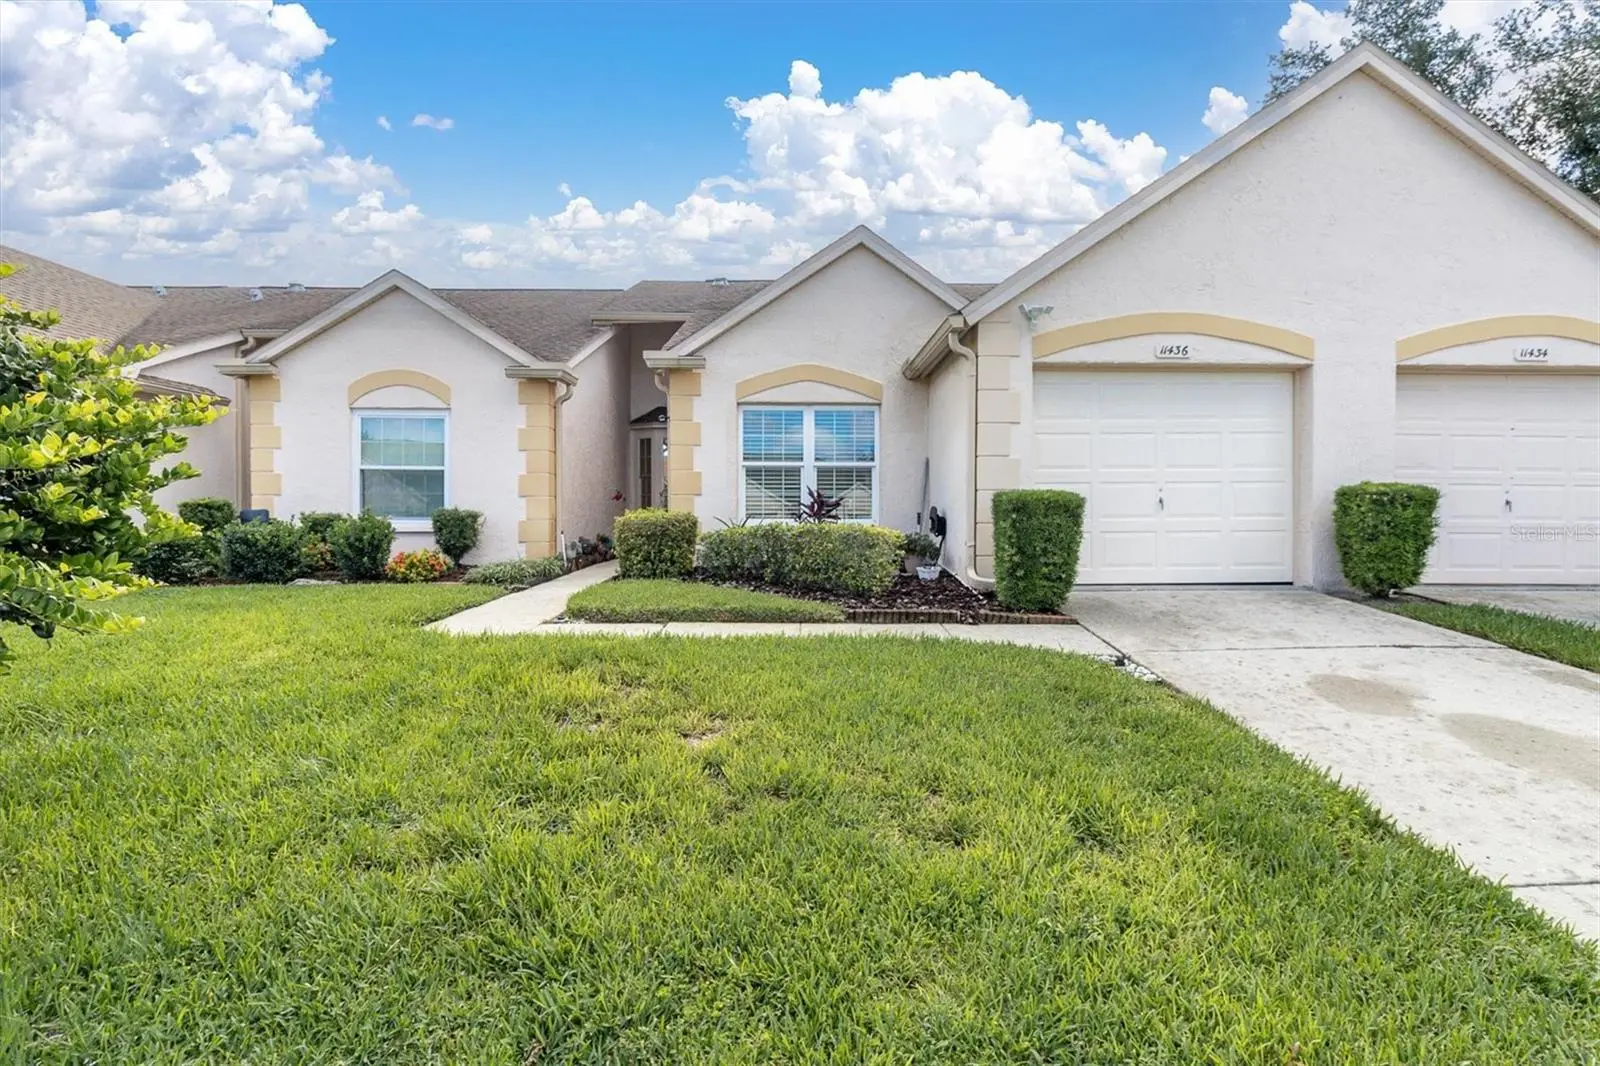
11436 Versailles Lane
Port Richey, FL 34668
Listing updated: September 21, 2026 at 8:16 AM ET
Listing courtesy of Re/Max Champions · Jennifer Miller-Kuhn · MLS #W7888326 · Active · 727-807-7887Property type
Year built
Lot size
Price / sq ft
HOA dues
Days on market
Garage space
Flood zone
About this home
Open and Airy! Move-in ready 2-bedroom, 2-bathroom villa with a 1-car attached garage in Chateau Village/Timber Oaks, a desirable 55+ community in Port Richey, Florida offering maintenance-free living and resort-style amenities. Charming curb appeal welcomes you into this very well-maintained home featuring a spacious, open layout with laminate and tile flooring throughout and generously sized bedrooms. The kitchen is open to the living area for a more modern, connected feel and features wood cabinetry, stainless steel appliances, and a convenient breakfast nook. A separate dining area provides additional space for entertaining. The Florida room off the living area has been transformed with new windows and removal of the sliding doors, creating a bright and inviting extension of the living space. Enjoy additional outdoor living on the expanded rear patio. The primary suite offers a private ensuite bath with a new shower and updated cabinetry, while the hall bath features a new vanity, toilet, and shower door. The front bedroom also has new flooring. Additional updates include a 2019 A/C system and a 2025 water heater. Timber Oaks offers the lifestyle you’ve been waiting for with maintenance-free living and a welcoming 55+ community atmosphere. Residents enjoy a community pool, tennis courts, shuffleboard, clubhouse, fitness center, and more. Conveniently located in Port Richey with easy access to shopping, dining, medical facilities, entertainment, and Florida’s Gulf Coast beaches. If you’re looking for a move-in ready home in a vibrant 55+ community, this Timber Oaks condo is ready to welcome you home!
Estimated monthly payment
Estimate only. Taxes use the listing's reported amount where available; insurance is a Florida-average estimate. Your actual payment will vary — run a full calculation or talk to a lender.
Price & listing history42 days on market
- Status: ActiveAug 10, 2026
- Listed$189,000Aug 10, 2026
- Price reduced$179,000
Facts & features
- Property type
- Residential
- Sub type
- Condominium
- Status
- Active
- Days on market
- 42
- Subdivision
- Chateau Village Condo 05
- County
- Pasco
- Year built
- 1987
- Living area
- 1,353 sq ft
- Price/sq ft
- $132
- Building area
- 1,713 sq ft (Public Records)
- Lot size
- 246,762 sq ft
- Lot category
- 5 to less than 10
- Flood zone
- X (12101C0183F)
- Garage
- 1 spaces
- Annual taxes
- $550 (2025)
- Parcel #
- 11-25-16-018J-01900-00E0
- Zoning
- PUD
- MLS #
- W7888326
Ask about this home
Have a question? Ask the broker directly.
Ryan Solberg answers personally — no call center, no spam. Your question goes straight to him.
Interior Details
- Bedrooms
- 2
- Full bathrooms
- 2
- Flooring
- Ceramic Tile, Laminate, Vinyl
- Appliances
- Dishwasher, Disposal, Dryer, Electric Water Heater, Microwave, Range, Refrigerator, Washer, Water Softener
- Interior features
- Ceiling Fans(s), Eat-in Kitchen, Living Room/Dining Room Combo
- Laundry
- In Garage
- Stories / Levels
- One
- Direction faces
- East
Heating & Cooling
- Heating
- Central, Electric
- Cooling
- Central Air
Parking
- Garage spaces
- 1
- Attached garage
- Yes
HOA & Financial
- Total monthly fees
- $655/mo
- Total annual fees
- $7,860
- HOA name
- Baran Property Management
- CDD
- No
- Homestead exemption
- Yes
- Min lease term
- 2+ Years
- Listing terms
- Cash, Conventional
- Ownership
- Condominium
- Available for lease
- Yes
- Lease restrictions
- Yes
- Additional lease restrictions
- Make application to management company. Must be 55 or older.
- Approval process
- Make application to management company.
Exterior & Construction
- Exterior features
- Lighting, Sidewalk
- Construction materials
- Block, Concrete, Stucco
- Roof
- Shingle
- Foundation
- Slab
- Road surface
- Paved
Utilities
- Sewer
- Public Sewer
- Water source
- Public
- Utilities
- Cable Available, Cable Connected
Community
- Pets allowed
- Yes
- Senior community
- Yes
Room Details
| Room | Level | Dimensions |
|---|---|---|
| Kitchen | First | 10x12 |
| Living Room | First | 16x30 |
| Primary Bedroom | First | 18x12 |
| Bedroom 2 | First | 14x10 |
| Primary Bathroom | First | 5x12 |
Listing Details
- Listing date
- 2026-08-10
- On market date
- 2026-08-10
- Original list price
- $189,000
- Occupant type
- Owner
- MLS area
- 34668 - Port Richey
- Listing AOR
- West Pasco
- Status changed
- 2026-08-10
- Tax legal description
- CHATEAU VILLAGE CONDOMINIUM V PHASE IV CB 3 PGS 65 - 67 BUILDING 19 UNIT E AND COMMON ELEMENTS
Flood risk
Minimal-risk area outside the mapped floodplain. Flood insurance is optional and typically low-cost.
Source: FEMA flood zone reported on the listing. Confirm current designation at FEMA Flood Map Service Center.
Location
Directions
Us 19 turn onto Little Rd, Turn Right onto Timber Oaks Ave, Right onto Versailles, Left onto Versailles, Destination on Right.
More homes like this
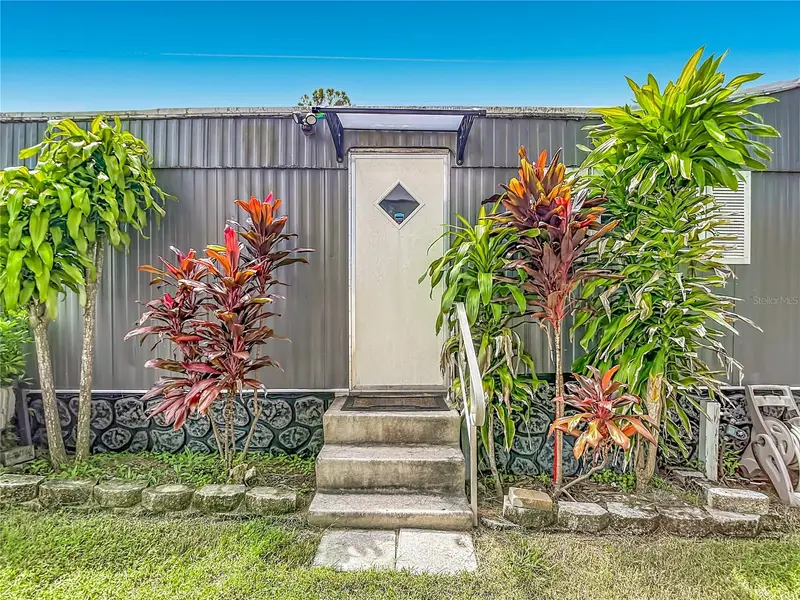
$199,000
14529 Williams Ln
Hudson, FL 34667
2 bd · 1 ba · 600 sqft
Conners Sub
MLS ID #W7889402, RE/MAX SUNSET REALTY.
Listing provided by Stellar MLS
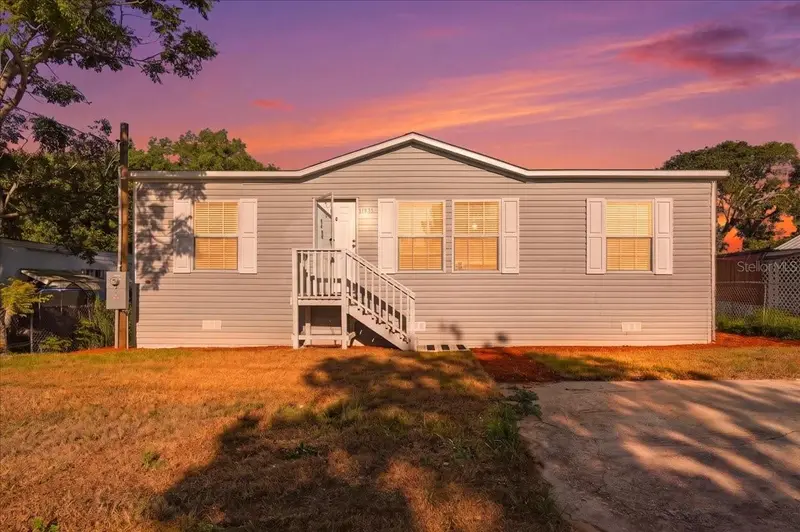
$215,982
11421 Rampart Ln
Port Richey, FL 34668
3 bd · 2 ba · 1,056 sqft
Johnson Heights
MLS ID #P4939434, J&T PROPERTY SOLUTIONS GROUP LLC.
Listing provided by Stellar MLS
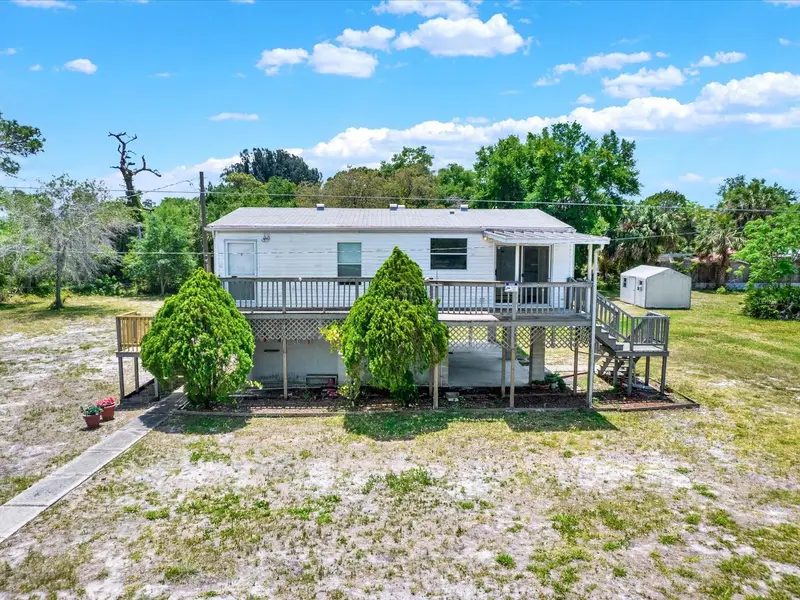
$150,000
7606 Detroit Ave
Hudson, FL 34667
2 bd · 2 ba · 972 sqft
Gulf Side Acres
MLS ID #W7887507, KW REALTY ELITE PARTNERS.
Listing provided by Stellar MLS
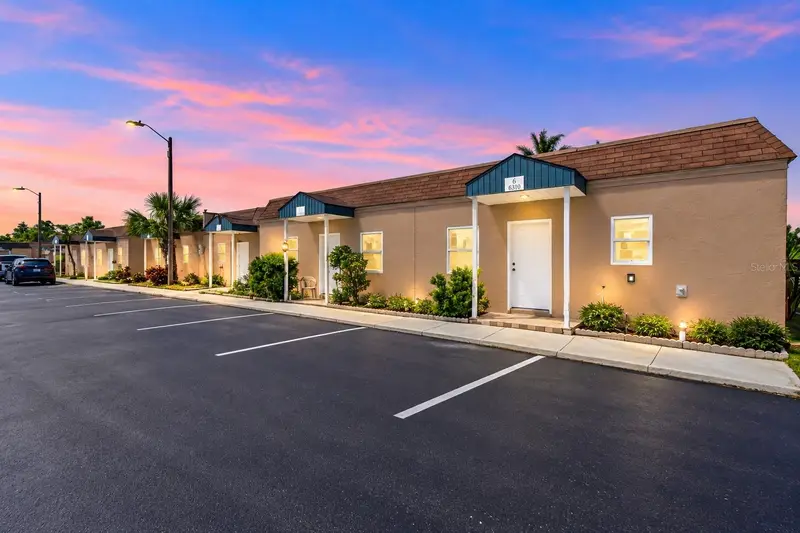
$125,000
6310 Providence Cir #6
New Port Richey, FL 34652
2 bd · 2 ba · 864 sqft
Towne Square Villas Condo
MLS ID #TB8550417, FLORIDA HOMES RLTY & MORTGAGE.
Listing provided by Stellar MLS

Listings courtesy of Stellar MLS as distributed by MLS GRID
IDX information is provided exclusively for consumers’ personal, non-commercial use and may not be used for any purpose other than to identify prospective properties consumers may be interested in purchasing.
Based on information submitted to the MLS GRID as of September 21, 2026 at 8:16 AM ET. All data is obtained from various sources and may not have been verified by broker or MLS GRID. Supplied Open House Information is subject to change without notice. All information should be independently reviewed and verified for accuracy. Properties may or may not be listed by the office/agent presenting the information.
All or a portion of the multiple listing information is provided by Stellar MLS, from a copyrighted compilation of listings. The compilation of listings and each individual listing are © 2026 Stellar MLS. All rights reserved.
Ryan Solberg, Broker · MaxLife Realty LLC · FL License #BK3354351 · Equal Housing Opportunity · Full disclaimer · DMCA