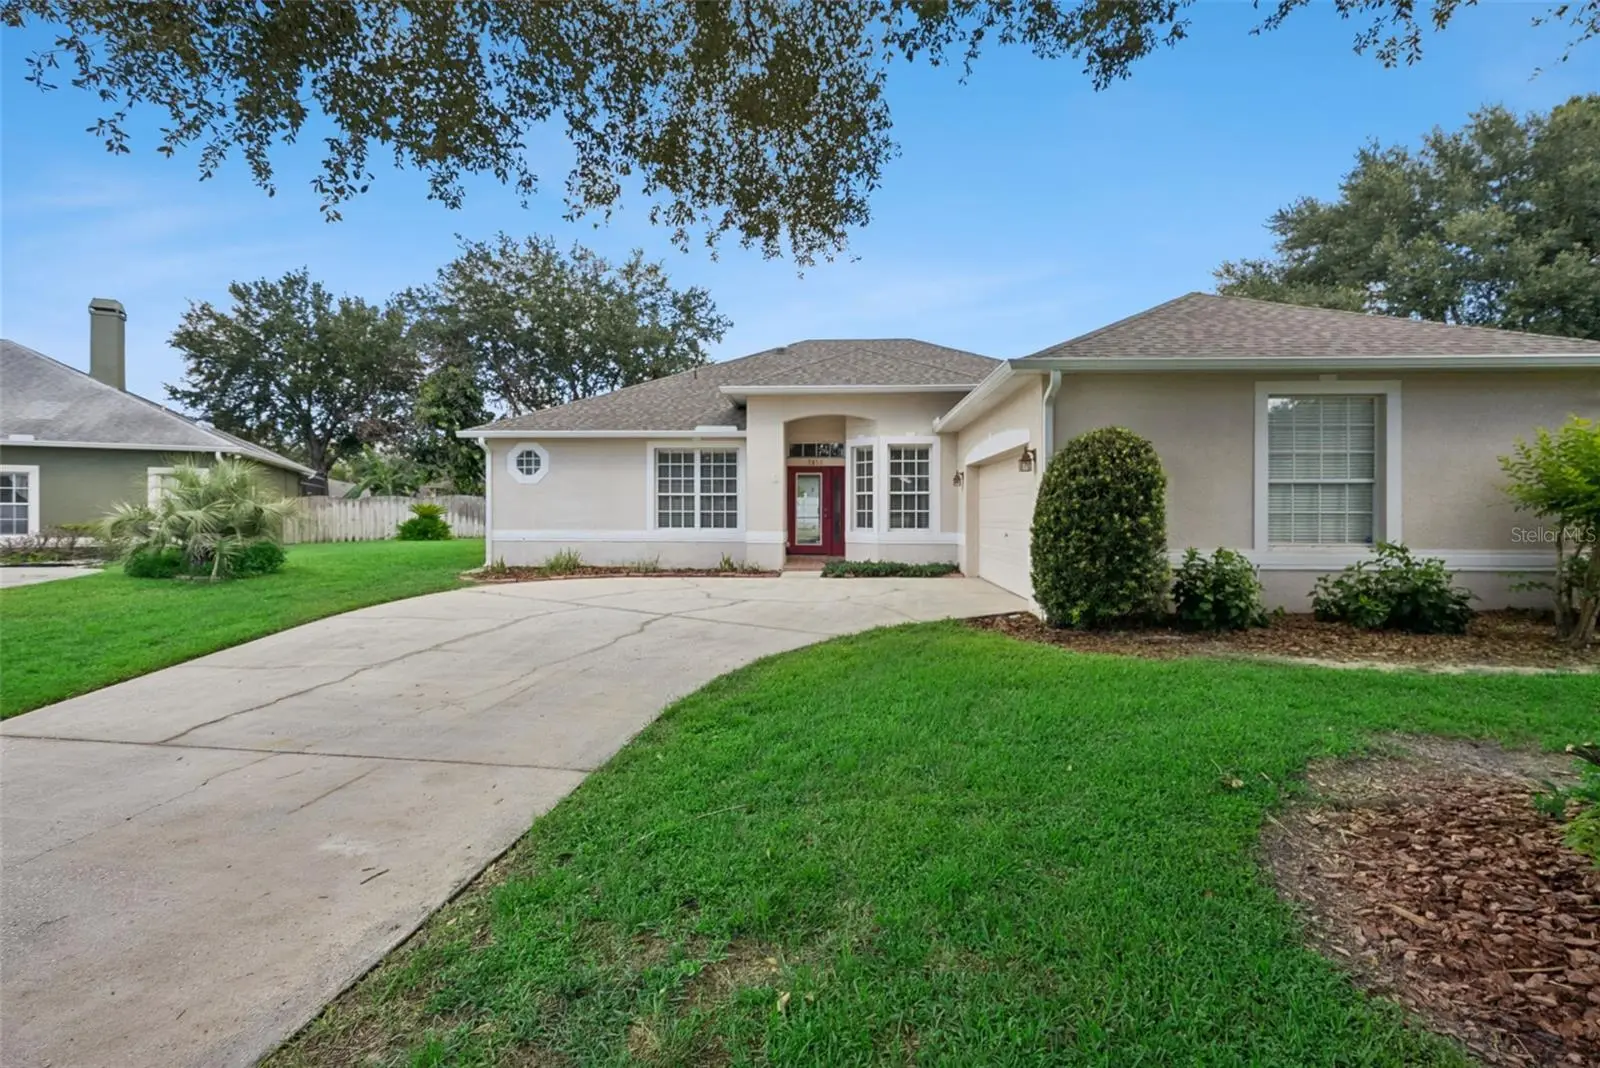



$445,000
1853 Elfy Ct
Apopka, FL 32712
Listing updated: August 14, 2026 at 9:50 AM ET
Listing courtesy of Premier Sothebys Int'L Realty · Julie Vandendriessche · MLS #O6431265 · Active · 407-333-1900Property type
Year built
Lot size
Price / sq ft
HOA dues
Days on market
Garage spaces
Flood zone
About this home
Situated on a cul-de-sac in the Stoneywood community of Errol Estates, this four-bedroom, three-bath residence offers 2,233 square feet of living space on an oversized homesite. The single-story floor plan features crown molding, a split-bedroom layout, new interior paint (2026) and new carpet in the living room (2026). French doors open to a dedicated office that provides flexible living space and can also serve as a formal living room, craft room or home office to suit your needs. The kitchen features GE appliances, with the exception of a Bosch dishwasher, a tile backsplash, a breakfast bar, pantry and ample workspace. The adjoining dinette provides a welcoming space for casual dining. The primary suite features a garden tub, separate shower, dual sinks, two walk-in closets, and private access to the screened patio. The third bath includes an exterior door, offering the potential to serve as a future pool bath. The laundry room is equipped with additional cabinetry and a folding counter for added convenience. Step outside to an extended covered and screened patio with a ceiling fan, ideal for year-round outdoor living and entertaining. Set on an oversized lot with mature trees, the property offers established landscape that enhances privacy and curb appeal. Additional features include wood blinds, solar tubes that provide natural light, ceiling fans, an irrigation system, rain gutters and a two-car side-entry garage with a garage door opener and built-in storage racks. Major system updates include a new roof (2025), air conditioning system (2020) and water heater (2018). Conveniently located near major roadways, shopping, dining and area attractions, this residence offers comfortable living in an established Apopka community.
Estimated monthly payment
Estimate only. Taxes use the listing's reported amount where available; insurance is a Florida-average estimate. Your actual payment will vary — run a full calculation or talk to a lender.
Price & listing history0 days on market
- Status: ActiveAug 14, 2026
- Listed$445,000Aug 14, 2026
- Price increased$445,000
Facts & features
- Property type
- Residential
- Sub type
- Single Family Residence
- Status
- Active
- Days on market
- 0
- Subdivision
- Stoneywood Ph Ii
- County
- Orange
- Year built
- 2005
- Living area
- 2,214 sq ft
- Price/sq ft
- $201
- Building area
- 2,947 sq ft (Public Records)
- Lot size
- 12,652 sq ft
- Lot category
- 1/4 to less than 1/2
- Flood zone
- X
- Garage
- 2 spaces
- Annual taxes
- $2,428 (2025)
- Parcel #
- 32-20-28-7830-01-500
- Zoning
- R-3
- MLS #
- O6431265
Ask about this home
Have a question? Ask the broker directly.
Ryan Solberg answers personally — no call center, no spam. Your question goes straight to him.
Interior Details
- Bedrooms
- 4
- Full bathrooms
- 3
- Flooring
- Carpet, Ceramic Tile, Laminate
- Appliances
- Dishwasher, Disposal, Dryer, Electric Water Heater, Microwave, Range, Range Hood, Refrigerator, Washer
- Interior features
- Ceiling Fans(s), Crown Molding, High Ceilings, Open Floorplan, Primary Bedroom Main Floor, Solid Surface Counters, Solid Wood Cabinets, Split Bedroom, Thermostat, Walk-In Closet(s), Window Treatments
- Laundry
- Inside, Laundry Room
- Stories / Levels
- One
- Direction faces
- South
Heating & Cooling
- Heating
- Central, Electric
- Cooling
- Central Air
Parking
- Garage spaces
- 2
- Attached garage
- Yes
- Parking features
- Garage Door Opener, Garage Faces Side
HOA & Financial
- HOA fee
- $265 / Annually
- Monthly HOA
- $22/mo
- Total monthly fees
- $48/mo
- Total annual fees
- $581
- HOA name
- JR Krisanda
- CDD
- No
- Homestead exemption
- Yes
- Min lease term
- No Minimum
- Listing terms
- Cash, Conventional, FHA, VA Loan
- Ownership
- Fee Simple
- Available for lease
- Yes
- Lease restrictions
- No
- Additional lease restrictions
- Please check with the HOA for any and all lease restrictions.
Exterior & Construction
- Exterior features
- Rain Gutters, Sidewalk, Sliding Doors
- Construction materials
- Block, Stucco
- Roof
- Shingle
- Foundation
- Slab
- Road surface
- Paved
Utilities
- Sewer
- Public Sewer
- Water source
- Public
- Utilities
- Electricity Connected, Public, Sewer Connected, Underground Utilities, Water Connected
Community
- Pets allowed
- Yes
Room Details
| Room | Level | Dimensions |
|---|---|---|
| Living Room | First | 15x20 |
| Dining Room | First | 10x16 |
| Primary Bedroom | First | 12x18 |
| Primary Bathroom | First | 9x12 |
| Kitchen | First | 10x13 |
| Bedroom 2 | First | 11x12 |
| Bedroom 3 | First | 11x12 |
| Bedroom 4 | First | 11x11 |
| Office | First | 11x12 |
Listing Details
- Listing date
- 2026-08-08
- On market date
- 2026-08-14
- Original list price
- $445,000
- Occupant type
- Vacant
- MLS area
- 32712 - Apopka
- Listing AOR
- Orlando Regional
- Status changed
- 2026-08-14
- Tax legal description
- STONEYWOOD PHASE II 52/26 LOT 150
Flood risk
Minimal-risk area outside the mapped floodplain. Flood insurance is optional and typically low-cost.
Source: FEMA flood zone reported on the listing. Confirm current designation at FEMA Flood Map Service Center.
Location
Directions
Take 441 North to Errol Parkway. Follow Errol Parkway until it ends. Turn right onto Lake Francis Dr. Turn left onto Stoneywood Way. Turn left onto Lucky Pennie and then right onto Elfy Court. Home is at the end of the cul-de-sac.
More homes like this
$415,000
30707 Pga Dr
Sorrento, FL 32776
5 bd · 2 ba · 1,838 sqft
Fairways/Mt Plymouth Ph 01
MLS ID #O6429732, FLORIDA REALTY INVESTMENTS.
Listing provided by Stellar MLS
$299,000
Sand Ave
Apopka, FL 32703
0.86 acres
MLS ID #O6432829, KELLER WILLIAMS HERITAGE REALTY.
Listing provided by Stellar MLS
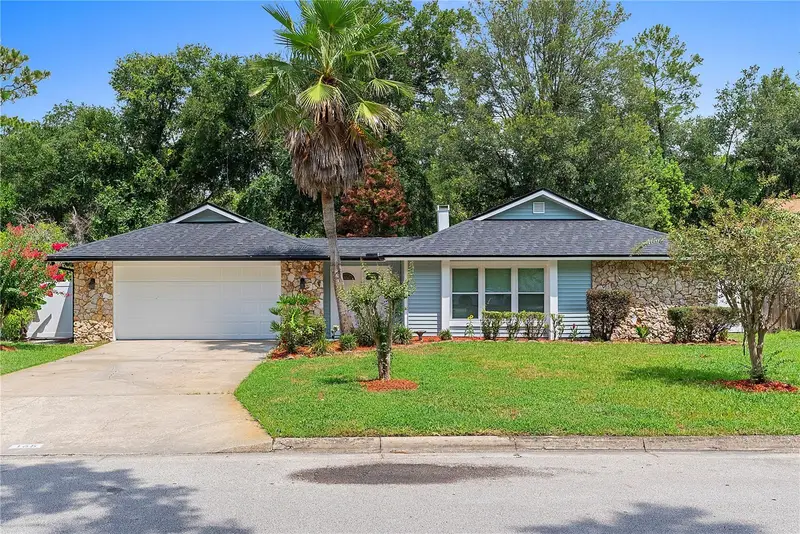
$579,000
165 Duncan Trl
Longwood, FL 32779
4 bd · 3 ba · 2,322 sqft
Wekiva Hills Sec 08
MLS ID #O6429951, EXP REALTY LLC.
Listing provided by Stellar MLS
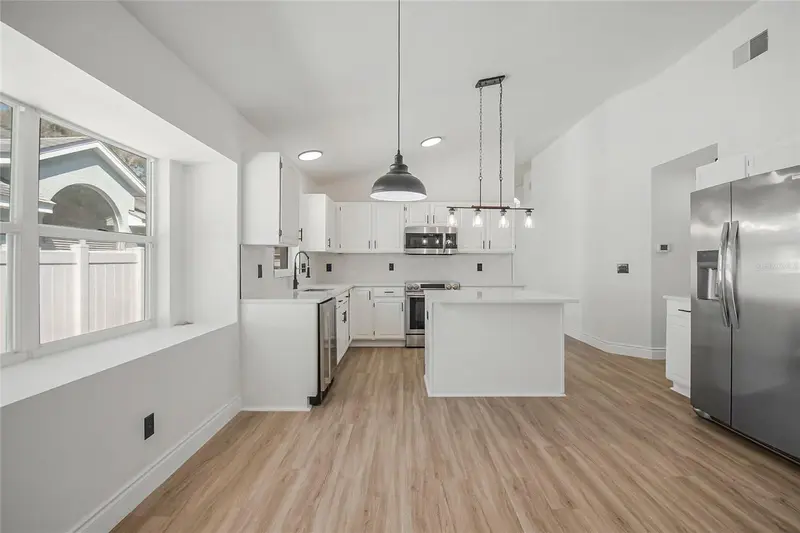
$422,900
808 White Ivey Ct
Apopka, FL 32712
4 bd · 2 ba · 1,959 sqft
Courtyards Ph 02
MLS ID #O6390321, BROKER HUB REALTY GROUP LLC.
Listing provided by Stellar MLS

Listings courtesy of Stellar MLS as distributed by MLS GRID
IDX information is provided exclusively for consumers’ personal, non-commercial use and may not be used for any purpose other than to identify prospective properties consumers may be interested in purchasing.
Based on information submitted to the MLS GRID as of August 14, 2026 at 9:50 AM ET. All data is obtained from various sources and may not have been verified by broker or MLS GRID. Supplied Open House Information is subject to change without notice. All information should be independently reviewed and verified for accuracy. Properties may or may not be listed by the office/agent presenting the information.
All or a portion of the multiple listing information is provided by Stellar MLS, from a copyrighted compilation of listings. The compilation of listings and each individual listing are © 2026 Stellar MLS. All rights reserved.
Ryan Solberg, Broker · MaxLife Realty LLC · FL License #BK3354351 · Equal Housing Opportunity · Full disclaimer · DMCA