


$335,000
412 Adams Ale Place
Davenport, FL 33837
Listing updated: August 6, 2026 at 7:54 PM ET
Listing courtesy of Avanti Way Realty Llc · Jim McQuade · MLS #S5155117 · Active · 305-229-1146Property type
Year built
Lot size
Price / sq ft
HOA dues
Days on market
Garage spaces
Flood zone
About this home
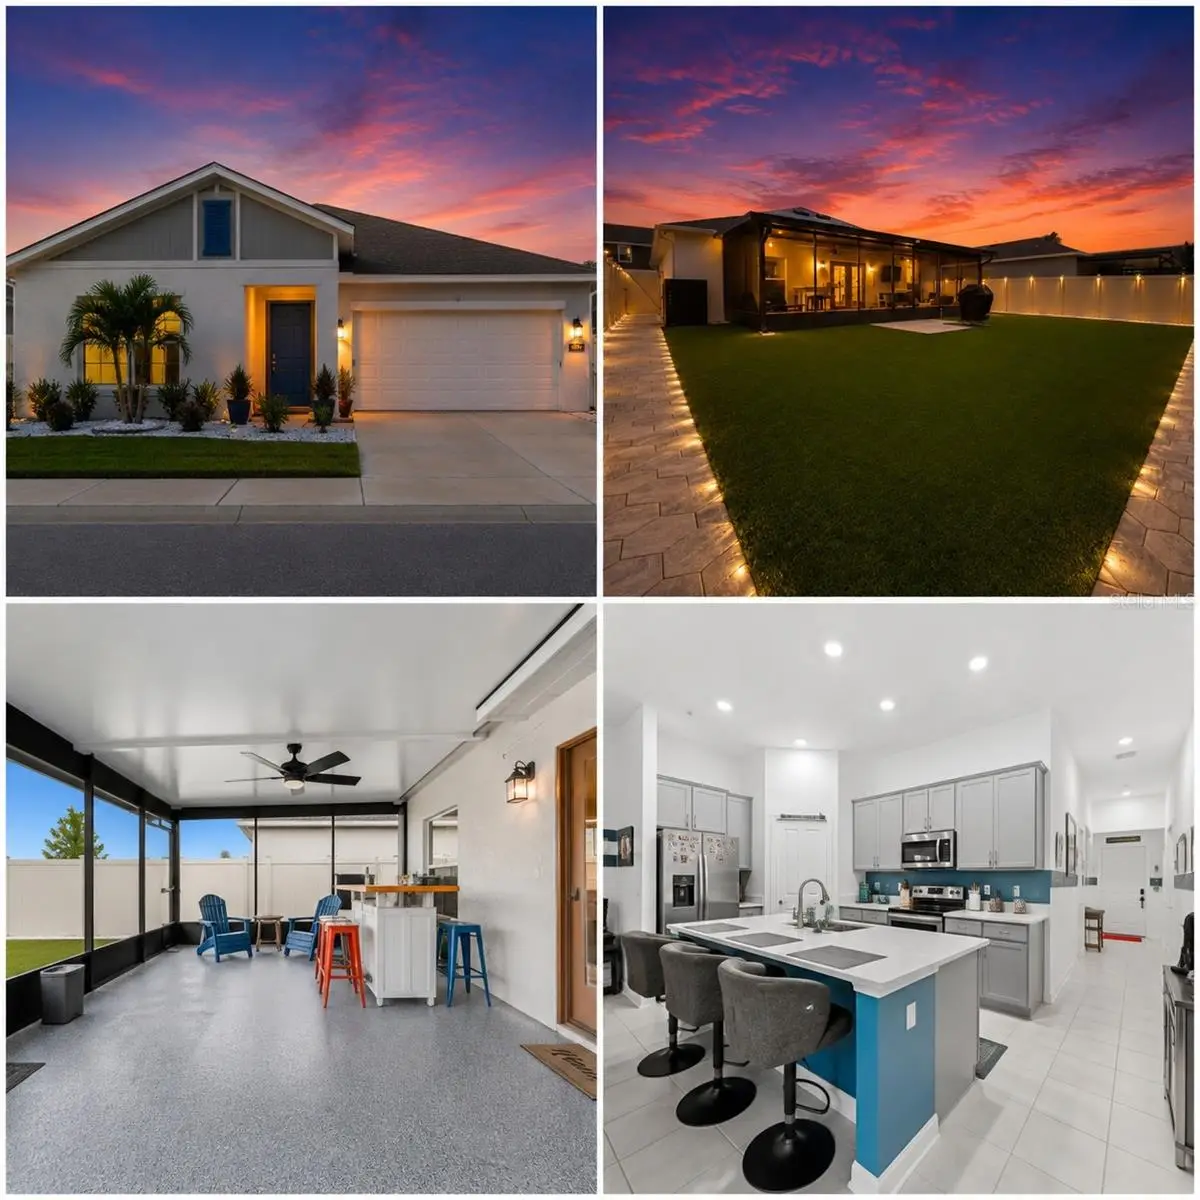
Welcome to 412 Adams Ale Place, an immaculately maintained solar powered home where thoughtful upgrades, exceptional efficiency, and true move in readiness come together. With average electric bills of approximately just $40 per month, this home offers outstanding long term savings without sacrificing comfort or style. From the moment you arrive, you'll notice the professionally designed landscaping complete with custom built in features that create incredible curb appeal. Step into the backyard and you'll discover an outdoor living space that rivals many luxury homes. The massive 31 ft by 15 ft extended screened lanai features beautiful pavers, durable epoxy flooring, and a built in television, making it the perfect place to entertain or relax year round. Beyond the lanai, the fully fenced backyard has been professionally enhanced with extensive pavers, low maintenance artificial turf, and an additional paver patio that provides the ideal space for grilling, outdoor dining, or gathering with family and friends. Whole home gutters complete the exterior improvements. Inside, the home is equally impressive. There is absolutely no carpet anywhere, with hard surface flooring throughout creating a clean, modern, and low maintenance living environment. The bathrooms have been beautifully renovated with sleek contemporary showers, offering a luxurious spa like feel. A brand new whole home water softener and water treatment system has also been installed, and the sellers have already prepaid an entire year of professional servicing for the new owner. One of the home's most remarkable features is its seamless accessibility. From the wide entryway and open living areas to the bedrooms and fully upgraded bathrooms featuring integrated grab bars and a built in shower bench, the home has been thoughtfully designed to be ADA accessible without looking institutional. It offers all the convenience and functionality of an accessible home while maintaining a stylish, modern appearance. Even better, nearly all of these improvements have been completed within the past few years, meaning buyers can enjoy upgrades that simply are not available from the area's production builders. Everything has already been done, allowing you to move in and immediately begin enjoying the home. The location is equally exceptional. Tucked away in a quiet setting while remaining incredibly convenient, the home is approximately one half mile from AdventHealth, shopping, dining, and everyday conveniences. Major highways are just a short drive away, and exciting future developments including a new Super Walmart, Sam's Club, and Target are planned nearby, making this an outstanding location for both today's lifestyle and tomorrow's growth. If you're searching for a meticulously maintained home with incredible energy efficiency, premium upgrades, outstanding accessibility, and one of the area's most convenient locations, 412 Adams Ale Place deserves a place at the top of your list.
Estimated monthly payment
Estimate only. Taxes use the listing's reported amount where available; insurance is a Florida-average estimate. Your actual payment will vary — run a full calculation or talk to a lender.
Price & listing history0 days on market
- Status: ActiveAug 6, 2026
- Listed$335,000Aug 6, 2026
- Price increased$335,000
Facts & features
- Property type
- Residential
- Sub type
- Single Family Residence
- Status
- Active
- Days on market
- 0
- Subdivision
- Cascades Ph Ia & Ib
- County
- Polk
- Year built
- 2023
- Living area
- 1,560 sq ft
- Price/sq ft
- $215
- Building area
- 2,008 sq ft (Public Records)
- Lot size
- 6,355 sq ft
- Lot category
- 0 to less than 1/4
- Flood zone
- X (12105C0220G)
- Garage
- 2 spaces
- Annual taxes
- $7,036 (2025)
- Parcel #
- 27-26-31-709007-053040
- MLS #
- S5155117
Ask about this home
Have a question? Ask the broker directly.
Ryan Solberg answers personally — no call center, no spam. Your question goes straight to him.
Interior Details
- Bedrooms
- 3
- Full bathrooms
- 2
- Flooring
- Ceramic Tile, Luxury Vinyl
- Appliances
- Dishwasher, Disposal, Dryer, Electric Water Heater, Exhaust Fan, Microwave, Range, Refrigerator, Washer, Water Filtration System, Water Softener
- Interior features
- Built-in Features, Ceiling Fans(s), High Ceilings, In Wall Pest System, Kitchen/Family Room Combo, Living Room/Dining Room Combo, Open Floorplan, Primary Bedroom Main Floor, Solid Surface Counters, Solid Wood Cabinets, Split Bedroom, Stone Counters, Thermostat, Walk-In Closet(s), Window Treatments
- Laundry
- Inside, Laundry Room
- Stories / Levels
- One
- Direction faces
- North
Heating & Cooling
- Heating
- Central
- Cooling
- Central Air
Parking
- Garage spaces
- 2
- Attached garage
- Yes
- Parking features
- Garage Door Opener
HOA & Financial
- HOA fee
- $50 / Monthly
- Monthly HOA
- $50/mo
- Total monthly fees
- $50/mo
- Total annual fees
- $600
- HOA name
- HIGHLAND COMMUNITY MANAGEMENT
- CDD
- Yes
- Homestead exemption
- Yes
- Min lease term
- 8-12 Months
- Listing terms
- Cash, Conventional, FHA, Other, USDA Loan, VA Loan
- Ownership
- Fee Simple
- Available for lease
- Yes
- Lease restrictions
- Yes
- Additional lease restrictions
- BUYER RESPONSIBLE TO VERIFY RESTRICTIONS WITH THE HOA
- Approval process
- BUYER RESPONSIBLE TO VERIFY RESTRICTIONS WITH THE HOA
Exterior & Construction
- Exterior features
- French Doors, Lighting, Other, Private Entrance, Private Yard, Rain Gutters, Sidewalk
- Construction materials
- Block, Concrete, Stucco
- Roof
- Shingle
- Foundation
- Slab
- Road surface
- Asphalt
Utilities
- Sewer
- Public Sewer
- Water source
- Public
- Utilities
- BB/HS Internet Available, Cable Connected, Electricity Connected, Phone Available, Public, Sewer Connected, Water Connected
Community
- Pets allowed
- Breed Restrictions, Yes
Room Details
| Room | Level | Dimensions |
|---|---|---|
| Dining Room | First | 16x9 |
| Living Room | First | 16x16 |
| Kitchen | First | 18x9 |
| Primary Bedroom | First | 16x13 |
| Primary Bathroom | First | 11x7 |
| Balcony/Porch/Lanai | First | 31x15 |
Listing Details
- Listing date
- 2026-08-06
- On market date
- 2026-08-06
- Original list price
- $335,000
- Occupant type
- Owner
- MLS area
- 33837 - Davenport
- Listing AOR
- Orlando Regional
- Status changed
- 2026-08-06
- Tax legal description
- CASCADES PHASES 1A AND 1B PB 193 PG 37-52 BLK 53 LOT 4
Flood risk
Minimal-risk area outside the mapped floodplain. Flood insurance is optional and typically low-cost.
Source: FEMA flood zone reported on the listing. Confirm current designation at FEMA Flood Map Service Center.
Location
Directions
From US Highway 27, head east on Adams Boulevard. Turn onto Adams Ale Place and continue into the community.
More homes like this
$285,000
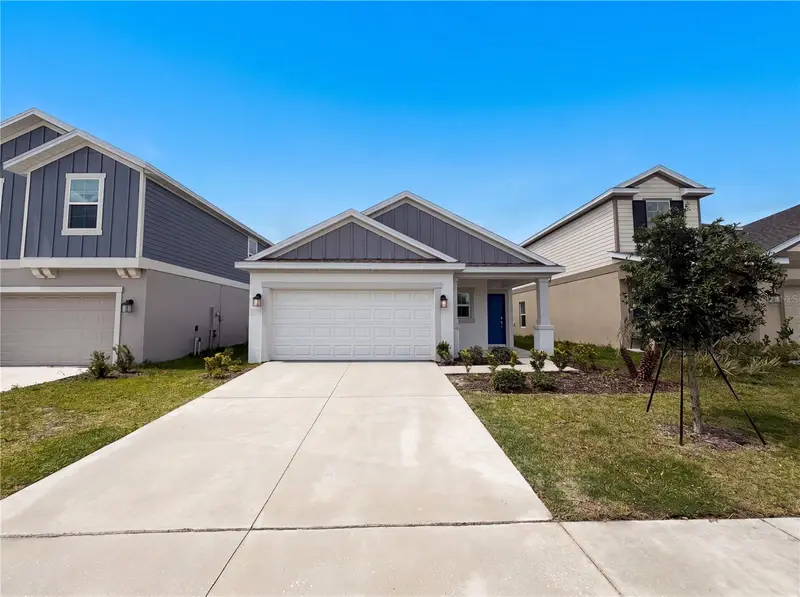
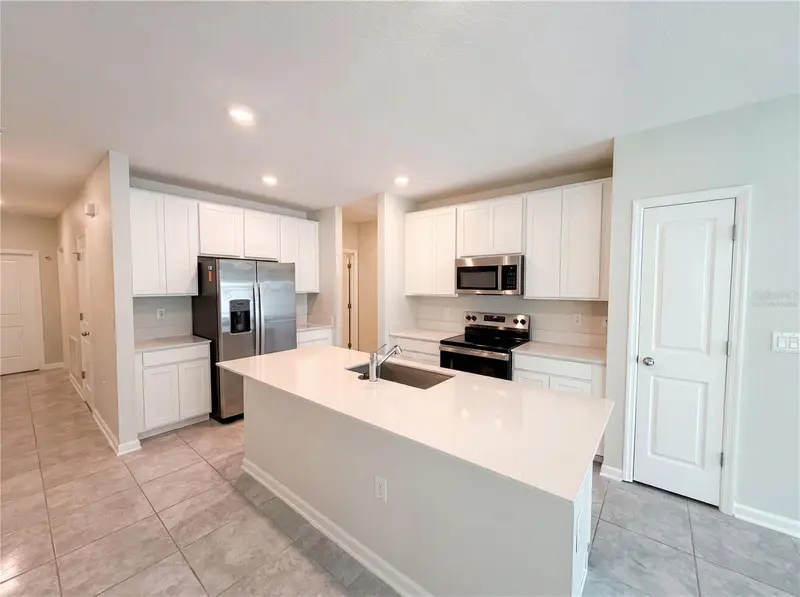
2307 Burney Falls Ln
Davenport, FL 33837
3 bd · 2 ba · 1,432 sqft
Cascades Ph Ia & Ib
MLS ID #O6412703, OPENDOOR BROKERAGE LLC.
Listing provided by Stellar MLS
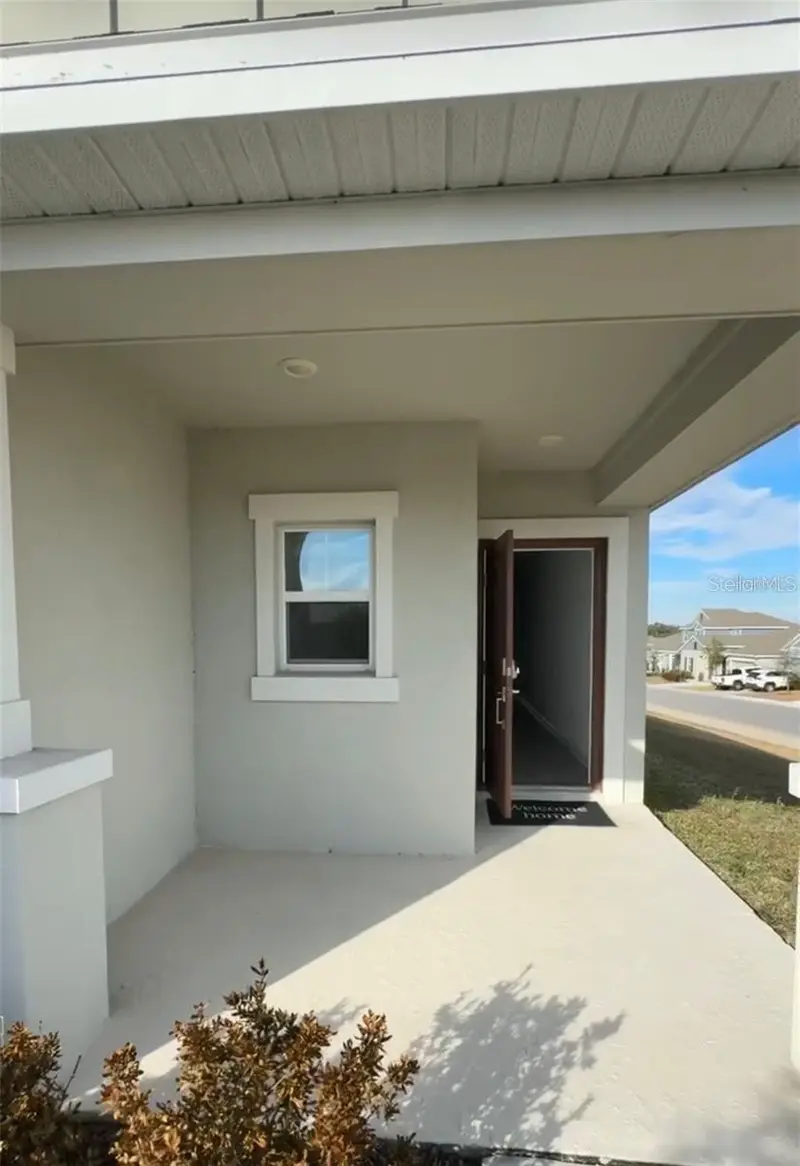
$310,000
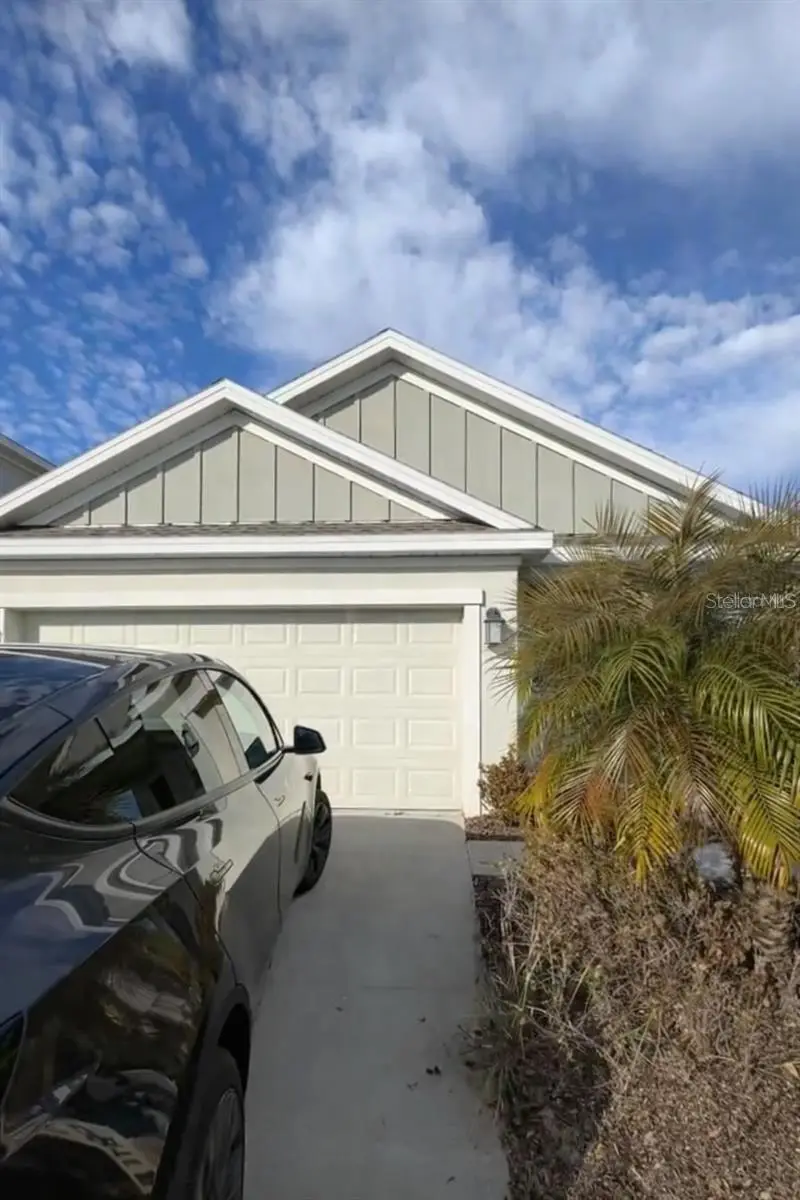
2002 Punch Bowl Ave
Davenport, FL 33837
3 bd · 2 ba · 1,432 sqft
Cascades Ph Ia & Ib
MLS ID #O6404477, WRA BUSINESS & REAL ESTATE.
Listing provided by Stellar MLS
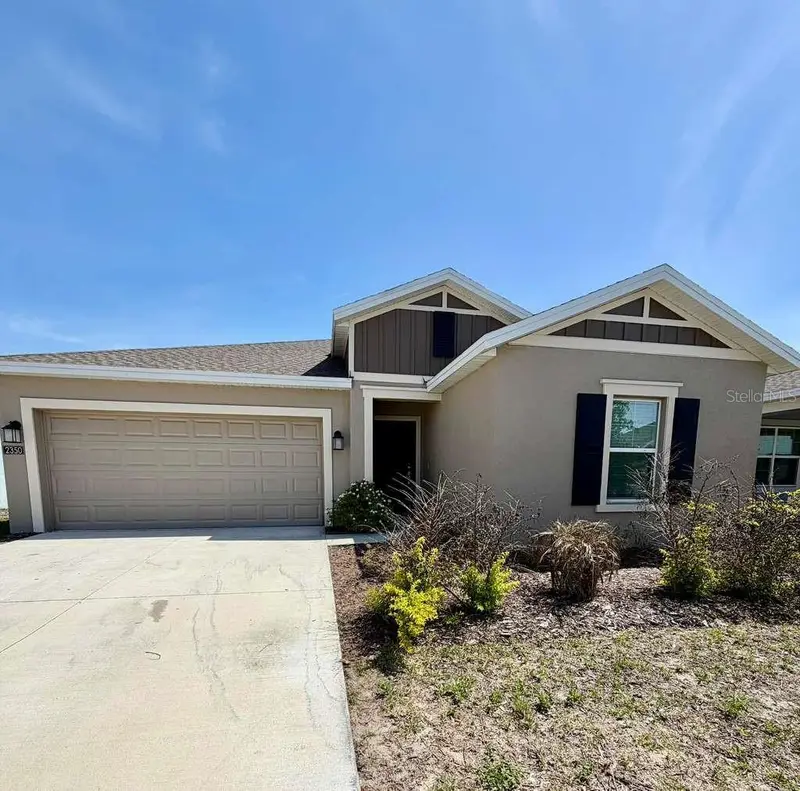
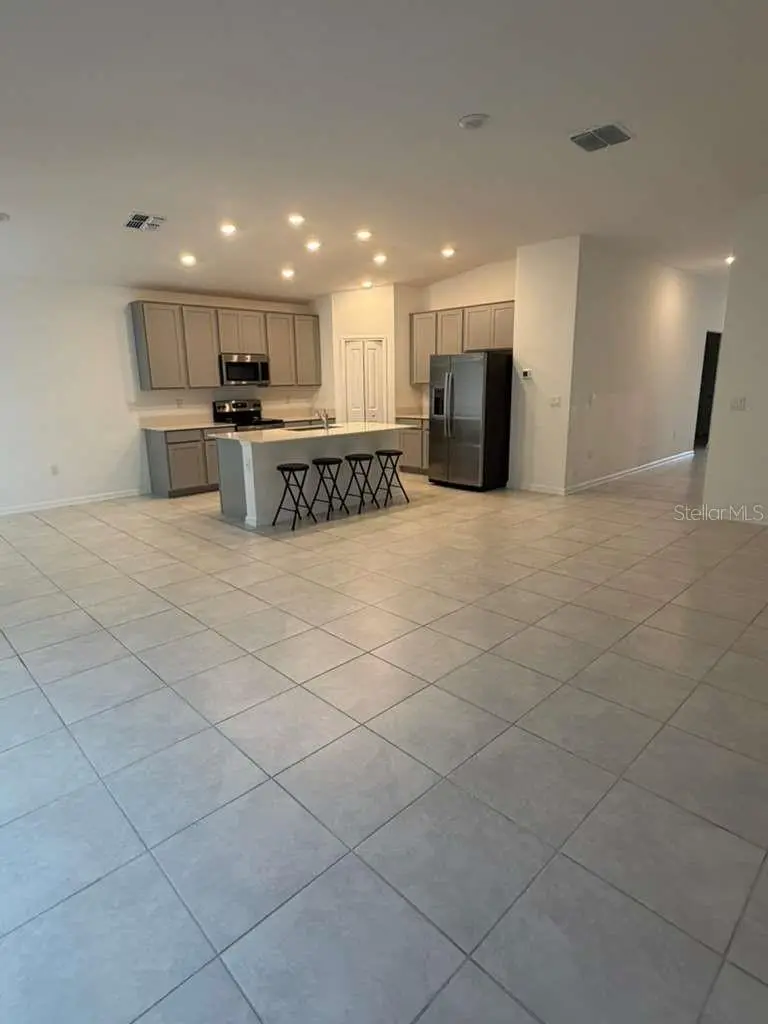
$370,000
2350 Burney Falls Ln
Davenport, FL 33837
4 bd · 2 ba · 1,939 sqft
Cascades Ph Ia & Ib
MLS ID #O6410130, WRA BUSINESS & REAL ESTATE.
Listing provided by Stellar MLS
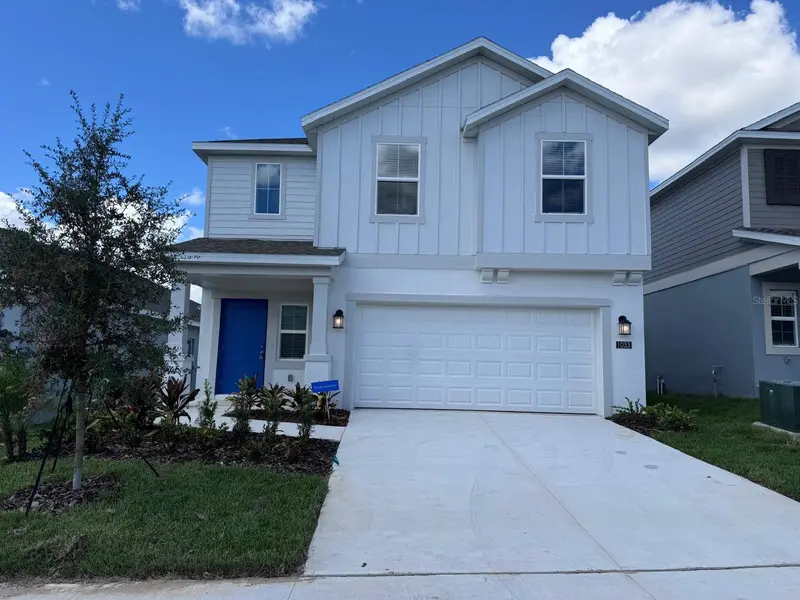
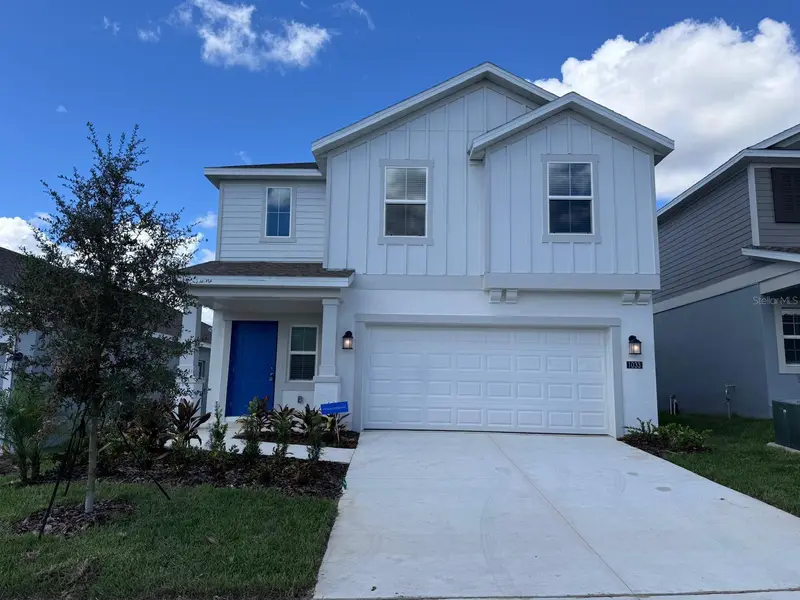
$370,990
1033 Waterfall Blvd
Davenport, FL 33837
4 bd · 3 ba · 1,907 sqft
Cascades Ph Ia & Ib
MLS ID #O6411612, NEWKEY REAL ESTATE LLC.
Listing provided by Stellar MLS

Listings courtesy of Stellar MLS as distributed by MLS GRID
IDX information is provided exclusively for consumers’ personal, non-commercial use and may not be used for any purpose other than to identify prospective properties consumers may be interested in purchasing.
Based on information submitted to the MLS GRID as of August 6, 2026 at 7:54 PM ET. All data is obtained from various sources and may not have been verified by broker or MLS GRID. Supplied Open House Information is subject to change without notice. All information should be independently reviewed and verified for accuracy. Properties may or may not be listed by the office/agent presenting the information.
All or a portion of the multiple listing information is provided by Stellar MLS, from a copyrighted compilation of listings. The compilation of listings and each individual listing are © 2026 Stellar MLS. All rights reserved.
Ryan Solberg, Broker · MaxLife Realty LLC · FL License #BK3354351 · Equal Housing Opportunity · Full disclaimer · DMCA