
$419,500
304 Shadow Oak Drive
Casselberry, FL 32707
Listing updated: September 17, 2026 at 10:28 AM ET
Listing courtesy of La Rosa Realty Cw Properties L · Shakyra Cortes Mendez, PA · MLS #O6431201 · Active · 407-910-2168Property type
Year built
Lot size
Price / sq ft
HOA dues
Days on market
Garage spaces
Flood zone
About this home
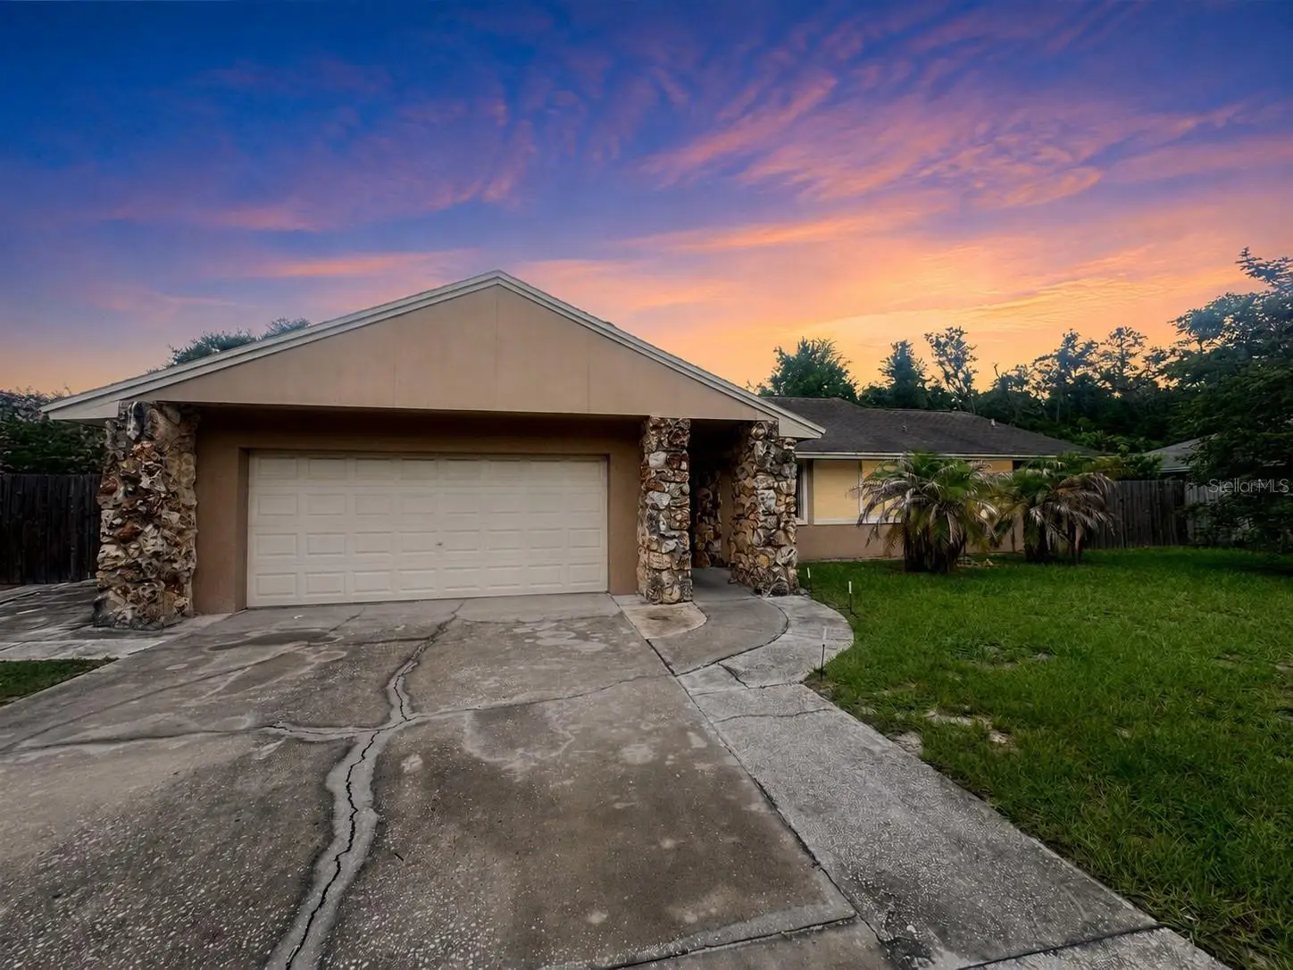
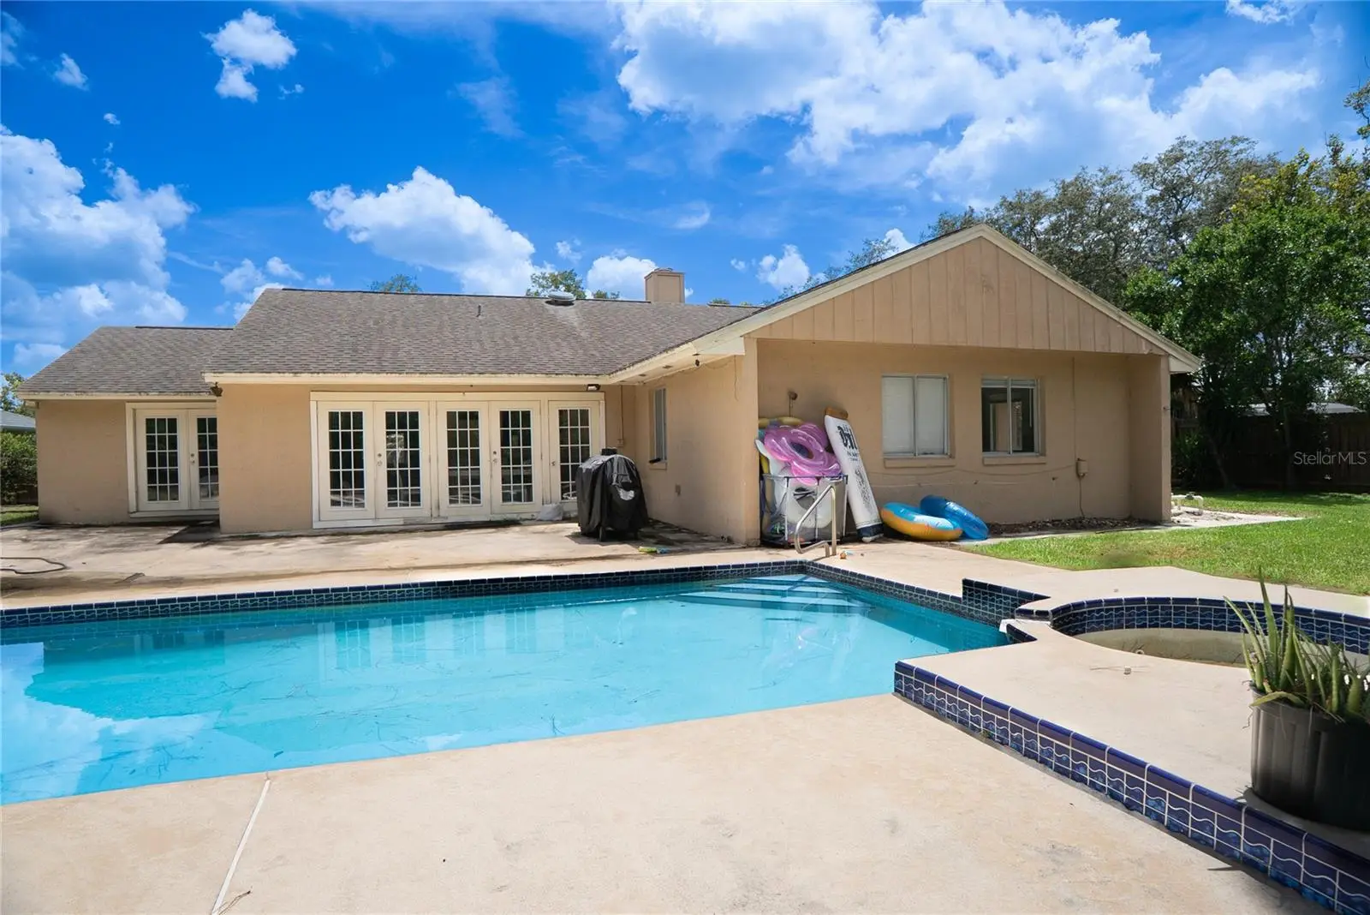
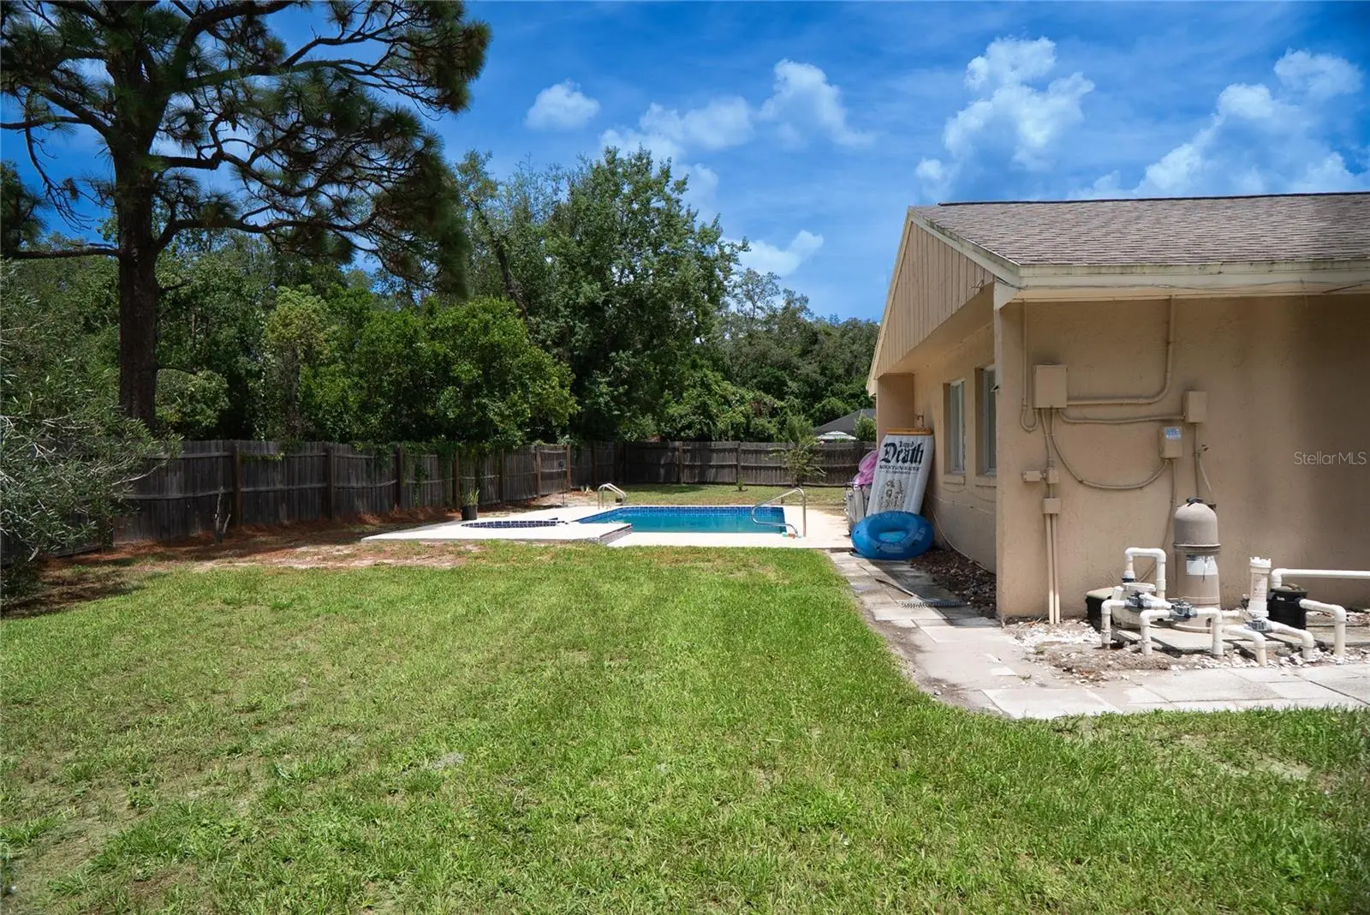
Some homes simply check the boxes. Others invite you to slow down, settle in, and imagine the life waiting for you inside. Welcome to 304 Shadow Oak Drive—a thoughtfully designed single-story, 4-bedroom, 2-bathroom pool home nestled in one of Casselberry's established communities, where abundant natural light, generous living spaces, and timeless character come together. As you step through the front door, you're welcomed by an open, airy atmosphere filled with sunshine streaming through oversized windows. The spacious living room draws you in with its warm gas fireplace, creating an inviting focal point for cozy evenings, gatherings, or quiet moments of relaxation. Designed with a desirable split-bedroom floor plan, the home offers a functional layout that balances openness with privacy. The expansive dining area provides exceptional flexibility for everyday dining, entertaining, or special occasions, while the adjoining living spaces flow seamlessly, creating an inviting environment for both everyday living and hosting guests. Tucked away for added privacy, the spacious primary suite serves as a peaceful retreat at the end of the day—a comfortable space to relax, recharge, and make your own. The additional bedrooms offer flexibility for a variety of needs, while the thoughtful floor plan makes the home feel both spacious and connected. Step outside and discover what truly makes this property shine. The backyard unfolds into your own private Florida oasis, where the sparkling in-ground swimming pool and attached spa invite you to unwind beneath the Florida sunshine. Surrounded by a fully fenced backyard, this outdoor space offers the perfect setting for entertaining, relaxing, gardening, or simply enjoying the year-round Florida lifestyle. Whether you're hosting weekend barbecues, gathering around the pool, or savoring a quiet morning outdoors, this backyard was designed to be enjoyed. A large driveway provides ample parking for multiple vehicles and guests, while the low HOA adds convenience within this well-established neighborhood. Ideally located in the heart of Casselberry, Florida, this home offers convenient access to Red Bug Lake Road, State Road 436, US Highway 17-92, Interstate 4, and SR-417, placing you just minutes from Winter Park, Altamonte Springs, Longwood, Lake Mary, Downtown Orlando, Orlando Sanford International Airport, shopping, dining, parks, recreation, grocery stores and everyday conveniences. If you've been searching for a single-story pool home in Casselberry with 4 bedrooms, 2 bathrooms, a split floor plan, a gas fireplace, a fully fenced backyard, low HOA, and generous living spaces, 304 Shadow Oak Drive offers the perfect opportunity to add your own personal style while enjoying all the comfort, space, and convenience this Central Florida location has to offer. Schedule your private showing today and experience everything 304 Shadow Oak Drive has to offer today.
Estimated monthly payment
Estimate only. Taxes use the listing's reported amount where available; insurance is a Florida-average estimate. Your actual payment will vary — run a full calculation or talk to a lender.
Price & listing history41 days on market
- Status: ActiveAug 7, 2026
- Listed$425,000Aug 7, 2026
- Price reduced$419,500
Facts & features
- Property type
- Residential
- Sub type
- Single Family Residence
- Status
- Active
- Days on market
- 41
- Subdivision
- Sterling Park Unit 04
- County
- Seminole
- Year built
- 1979
- Living area
- 1,998 sq ft
- Price/sq ft
- $210
- Building area
- 2,460 sq ft (Public Records)
- Lot size
- 14,902 sq ft
- Lot category
- 1/4 to less than 1/2
- Flood zone
- X (12117C0170F)
- Garage
- 2 spaces
- Pool
- Private pool
- Annual taxes
- $4,875 (2025)
- Parcel #
- 15-21-30-5EF-0A00-0030
- Zoning
- PUD
- MLS #
- O6431201
Ask about this home
Have a question? Ask the broker directly.
Ryan Solberg answers personally — no call center, no spam. Your question goes straight to him.
Interior Details
- Bedrooms
- 4
- Full bathrooms
- 2
- Flooring
- Ceramic Tile
- Appliances
- Dishwasher, Disposal, Dryer, Microwave, Range, Refrigerator, Washer
- Interior features
- Ceiling Fans(s), Kitchen/Family Room Combo, Living Room/Dining Room Combo, Primary Bedroom Main Floor, Solid Surface Counters, Split Bedroom
- Laundry
- In Garage
- Stories / Levels
- One
- Direction faces
- Southeast
- Fireplace
- Yes
Heating & Cooling
- Heating
- Central, Electric, Natural Gas
- Cooling
- Central Air
Parking
- Garage spaces
- 2
- Attached garage
- Yes
- Parking features
- Driveway
HOA & Financial
- HOA fee
- $500 / Annually
- Monthly HOA
- $42/mo
- Total monthly fees
- $42/mo
- Total annual fees
- $500
- HOA name
- Joe Fresca
- CDD
- No
- Min lease term
- No Minimum
- Listing terms
- Cash, Conventional, FHA, Other, VA Loan
- Ownership
- Fee Simple
- Available for lease
- Yes
- Lease restrictions
- No
- Additional lease restrictions
- Buyer to contact HOA and county for Lease restrictions
- Approval process
- Buyer to contact HOA for approval requirements
Exterior & Construction
- Exterior features
- Other, Sidewalk
- Construction materials
- Block, Stone, Stucco, Frame
- Roof
- Shingle
- Foundation
- Slab
- Pool
- Private pool
- Road surface
- Asphalt
Utilities
- Sewer
- Public Sewer
- Water source
- Public
- Utilities
- BB/HS Internet Available, Cable Available, Electricity Available, Electricity Connected, Natural Gas Available, Natural Gas Connected, Other, Sewer Available, Sewer Connected, Water Available, Water Connected
Community
- Pets allowed
- Cats OK, Dogs OK
Schools
Letter grades: Florida DOE 2024–25 school grades (Orange, Seminole, Lake, Osceola, Brevard). Assigned schools from the listing agent — verify enrollment with the district.
Room Details
| Room | Level | Dimensions |
|---|---|---|
| Dining Room | First | 10x13 |
| Family Room | First | 11x15 |
| Kitchen | First | 10x11 |
| Living Room | Second | 11x19 |
| Primary Bedroom | First | 11x14 |
| Bedroom 2 | First | 11x12 |
| Bedroom 3 | First | 10x11 |
| Bedroom 4 | First | 10x11 |
Listing Details
- Listing date
- 2026-08-06
- On market date
- 2026-08-07
- Original list price
- $425,000
- Occupant type
- Tenant
- MLS area
- 32707 - Casselberry
- Listing AOR
- Osceola
- Status changed
- 2026-08-07
- Tax legal description
- LOT 3 BLOCK A STERLING PARK UNIT 4 PB 21 PGS 6 & 7
Flood risk
Minimal-risk area outside the mapped floodplain. Flood insurance is optional and typically low-cost.
Source: FEMA flood zone reported on the listing. Confirm current designation at FEMA Flood Map Service Center.
Location
Directions
From Red Bug Lake Park, head west on Red Bug Lake Road. Turn right onto Eagle Circle, then turn left onto Shadow Oak Drive. Continue to 304 Shadow Oak Drive. The property will be on your left.
Property sale history
Public records304 SHADOW OAK DR, CASSELBERRY 32707
- Dec 2024$390,000
1,998 sq ft · Built 1979 · 0.2953 acres
Sale data from Florida public records (Department of Revenue / county property appraiser). Deemed reliable but not guaranteed; may not reflect current market or MLS status. Not Stellar MLS data.
More homes like this
$624,500
116 Partridge Cir
Winter Springs, FL 32708
3 bd · 3 ba · 2,272 sqft
Winter Spgs Unit 4
MLS ID #O6439706, RE/MAX TOWN & COUNTRY REALTY.
Listing provided by Stellar MLS
$349,900
148 Spoonhour Dr
Casselberry, FL 32707
2 bd · 2 ba · 1,266 sqft
Sausalito Sec 4
MLS ID #O6442471, DERENTHAL REALTY.
Listing provided by Stellar MLS
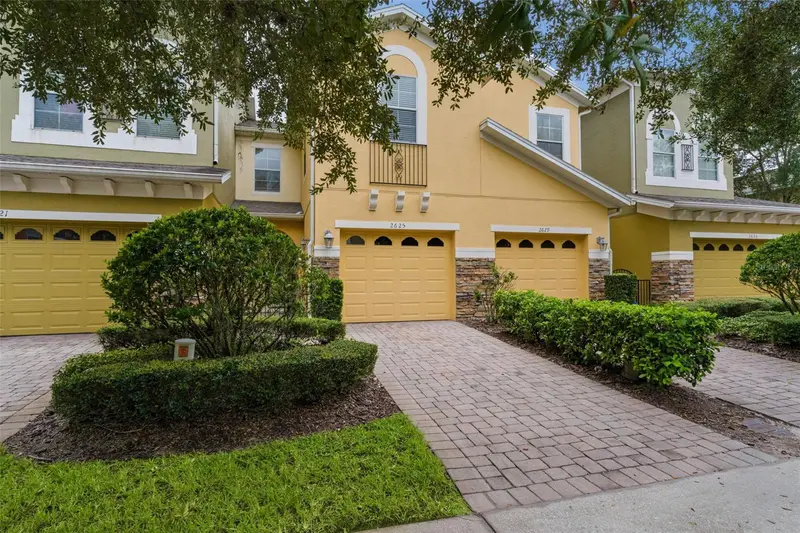
$350,000
2625 Sweet Magnolia Pl
Oviedo, FL 32765
3 bd · 3 ba · 1,558 sqft
Clayton Crossing Townhomes
MLS ID #G5117848, LIST NOW REALTY, LLC.
Listing provided by Stellar MLS
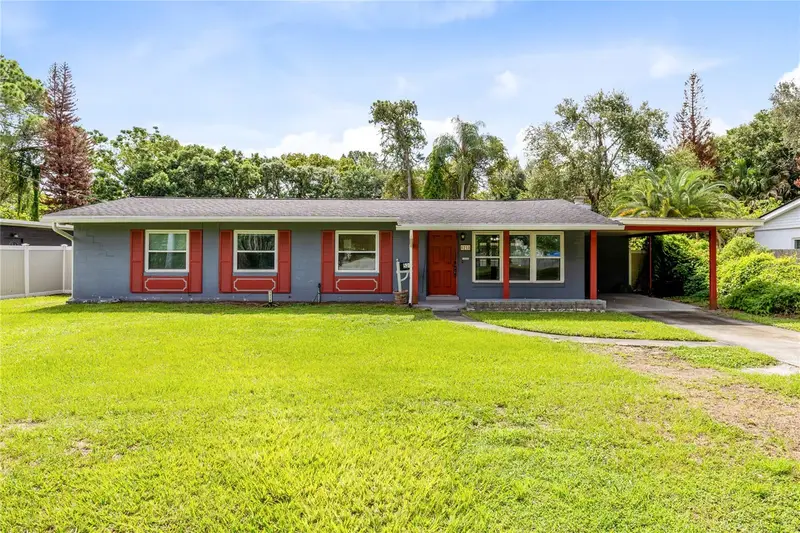
$355,000
5218 Lake Howell Rd
Winter Park, FL 32792
4 bd · 2 ba · 1,582 sqft
Tanglewood Sec 3 Rep
MLS ID #S5157314, IRON VALLEY REAL ESTATE OSCEOLA.
Listing provided by Stellar MLS

Listings courtesy of Stellar MLS as distributed by MLS GRID
IDX information is provided exclusively for consumers’ personal, non-commercial use and may not be used for any purpose other than to identify prospective properties consumers may be interested in purchasing.
Based on information submitted to the MLS GRID as of September 17, 2026 at 10:28 AM ET. All data is obtained from various sources and may not have been verified by broker or MLS GRID. Supplied Open House Information is subject to change without notice. All information should be independently reviewed and verified for accuracy. Properties may or may not be listed by the office/agent presenting the information.
All or a portion of the multiple listing information is provided by Stellar MLS, from a copyrighted compilation of listings. The compilation of listings and each individual listing are © 2026 Stellar MLS. All rights reserved.
Ryan Solberg, Broker · MaxLife Realty LLC · FL License #BK3354351 · Equal Housing Opportunity · Full disclaimer · DMCA