


$425,000
1910 Curry Ford Road
Orlando, FL 32806
Listing updated: August 6, 2026 at 7:12 PM ET
Listing courtesy of Networth Realty Of Orlando, Llc · Wendy Aldana LLC · MLS #O6431197 · Active · 321-329-3127Property type
Year built
Lot size
Price / sq ft
HOA dues
Days on market
Flood zone
About this home
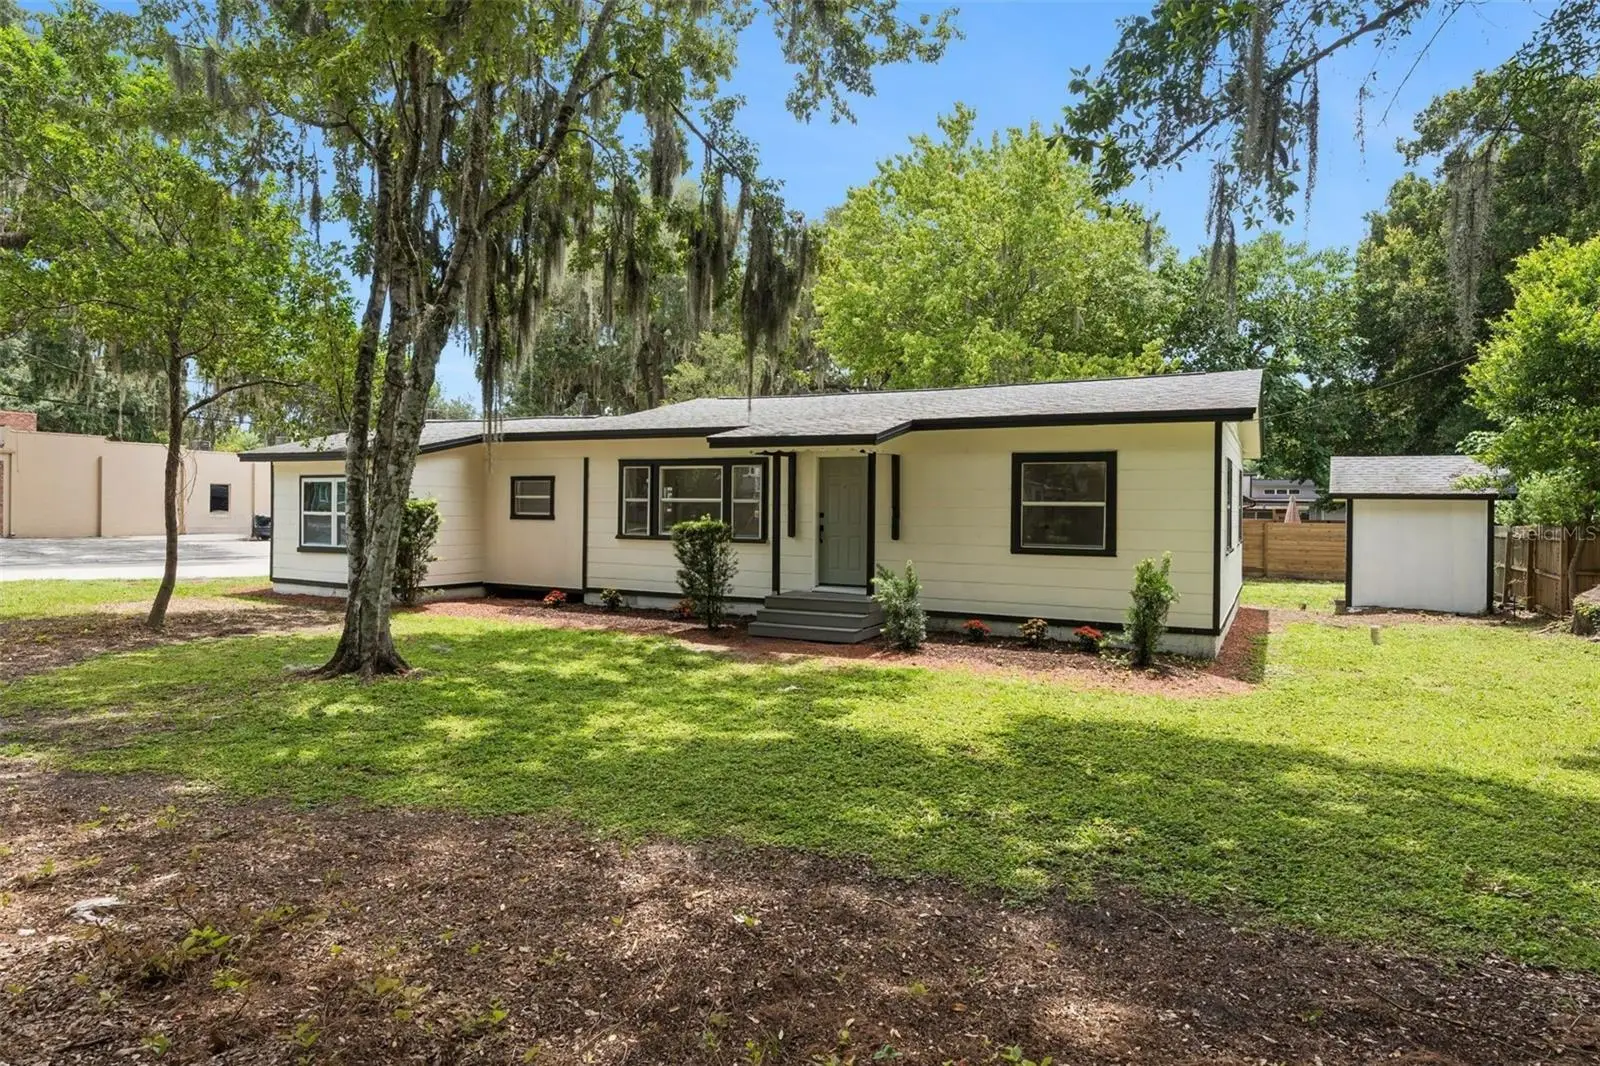
Virtually Staged. New listing in Orlando’s highly sought-after Hourglass District! Situated on a charming brick-lined road, this recently renovated corner-lot home offers no HOA and a prime location near the district’s popular restaurants, coffee shops, breweries, and locally owned businesses. Step inside to an abundance of natural light and an inviting open-concept floor plan featuring oak-toned luxury vinyl flooring. The beautifully updated kitchen showcases quartz countertops, oak cabinetry with soft-close doors and drawers, modern light fixtures, and new stainless-steel appliances. An additional flex space provides the perfect setting for a home office, reading nook, or cozy loft-style retreat. Every bedroom is equipped with an energy-efficient ceiling fan. The spacious primary suite features new windows, a walk-in closet, and a beautifully renovated en suite bathroom with a stylish barn door, tiled walk-in shower, glass enclosure, and single vanity. The guest bathroom also features durable tile finishes and sliding glass shower doors. Outside, enjoy a spacious backyard complete with a storage shed and newly paved patio—perfect for relaxing or entertaining. Additional improvements include a 2019 roof, new A/C, and a 2021 water heater. Experience the vibrant Hourglass District lifestyle near local favorites such as Hourglass Social House, Foxtail Coffee, Hourglass Brewing, and F&D Woodfired Italian Kitchen. Outdoor recreation and activities for all ages are also nearby, including scenic Lake Como Park, Wadeview Park’s playground, picnic areas and exercise trail, and the Dover Shores Neighborhood Center, featuring a swimming pool, gymnasium, playground, fitness center, baseball field, and pickleball courts. Nearby schools include Lake Como School and Boone High School, with buyers encouraged to verify current school zoning directly with Orange County Public Schools. All of this is just minutes from Downtown Orlando, SoDo, The Milk District, shopping, entertainment, and major roadways.
Estimated monthly payment
Estimate only. Taxes use the listing's reported amount where available; insurance is a Florida-average estimate. Your actual payment will vary — run a full calculation or talk to a lender.
Price & listing history0 days on market
- Status: ActiveAug 6, 2026
- Listed$425,000Aug 6, 2026
- Price increased$425,000
Facts & features
- Property type
- Residential
- Sub type
- Single Family Residence
- Status
- Active
- Days on market
- 0
- Subdivision
- 0000
- County
- Orange
- Year built
- 1947
- Living area
- 1,344 sq ft
- Price/sq ft
- $316
- Building area
- 1,374 sq ft (Public Records)
- Lot size
- 8,000 sq ft
- Lot category
- 0 to less than 1/4
- Flood zone
- X (12095C0265F)
- Annual taxes
- $1,145 (2025)
- Parcel #
- 06-23-30-0000-00-009
- Zoning
- R-1A
- MLS #
- O6431197
Ask about this home
Have a question? Ask the broker directly.
Ryan Solberg answers personally — no call center, no spam. Your question goes straight to him.
Interior Details
- Bedrooms
- 3
- Full bathrooms
- 2
- Flooring
- Luxury Vinyl, Tile
- Appliances
- Convection Oven, Cooktop, Dishwasher, Electric Water Heater, Refrigerator
- Interior features
- Ceiling Fans(s), Living Room/Dining Room Combo, Walk-In Closet(s)
- Laundry
- Laundry Closet
- Stories / Levels
- One
- Direction faces
- North
Heating & Cooling
- Heating
- Central, Electric
- Cooling
- Central Air
HOA & Financial
- Total monthly fees
- $0/mo
- Total annual fees
- $0
- CDD
- No
- Homestead exemption
- Yes
- Min lease term
- No Minimum
- Listing terms
- Cash, Conventional, FHA, VA Loan
- Ownership
- Fee Simple
- Available for lease
- Yes
- Lease restrictions
- No
Exterior & Construction
- Exterior features
- Private Yard, Storage
- Construction materials
- Frame, Wood Siding
- Roof
- Shingle
- Foundation
- Block, Crawlspace
- Road surface
- Paved
Utilities
- Sewer
- Public Sewer
- Water source
- Public
- Utilities
- Cable Available, Electricity Available
Room Details
| Room | Level | Dimensions |
|---|---|---|
| Living Room | First | |
| Kitchen | First | |
| Primary Bedroom | First | |
| Primary Bathroom | First |
Listing Details
- Listing date
- 2026-08-05
- On market date
- 2026-08-06
- Original list price
- $425,000
- Occupant type
- Vacant
- MLS area
- 32806 - Orlando/Delaney Park/Crystal Lake
- Listing AOR
- Orlando Regional
- Status changed
- 2026-08-06
- Tax legal description
- E 80 FT OF W 276.5 FT OF N 130 FT OF NE1/4 OF NW1/4 (LESS N 30 FT FOR RD) OF SEC06-23-30 SEE 2591/266
Flood risk
Minimal-risk area outside the mapped floodplain. Flood insurance is optional and typically low-cost.
Source: FEMA flood zone reported on the listing. Confirm current designation at FEMA Flood Map Service Center.
Location
Directions
From Colonial Drive, travel south on Mills Avenue. Turn left onto Briercliff Drive, which becomes Fern Creek Avenue. Turn left onto Curry Ford Road. The property will be on the right at 1910 Curry Ford Road.
More homes like this
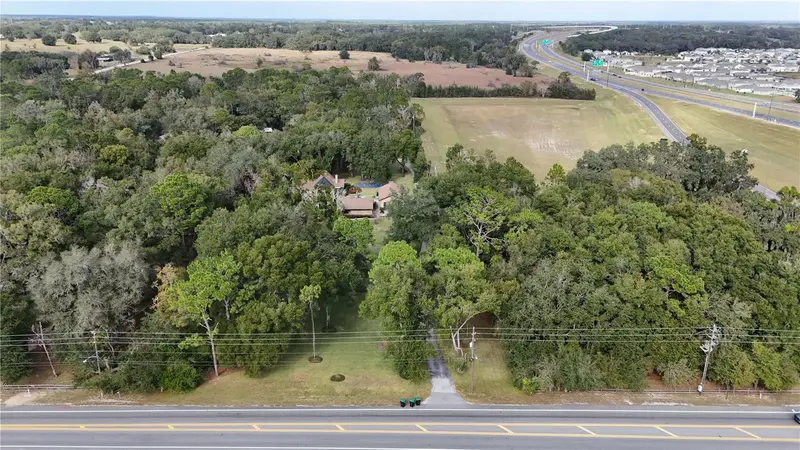
$1,999,500
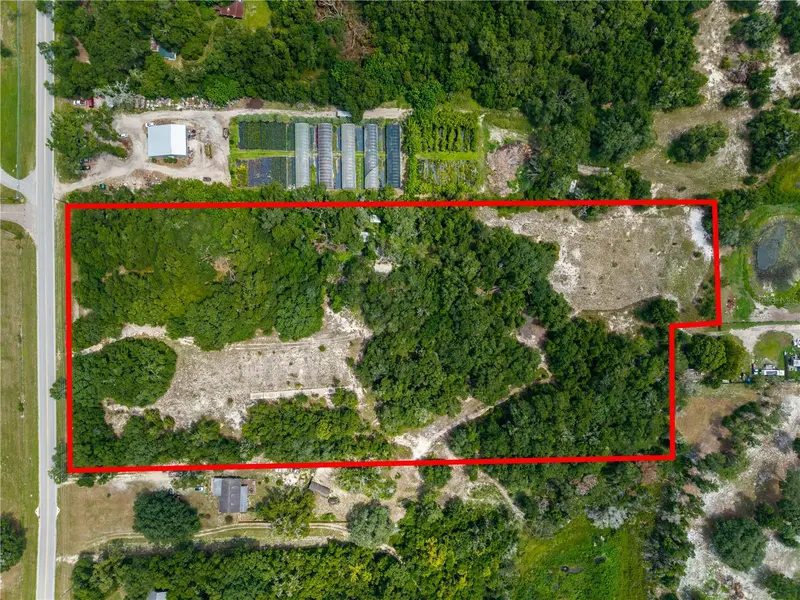
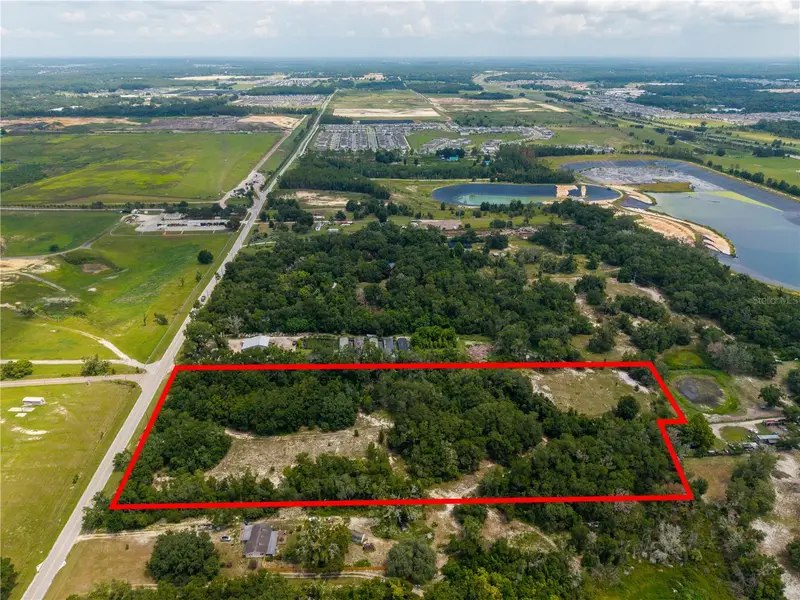
3255 Golden Gem Rd
Apopka, FL 32712
9.45 acres
0000
MLS ID #O6430125, WATSON REALTY CORP.
Listing provided by Stellar MLS
$5,200,000
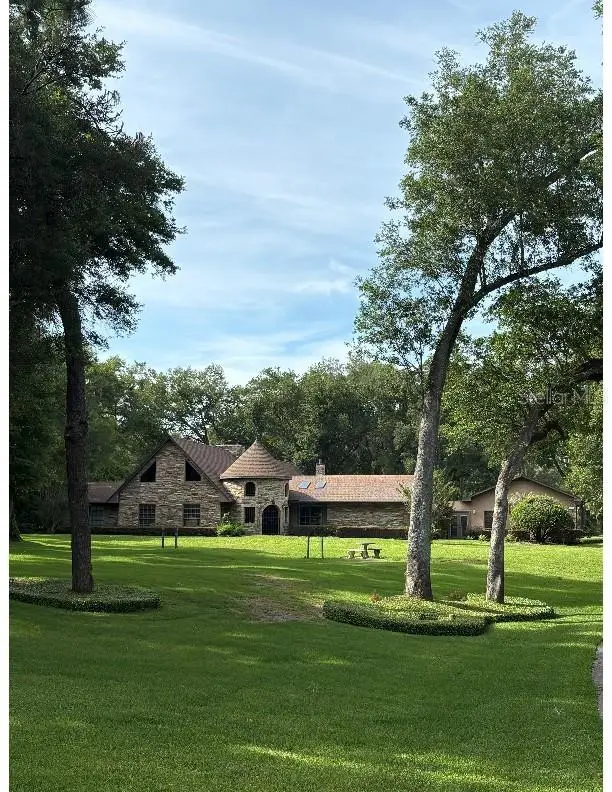
3525 W Kelly Park Rd
Apopka, FL 32712
6 bd · 7 ba · 6,319 sqft
0000
MLS ID #O6409189, WATSON REALTY CORP.
Listing provided by Stellar MLS
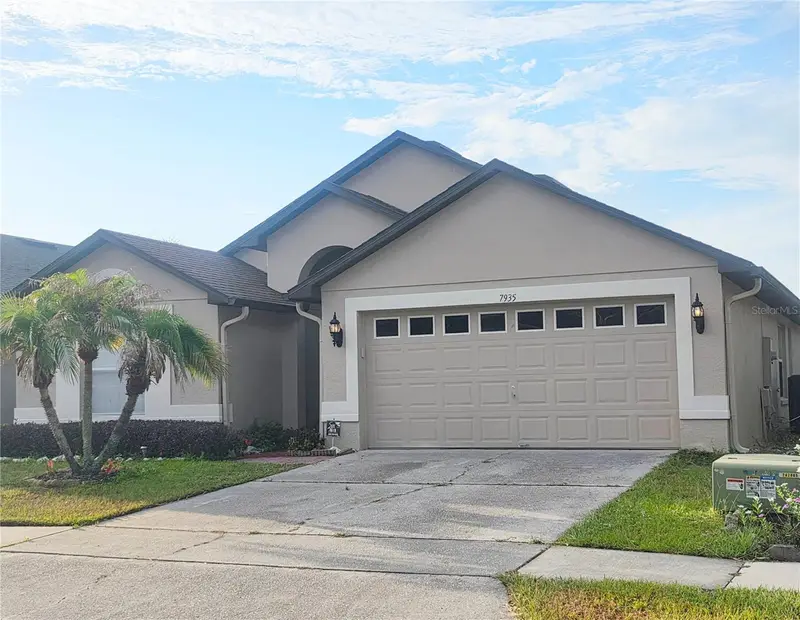
$455,000
7935 Oakstone Ct
Orlando, FL 32822
4 bd · 2 ba · 1,786 sqft
Woodstone Sub
MLS ID #O6417609, ASPIRE REALTY INC.
Listing provided by Stellar MLS
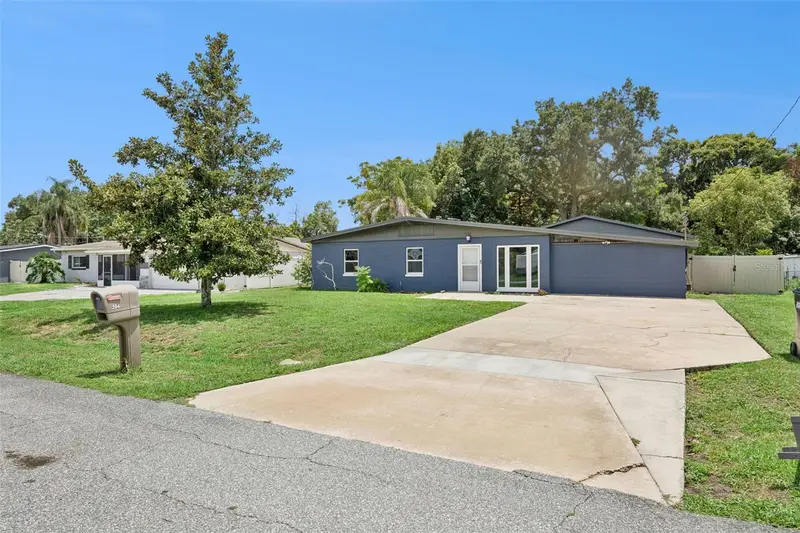
$400,000
204 W Buchanon Ave
Orlando, FL 32809
4 bd · 3 ba · 2,382 sqft
Elmers Add
MLS ID #O6421542, CENTURY 21 CARIOTI.
Listing provided by Stellar MLS

Listings courtesy of Stellar MLS as distributed by MLS GRID
IDX information is provided exclusively for consumers’ personal, non-commercial use and may not be used for any purpose other than to identify prospective properties consumers may be interested in purchasing.
Based on information submitted to the MLS GRID as of August 6, 2026 at 7:12 PM ET. All data is obtained from various sources and may not have been verified by broker or MLS GRID. Supplied Open House Information is subject to change without notice. All information should be independently reviewed and verified for accuracy. Properties may or may not be listed by the office/agent presenting the information.
All or a portion of the multiple listing information is provided by Stellar MLS, from a copyrighted compilation of listings. The compilation of listings and each individual listing are © 2026 Stellar MLS. All rights reserved.
Ryan Solberg, Broker · MaxLife Realty LLC · FL License #BK3354351 · Equal Housing Opportunity · Full disclaimer · DMCA