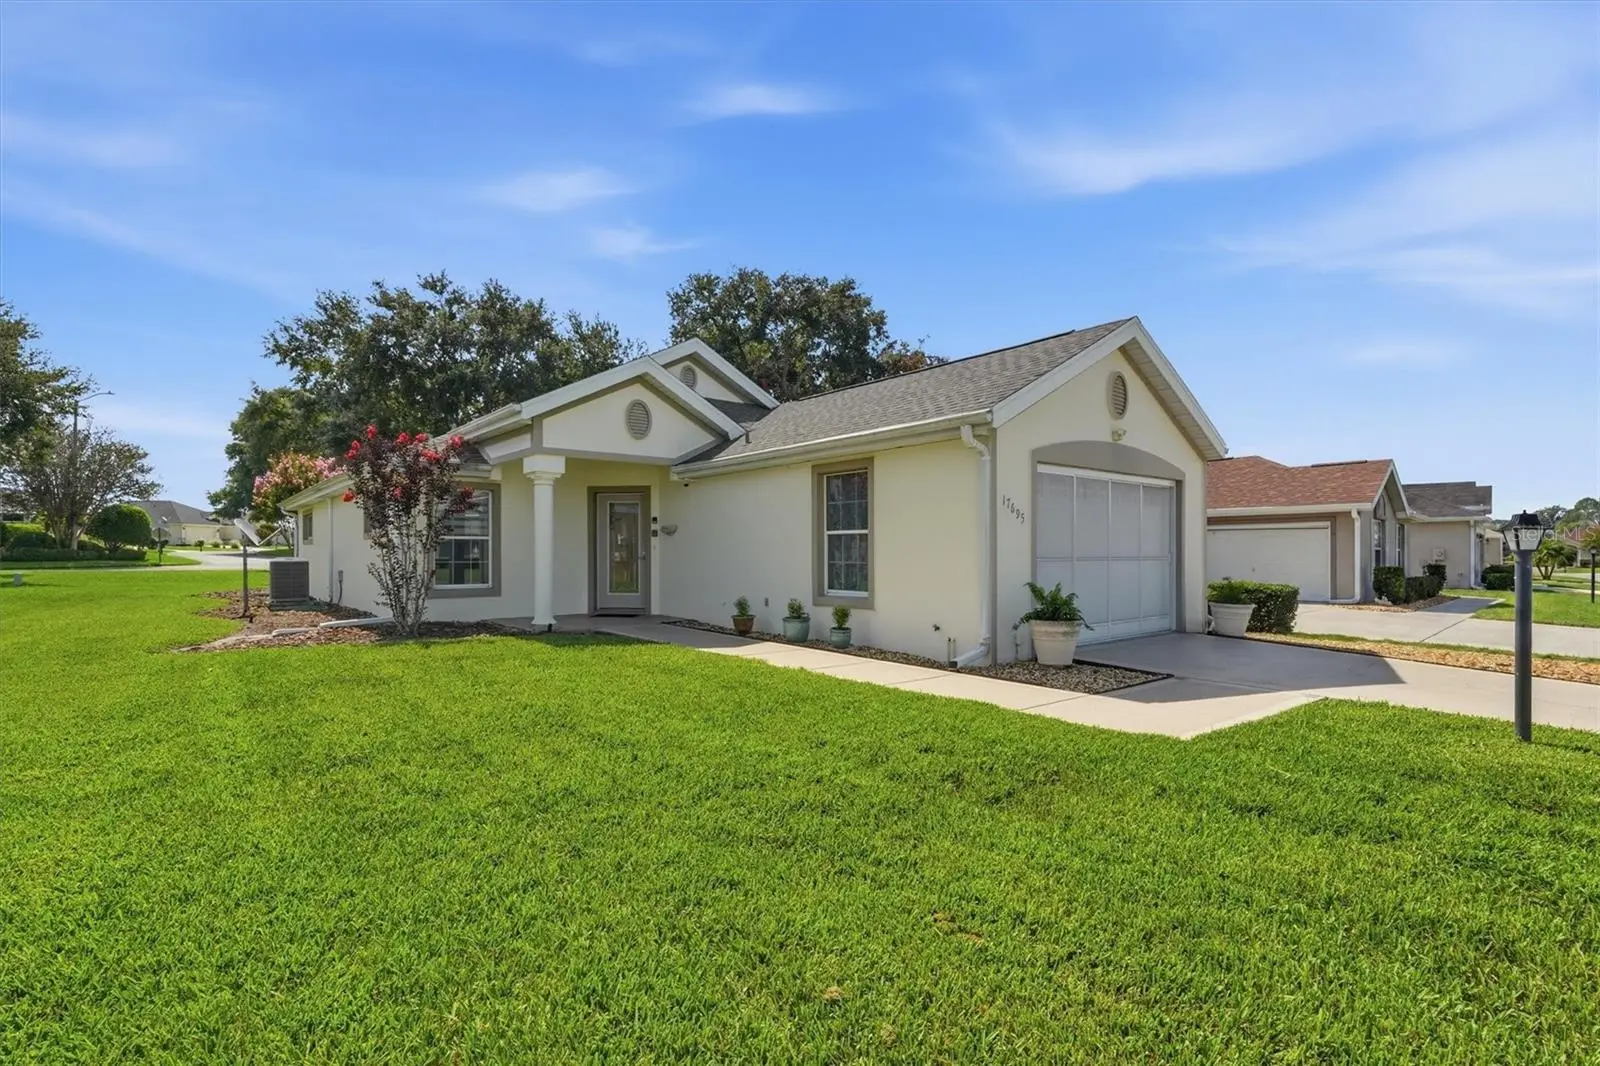



$215,000
17695 114th Court
Summerfield, FL 34491
Listing updated: August 6, 2026 at 4:10 PM ET
Listing courtesy of Re/Max Select Partners · Stephanie Ray · MLS #G5116113 · Active · 352-559-0911Property type
Year built
Lot size
Price / sq ft
HOA dues
Days on market
Garage space
Flood zone
About this home
Virtually Staged. TURN-KEY FURNISHED | LOW-MAINTENANCE LIVING | STONECREST 55+ GOLF COURSE COMMUNITY! NO BOND! NO CDD! Welcome to this beautifully maintained 2-bedroom, 2-bath Villa with 1,133 sq. ft. of comfortable living space in the sought-after Gated Community of Stonecrest. ROOF (July 2026), HotWater Heater (2021), HVAC (2016). This OPEN, SPLIT-Bedroom Floor Plan features NEW SKYLIGHTS (2026) in Living Room & Primary Bathroom, easy-care LAMINATE Flooring throughout the Main Living areas and Carpet in both Bedrooms. Kitchen is Open and has lots of Cabinets and Lowers have PULL OUT Drawers, Pantry Closet, STAINLESS STEEL APPLIANCES, the Microwave is 2025. The spacious Primary Suite includes a WALK IN CLOSET and Ensuite Bath with a Walk-in Shower. The Guest Bedroom is thoughtfully designed with a POCKET DOOR, creating a Private Ensuite-Style retreat for family and friends. Enjoy the bright ENCLOSED LANAI UNDER AIR, offering the perfect FLEX Space for a home office, hobby room, or additional living area. Step outside to the SCREENED PATIO, where you can relax while taking in the peaceful views of the Majestic Oak Trees. The home also offers storage, an WASHER & DRYER included and located in the ONE CAR GARAGE. This home has EVERYthiNG it truly is move-in ready. Say goodbye to yard work! Your HOA fee covers Lawn Mowing, Bush and Tree Trimming, Lawn treatments, and Mulch, allowing you to enjoy a carefree retirement lifestyle. Located in the highly desirable Stonecrest 55+ gated golf course community, residents enjoy an unmatched lifestyle with resort-style pools, pickleball courts, softball, an 18-hole championship golf course, Broad Stripes Golf & Social Club, two fishing lakes, two dog parks, and more than 80 clubs and activities. Short Golf Cart drive to Walmart, Restaurants, Medical and Nightly Entertainment at Spanish Springs Town Square. The Gated Entry providing added privacy and security, this is Florida retirement living at its finest. Schedule your private showing today!
Estimated monthly payment
Estimate only. Taxes use the listing's reported amount where available; insurance is a Florida-average estimate. Your actual payment will vary — run a full calculation or talk to a lender.
Price & listing history0 days on market
- Status: ActiveAug 6, 2026
- Listed$215,000Aug 6, 2026
- Price increased$215,000
Facts & features
- Property type
- Residential
- Sub type
- Single Family Residence
- Status
- Active
- Days on market
- 0
- Subdivision
- Stonecrest - Lakes
- County
- Marion
- Year built
- 1994
- Living area
- 1,133 sq ft
- Price/sq ft
- $190
- Building area
- 1,829 sq ft (Public Records)
- Lot size
- 6,098 sq ft
- Lot category
- 0 to less than 1/4
- Flood zone
- X (12083C0905D)
- Garage
- 1 spaces
- Annual taxes
- $1,469 (2025)
- Parcel #
- 6201-002-010
- Zoning
- PUD
- MLS #
- G5116113
Ask about this home
Have a question? Ask the broker directly.
Ryan Solberg answers personally — no call center, no spam. Your question goes straight to him.
Interior Details
- Bedrooms
- 2
- Full bathrooms
- 2
- Flooring
- Carpet, Laminate
- Appliances
- Dishwasher, Disposal, Dryer, Ice Maker, Microwave, Range, Refrigerator, Washer, Water Filtration System
- Interior features
- Ceiling Fans(s), Living Room/Dining Room Combo, Open Floorplan, Primary Bedroom Main Floor, Split Bedroom, Thermostat, Vaulted Ceiling(s)
- Laundry
- In Garage
- Stories / Levels
- One
- Direction faces
- West
Heating & Cooling
- Heating
- Heat Pump
- Cooling
- Central Air
Parking
- Garage spaces
- 1
- Attached garage
- Yes
- Parking features
- Driveway, Garage Door Opener, Off Street
HOA & Financial
- HOA fee
- $288 / Monthly
- Monthly HOA
- $288/mo
- Total monthly fees
- $288/mo
- Total annual fees
- $3,456
- HOA name
- Stonecrest - Carmel Knight
- CDD
- No
- Homestead exemption
- Yes
- Min lease term
- No Minimum
- Listing terms
- Cash, Conventional, FHA, VA Loan
- Ownership
- Fee Simple
- Available for lease
- Yes
- Lease restrictions
- Yes
- Additional lease restrictions
- Verify with HOA and Deed Restrictions
Exterior & Construction
- Exterior features
- Private Entrance, Private Mailbox, Rain Gutters
- Construction materials
- Block, Stucco
- Roof
- Shingle
- Foundation
- Slab
- Road surface
- Paved
Utilities
- Sewer
- Public Sewer
- Water source
- Public
- Utilities
- Cable Available, Electricity Connected, Public, Underground Utilities
Community
- Pets allowed
- Yes
- Senior community
- Yes
Room Details
| Room | Level | Dimensions |
|---|---|---|
| Living Room | First | 11x16 |
| Dining Room | First | 13x15 |
| Kitchen | First | 11x11 |
| Primary Bedroom | First | 11x13 |
| Bedroom 2 | First | 12x10 |
| Balcony/Porch/Lanai | First | 9x13 |
Listing Details
- Listing date
- 2026-08-06
- On market date
- 2026-08-06
- Original list price
- $215,000
- Occupant type
- Vacant
- MLS area
- 34491 - Summerfield
- Listing AOR
- Lake and Sumter
- Status changed
- 2026-08-06
- Tax legal description
- SEC 36 TWP 17 RGE 23 PLAT BOOK 002 PAGE 157 LAKES OF STONECREST UNIT 1 BLK B LOT 10
Flood risk
Minimal-risk area outside the mapped floodplain. Flood insurance is optional and typically low-cost.
Source: FEMA flood zone reported on the listing. Confirm current designation at FEMA Flood Map Service Center.
Location
Directions
Main entrance of STONECREST off Hwy 441/US 27 onto SE 176th Place Road, first RIGHT onto SE 177th Street, Straight ahead at Stop Sign on SE 114th Court ....17695.
More homes like this
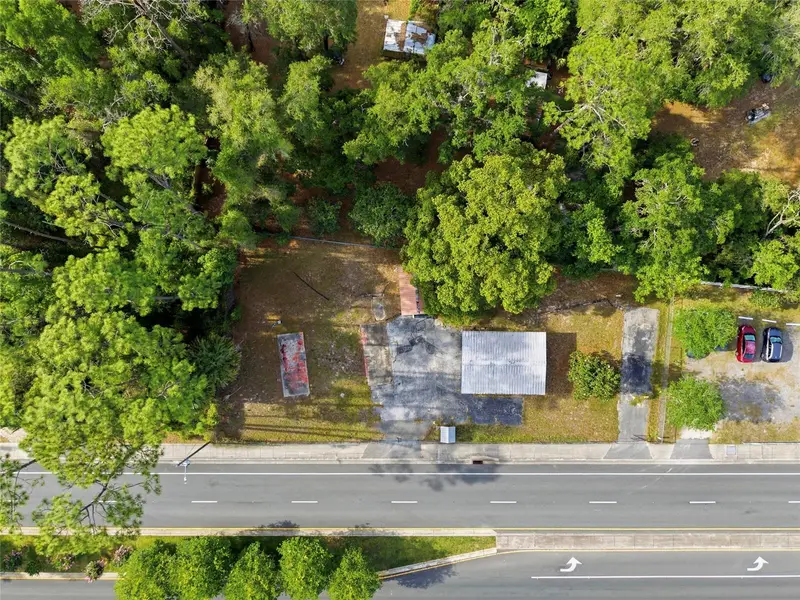
$260,000
320 Highway 466
Lady Lake, FL 32159
0.32 acres
MLS ID #OM724268, ROBB HARRISON REALTY INC.
Listing provided by Stellar MLS
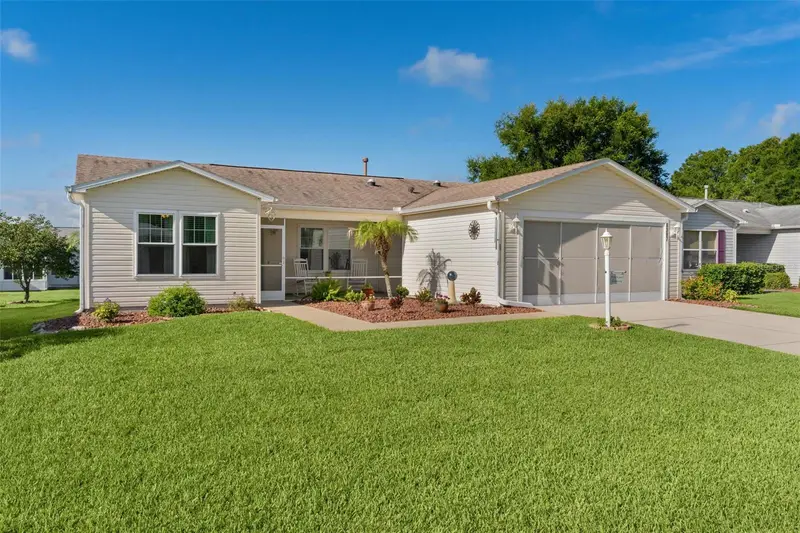
$279,900
8397 Se 177th Bartram Loop
The Villages, FL 32162
3 bd · 2 ba · 1,392 sqft
The Villages
MLS ID #G5114587, BLACK TIE REALTY, INC..
Listing provided by Stellar MLS
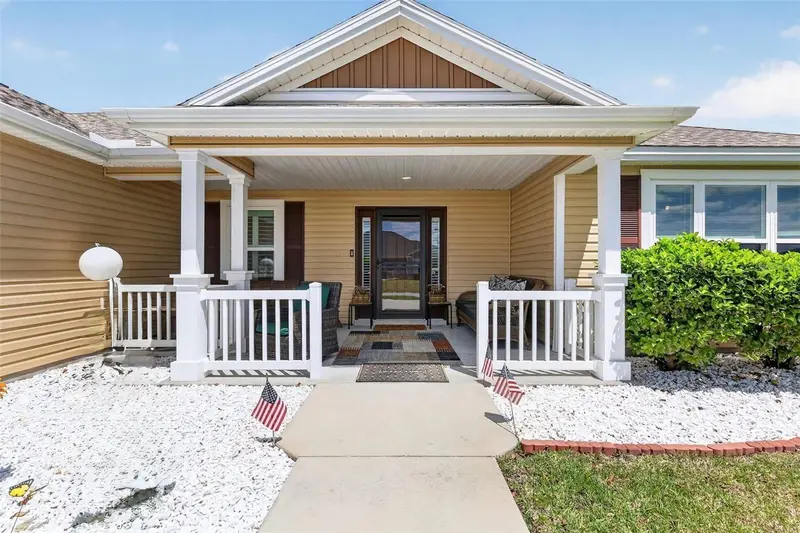
$339,900
11367 Laufersky Ln
Oxford, FL 34484
3 bd · 2 ba · 1,586 sqft
Oxford Oaks Ph 2
MLS ID #G5110901, SALLY LOVE REAL ESTATE.
Listing provided by Stellar MLS
$299,000
11900 Se Sunset Harbor Rd
Weirsdale, FL 32195
4 bd · 2 ba · 2,298 sqft
Nonsub
MLS ID #OM729787, NEXTHOME PROFESSIONAL REALTY.
Listing provided by Stellar MLS

Listings courtesy of Stellar MLS as distributed by MLS GRID
IDX information is provided exclusively for consumers’ personal, non-commercial use and may not be used for any purpose other than to identify prospective properties consumers may be interested in purchasing.
Based on information submitted to the MLS GRID as of August 6, 2026 at 4:10 PM ET. All data is obtained from various sources and may not have been verified by broker or MLS GRID. Supplied Open House Information is subject to change without notice. All information should be independently reviewed and verified for accuracy. Properties may or may not be listed by the office/agent presenting the information.
All or a portion of the multiple listing information is provided by Stellar MLS, from a copyrighted compilation of listings. The compilation of listings and each individual listing are © 2026 Stellar MLS. All rights reserved.
Ryan Solberg, Broker · MaxLife Realty LLC · FL License #BK3354351 · Equal Housing Opportunity · Full disclaimer · DMCA