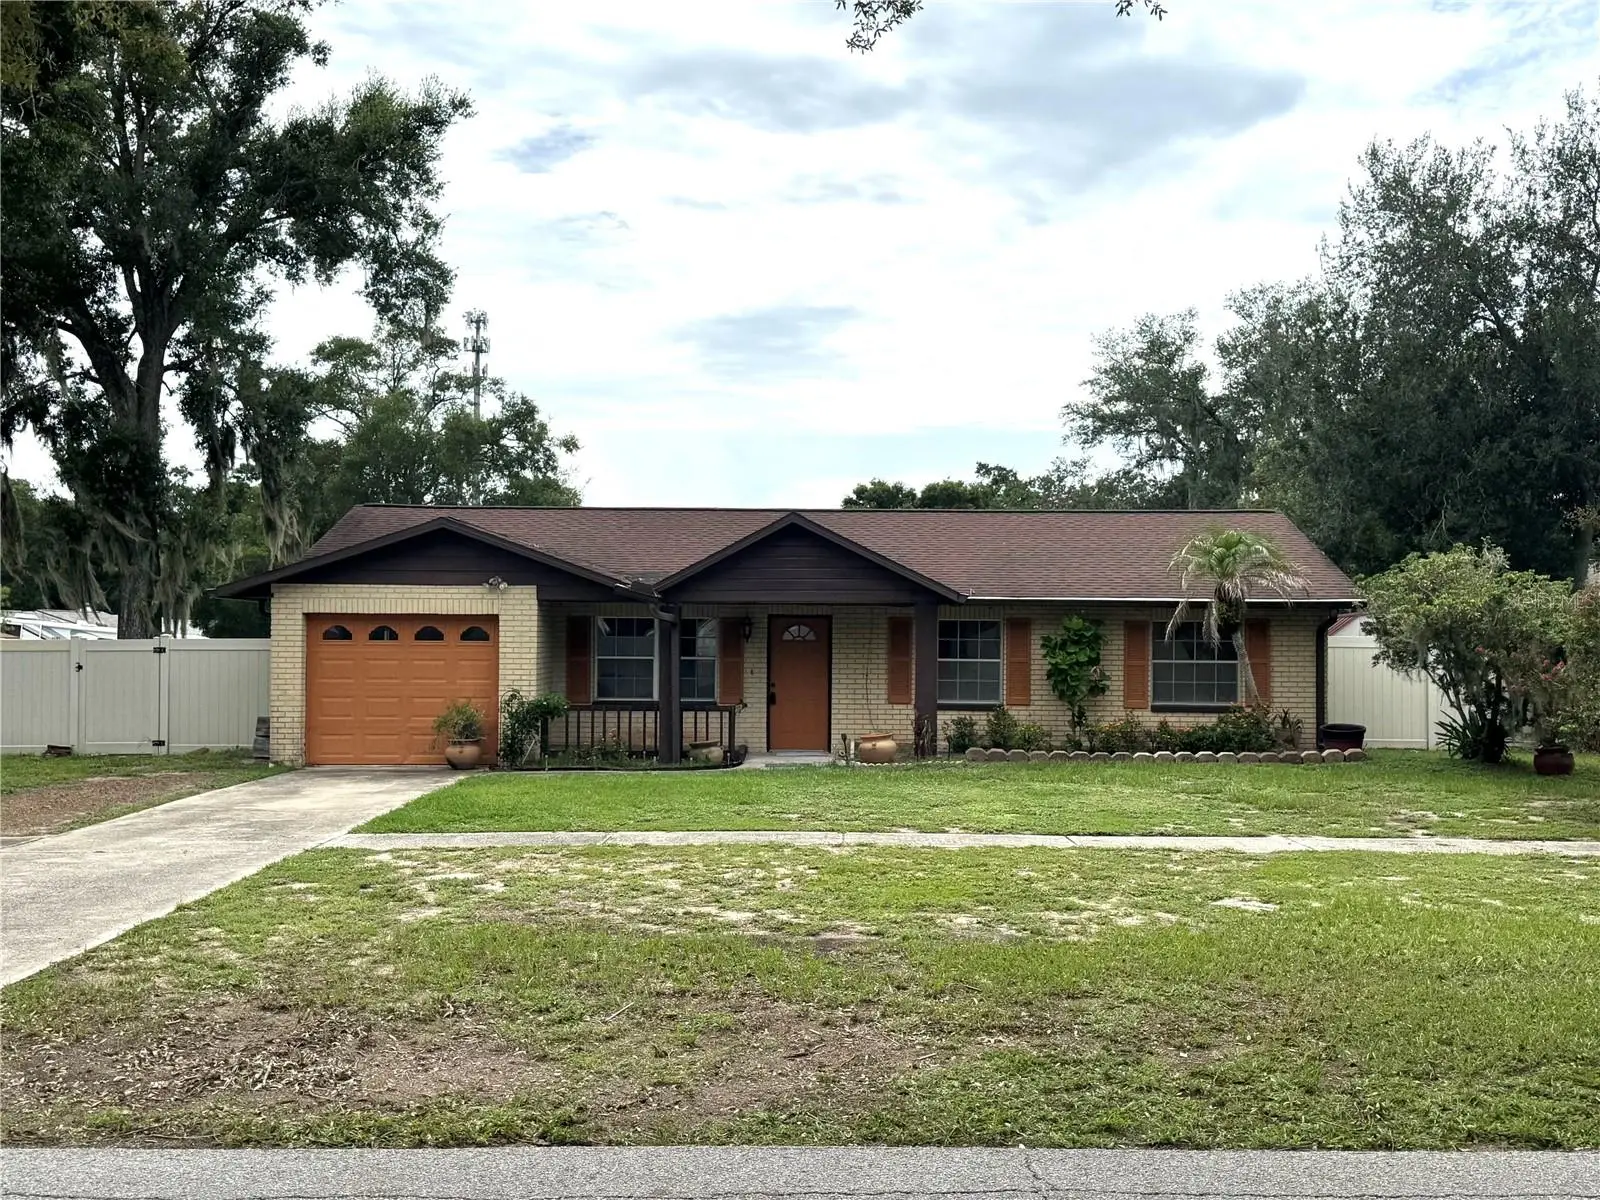

$364,900
1312 Taylor Road
Brandon, FL 33510
Listing updated: August 27, 2026 at 9:08 PM ET
Listing courtesy of Signature Realty Associates · Matthew Rego · MLS #TB8536336 · Active · 813-689-3115Property type
Year built
Lot size
Price / sq ft
HOA dues
Days on market
Garage space
Flood zone
About this home
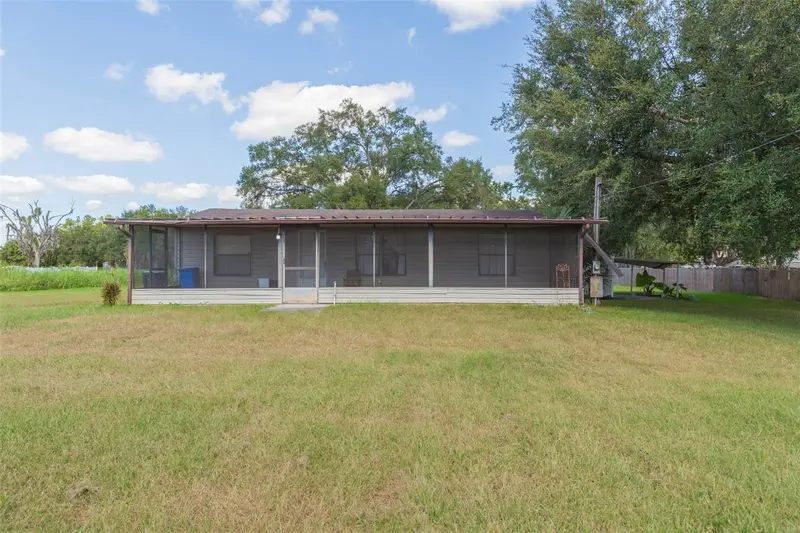
Major price improvement of $20,000 on 8/27/2026! You are really going to love coming home to this classic ranch style POOL home in a quiet part of old Brandon with almost a quarter of an acre of land! You can really make the most of your privacy and outdoor living in this wonderful home with a large and spacious entirely fenced in back yard with it's own gazebo. You will love the open floor plan where the living room, dining room and kitchen all seamlessly flow into each other for a surprisingly large living space. You are sure to appreciate the recently renovated bathrooms with tile showers and solid surface counters. You will love coming home to the nature and serenity of this home as it sits on a very quiet street with very little traffic and this location is perfect for working in Tampa or Brandon and it's just minutes to all of the shopping, dining, and nightlife that both towns offer as well as being close to the Brandon mall, Publix, 2 brand new theaters in Riverview and Brandon Regional Hospital. You can be in Tampa since it's just a few minutes to I-75, the crosstown Expressway and I-4 where you can easily get to USF, MacDill AFB, Busch Gardens, Disney World, Universal Studios, or all of the wonderful Championship sporting events that Tampa has to offer at Raymond James Stadium and Benchmark International Arena or spend the day boating or just relaxing on our world famous beaches. You'll love this feel of a 'REAL' neighborhood where the neighbors know each other! Make an appointment today to take a private tour of this beautiful home before it's gone!
Estimated monthly payment
Estimate only. Taxes use the listing's reported amount where available; insurance is a Florida-average estimate. Your actual payment will vary — run a full calculation or talk to a lender.
Price & listing history21 days on market
- Status: ActiveAug 6, 2026
- Listed$384,900Aug 6, 2026
- Price reduced$364,900
Facts & features
- Property type
- Residential
- Sub type
- Single Family Residence
- Status
- Active
- Days on market
- 21
- Subdivision
- Timber Creek
- County
- Hillsborough
- Year built
- 1981
- Living area
- 1,460 sq ft
- Price/sq ft
- $250
- Building area
- 1,650 sq ft (Public Records)
- Lot size
- 9,810 sq ft
- Lot category
- 0 to less than 1/4
- Flood zone
- X (12057C0385H)
- Garage
- 1 spaces
- Pool
- Private pool
- Annual taxes
- $2,621 (2025)
- Parcel #
- U-15-29-20-2BW-000002-00001.0
- Zoning
- RSC-6
- MLS #
- TB8536336
Ask about this home
Have a question? Ask the broker directly.
Ryan Solberg answers personally — no call center, no spam. Your question goes straight to him.
Interior Details
- Bedrooms
- 3
- Full bathrooms
- 2
- Flooring
- Carpet, Tile, Wood
- Appliances
- Dishwasher, Dryer, Electric Water Heater, Microwave, Range, Refrigerator, Washer
- Interior features
- Ceiling Fans(s), Crown Molding, Eat-in Kitchen, Thermostat
- Laundry
- Inside
- Stories / Levels
- One
- Direction faces
- East
Heating & Cooling
- Heating
- Central, Electric
- Cooling
- Central Air
Parking
- Garage spaces
- 1
- Attached garage
- Yes
HOA & Financial
- Total monthly fees
- $0/mo
- Total annual fees
- $0
- CDD
- No
- Homestead exemption
- Yes
- Min lease term
- No Minimum
- Listing terms
- Cash, Conventional, FHA, VA Loan
- Ownership
- Fee Simple
- Available for lease
- Yes
- Lease restrictions
- No
Exterior & Construction
- Exterior features
- Storage
- Construction materials
- Block
- Roof
- Shingle
- Foundation
- Slab
- Pool
- Private pool
- Road surface
- Asphalt
Utilities
- Sewer
- Public Sewer
- Water source
- Public
- Utilities
- Cable Available, Cable Connected, Electricity Available, Phone Available, Public, Sewer Available, Sewer Connected, Underground Utilities, Water Available, Water Connected
Community
- Pets allowed
- Yes
Schools
Letter grades: Florida DOE 2024–25 school grades (Orange, Seminole, Lake, Osceola, Brevard). Assigned schools from the listing agent — verify enrollment with the district.
Room Details
| Room | Level | Dimensions |
|---|---|---|
| Living Room | First | 14.5x14.5 |
| Dining Room | First | 12x10 |
| Kitchen | First | 12x10 |
| Primary Bedroom | First | 14x12 |
| Bedroom 2 | First | 11x10 |
| Bedroom 3 | First | 11x10 |
Listing Details
- Listing date
- 2026-08-06
- On market date
- 2026-08-06
- Original list price
- $384,900
- Occupant type
- Vacant
- MLS area
- 33510 - Brandon
- Listing AOR
- Suncoast Tampa
- Status changed
- 2026-08-06
- Tax legal description
- TIMBER CREEK LOT 1 BLOCK 2
Flood risk
Minimal-risk area outside the mapped floodplain. Flood insurance is optional and typically low-cost.
Source: FEMA flood zone reported on the listing. Confirm current designation at FEMA Flood Map Service Center.
Location
Directions
SR60 to north on Parsons Ave. Left on E Windhorst Rd. Right on N. Taylor Rd to house on left.
More homes like this
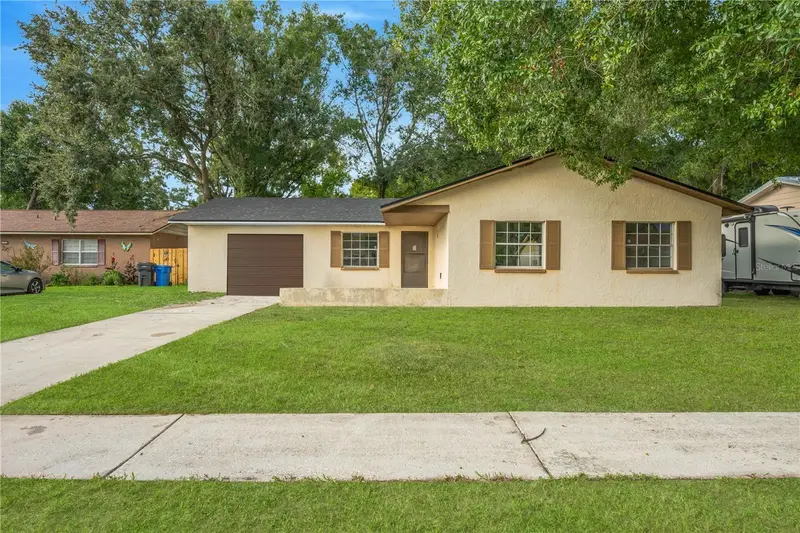
$249,900
410 Timber Creek Dr
Brandon, FL 33510
3 bd · 2 ba · 1,572 sqft
Timber Creek
MLS ID #TB8544520, PINEYWOODS REALTY LLC.
Listing provided by Stellar MLS
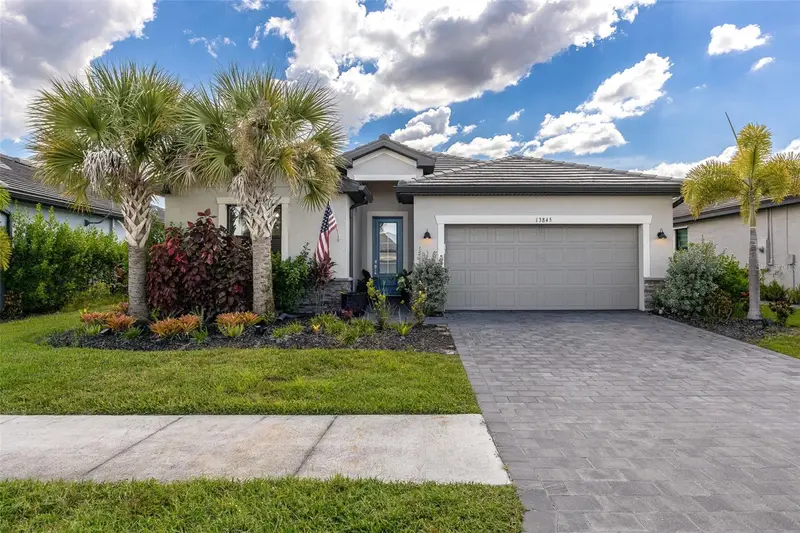
$469,900
13845 Pine Lodge Ln
Fort Myers, FL 33913
4 bd · 3 ba · 2,032 sqft
Timber Creek
MLS ID #C7529727, KW FLORIDA LIVING.
Listing provided by Stellar MLS
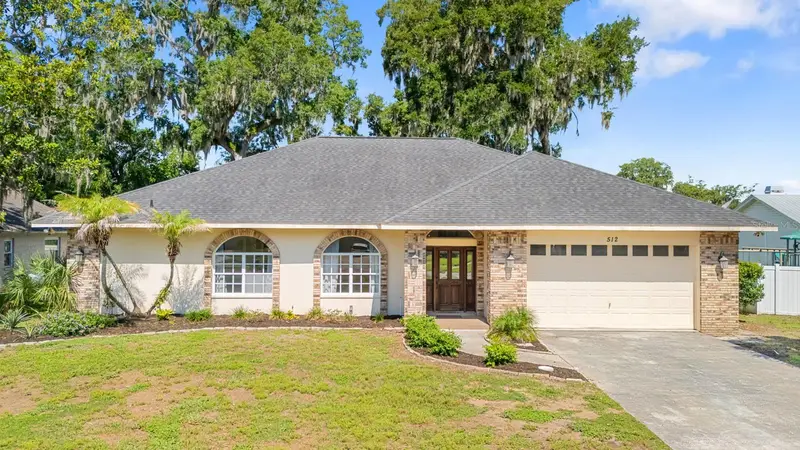
$510,000
512 Caulder Park Rd
Seffner, FL 33584
5 bd · 3 ba · 2,424 sqft
Hickory Hill Sub
MLS ID #TB8518914, RE/MAX REALTY UNLIMITED.
Listing provided by Stellar MLS
$250,000
11228 Marlborough Dr
Seffner, FL 33584
3 bd · 2 ba · 960 sqft
Unplatted
MLS ID #TB8439415, LPT REALTY, LLC.
Listing provided by Stellar MLS

Listings courtesy of Stellar MLS as distributed by MLS GRID
IDX information is provided exclusively for consumers’ personal, non-commercial use and may not be used for any purpose other than to identify prospective properties consumers may be interested in purchasing.
Based on information submitted to the MLS GRID as of August 27, 2026 at 9:08 PM ET. All data is obtained from various sources and may not have been verified by broker or MLS GRID. Supplied Open House Information is subject to change without notice. All information should be independently reviewed and verified for accuracy. Properties may or may not be listed by the office/agent presenting the information.
All or a portion of the multiple listing information is provided by Stellar MLS, from a copyrighted compilation of listings. The compilation of listings and each individual listing are © 2026 Stellar MLS. All rights reserved.
Ryan Solberg, Broker · MaxLife Realty LLC · FL License #BK3354351 · Equal Housing Opportunity · Full disclaimer · DMCA