


$539,900
190 Canterclub Trail
Longwood, FL 32779
Listing updated: August 7, 2026 at 4:24 PM ET
Listing courtesy of United Real Estate Preferred · Janie Harris PA · MLS #O6431147 · Active · 407-243-8840Property type
Year built
Lot size
Price / sq ft
HOA dues
Days on market
Garage spaces
Flood zone
About this home
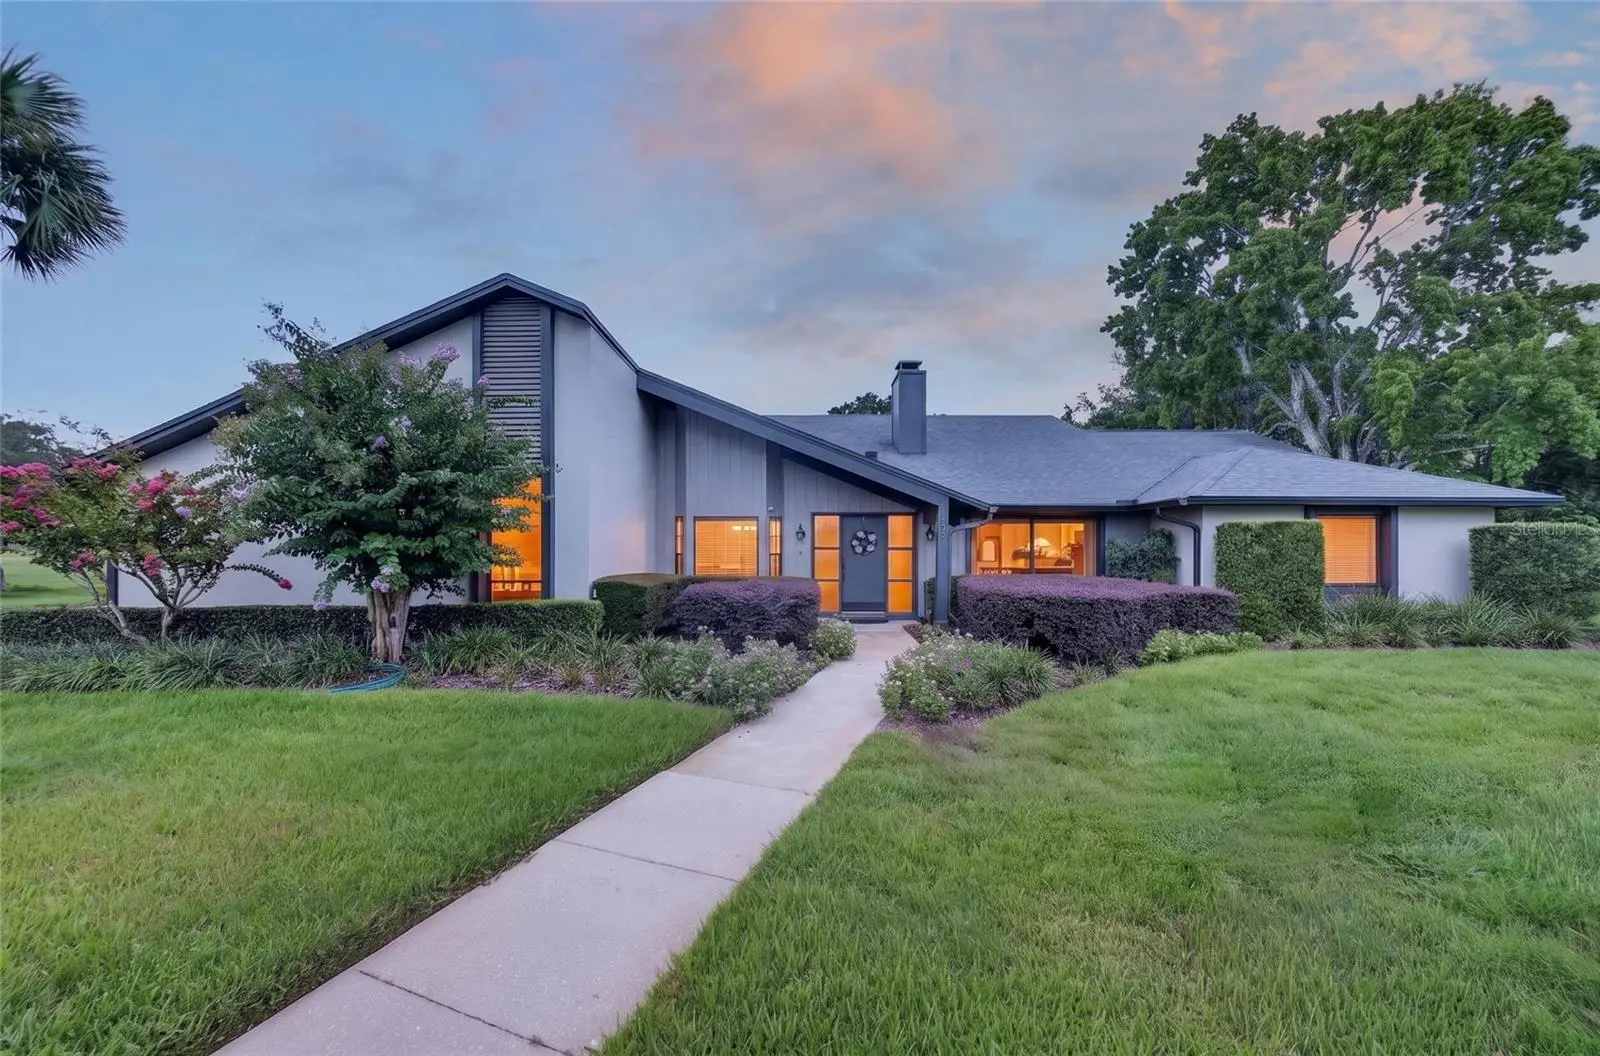
LOCATION, LOCATION!!! Welcome to this Beautiful, Meticulously Maintained Split 4-Bedroom, 2-and-a-half-Bathroom, with an upstairs Bonus Loft and walk-out deck, in desirable Wekiva Club Estates! Situated on one of the largest premium lots in the community, sitting adjacent to the 15th Green on The Wekiva Golf Course. The mature landscaping and newer paint on the home with side entry garages and parking pad give this home an exceptional WOW appeal! This spacious residence offers the perfect blend of comfort, privacy, and functionality. Enter the foyer, then turn right into the large Great Room, which features a two-story wooden vaulted ceiling and a stately stone, wood-burning fireplace. Enjoy a warm fire on those cooler evenings. This room is full of natural light with picture windows and Transom windows at the ceiling. A spiral staircase leads you to the Bonus Open Loft, which has glass sliders opening onto the upstairs deck with views of the Golf Course. There are two sets of glass door sliders that open from the Great Room and the Kitchenette into the oversized, covered, screened-in patio. This room feature doubles your living and entertaining space. You will love living in this room, watching sunrises, drinking your morning coffee, and in the cooler evening months, savor your private backyard and golf course views. This property lives like you have no neighbors. A bay window enhances the Dining Room. The Kitchen is open with an eat-in dining area, has lots of cabinet and storage space, a big pantry, and a built-in desk. There are newer (2022) premium stainless steel GE Appliances for the cook of the family. An oversized pass-through window with sliders opens onto the bar on the patio. This beautiful window brings the lush outside indoors! The sought-after split bedroom floorplan is appealing for families and guests. The Primary Bedroom is oversized with glass door sliders leading to a private patio. The En-Suite Bathroom has so much natural light with Transom windows over the double sink cabinets and make-up area. There is an extra-large walk-in closet, and the bathroom boasts a private Garden Shower. On the opposite side of the home, there are three generous-sized bedrooms with double closets. These rooms share the Hall Bathroom with a tub/shower combination. There is a Powder Half Bathroom in the middle of the home. The 2-car garage is oversized (552 sq feet) with plenty of space for a workbench. It also has pull-down stairs leading to attic storage. This property's 4 Point features have all been updated. New Hot Water Heater 2026, Newer (2) HVAC, Newer Mechanical EL, Newer re-roof. Also, New Garage Door Opener 2026, Premium Stainless Steal Appliances 2022, Newer exterior paint. Wekiva residents can enjoy 145 acres of common areas, seven parks, scenic walking and biking trails, tennis and pickleball courts, baseball fields, and a nearby library. Choose to golf on the Wekiva Golf Course and swim or canoe at Wekiva Springs State Park! This property is conveniently located near shopping, dining, hospitals, major highways, and zoned for top-rated Seminole County Schools. This well-maintained home awaits your viewing. Let's work together!
Estimated monthly payment
Estimate only. Taxes use the listing's reported amount where available; insurance is a Florida-average estimate. Your actual payment will vary — run a full calculation or talk to a lender.
Price & listing history0 days on market
- Status: ActiveAug 7, 2026
- Listed$539,900Aug 7, 2026
- Price increased$539,900
Facts & features
- Property type
- Residential
- Sub type
- Single Family Residence
- Status
- Active
- Days on market
- 0
- Subdivision
- Wekiva Club Estates Sec 06
- County
- Seminole
- Year built
- 1980
- Living area
- 2,318 sq ft
- Price/sq ft
- $233
- Building area
- 3,276 sq ft (Public Records)
- Lot size
- 16,602 sq ft
- Lot category
- 1/4 to less than 1/2
- Flood zone
- X (12117C0130F)
- Garage
- 2 spaces
- Annual taxes
- $2,372 (2025)
- Parcel #
- 06-21-29-509-0000-0030
- Zoning
- PUD
- MLS #
- O6431147
Ask about this home
Have a question? Ask the broker directly.
Ryan Solberg answers personally — no call center, no spam. Your question goes straight to him.
Interior Details
- Bedrooms
- 4
- Full bathrooms
- 2
- Half bathrooms
- 1
- Flooring
- Carpet, Ceramic Tile, Linoleum
- Appliances
- Dishwasher, Disposal, Dryer, Electric Water Heater, Microwave, Range, Refrigerator, Washer
- Interior features
- Built-in Features, Cathedral Ceiling(s), Ceiling Fans(s), Eat-in Kitchen, Primary Bedroom Main Floor, Split Bedroom, Thermostat, Walk-In Closet(s), Window Treatments
- Laundry
- Inside
- Stories / Levels
- Two
- Direction faces
- Northwest
- Fireplace
- Yes
Heating & Cooling
- Heating
- Central, Exhaust Fan
- Cooling
- Central Air
Parking
- Garage spaces
- 2
- Attached garage
- Yes
- Parking features
- Driveway, Garage Faces Side, Oversized, Parking Pad
HOA & Financial
- HOA fee
- $275 / Annually
- Monthly HOA
- $23/mo
- Total monthly fees
- $23/mo
- Total annual fees
- $275
- HOA name
- Wekiva Hunt Club Community Assoc./Cristine Landry
- CDD
- No
- Homestead exemption
- Yes
- Min lease term
- No Minimum
- Listing terms
- Cash, Conventional, FHA, VA Loan
- Ownership
- Fee Simple
- Available for lease
- Yes
- Lease restrictions
- No
- Additional lease restrictions
- Refer to the WHCCA Documents for RESTRICTIONS if any
Exterior & Construction
- Exterior features
- Lighting, Private Mailbox, Rain Gutters, Sidewalk, Sliding Doors
- Construction materials
- Block
- Roof
- Shingle
- Foundation
- Slab
- Road surface
- Asphalt
Utilities
- Sewer
- Public Sewer
- Water source
- Public
- Utilities
- Electricity Connected, Public, Water Connected
Community
- Pets allowed
- Yes
Schools
Letter grades: Florida DOE 2024–25 school grades (Orange, Seminole, Lake, Osceola, Brevard). Assigned schools from the listing agent — verify enrollment with the district.
Room Details
| Room | Level | Dimensions |
|---|---|---|
| Great Room | First | |
| Dining Room | First | |
| Primary Bedroom | First | |
| Primary Bathroom | First | |
| Kitchen | First |
Listing Details
- Listing date
- 2026-08-07
- On market date
- 2026-08-07
- Original list price
- $539,900
- Occupant type
- Owner
- MLS area
- 32779 - Longwood/Wekiva Springs
- Listing AOR
- Orlando Regional
- Status changed
- 2026-08-07
- Tax legal description
- LOT 3 WEKIVA CLUB ESTATES SEC 6 PB 22 PGS 39 & 40
Flood risk
Minimal-risk area outside the mapped floodplain. Flood insurance is optional and typically low-cost.
Source: FEMA flood zone reported on the listing. Confirm current designation at FEMA Flood Map Service Center.
Location
Directions
From I-4, Take SR 434, turn right on Sand Lake Road, then turn right onto N Hunt Club Blvd., turn left onto W Wekiva Trail, turn right onto Canterclub Trail; the home is on the right just before the Wekiva Golf Club 15th green.
More homes like this
$549,990
2369 Huanier Ct
Apopka, FL 32712
4 bd · 3 ba · 2,486 sqft
Wekiva Springs Cove
MLS ID #W7885523, MALTBIE REALTY GROUP.
Listing provided by Stellar MLS
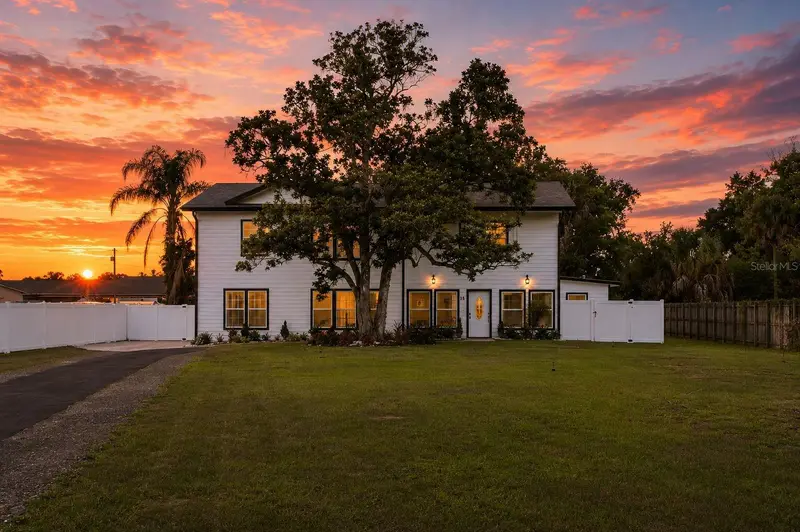
$624,900
15 E Laurel St
Apopka, FL 32703
5 bd · 4 ba · 2,916 sqft
Dream Lake Heights
MLS ID #O6404138, IDEAL REALTY GLOBAL.
Listing provided by Stellar MLS
$349,000
1319 Topfield Ct
Apopka, FL 32703
8 bd · 8 ba · 1,644 sqft
Grove Hill Villas
MLS ID #O6431833, FLORIDA REALTY INVESTMENTS.
Listing provided by Stellar MLS
$495,000
2538 Long Iron Ct
Longwood, FL 32779
3 bd · 2 ba · 1,948 sqft
Sabal Point At Sabal Green
MLS ID #O6431817, COMPASS FLORIDA LLC.
Listing provided by Stellar MLS

Listings courtesy of Stellar MLS as distributed by MLS GRID
IDX information is provided exclusively for consumers’ personal, non-commercial use and may not be used for any purpose other than to identify prospective properties consumers may be interested in purchasing.
Based on information submitted to the MLS GRID as of August 7, 2026 at 4:24 PM ET. All data is obtained from various sources and may not have been verified by broker or MLS GRID. Supplied Open House Information is subject to change without notice. All information should be independently reviewed and verified for accuracy. Properties may or may not be listed by the office/agent presenting the information.
All or a portion of the multiple listing information is provided by Stellar MLS, from a copyrighted compilation of listings. The compilation of listings and each individual listing are © 2026 Stellar MLS. All rights reserved.
Ryan Solberg, Broker · MaxLife Realty LLC · FL License #BK3354351 · Equal Housing Opportunity · Full disclaimer · DMCA