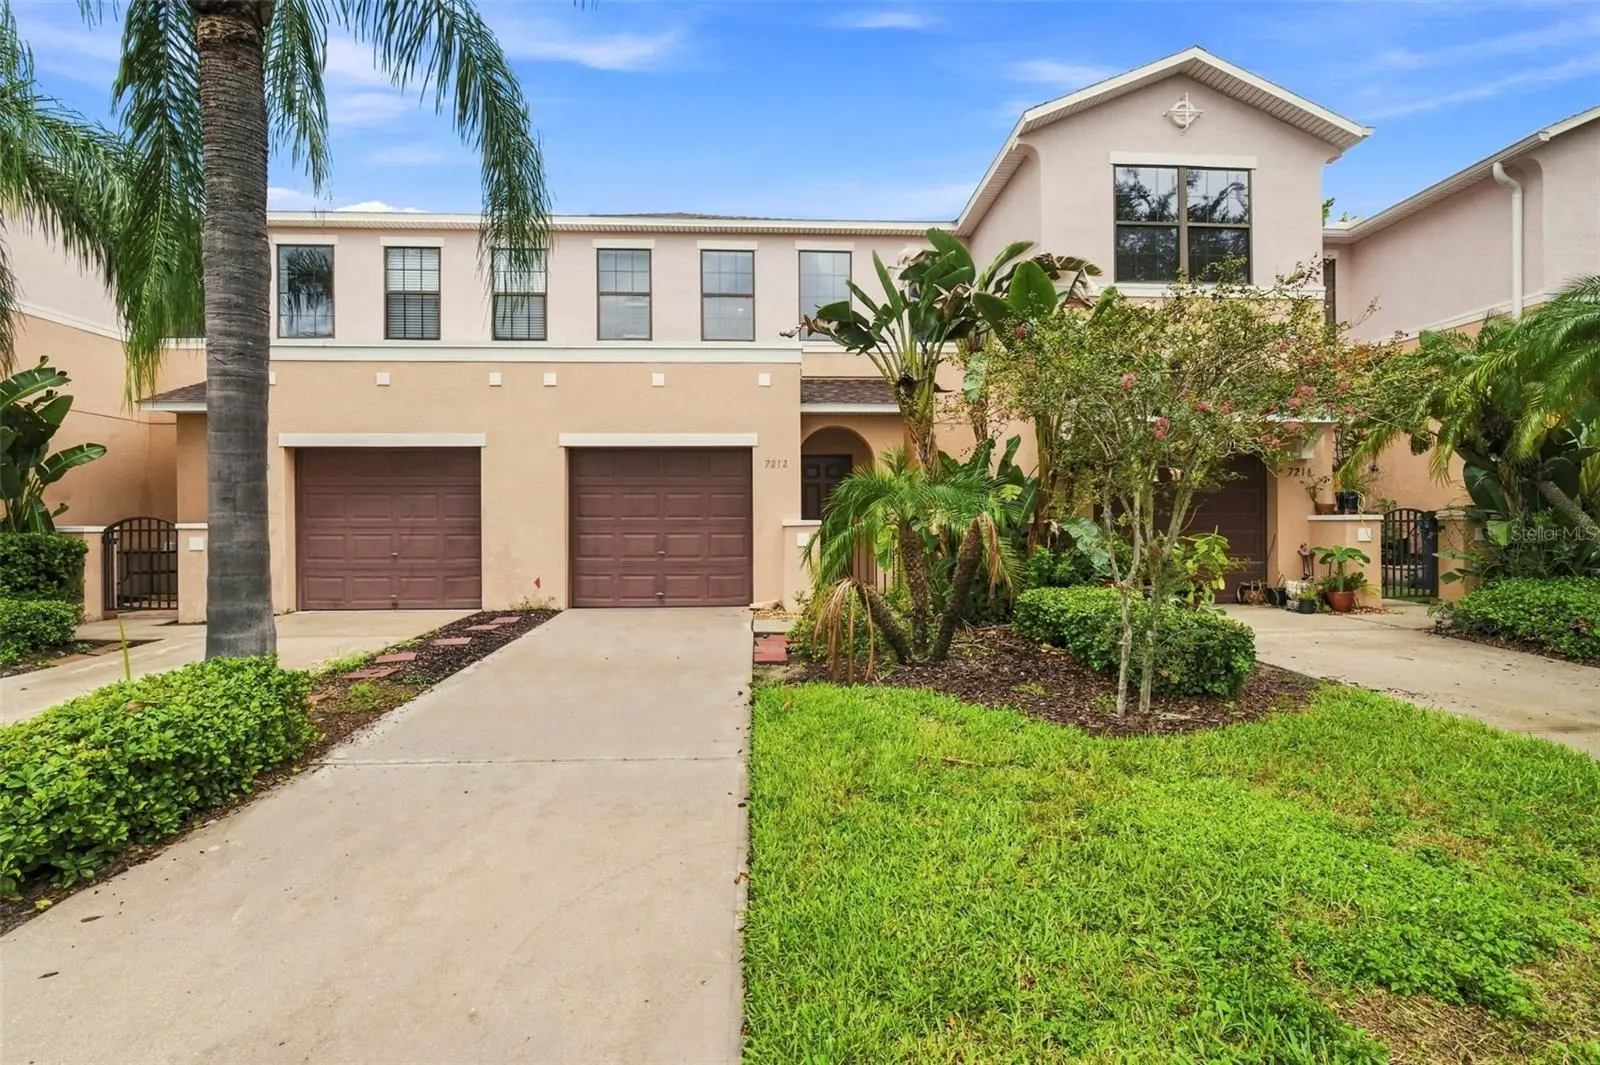

$224,900
7212 Sterling Point Court
Gibsonton, FL 33534
Listing updated: September 20, 2026 at 12:06 PM ET
Listing courtesy of Charles Rutenberg Realty Inc · Andrew TenEyck · MLS #TB8536292 · Active · 727-538-9200Property type
Year built
Lot size
Price / sq ft
HOA dues
Days on market
Garage space
Flood zone
About this home
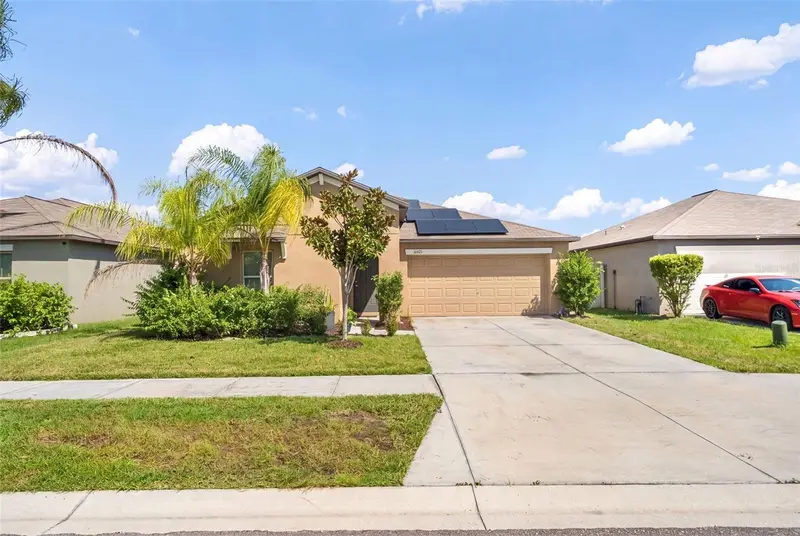
Virtually Staged. NO CDDs and for those seeking a carefree life style the truly affordable HOA at $275 mo includes: Cable TV/Internet, water/trash/sewer, exterior maintenance, grounds maintenance, community pool and front entry gate. Step inside this former builder's model that boasts elegant features such as ceramic tile on the first floor, crown molding, surround sound, oak cabinets, and sleek black appliances, all harmoniously blending functionality with style and comfort. As you enter through the two-story foyer, you'll be greeted by turned stairs, an art niche, and a convenient half bath, setting the tone for the rest of the home. The spacious kitchen, complete with a breakfast bar, overlooks the inviting living room, with loads of natural light from the large rear windows. Upstairs, you'll discover double masters, each with an en-suite. One master features a walk-in tile shower, while the other has a tub/shower combo and both have generous walk-in closets. The laundry is located on the second floor with the bedrooms. The home also offers a private drive and a spacious 1 car garage with a garage door opener. Recent updates include: Interior paint (2026), roof (2024), AC (2024), refrigerator (2026) and microwave (2025). Situated in the gated community of Tuscany Bay just a short walk from the community pool and directly across from overflow parking. Conveniently located in Gibsonton and adjacent to Apollo Beach and Riverview with plenty of choices for dining, retail, medical centers, hospitals and parks. Also close to I-75 which provides an easy commute into Tampa/Sarasota/St Pete and so much more! Furniture in the images is virtually staged.
Estimated monthly payment
Estimate only. Taxes use the listing's reported amount where available; insurance is a Florida-average estimate. Your actual payment will vary — run a full calculation or talk to a lender.
Price & listing history45 days on market
- Status: ActiveAug 6, 2026
- Listed$239,900Aug 6, 2026
- Price reduced$224,900
Facts & features
- Property type
- Residential
- Sub type
- Townhouse
- Status
- Active
- Days on market
- 45
- Subdivision
- Tuscany Bay
- County
- Hillsborough
- Year built
- 2006
- Living area
- 1,291 sq ft
- Price/sq ft
- $174
- Building area
- 1,643 sq ft (Public Records)
- Lot size
- 1,716 sq ft
- Lot category
- 0 to less than 1/4
- Flood zone
- x
- Garage
- 1 spaces
- Annual taxes
- $3,850 (2025)
- Parcel #
- U-11-31-19-84Z-000018-00005.0
- Zoning
- PD-MU
- MLS #
- TB8536292
Ask about this home
Have a question? Ask the broker directly.
Ryan Solberg answers personally — no call center, no spam. Your question goes straight to him.
Interior Details
- Bedrooms
- 2
- Full bathrooms
- 2
- Half bathrooms
- 1
- Flooring
- Carpet, Ceramic Tile
- Appliances
- Dishwasher, Disposal, Dryer, Microwave, Range, Refrigerator, Washer
- Interior features
- Ceiling Fans(s), Crown Molding, Walk-In Closet(s)
- Laundry
- Inside
- Stories / Levels
- Two
- Direction faces
- South
Heating & Cooling
- Heating
- Central, Heat Pump
- Cooling
- Central Air
Parking
- Garage spaces
- 1
- Attached garage
- Yes
- Parking features
- Guest
HOA & Financial
- HOA fee
- $276 / Monthly
- Monthly HOA
- $276/mo
- Total monthly fees
- $276/mo
- Total annual fees
- $3,307
- HOA name
- Jennifer Tutko
- CDD
- No
- Min lease term
- 1-2 Years
- Listing terms
- Cash, Conventional, FHA, VA Loan
- Ownership
- Fee Simple
- Available for lease
- Yes
- Lease restrictions
- Yes
- Additional lease restrictions
- Buyer and Buyers Realtor to confirm all restrictions with the HOA
- Approval process
- Buyer and Buyers Realtor to confirm application process with the HOA
Exterior & Construction
- Construction materials
- Block
- Roof
- Shingle
- Foundation
- Slab
- Road surface
- Asphalt
Utilities
- Sewer
- Public Sewer
- Water source
- None
- Utilities
- Public
Community
- Pets allowed
- Yes
Schools
Letter grades: Florida DOE 2024–25 school grades (Orange, Seminole, Lake, Osceola, Brevard). Assigned schools from the listing agent — verify enrollment with the district.
Room Details
| Room | Level | Dimensions |
|---|---|---|
| Bedroom 2 | Second | 11x12 |
| Dining Room | First | 9x12 |
| Kitchen | First | 9x14 |
| Living Room | First | 9x15 |
| Primary Bedroom | Second | 10x18 |
Listing Details
- Listing date
- 2026-08-06
- On market date
- 2026-08-06
- Original list price
- $239,900
- Occupant type
- Vacant
- MLS area
- 33534 - Gibsonton
- Listing AOR
- Suncoast Tampa
- Status changed
- 2026-08-06
- Tax legal description
- TUSCANY BAY LOT 5 BLOCK 18
Flood risk
Minimal-risk area outside the mapped floodplain. Flood insurance is optional and typically low-cost.
Source: FEMA flood zone reported on the listing. Confirm current designation at FEMA Flood Map Service Center.
Location
Directions
From I-75 and Big Bend Rd head West on Big Bend Road to Right on Kings Lake Dr. to Right on Old Big Bend Rd (first right) to left on Tuscany Gardens Ln Right on Sterling Point to address
More homes like this
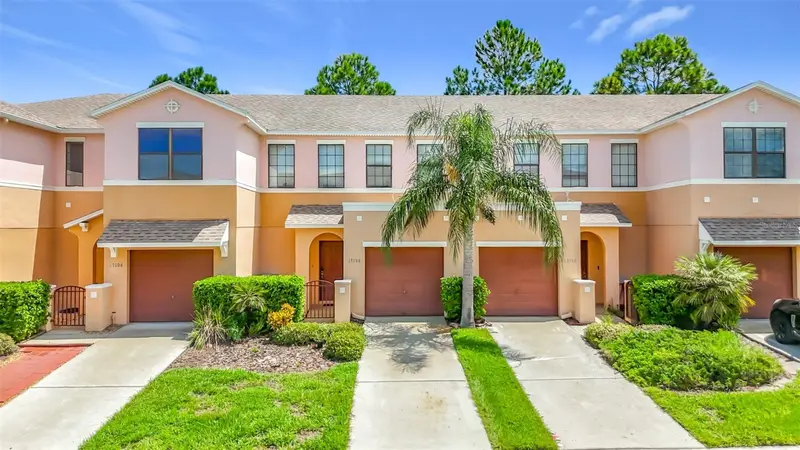
$219,000
13108 Logan Captiva Ln
Gibsonton, FL 33534
2 bd · 3 ba · 1,291 sqft
Tuscany Bay
MLS ID #TB8545959, CENTURY 21 BEGGINS ENTERPRISES.
Listing provided by Stellar MLS
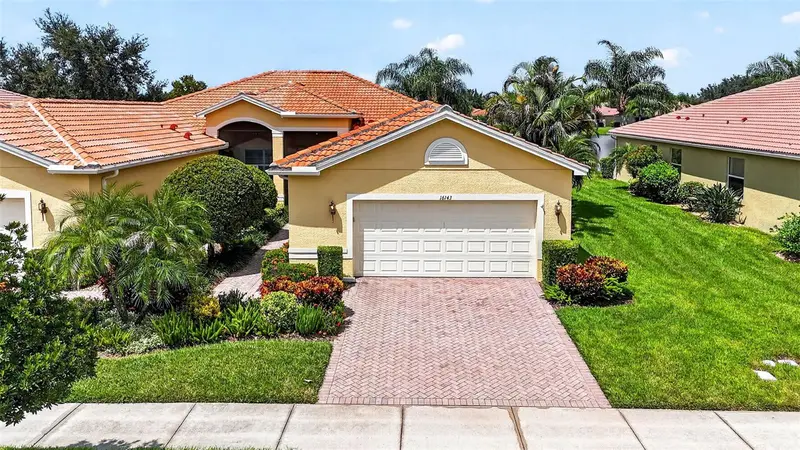
$329,900
16143 Amethyst Key Dr.
Wimauma, FL 33598
3 bd · 2 ba · 1,704 sqft
Valencia Lakes
MLS ID #TB8549256, RE/MAX REALTY UNLIMITED.
Listing provided by Stellar MLS
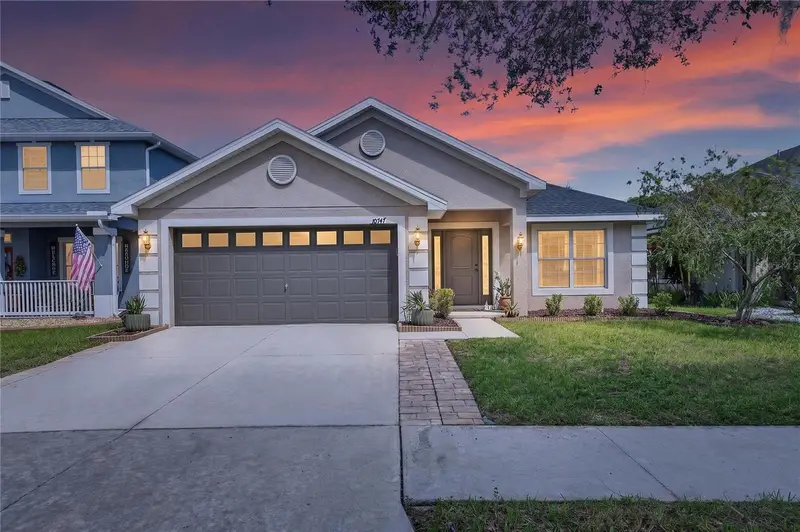
$349,900
10747 Standing Stone Dr
Wimauma, FL 33598
3 bd · 2 ba · 2,237 sqft
Ayersworth Glen
MLS ID #TB8550443, EXP REALTY LLC.
Listing provided by Stellar MLS
$249,000
10421 Carloway Hills Dr
Wimauma, FL 33598
3 bd · 2 ba · 1,561 sqft
Ayersworth Glen Ph 3b
MLS ID #OM732573, EXP REALTY LLC.
Listing provided by Stellar MLS

Listings courtesy of Stellar MLS as distributed by MLS GRID
IDX information is provided exclusively for consumers’ personal, non-commercial use and may not be used for any purpose other than to identify prospective properties consumers may be interested in purchasing.
Based on information submitted to the MLS GRID as of September 20, 2026 at 12:06 PM ET. All data is obtained from various sources and may not have been verified by broker or MLS GRID. Supplied Open House Information is subject to change without notice. All information should be independently reviewed and verified for accuracy. Properties may or may not be listed by the office/agent presenting the information.
All or a portion of the multiple listing information is provided by Stellar MLS, from a copyrighted compilation of listings. The compilation of listings and each individual listing are © 2026 Stellar MLS. All rights reserved.
Ryan Solberg, Broker · MaxLife Realty LLC · FL License #BK3354351 · Equal Housing Opportunity · Full disclaimer · DMCA