
$134,000
7725 Forest Trail
Port Richey, FL 34668
Listing updated: September 7, 2026 at 12:05 PM ET
Listing courtesy of Coldwell Banker Realty · Tasha Blomenkamp · MLS #O6431105 · Active · 407-647-1211Property type
Year built
Lot size
Price / sq ft
HOA dues
Days on market
Flood zone
About this home
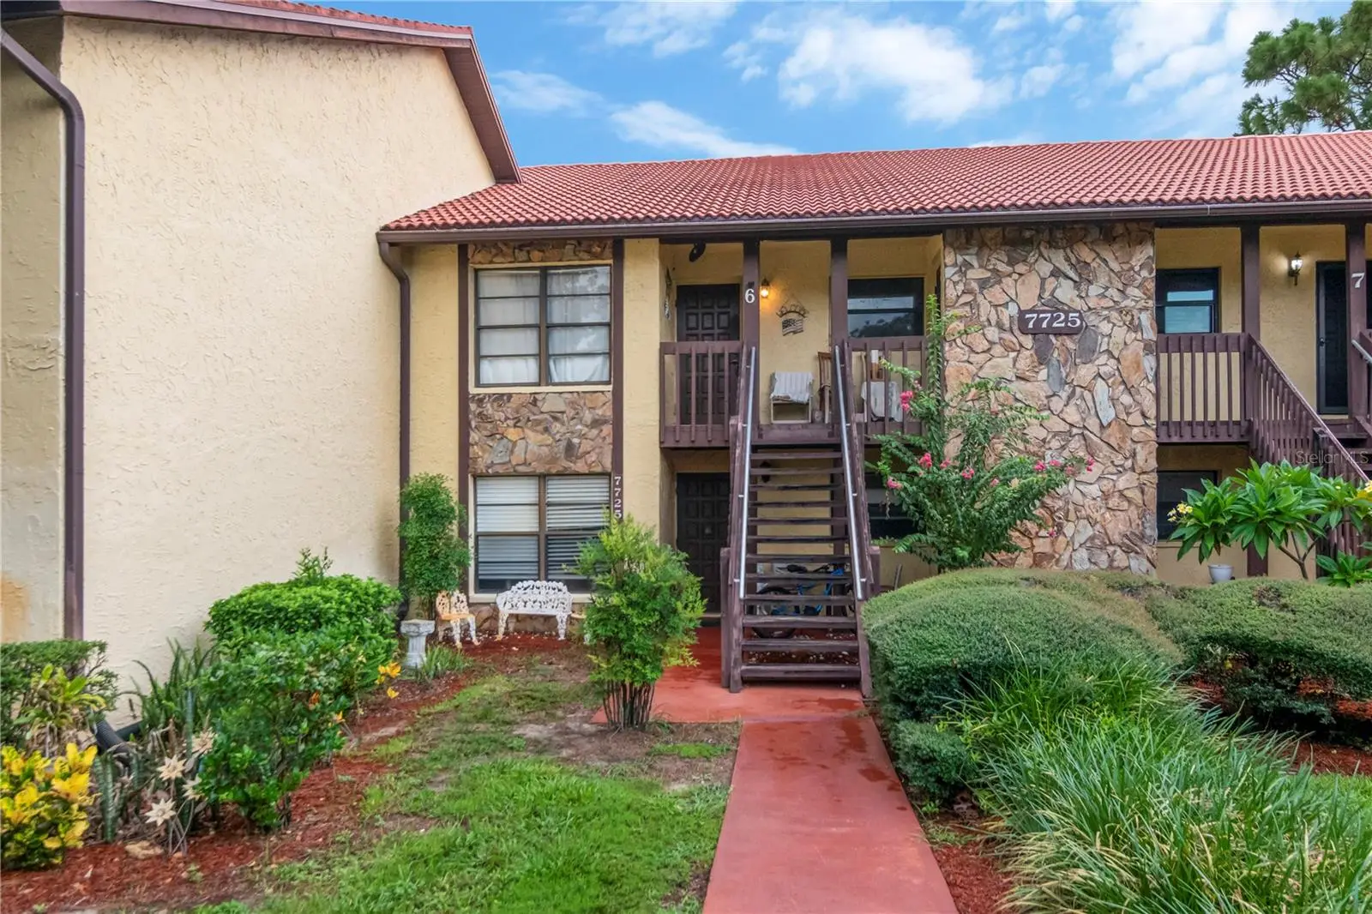
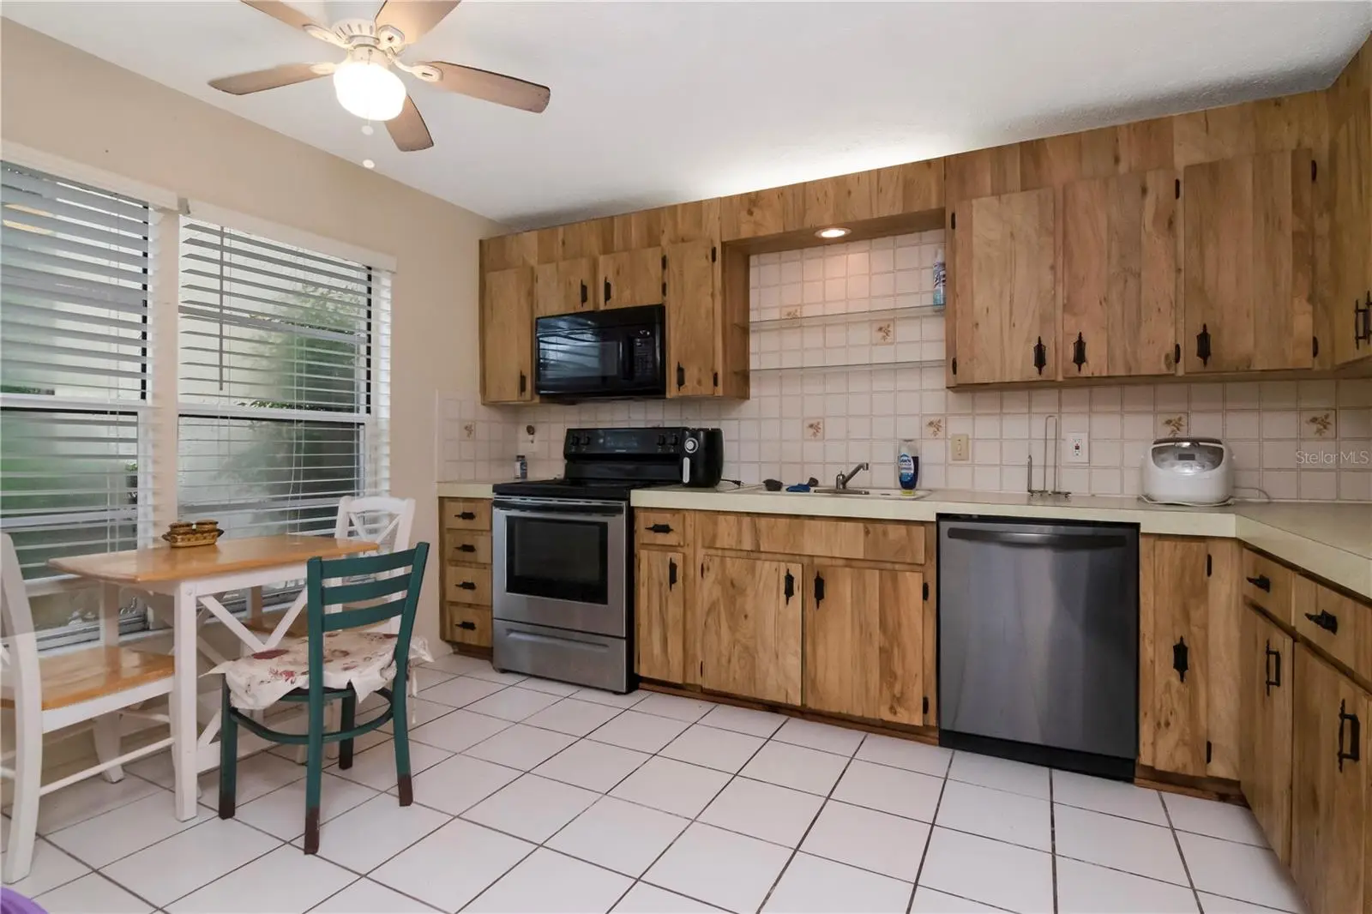
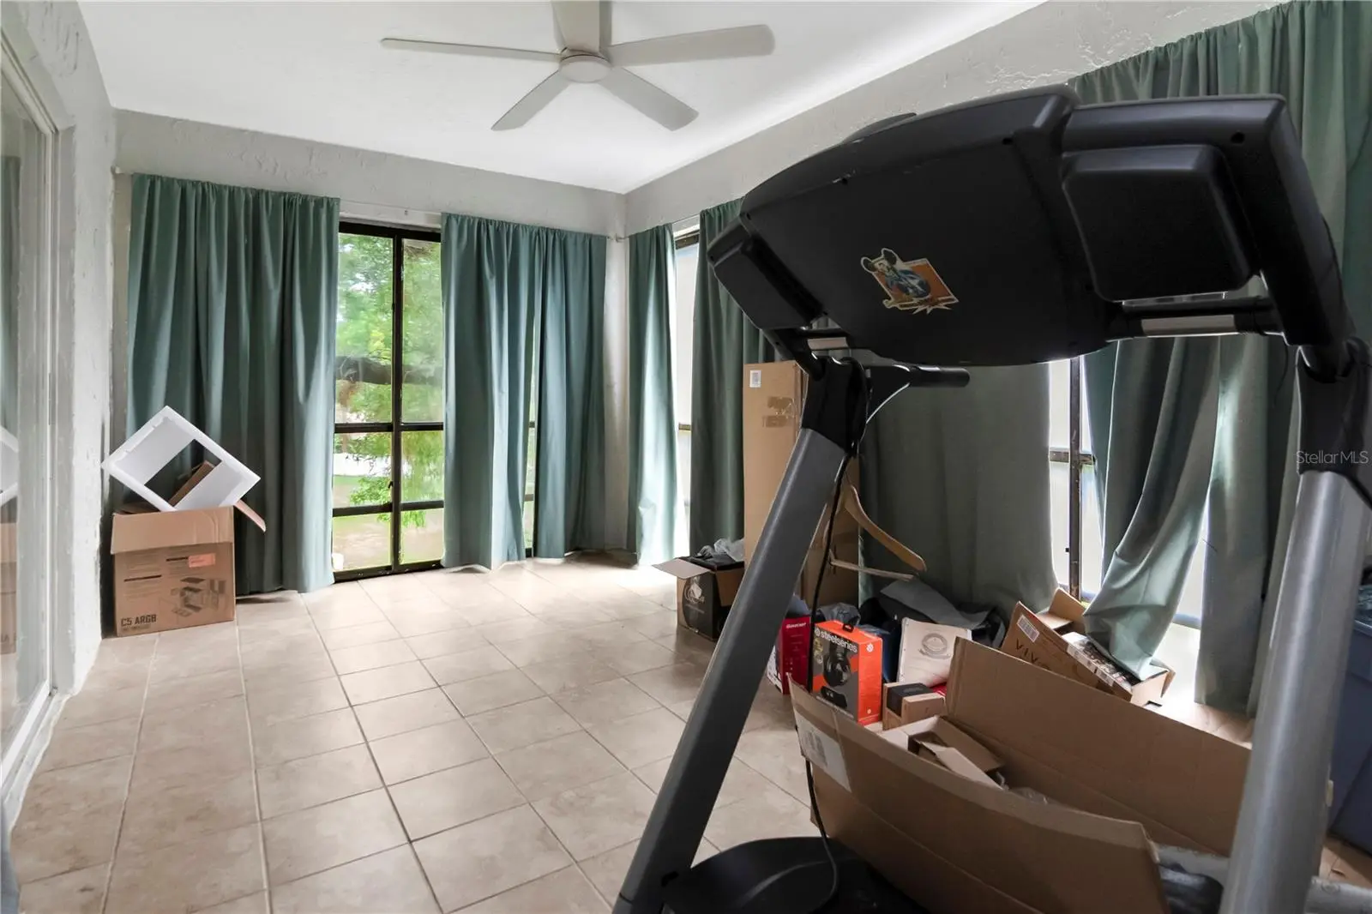
Motivated Seller – Priced to Sell! Don't miss this incredible opportunity to own this beautifully maintained first-floor 2-bedroom, 2-bathroom condo with a dedicated carport and additional private storage. The open-concept floor plan creates a bright and inviting living space, featuring an eat-in kitchen, spacious living and dining area, and a split layout designed for comfortable everyday living. The primary suite offers a walk-in closet, en-suite bathroom, and convenient in-unit laundry closet, while the generously sized second bedroom provides plenty of space for guests or a home office. Relax year-round in the enclosed Florida room overlooking peaceful surroundings. Enjoy maintenance-free living in a quiet, well-kept community just minutes from shopping, dining, and entertainment. Residents have access to fantastic amenities, including a clubhouse with a large meeting room, fitness center, game room with pool and card tables, and a private outdoor swimming pool. The seller is highly motivated and ready to make a deal—this is an excellent opportunity for homeowners, seasonal residents, or investors. Schedule your private showing today before it's gone!
Estimated monthly payment
Estimate only. Taxes use the listing's reported amount where available; insurance is a Florida-average estimate. Your actual payment will vary — run a full calculation or talk to a lender.
Price & listing history33 days on market
- Status: ActiveAug 5, 2026
- Listed$148,000Aug 5, 2026
- Price reduced$134,000
Facts & features
- Property type
- Residential
- Sub type
- Condominium
- Status
- Active
- Days on market
- 33
- Subdivision
- Forest Lake Condo
- County
- Pasco
- Year built
- 1982
- Living area
- 1,130 sq ft
- Price/sq ft
- $119
- Building area
- 1,344 sq ft (Public Records)
- Lot size
- 630 sq ft
- Lot category
- 0 to less than 1/4
- Flood zone
- X
- Annual taxes
- $1,409 (2025)
- Parcel #
- 27-25-16-005E-10600-00B0
- Zoning
- MF2
- MLS #
- O6431105
Ask about this home
Have a question? Ask the broker directly.
Ryan Solberg answers personally — no call center, no spam. Your question goes straight to him.
Interior Details
- Bedrooms
- 2
- Full bathrooms
- 2
- Flooring
- Carpet, Tile
- Appliances
- Dishwasher, Disposal, Electric Water Heater, Microwave, Range, Refrigerator
- Interior features
- Living Room/Dining Room Combo, Open Floorplan, Split Bedroom
- Laundry
- Inside
- Stories / Levels
- One
- Direction faces
- Southwest
Heating & Cooling
- Heating
- Central, Electric
- Cooling
- Central Air
Parking
- Parking features
- Covered, Reserved
- Carport
- Yes
HOA & Financial
- Total monthly fees
- $600/mo
- Total annual fees
- $7,200
- HOA name
- Coastal HOA Management
- CDD
- No
- Homestead exemption
- Yes
- Min lease term
- 1-2 Years
- Listing terms
- Cash, Conventional
- Ownership
- Condominium
- Available for lease
- Yes
- Lease restrictions
- Yes
- Additional lease restrictions
- Verify leasing restrictions with HOA
- Approval process
- Verify approval process with HOA
Exterior & Construction
- Exterior features
- Storage
- Construction materials
- Concrete, Stucco
- Roof
- Concrete, Tile
- Foundation
- Slab
- Road surface
- Paved
Utilities
- Sewer
- Public Sewer
- Water source
- Public
- Utilities
- Cable Available, Electricity Connected, Sewer Connected, Water Connected
Community
- Pets allowed
- Yes
Schools
Letter grades: Florida DOE 2024–25 school grades (Orange, Seminole, Lake, Osceola, Brevard). Assigned schools from the listing agent — verify enrollment with the district.
Room Details
| Room | Level | Dimensions |
|---|---|---|
| Kitchen | First | 10.5x13 |
| Bedroom 2 | First | 10.1x11.8 |
| Dining Room | First | 14.9x13.5 |
| Living Room | First | 14.9x12 |
| Primary Bedroom | First | 11.8x14.11 |
Listing Details
- Listing date
- 2026-08-05
- On market date
- 2026-08-05
- Original list price
- $148,000
- Occupant type
- Tenant
- MLS area
- 34668 - Port Richey
- Listing AOR
- Orlando Regional
- Status changed
- 2026-08-05
- Tax legal description
- FOREST LAKE CONDO PHASE 4 OR 1163 PG 1511 UNIT B BLDG 106 & BASEMENT AREA D-1 BLDG 106 & COMMON ELEMENTS
Flood risk
Minimal-risk area outside the mapped floodplain. Flood insurance is optional and typically low-cost.
Source: FEMA flood zone reported on the listing. Confirm current designation at FEMA Flood Map Service Center.
Location
Directions
North on US 19, Right on Ridge Rd., Left on Forest Lake Rd., Right into Forest Lake community., Building will be on your left side
More homes like this
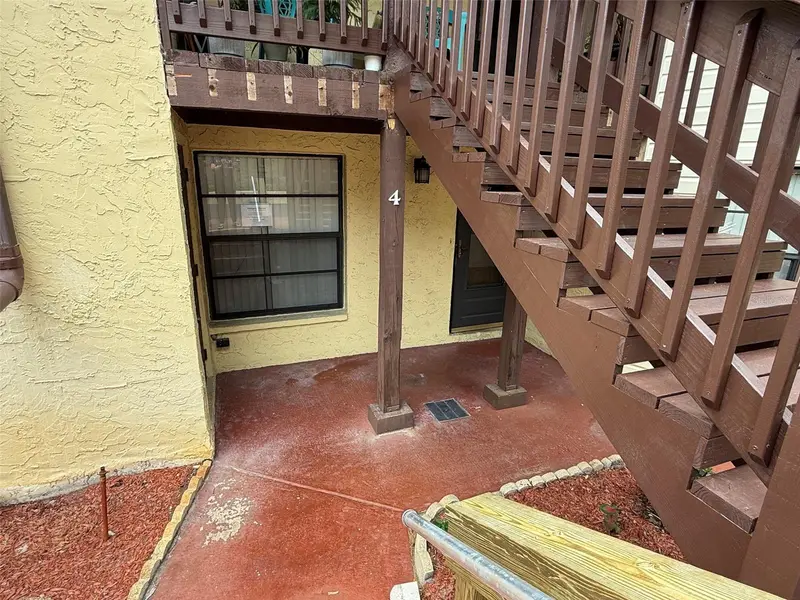
$84,900
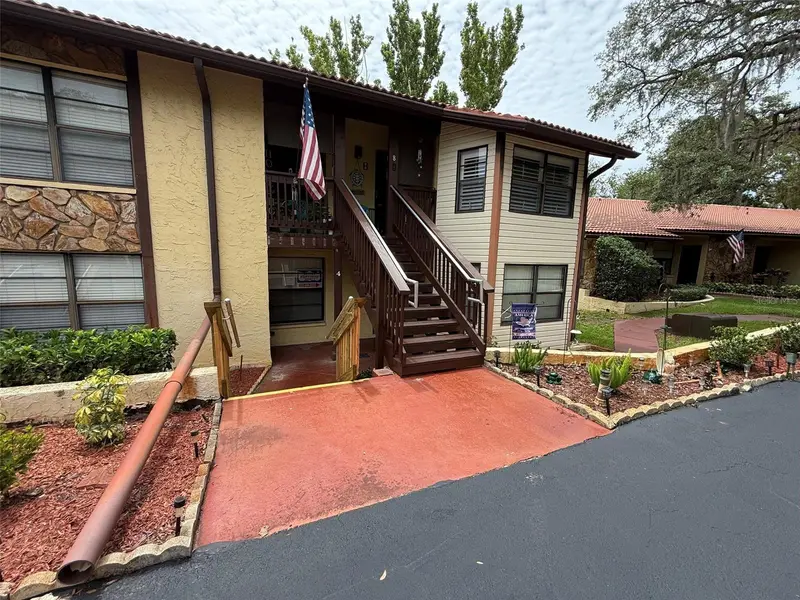
8621 Shadblow Ct #4
Port Richey, FL 34668
2 bd · 2 ba · 1,245 sqft
Forest Lake Condo
MLS ID #W7886285, REALTY EXECUTIVES AMERICA INC.
Listing provided by Stellar MLS

$156,000
9940 Eagles Point Cir #3
Port Richey, FL 34668
2 bd · 2 ba · 1,320 sqft
Eagles Point Condo
MLS ID #W7889262, KELLER WILLIAMS REALTY- PALM HARBOR.
Listing provided by Stellar MLS
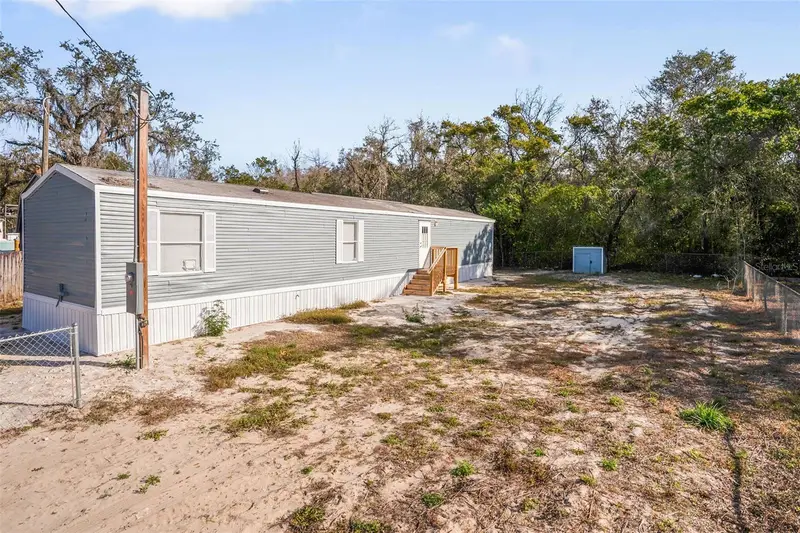
$159,800
9342 Labelle St
New Port Richey, FL 34654
2 bd · 2 ba · 924 sqft
Moon Lake Estates
MLS ID #TB8471546, CHARLES RUTENBERG REALTY INC.
Listing provided by Stellar MLS
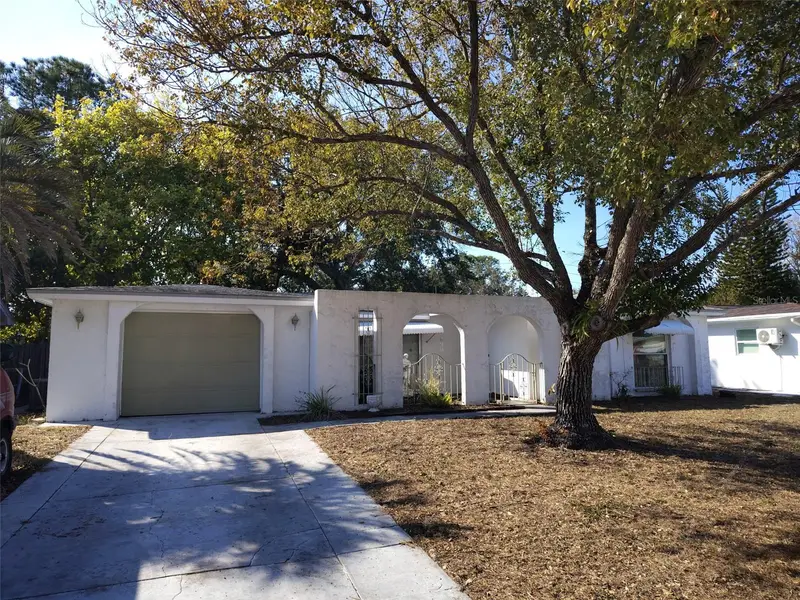
$199,000
3425 Richboro Dr
Holiday, FL 34691
2 bd · 2 ba · 1,289 sqft
Beacon Square
MLS ID #TB8476660, PEOPLE'S TRUST REALTY.
Listing provided by Stellar MLS

Listings courtesy of Stellar MLS as distributed by MLS GRID
IDX information is provided exclusively for consumers’ personal, non-commercial use and may not be used for any purpose other than to identify prospective properties consumers may be interested in purchasing.
Based on information submitted to the MLS GRID as of September 7, 2026 at 12:05 PM ET. All data is obtained from various sources and may not have been verified by broker or MLS GRID. Supplied Open House Information is subject to change without notice. All information should be independently reviewed and verified for accuracy. Properties may or may not be listed by the office/agent presenting the information.
All or a portion of the multiple listing information is provided by Stellar MLS, from a copyrighted compilation of listings. The compilation of listings and each individual listing are © 2026 Stellar MLS. All rights reserved.
Ryan Solberg, Broker · MaxLife Realty LLC · FL License #BK3354351 · Equal Housing Opportunity · Full disclaimer · DMCA