
$274,900
4536 Ochos Rios Place
Kissimmee, FL 34758
Listing updated: September 16, 2026 at 10:16 PM ET
Listing courtesy of Keller Williams Realty At The Lakes · Steven Brubaker · MLS #S5155089 · Active · 407-566-1800Property type
Year built
Lot size
Price / sq ft
HOA dues
Days on market
Garage spaces
Flood zone
About this home
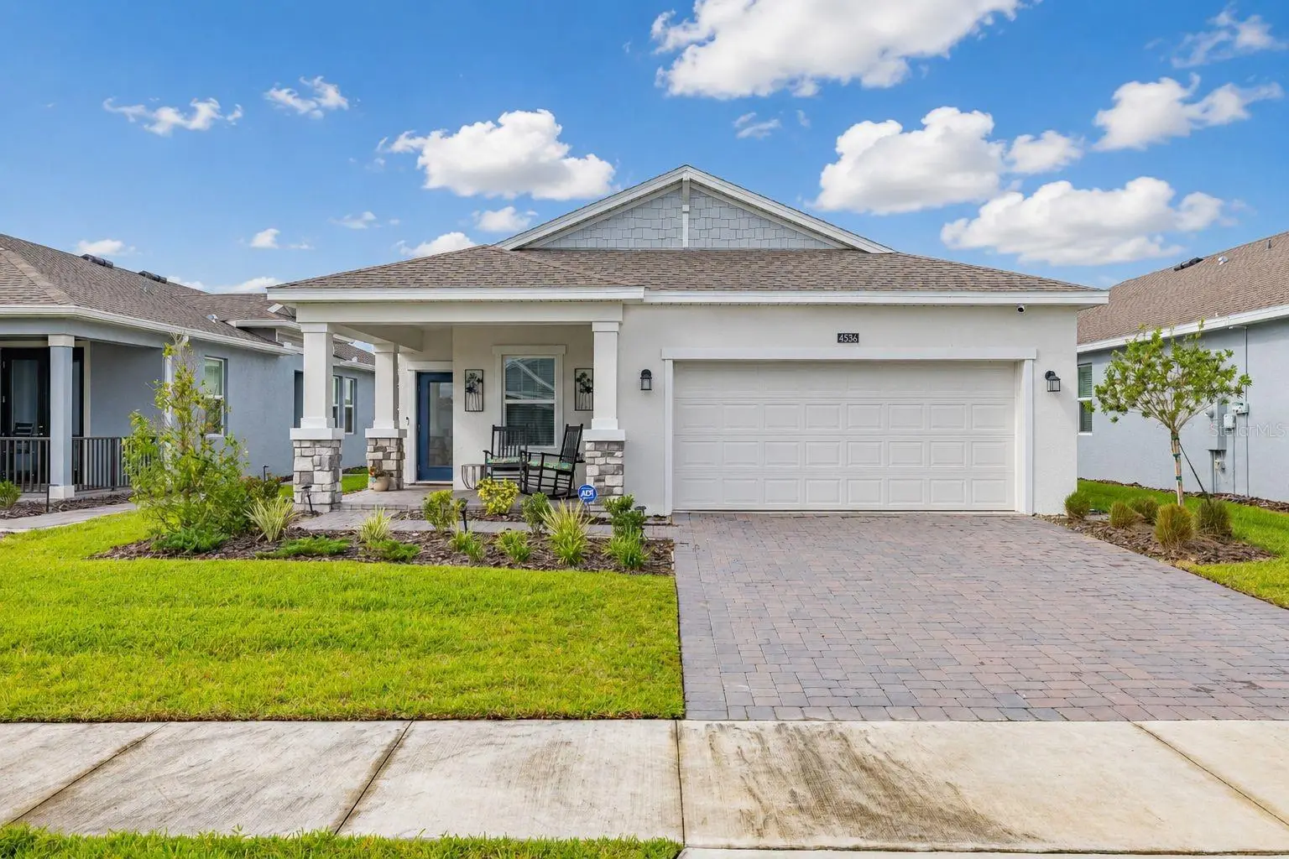
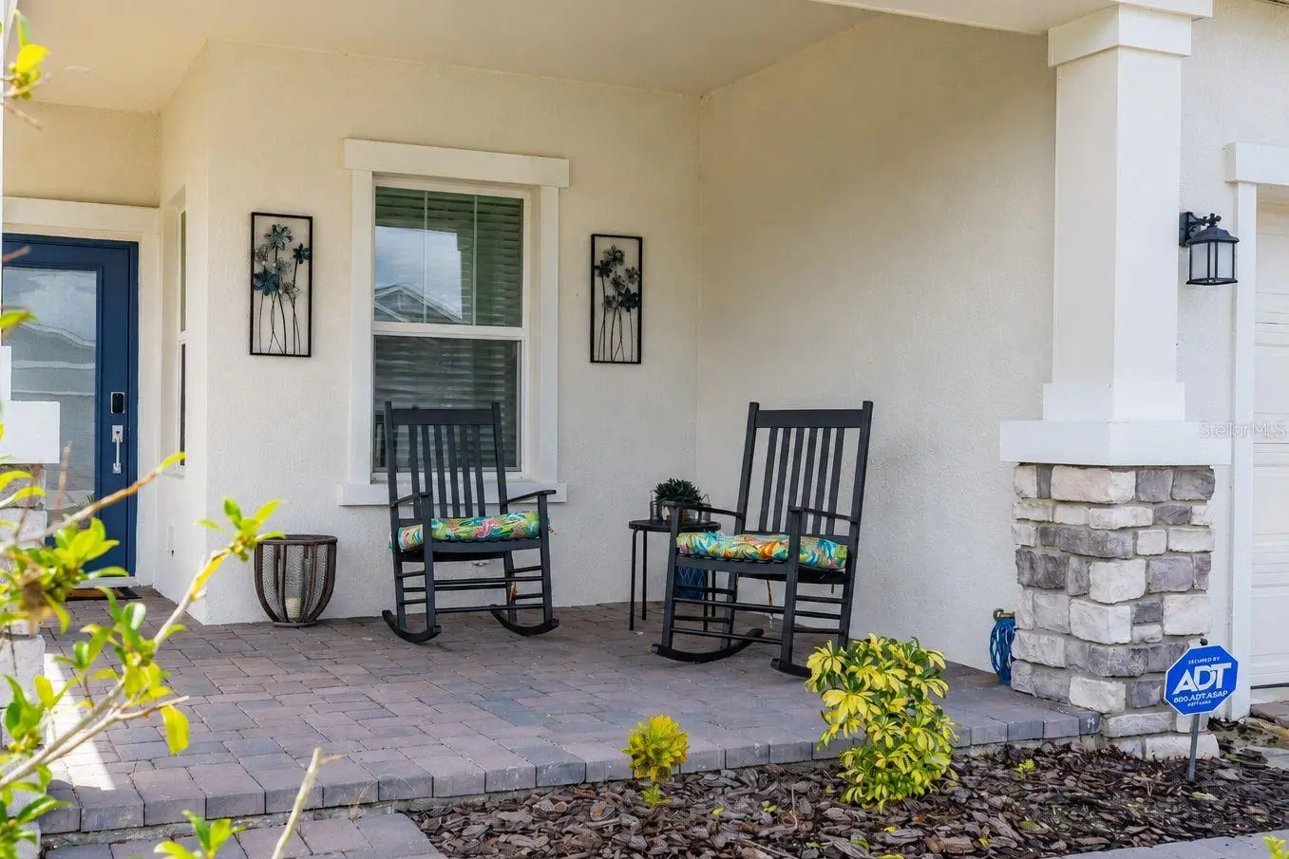
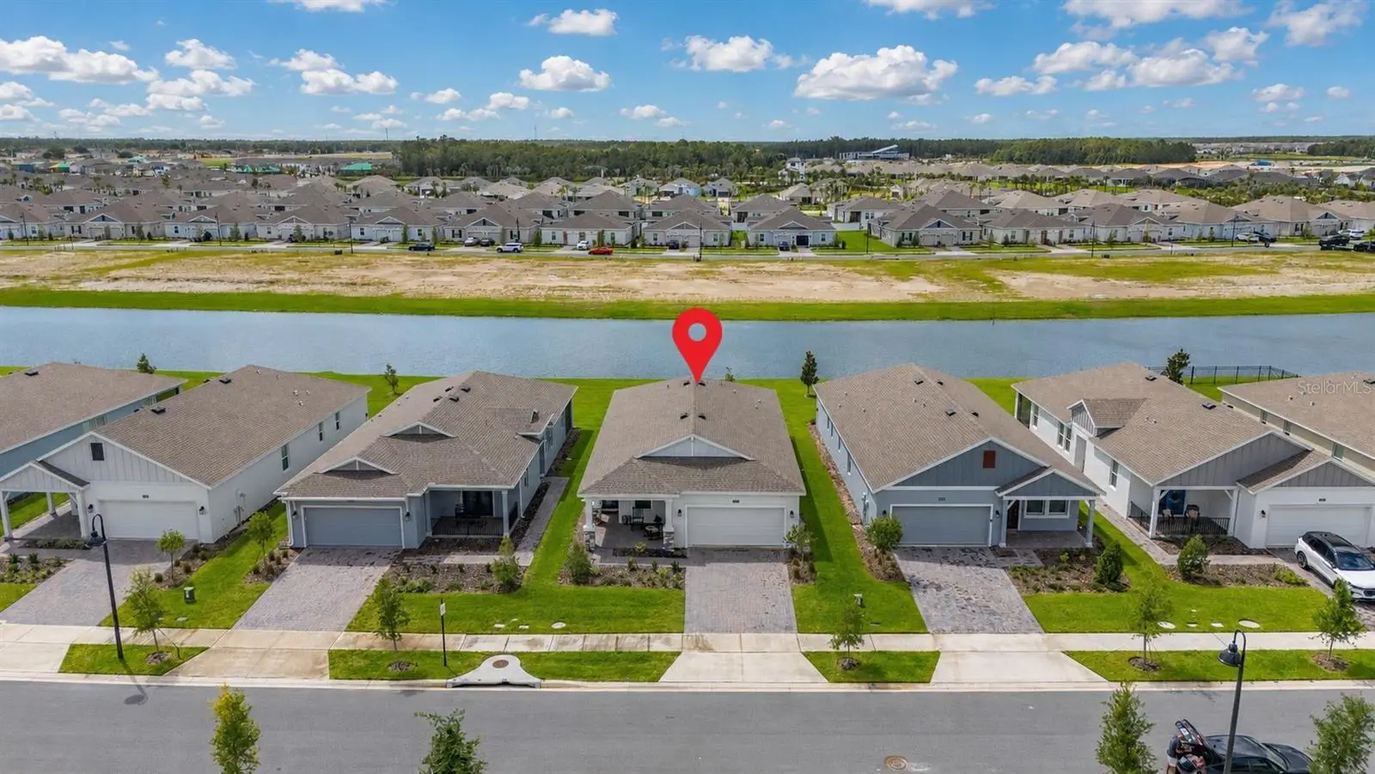
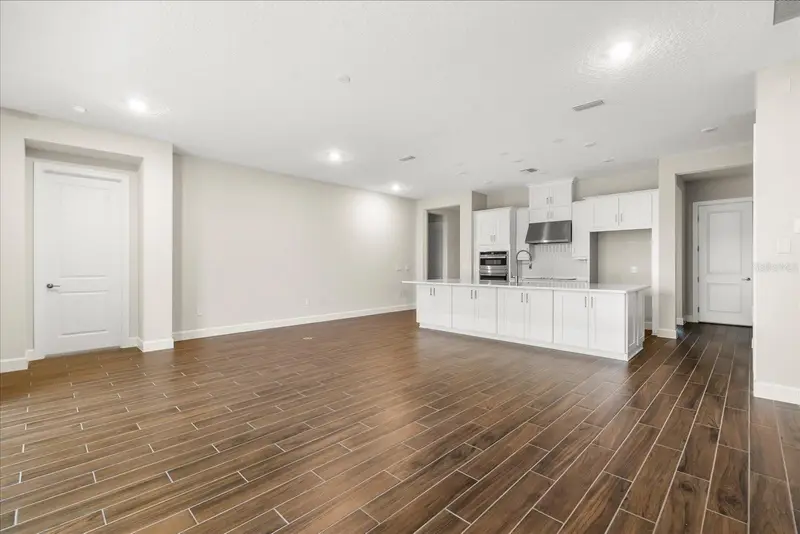
Come see this bright and inviting 3-bedroom, 2-bathroom home recently built in 2025 in Kissimmee. This move-in-ready residence blends modern design with everyday comfort, offering an easy, low-maintenance lifestyle just minutes from local shopping, dining, and major roadways. Step onto the covered front porch, an inviting spot for morning coffee, and through the front door into a bright, open-concept living space. The main living and dining areas feature a stylish tray ceiling that adds architectural interest, along with large windows that fill the rooms with natural light. Durable tile flooring runs throughout the main living areas, making cleanup a breeze. The kitchen is a true centerpiece, featuring crisp white cabinetry, sleek stainless-steel appliances, a tile backsplash, and a spacious island with bar seating, perfect for casual meals or entertaining guests. The adjacent dining area comfortably fits a full-size table, and the open flow into the living room makes this home ideal for gatherings with friends and family. The living room invites you through sliding glass doors to the backyard, creating a seamless indoor-outdoor connection. The primary suite offers a peaceful retreat with plush carpet, a ceiling fan, and plenty of natural light, while the second and third bedrooms provide flexible space for guests, family, or a home office. A dedicated large laundry room offers space for a full-size washer and dryer plus built-in shelving for extra storage. The two-car garage offers ample space for parking and storage, and the water softener conveys with the home for added value Outside, the home showcases attractive curb appeal with a paver driveway and walkway, stone accents at the entry, and a well-manicured lawn. Behind the home, unwind on the enclosed, covered lanai overlooking a large backyard and peaceful water view, a perfect spot to relax any time of the day. This home is part of Lennar at Esplanade, a new master-planned community in Kissimmee that welcomes pets, making it a great fit for owners with furry companions. Residents enjoy access to a community pool and clubhouse, a fitness center, dog park plus courts for tennis, pickleball and bocce ball, along with a spa for relaxing after a day of activity. The neighborhood sits close to Highway 17, putting the greater Orlando area within easy reach, and outdoor lovers will appreciate being a short drive from area lakes and nature trails for hiking and exploring, such as the Lake Marion Creek Wildlife Management area. Whether you're a first-time buyer, growing family, or investor, this property checks all the boxes: modern finishes, thoughtful design, and a location that puts you close to everything Central Florida has to offer. With green and energy-efficient construction plus thoughtful finishes throughout, this home offers the comfort of new construction without the wait. Come see the possibilities and make this house your own. Don't miss your chance to own this nearly new home. Schedule your private showing today!
Estimated monthly payment
Estimate only. Taxes use the listing's reported amount where available; insurance is a Florida-average estimate. Your actual payment will vary — run a full calculation or talk to a lender.
Price & listing history39 days on market
- Status: ActiveAug 8, 2026
- Listed$299,900Aug 8, 2026
- Price reduced$274,900
Facts & features
- Property type
- Residential
- Sub type
- Single Family Residence
- Status
- Active
- Days on market
- 39
- Subdivision
- Westview Pod B Neighborhood 5 Ph 1
- County
- Osceola
- Year built
- 2025
- Living area
- 1,553 sq ft
- Price/sq ft
- $177
- Building area
- 1,953 sq ft (Public Records)
- Lot size
- 6,970 sq ft
- Lot category
- 0 to less than 1/4
- Flood zone
- X
- Garage
- 2 spaces
- Annual taxes
- $3,642 (2025)
- Parcel #
- 04-27-28-5802-0001-1560
- Zoning
- P-D
- MLS #
- S5155089
Ask about this home
Have a question? Ask the broker directly.
Ryan Solberg answers personally — no call center, no spam. Your question goes straight to him.
Interior Details
- Bedrooms
- 3
- Full bathrooms
- 2
- Flooring
- Carpet, Ceramic Tile
- Appliances
- Dishwasher, Disposal, Dryer, Microwave, Range, Refrigerator, Washer, Water Purifier, Water Softener
- Interior features
- Pest Guard System, Primary Bedroom Main Floor, Solid Surface Counters, Split Bedroom, Thermostat, Tray Ceiling(s), Walk-In Closet(s), Window Treatments
- Laundry
- Inside, Laundry Room
- Stories / Levels
- One
- Direction faces
- North
Heating & Cooling
- Heating
- Central, Electric
- Cooling
- Central Air
Parking
- Garage spaces
- 2
- Attached garage
- Yes
- Parking features
- Driveway, Garage Door Opener
HOA & Financial
- HOA fee
- $435 / Monthly
- Monthly HOA
- $435/mo
- Total monthly fees
- $435/mo
- Total annual fees
- $5,220
- HOA name
- James Alexander
- CDD
- Yes
- Min lease term
- 1 Month
- Listing terms
- Cash, Conventional, FHA, VA Loan
- Ownership
- Fee Simple
- Available for lease
- Yes
- Lease restrictions
- Yes
- Additional lease restrictions
- BUYER TO VERIFY WITH HOA AND COUNTY
- Approval process
- BUYER TO VERIFY WITH HOA
Exterior & Construction
- Exterior features
- Sidewalk
- Construction materials
- Block, Concrete
- Roof
- Shingle
- Foundation
- Stem Wall
- Water view
- Yes
- Road surface
- Asphalt
Utilities
- Sewer
- Public Sewer
- Water source
- Public
- Utilities
- Cable Connected, Electricity Connected, Public, Sewer Connected, Underground Utilities, Water Connected
Community
- Pets allowed
- Cats OK, Dogs OK
Room Details
| Room | Level | Dimensions |
|---|---|---|
| Primary Bedroom | First | 14x13 |
| Bedroom 2 | First | 11x11 |
| Bedroom 3 | First | 10x14 |
| Living Room | First | 14x15 |
| Dining Room | First | 13x15 |
| Kitchen | First |
Listing Details
- Listing date
- 2026-08-06
- On market date
- 2026-08-08
- Original list price
- $299,900
- Occupant type
- Owner
- MLS area
- 34758 - Kissimmee / Poinciana
- Listing AOR
- Osceola
- Status changed
- 2026-08-08
- Tax legal description
- WESTVIEW POD B NEIGHBORHOOD 5 PH 1 PB 35 PGS 93-102 LOT 156
Flood risk
Minimal-risk area outside the mapped floodplain. Flood insurance is optional and typically low-cost.
Source: FEMA flood zone reported on the listing. Confirm current designation at FEMA Flood Map Service Center.
Location
Directions
Take I4 West to exit 58 (Champions Gate Blvd). Turn left at Loughman Road/Polk 54 (Ronald Reagan parkway) for 12 miles. Continue to Poinciana Parkway. Turn Right onto Cypress Pkwy. Turn Right into the Esplanade Community (KOA st), turn right onto Watermark turn left onto Esplanade Dr and turn right onto Ochos Rios. House will be on the right.
Property sale history
Public records4536 OCHOS RIOS PL, KISSIMMEE 34758
- Jun 2025$300,000
1,553 sq ft · Built 2025 · 0.1600 acres
Sale data from Florida public records (Department of Revenue / county property appraiser). Deemed reliable but not guaranteed; may not reflect current market or MLS status. Not Stellar MLS data.
More homes like this
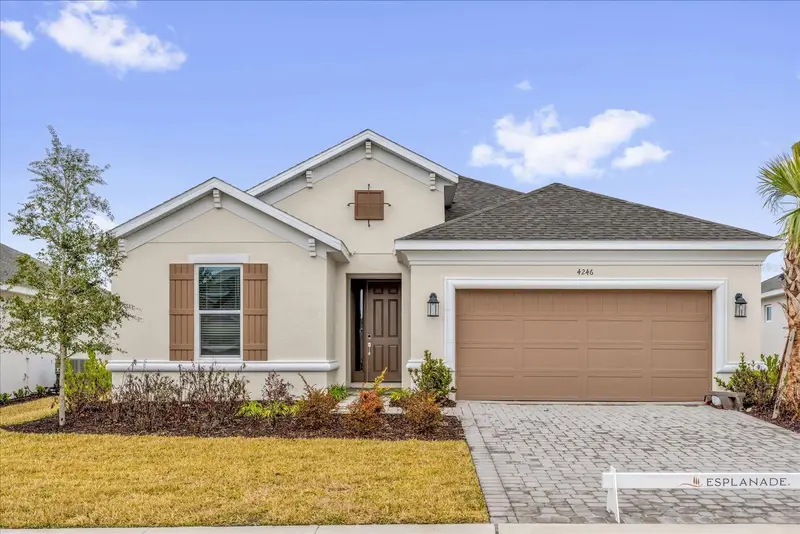
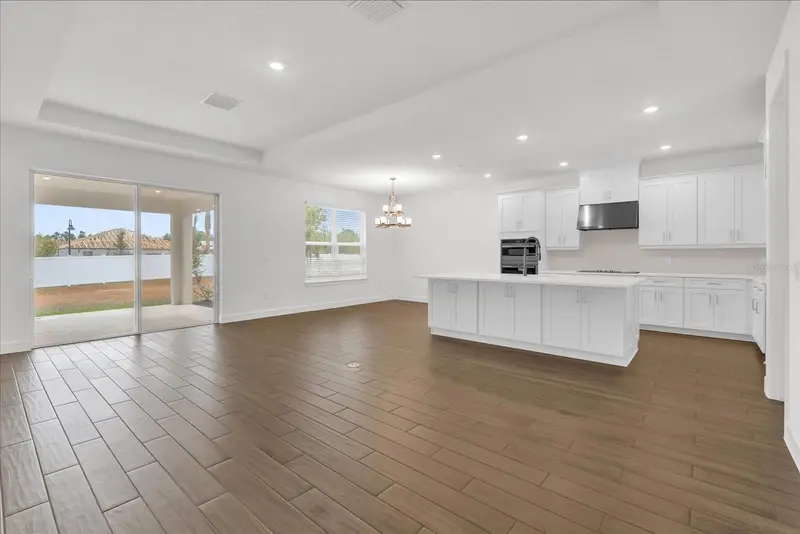
$415,000
4246 Barbuda Ln
Kissimmee, FL 34758
3 bd · 2 ba · 1,923 sqft
Westview Pod B Neighborhood 5 Ph 1
MLS ID #O6381620, KELLER WILLIAMS REALTY AT THE PARKS.
Listing provided by Stellar MLS
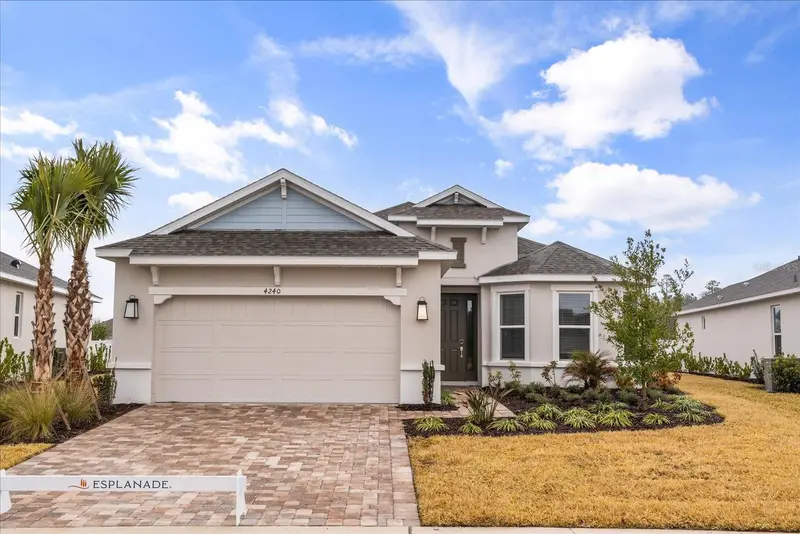
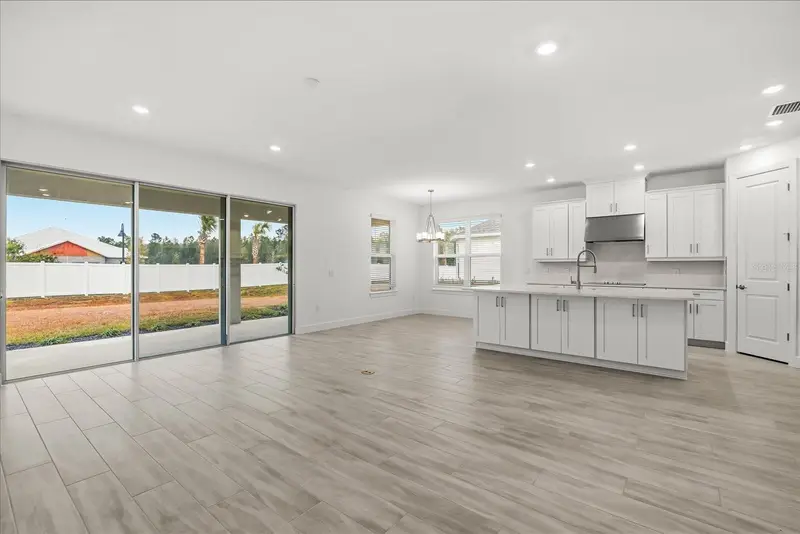
$430,000
4240 Barbuda Ln
Kissimmee, FL 34758
2 bd · 2 ba · 2,100 sqft
Westview Pod B Neighborhood 5 Ph 1
MLS ID #O6381612, KELLER WILLIAMS REALTY AT THE PARKS.
Listing provided by Stellar MLS
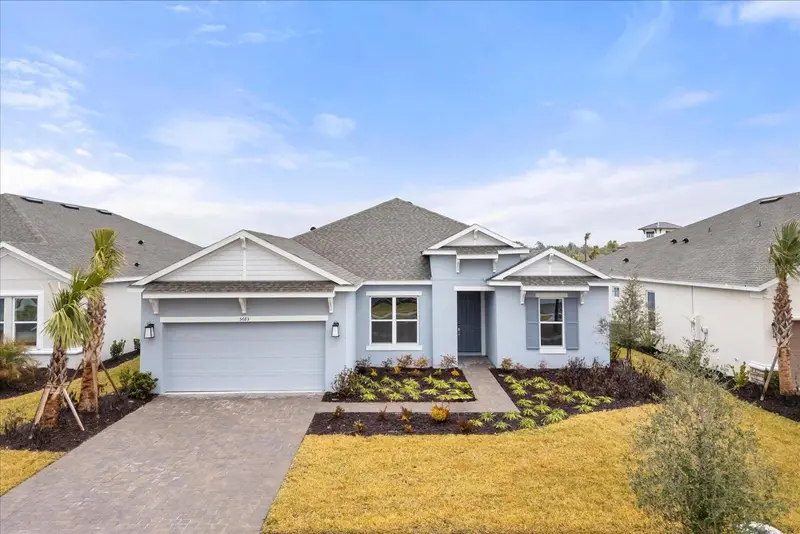
$520,000
5683 Nevis Ter
Kissimmee, FL 34758
3 bd · 3 ba · 2,372 sqft
Westview Pod B Neighborhood 5 Ph 1
MLS ID #O6381617, KELLER WILLIAMS REALTY AT THE PARKS.
Listing provided by Stellar MLS

Listings courtesy of Stellar MLS as distributed by MLS GRID
IDX information is provided exclusively for consumers’ personal, non-commercial use and may not be used for any purpose other than to identify prospective properties consumers may be interested in purchasing.
Based on information submitted to the MLS GRID as of September 16, 2026 at 10:16 PM ET. All data is obtained from various sources and may not have been verified by broker or MLS GRID. Supplied Open House Information is subject to change without notice. All information should be independently reviewed and verified for accuracy. Properties may or may not be listed by the office/agent presenting the information.
All or a portion of the multiple listing information is provided by Stellar MLS, from a copyrighted compilation of listings. The compilation of listings and each individual listing are © 2026 Stellar MLS. All rights reserved.
Ryan Solberg, Broker · MaxLife Realty LLC · FL License #BK3354351 · Equal Housing Opportunity · Full disclaimer · DMCA