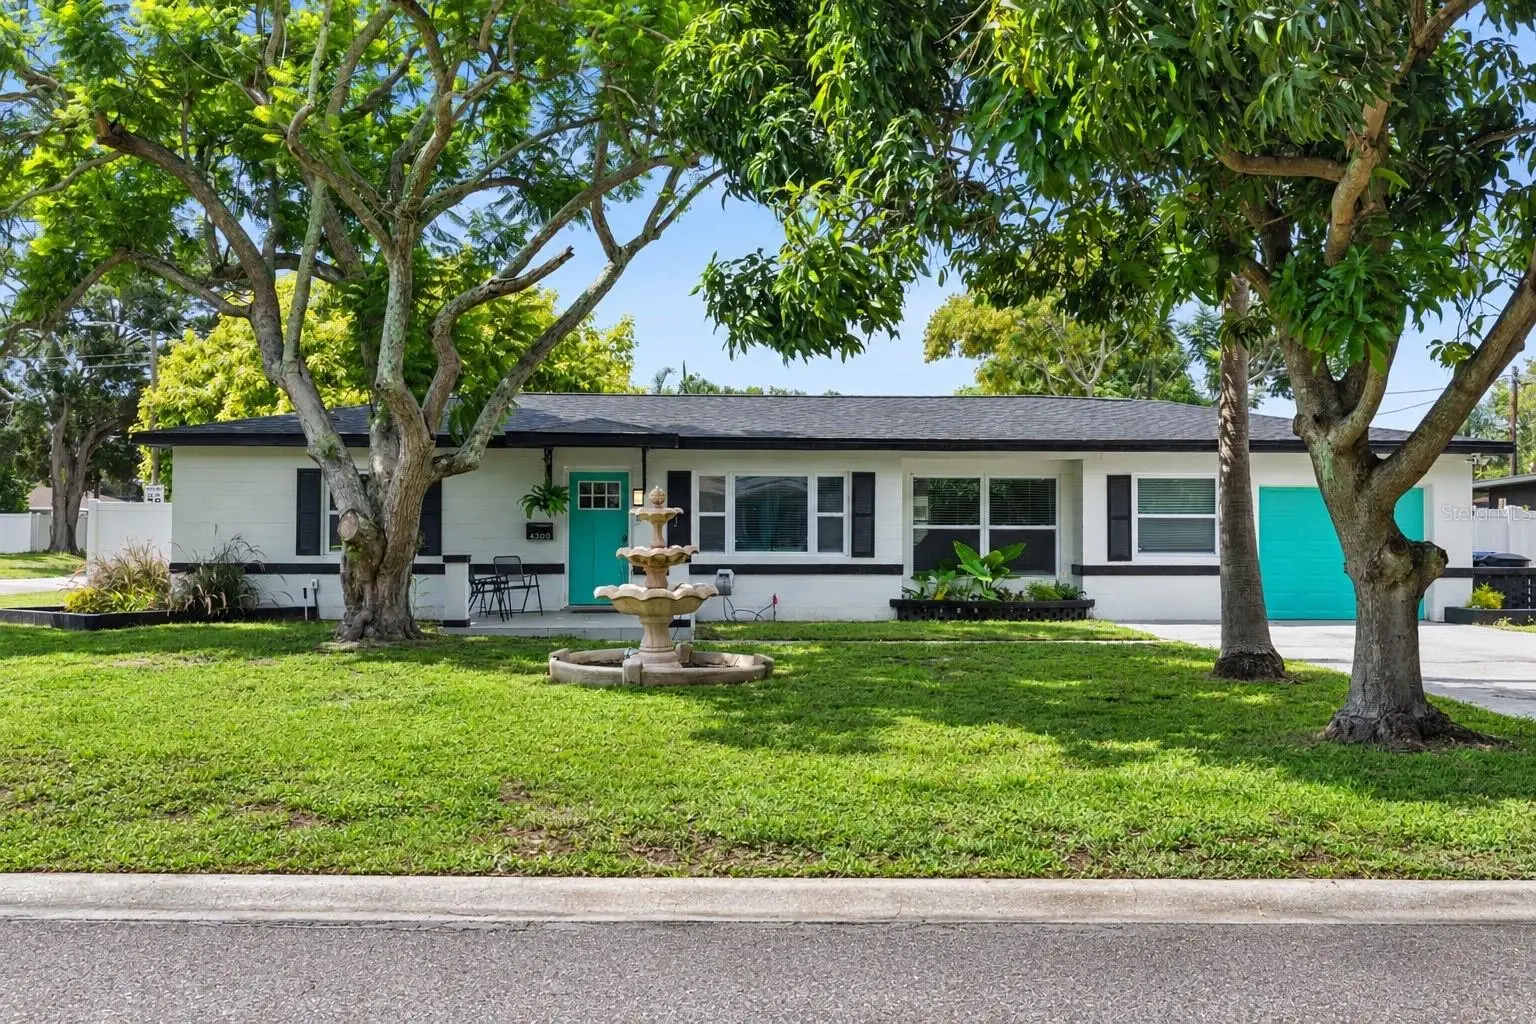



$535,000
4300 28th Avenue
St Petersburg, FL 33713
Listing updated: August 7, 2026 at 4:31 PM ET
Listing courtesy of Mcbride Kelly & Associates · Tatum Peterson · MLS #TB8536239 · Active · 813-254-0900Property type
Year built
Lot size
Price / sq ft
HOA dues
Days on market
Garage spaces
Flood zone
About this home
Completely reimagined from top to bottom, this beautifully renovated four-bedroom, three-bathroom block home offers the perfect combination of quality craftsmanship, modern design, and peace of mind. Situated on an oversized 10,219-square-foot corner lot, and just steps from Leslee Lake, where you'll enjoy peaceful neighborhood walks and scenic views, this exceptional property features over 1,500 square feet of thoughtfully designed living space, a spacious two-car garage, and extensive upgrades that make it truly move-in ready. The expensive improvements have already been done for you, including a brand-new roof, new HVAC system with all-new ductwork, impact-rated windows and doors, updated plumbing, tankless water heater, a modern electrical system with all new 20-amp breakers, and a new programmable multi-zone irrigation system supplied by a private well, providing exceptional efficiency, reliability, and long-term value while helping keep the landscape lush without increasing your water bill. Designed with flexibility in mind, the home's fourth bedroom features its own private exterior entrance, making it an ideal guest suite, home office, studio, or space for a home-based business while maintaining privacy from the main living areas. Inside, you'll find luxury vinyl plank flooring throughout, fresh interior and exterior paint, and an open, light-filled floor plan designed for both comfortable everyday living and effortless entertaining. The stunning chef's kitchen serves as the heart of the home, showcasing custom cabinetry, premium hardware, sleek countertops, brand-new stainless steel appliances, tall upper cabinets, and abundant storage. All three bathrooms have been beautifully redesigned with spa-inspired finishes, featuring designer tile, frameless glass shower enclosures, floating vanities, LED mirrors, and upscale fixtures that create a clean, modern aesthetic. Technology and convenience are seamlessly integrated throughout the home with smart lighting, a smart thermostat, security cameras, exterior electrical outlets, washer and dryer hookups, and termite bait stations for added long-term protection. Step outside to enjoy the expansive corner lot, offering endless opportunities for entertaining, gardening, or simply relaxing. New vinyl fencing with an oversized eight-foot gate provides convenient access for boats, trailers, or additional parking. A beautifully restored full-size concrete birdbath creates a charming focal point in the front yard, while the backyard features a large outdoor patio, exterior electrical outlets, and plenty of room to create your own outdoor oasis. Ideally located in St. Petersburg's desirable Disston Heights neighborhood, you'll enjoy quick access to I-275, vibrant downtown St. Petersburg, Tampa, award-winning Gulf beaches, shopping, dining, parks, and everyday conveniences. Plus, being just steps from Leslee Lake offers the perfect setting for peaceful morning walks, evening strolls, and enjoying one of the neighborhood's hidden gems. With every major system already updated and every finish thoughtfully selected, this home offers the rare opportunity to enjoy the style of a complete renovation without the worry of future projects. Simply move in and enjoy. Schedule your private showing today.
Estimated monthly payment
Estimate only. Taxes use the listing's reported amount where available; insurance is a Florida-average estimate. Your actual payment will vary — run a full calculation or talk to a lender.
Price & listing history0 days on market
- Status: ActiveAug 7, 2026
- Listed$535,000Aug 7, 2026
- Price increased$535,000
Facts & features
- Property type
- Residential
- Sub type
- Single Family Residence
- Status
- Active
- Days on market
- 0
- Subdivision
- Leslee Heights Sub Sec 2
- County
- Pinellas
- Year built
- 1955
- Living area
- 1,544 sq ft
- Price/sq ft
- $347
- Building area
- 2,008 sq ft (Public Records)
- Lot size
- 10,219 sq ft
- Lot category
- 0 to less than 1/4
- Flood zone
- x
- Garage
- 2 spaces
- Annual taxes
- $1,508 (2025)
- Parcel #
- 10-31-16-51174-008-0010
- MLS #
- TB8536239
Ask about this home
Have a question? Ask the broker directly.
Ryan Solberg answers personally — no call center, no spam. Your question goes straight to him.
Interior Details
- Bedrooms
- 4
- Full bathrooms
- 3
- Flooring
- Ceramic Tile, Vinyl
- Appliances
- Dishwasher, Disposal, Range, Range Hood, Refrigerator
- Interior features
- Kitchen/Family Room Combo, Open Floorplan, Primary Bedroom Main Floor, Solid Surface Counters, Split Bedroom, Walk-In Closet(s)
- Laundry
- In Garage
- Stories / Levels
- One
- Direction faces
- North
Heating & Cooling
- Heating
- Central
- Cooling
- Central Air, Mini-Split Unit(s)
Parking
- Garage spaces
- 2
- Attached garage
- Yes
HOA & Financial
- Total monthly fees
- $0/mo
- Total annual fees
- $0
- CDD
- No
- Min lease term
- No Minimum
- Listing terms
- Cash, Conventional, FHA, VA Loan
- Ownership
- Fee Simple
- Available for lease
- Yes
- Lease restrictions
- No
Exterior & Construction
- Exterior features
- Private Yard
- Construction materials
- Block, Stucco
- Roof
- Shingle
- Foundation
- Slab
- Road surface
- Asphalt
Utilities
- Sewer
- Public Sewer
- Water source
- Public
- Utilities
- Cable Available, Electricity Connected, Public, Water Available, Water Connected
Room Details
| Room | Level | Dimensions |
|---|---|---|
| Living Room | First | 9.5x19.3 |
| Primary Bedroom | First | 21.3x15.3 |
| Kitchen | First | 14.8x11.1 |
Listing Details
- Listing date
- 2026-08-07
- On market date
- 2026-08-07
- Original list price
- $535,000
- Occupant type
- Owner
- MLS area
- 33713 - St Pete
- Listing AOR
- Suncoast Tampa
- Status changed
- 2026-08-07
- Tax legal description
- LESLEE HEIGHTS SUB SEC 2 BLK 8, LOT 1 & E 22.5FT OF LOT 2
Flood risk
Minimal-risk area outside the mapped floodplain. Flood insurance is optional and typically low-cost.
Source: FEMA flood zone reported on the listing. Confirm current designation at FEMA Flood Map Service Center.
Location
Directions
From Tampa, take I-275 South toward St. Petersburg and continue across the Howard Frankland Bridge. Take Exit 24B toward 28th St N/Central Ave, merge onto 28th St N, then turn right onto 28th Ave N. The property will be on the right-hand side at 4300 28th Ave N, St. Petersburg
More homes like this
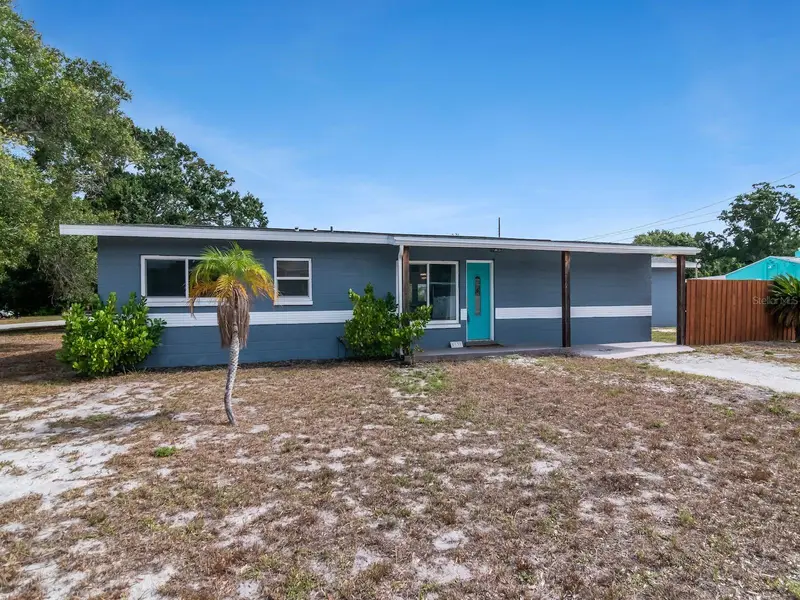
$474,900
5939 9th Ave S
Gulfport, FL 33707
3 bd · 2 ba · 1,404 sqft
Pasadena Estates Sec D
MLS ID #TB8529791, COLDWELL BANKER REALTY.
Listing provided by Stellar MLS
$599,000
1112 40th Ave Ne
St Petersburg, FL 33703
3 bd · 2 ba · 1,536 sqft
North East Park Shores
MLS ID #TB8536453, CENTURY 21 RE CHAMPIONS.
Listing provided by Stellar MLS
$350,000
5425 2nd Ave N
St Petersburg, FL 33710
3 bd · 1 ba · 1,118 sqft
Broadmoor Sub
MLS ID #TB8536995, CENTURY 21 BEGGINS.
Listing provided by Stellar MLS
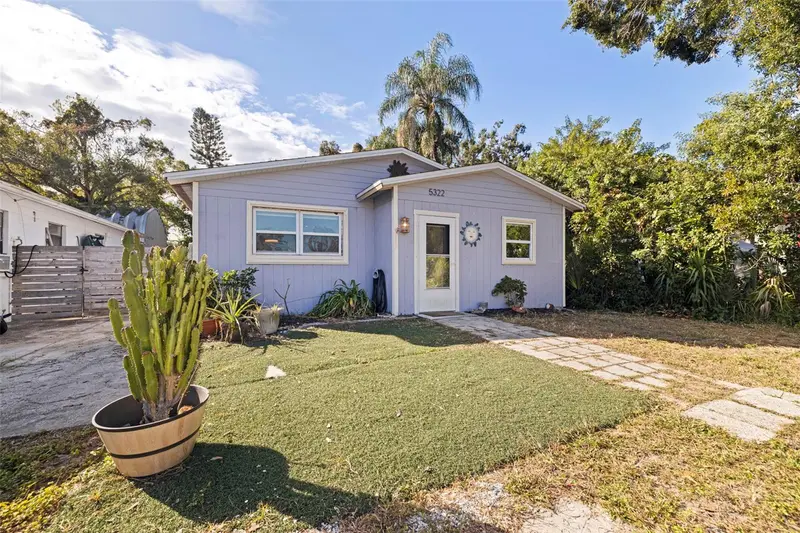
$405,000
5322 25th Ave S
Gulfport, FL 33707
3 bd · 2 ba · 1,198 sqft
Hagelbargers D D Rep
MLS ID #TB8446466, NEXTHOME SOUTH POINTE.
Listing provided by Stellar MLS

Listings courtesy of Stellar MLS as distributed by MLS GRID
IDX information is provided exclusively for consumers’ personal, non-commercial use and may not be used for any purpose other than to identify prospective properties consumers may be interested in purchasing.
Based on information submitted to the MLS GRID as of August 7, 2026 at 4:31 PM ET. All data is obtained from various sources and may not have been verified by broker or MLS GRID. Supplied Open House Information is subject to change without notice. All information should be independently reviewed and verified for accuracy. Properties may or may not be listed by the office/agent presenting the information.
All or a portion of the multiple listing information is provided by Stellar MLS, from a copyrighted compilation of listings. The compilation of listings and each individual listing are © 2026 Stellar MLS. All rights reserved.
Ryan Solberg, Broker · MaxLife Realty LLC · FL License #BK3354351 · Equal Housing Opportunity · Full disclaimer · DMCA