


$300,000
9328 Stone River Place
Riverview, FL 33578
Listing updated: August 6, 2026 at 1:02 AM ET
Listing courtesy of Keller Williams South Tampa · Brenda Wade · MLS #TB8536199 · Active · 813-875-3700Property type
Year built
Lot size
Price / sq ft
HOA dues
Days on market
Garage space
Flood zone
About this home
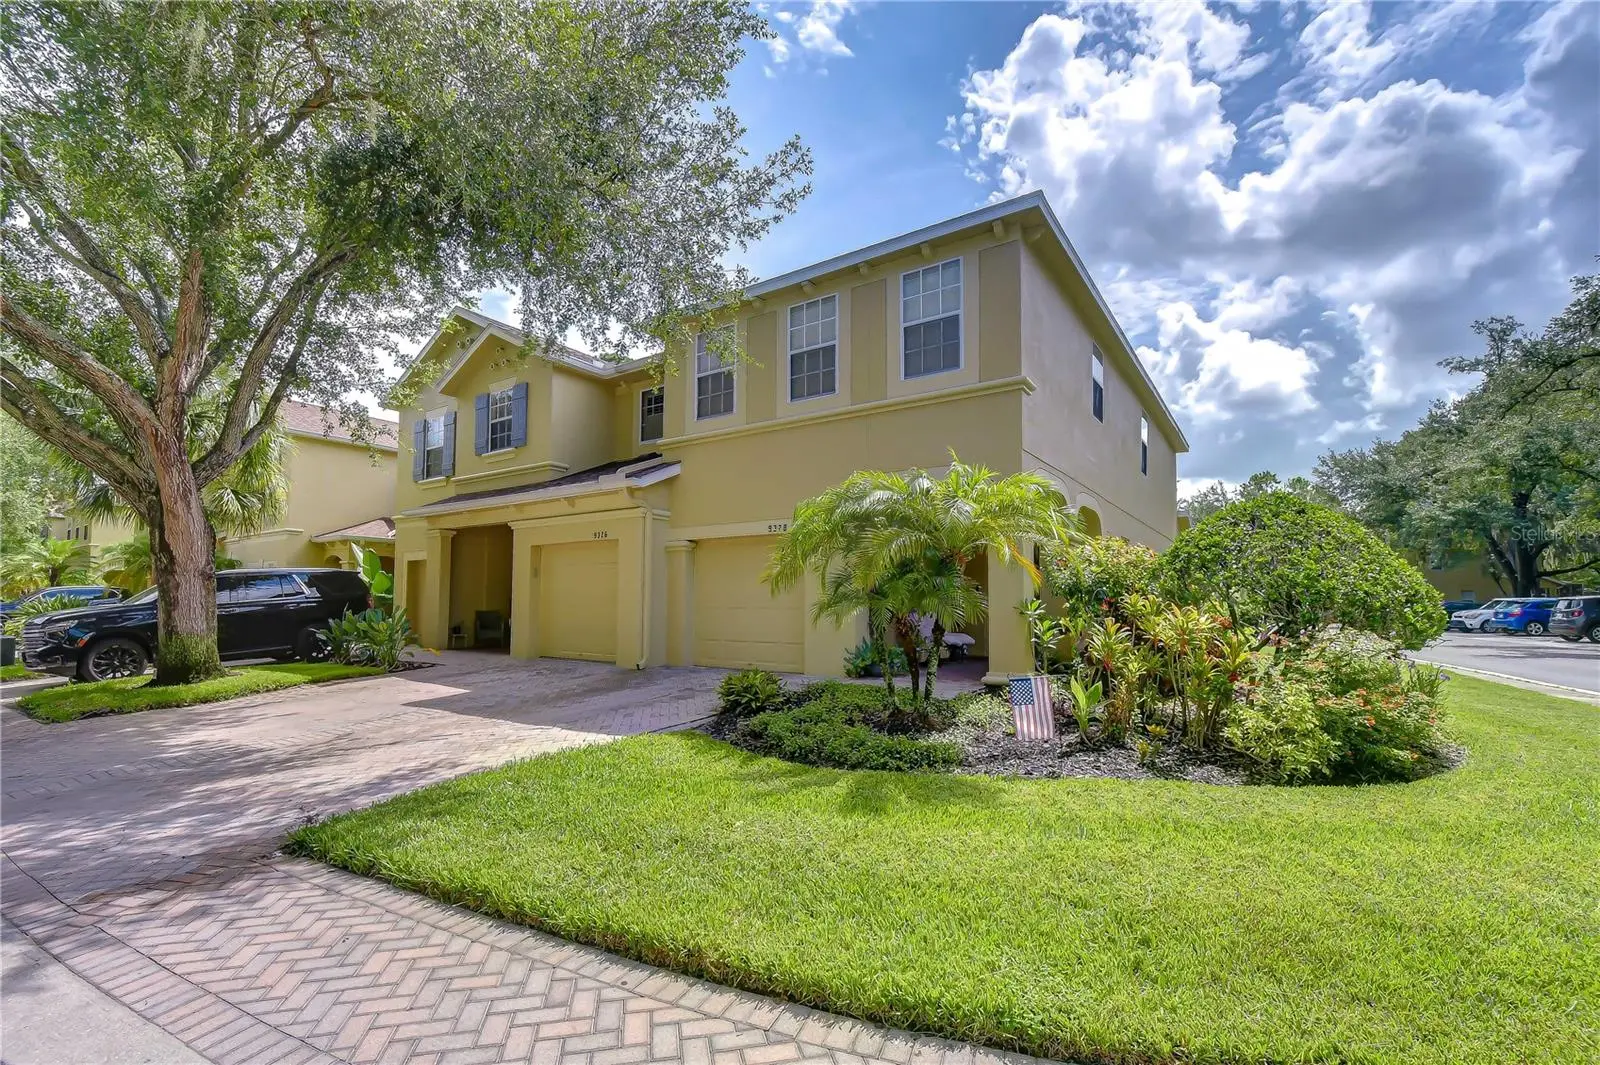
Welcome to this beautifully maintained 3-bedroom, 2.5-bath end-unit townhome, ideally positioned on one of the most desirable lots in the gated community of River Walk. With no direct backyard neighbors, partial pond views, and an abundance of beautifully maintained green space, this exceptional setting offers a rare sense of privacy and tranquility. Enjoy peaceful mornings on the back patio, outdoor time with pets and friends, or a quick stroll to the community pool—located just steps away. Inside, over 1,800 square feet of thoughtfully designed living space awaits. The bright, open floorplan is enhanced by beautiful wood-look porcelain tile throughout the main level. A formal living room welcomes you upon entry and provides a versatile space for relaxing, or entertaining. The well-appointed kitchen features black stainless appliances with an island and opens seamlessly to the family and dining areas, where French doors extend the living space onto the private back screened patio overlooking the peaceful green space and partial pond views. Upstairs, a flexible loft is ready to suit your lifestyle as a home gym, media room, playroom, office, or second living area. The oversized primary suite serves as a relaxing retreat with a large walk-in closet and spacious en-suite bath featuring a dual-sink vanity, glass-enclosed shower, and relaxing jacuzi tub. Two secondary bedrooms are located on the opposite side of the home and share a full bathroom, creating added privacy. A conveniently located second-floor laundry closet completes the upper level. River Walk residents enjoy a sparkling community pool, neighborhood park, and two fenced dog parks. The HOA also covers water, trash, internet, cable, roof maintenance, exterior painting, and complete lawn care—allowing you more time to enjoy the community’s low-maintenance lifestyle. Tucked inside a quiet and peaceful neighborhood, this home is remarkably convenient to I-75, US 301, major shopping, dining, and everyday essentials. AdventHealth hospital is located directly across from the community, yet you would never know it from the serene atmosphere within River Walk. Offering privacy, convenience, beautiful surroundings, and an outstanding end-unit location, this townhome truly has one of the best settings in the community.
Estimated monthly payment
Estimate only. Taxes use the listing's reported amount where available; insurance is a Florida-average estimate. Your actual payment will vary — run a full calculation or talk to a lender.
Price & listing history0 days on market
- Status: ActiveAug 5, 2026
- Listed$300,000Aug 5, 2026
- Price increased$300,000
Facts & features
- Property type
- Residential
- Sub type
- Townhouse
- Status
- Active
- Days on market
- 0
- Subdivision
- River Walk
- County
- Hillsborough
- Year built
- 2005
- Living area
- 1,822 sq ft
- Price/sq ft
- $165
- Building area
- 2,290 sq ft (Public Records)
- Lot size
- 2,379 sq ft
- Lot category
- 0 to less than 1/4
- Flood zone
- X (12057C0502H)
- Garage
- 1 spaces
- Annual taxes
- $2,844 (2025)
- Parcel #
- U-20-30-20-80P-000019-00006.0
- Zoning
- PD
- MLS #
- TB8536199
Ask about this home
Have a question? Ask the broker directly.
Ryan Solberg answers personally — no call center, no spam. Your question goes straight to him.
Interior Details
- Bedrooms
- 3
- Full bathrooms
- 2
- Half bathrooms
- 1
- Flooring
- Carpet, Ceramic Tile
- Appliances
- Dishwasher, Disposal, Electric Water Heater, Exhaust Fan, Microwave, Range
- Interior features
- Ceiling Fans(s), Eat-in Kitchen, High Ceilings, Kitchen/Family Room Combo, Open Floorplan, PrimaryBedroom Upstairs, Solid Surface Counters, Split Bedroom, Thermostat, Walk-In Closet(s)
- Laundry
- Inside, Laundry Room, Upper Level
- Stories / Levels
- Two
- Direction faces
- West
Heating & Cooling
- Heating
- Central, Electric
- Cooling
- Central Air
Parking
- Garage spaces
- 1
- Attached garage
- Yes
- Parking features
- Driveway, Garage Door Opener
HOA & Financial
- HOA fee
- $420 / Monthly
- Monthly HOA
- $420/mo
- Total monthly fees
- $420/mo
- Total annual fees
- $5,040
- HOA name
- Excelsior Management
- CDD
- No
- Homestead exemption
- Yes
- Min lease term
- 1-2 Years
- Listing terms
- Cash, Conventional, FHA, VA Loan
- Ownership
- Fee Simple
- Available for lease
- Yes
- Lease restrictions
- Yes
- Additional lease restrictions
- BUYER OR AGENT TO VERIFY ALL LEASE INFORMATION AND RESTRICTIONS WITH HOA
- Approval process
- BUYER OR AGENT TO VERIFY ALL LEASE INFORMATION AND RESTRICTIONS WITH HOA
Exterior & Construction
- Exterior features
- French Doors, Sliding Doors
- Construction materials
- Block, Stucco
- Roof
- Shingle
- Foundation
- Slab
- Road surface
- Asphalt, Paved
Utilities
- Sewer
- Public Sewer
- Water source
- Public
- Utilities
- Cable Connected, Electricity Connected, Fiber Optics, Fire Hydrant, Phone Available, Public, Sewer Connected, Underground Utilities, Water Connected
Community
- Pets allowed
- Yes
Schools
Letter grades: Florida DOE 2024–25 school grades (Orange, Seminole, Lake, Osceola, Brevard). Assigned schools from the listing agent — verify enrollment with the district.
Room Details
| Room | Level | Dimensions |
|---|---|---|
| Dining Room | First | 13x7 |
| Living Room | First | 15x11 |
| Family Room | First | 11x11 |
| Kitchen | First | 11x10 |
| Primary Bedroom | Second | 19x11 |
| Bedroom 2 | Second | 11x10 |
| Bedroom 3 | Second | 11x10 |
| Loft | Second | 12x11 |
Listing Details
- Listing date
- 2026-08-05
- On market date
- 2026-08-05
- Original list price
- $300,000
- Occupant type
- Owner
- MLS area
- 33578 - Riverview
- Listing AOR
- Suncoast Tampa
- Status changed
- 2026-08-05
- Tax legal description
- RIVER WALK LOT 6 BLOCK 19
Flood risk
Minimal-risk area outside the mapped floodplain. Flood insurance is optional and typically low-cost.
Source: FEMA flood zone reported on the listing. Confirm current designation at FEMA Flood Map Service Center.
Location
Directions
from hwy 301, Turn onto River Walk Ct, Make A left, then a right onto Stone River
More homes like this
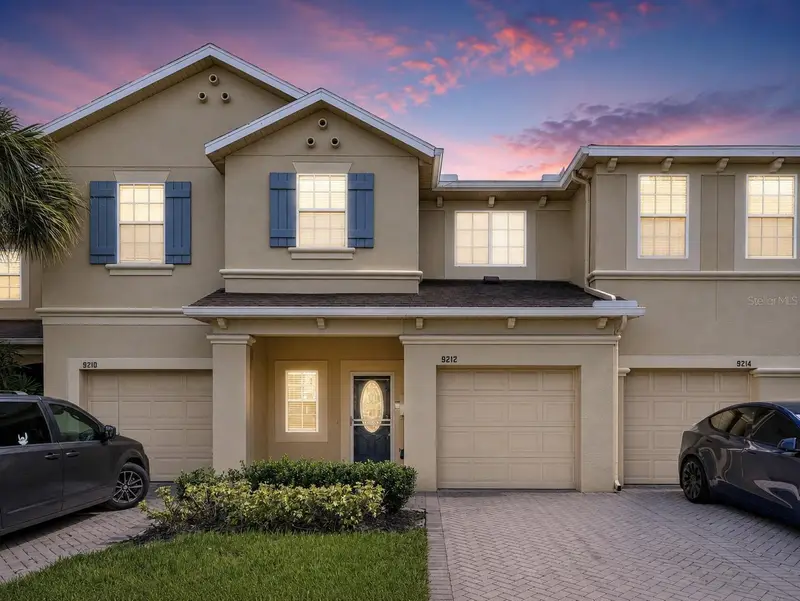
$330,000
9212 River Rock Ln
Riverview, FL 33578
3 bd · 3 ba · 1,930 sqft
River Walk
MLS ID #TB8529567, KELLER WILLIAMS SUBURBAN TAMPA.
Listing provided by Stellar MLS
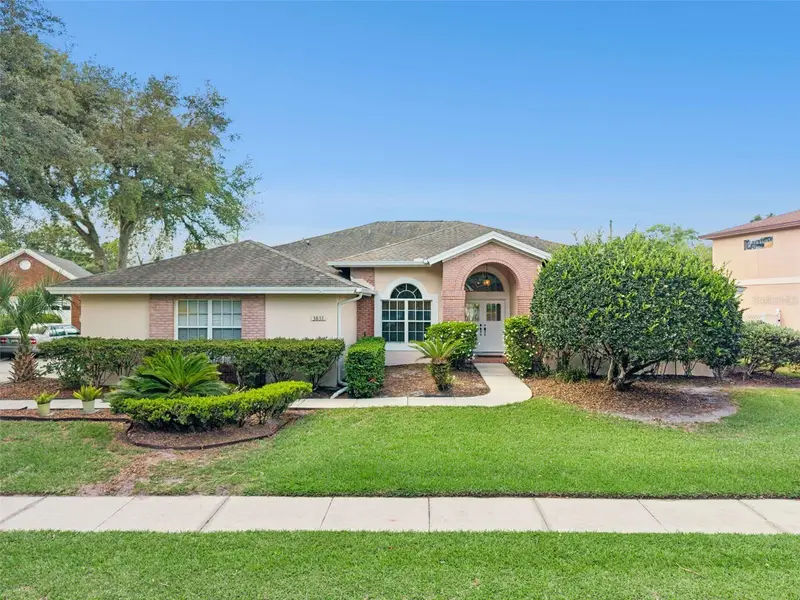
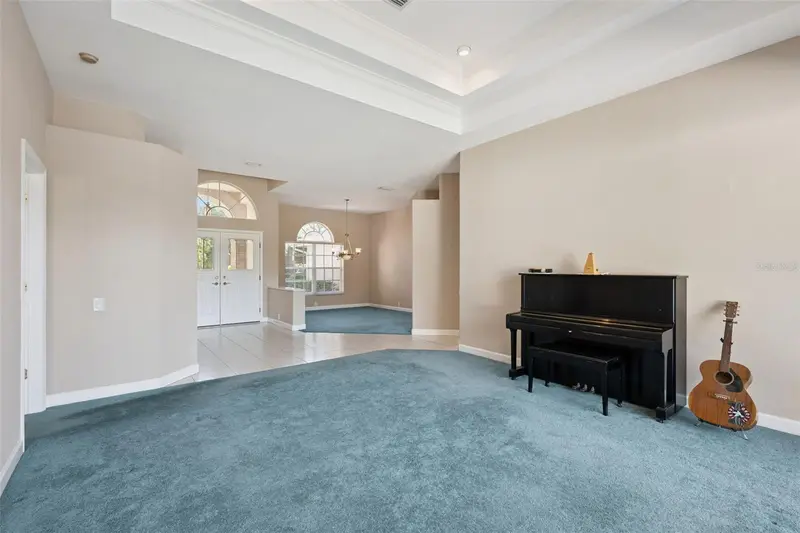
$749,000
3833 Sanibel Cv
Oviedo, FL 32765
4 bd · 4 ba · 3,075 sqft
River Walk
MLS ID #O6404450, CREEGAN GROUP.
Listing provided by Stellar MLS
$207,000
8924 Moonlit Meadows Loop
Riverview, FL 33578
2 bd · 2 ba · 1,018 sqft
Eagle Palm Ph Ii
MLS ID #TB8536407, LPT REALTY, LLC.
Listing provided by Stellar MLS
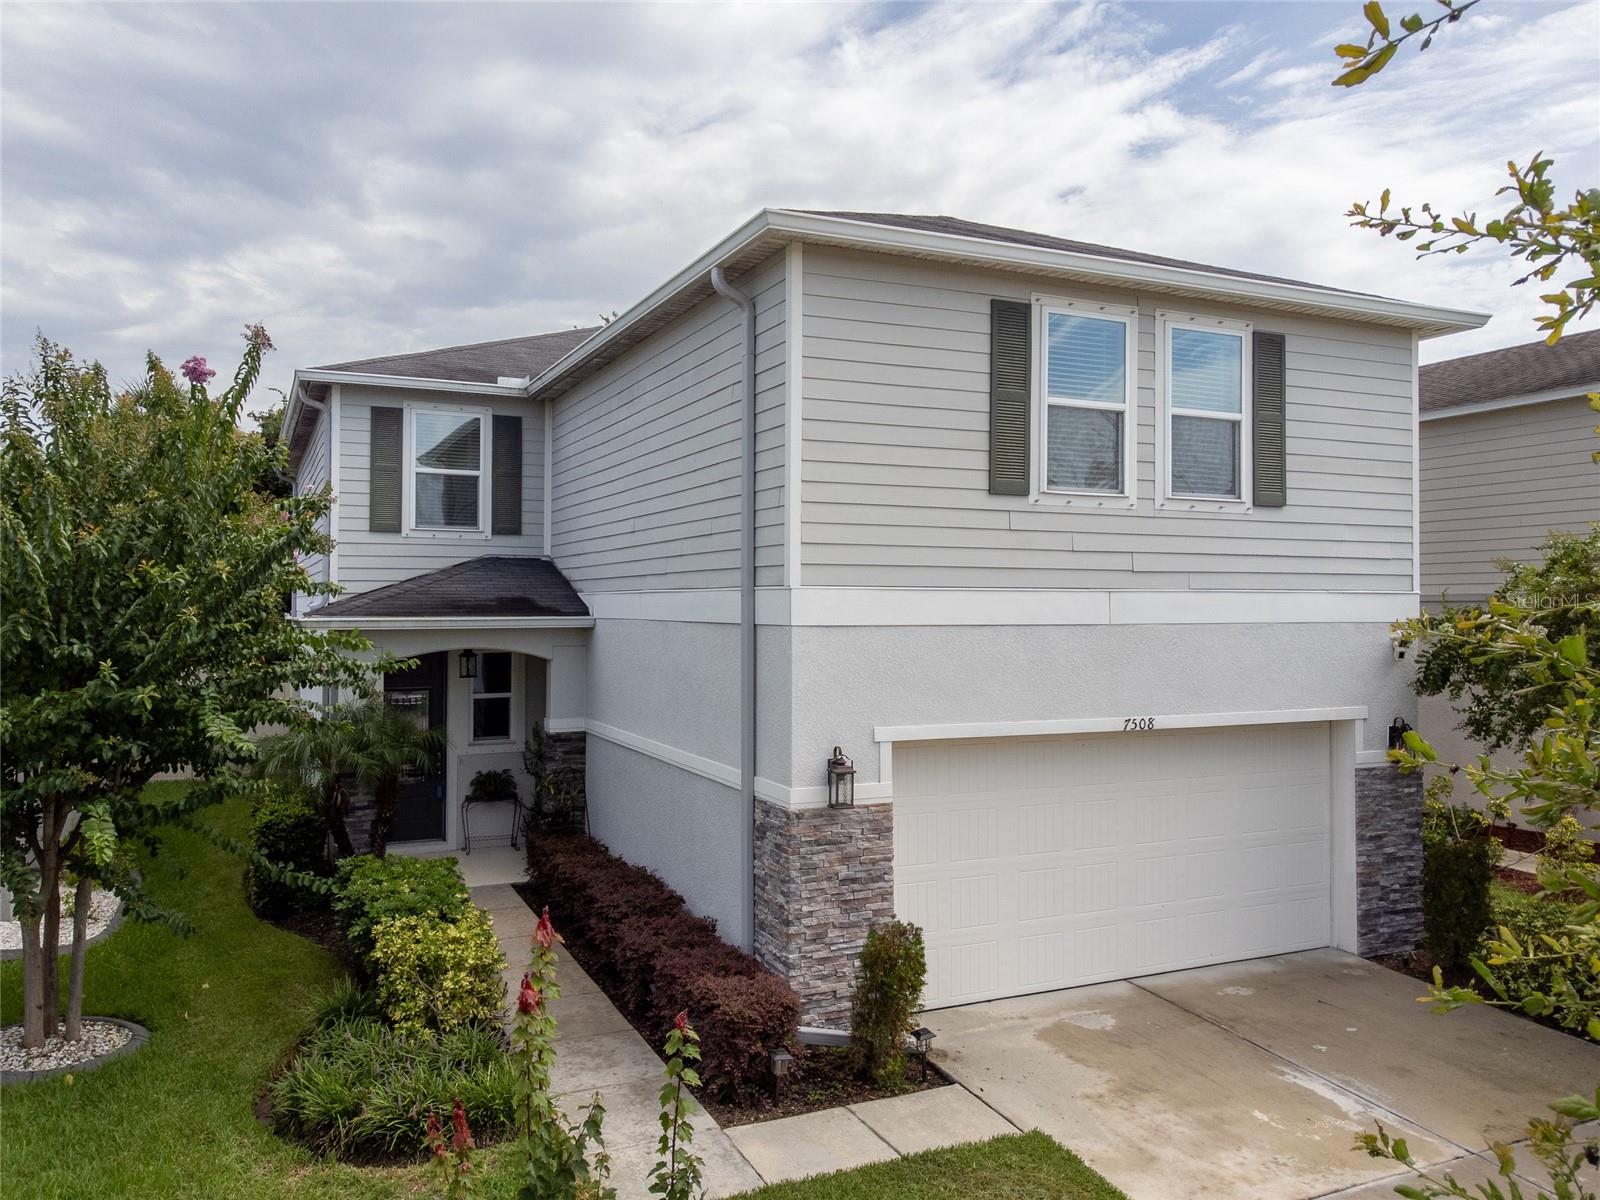
$378,000
7508 Sunshine Bridge Ave
Gibsonton, FL 33534
4 bd · 3 ba · 2,589 sqft
Northgate Ph 1
MLS ID #TB8536351, RE/MAX REALTY UNLIMITED.
Listing provided by Stellar MLS

Listings courtesy of Stellar MLS as distributed by MLS GRID
IDX information is provided exclusively for consumers’ personal, non-commercial use and may not be used for any purpose other than to identify prospective properties consumers may be interested in purchasing.
Based on information submitted to the MLS GRID as of August 6, 2026 at 1:02 AM ET. All data is obtained from various sources and may not have been verified by broker or MLS GRID. Supplied Open House Information is subject to change without notice. All information should be independently reviewed and verified for accuracy. Properties may or may not be listed by the office/agent presenting the information.
All or a portion of the multiple listing information is provided by Stellar MLS, from a copyrighted compilation of listings. The compilation of listings and each individual listing are © 2026 Stellar MLS. All rights reserved.
Ryan Solberg, Broker · MaxLife Realty LLC · FL License #BK3354351 · Equal Housing Opportunity · Full disclaimer · DMCA