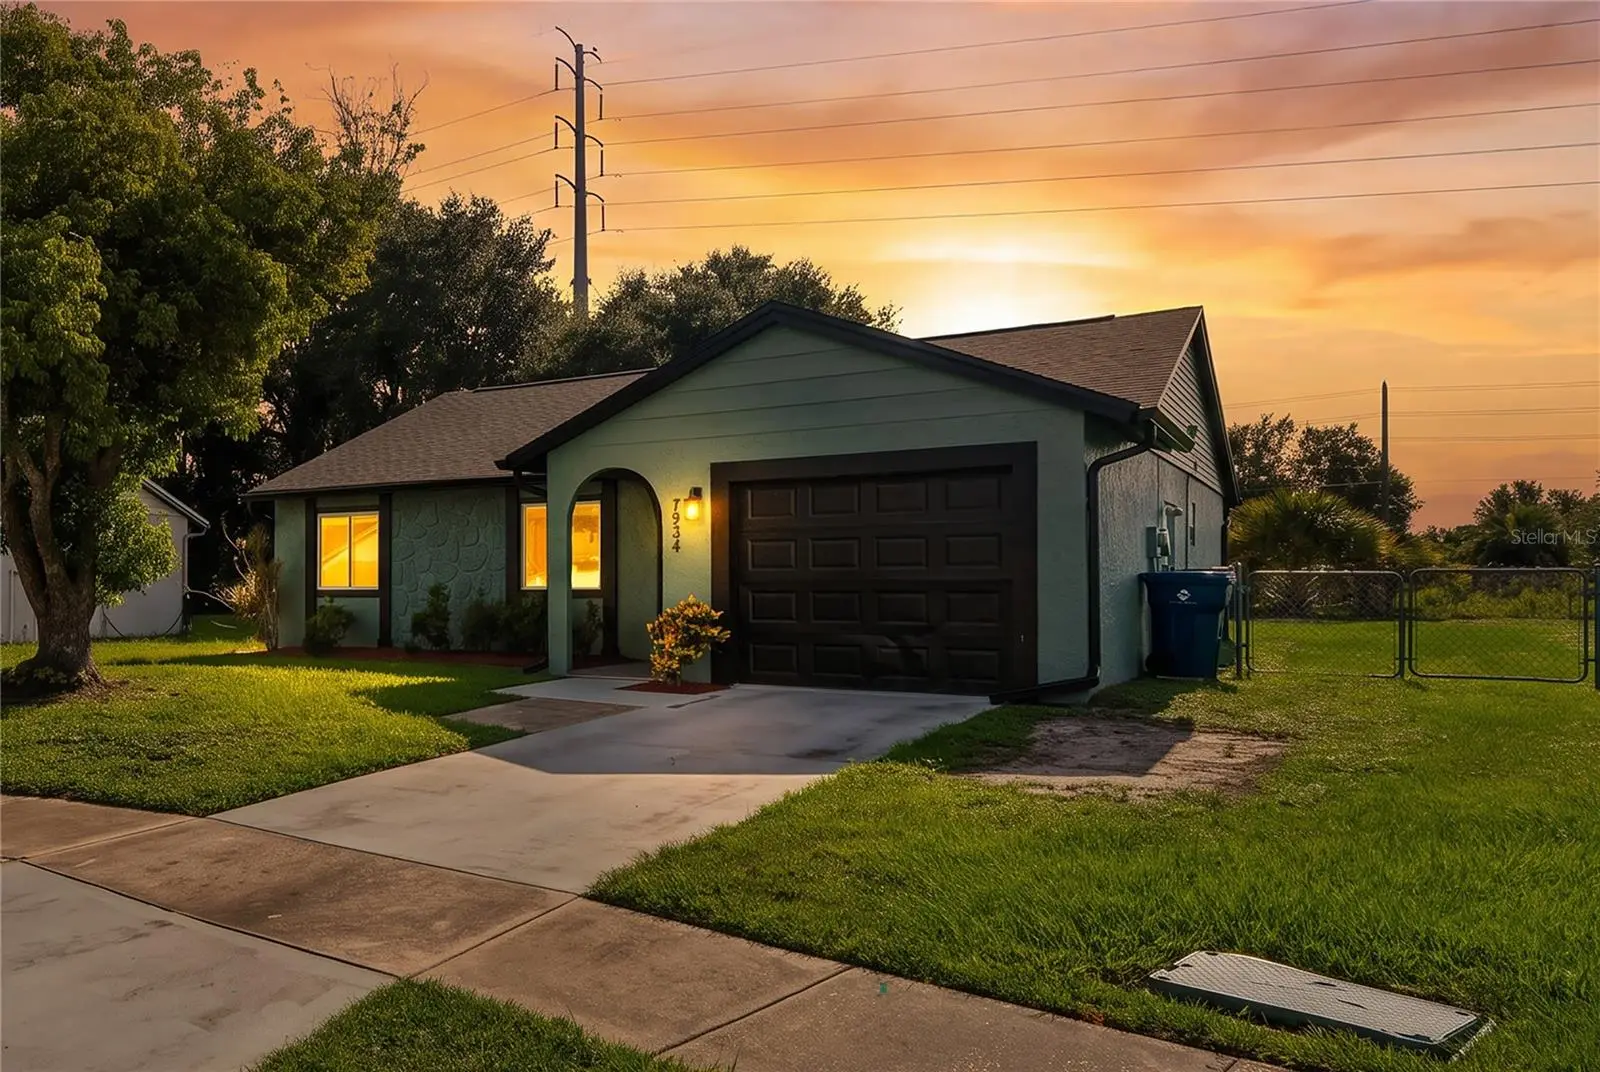



$254,900
7934 Adelaide Loop
New Port Richey, FL 34655
Listing updated: August 11, 2026 at 10:25 AM ET
Listing courtesy of Lpt Realty, Llc · Bill Yingling, PA · MLS #W7888296 · Active · 877-366-2213Property type
Year built
Lot size
Price / sq ft
HOA dues
Day on market
Garage space
Flood zone
About this home
Virtually Staged. Turn-key and truly move-in ready! This 3 bedroom, 2 bathroom meticulously maintained home offers the perfect blend of comfort and peace of mind with all major upgrades already completed. Why wait for renovations when it's already done! Recent improvements include A/C (2022), energy-efficient windows (2023), new roof (2024), water heater (2024), exterior paint (2024), gutters (2024), and interior paint (2026). This home sits at the back of the community, with a large private fenced backyard, backing up to conservation (NO REAR NEIGHBORS!). Offering the perfect blend of comfort and peace of mind. NO HOA, NO CDD! With the big-ticket items already replaced, you can focus on enjoying your new home in peace and quiet! Centralized location to shopping, dining, hospitals, and easy access to major thoroughfares. 40 minutes to Tampa, 20 minutes to the beach.
Estimated monthly payment
Estimate only. Taxes use the listing's reported amount where available; insurance is a Florida-average estimate. Your actual payment will vary — run a full calculation or talk to a lender.
Price & listing history1 days on market
- Status: ActiveAug 10, 2026
- Listed$254,900Aug 10, 2026
- Price increased$254,900
Facts & features
- Property type
- Residential
- Sub type
- Single Family Residence
- Status
- Active
- Days on market
- 1
- Subdivision
- Seven Spgs Homes
- County
- Pasco
- Year built
- 1981
- Living area
- 1,245 sq ft
- Price/sq ft
- $205
- Building area
- 1,581 sq ft (Public Records)
- Lot size
- 6,935 sq ft
- Lot category
- 0 to less than 1/4
- Flood zone
- AE (12101C0360F)
- Garage
- 1 spaces
- Annual taxes
- $2,781 (2025)
- Parcel #
- 16-26-22-004J-00001-4690
- Zoning
- R4
- MLS #
- W7888296
Ask about this home
Have a question? Ask the broker directly.
Ryan Solberg answers personally — no call center, no spam. Your question goes straight to him.
Interior Details
- Bedrooms
- 3
- Full bathrooms
- 2
- Flooring
- Luxury Vinyl, Tile
- Appliances
- Dishwasher, Disposal, Electric Water Heater, Exhaust Fan, Freezer, Ice Maker, Microwave, Range, Refrigerator
- Interior features
- Ceiling Fans(s), Eat-in Kitchen, Primary Bedroom Main Floor, Solid Wood Cabinets, Split Bedroom, Thermostat, Window Treatments
- Laundry
- In Garage
- Stories / Levels
- One
- Direction faces
- West
Heating & Cooling
- Heating
- Central, Electric, Heat Pump
- Cooling
- Central Air
Parking
- Garage spaces
- 1
- Attached garage
- Yes
- Parking features
- Garage Door Opener, Ground Level, Off Street
HOA & Financial
- Total monthly fees
- $0/mo
- Total annual fees
- $0
- CDD
- No
- Homestead exemption
- Yes
- Min lease term
- No Minimum
- Listing terms
- Cash, Conventional, FHA, Other, VA Loan
- Ownership
- Fee Simple
- Available for lease
- Yes
- Lease restrictions
- No
- Additional lease restrictions
- Check with the county for any leasing restrictions and requirements
- Approval process
- Check with the county for any leasing restrictions and requirements
Exterior & Construction
- Exterior features
- Rain Gutters, Sidewalk
- Construction materials
- Frame
- Roof
- Shingle
- Foundation
- Slab
- Road surface
- Asphalt, Paved
Utilities
- Sewer
- Public Sewer
- Water source
- Public
- Utilities
- BB/HS Internet Available, Cable Available, Electricity Available, Electricity Connected, Phone Available, Public, Sewer Available, Sewer Connected, Water Available, Water Connected
Community
- Pets allowed
- Cats OK, Dogs OK, Yes
Schools
Letter grades: Florida DOE 2024–25 school grades (Orange, Seminole, Lake, Osceola, Brevard). Assigned schools from the listing agent — verify enrollment with the district.
Room Details
| Room | Level | Dimensions |
|---|---|---|
| Living Room | First | 13x15 |
| Kitchen | First | 12x10 |
| Primary Bedroom | First | 12x12 |
| Bedroom 1 | First | 12x12 |
| Dining Room | First | 8x10 |
| Bathroom 2 | First | 13x9 |
Listing Details
- Listing date
- 2026-07-24
- On market date
- 2026-08-10
- Original list price
- $254,900
- Occupant type
- Vacant
- MLS area
- 34655 - New Port Richey/Seven Springs/Trinity
- Listing AOR
- Orlando Regional
- Status changed
- 2026-08-10
- Tax legal description
- SEVEN SPRINGS HOMES UNIT 6 PB 19 PG 14 LOT 1469
Flood risk
FEMA Special Flood Hazard Area (1% annual-chance / “100-year” floodplain). Flood insurance is generally required by mortgage lenders.
Source: FEMA flood zone reported on the listing. Confirm current designation at FEMA Flood Map Service Center.
Location
Directions
from Rt 54 Turn on Mitchell Ranch Rd., turn right on MExicali St., Turn right on Adelaide Loop From Seven Springs Blvd., Turn left on Ivory Terrace, Left on Mexicali St., right on Adelaide Loop
More homes like this
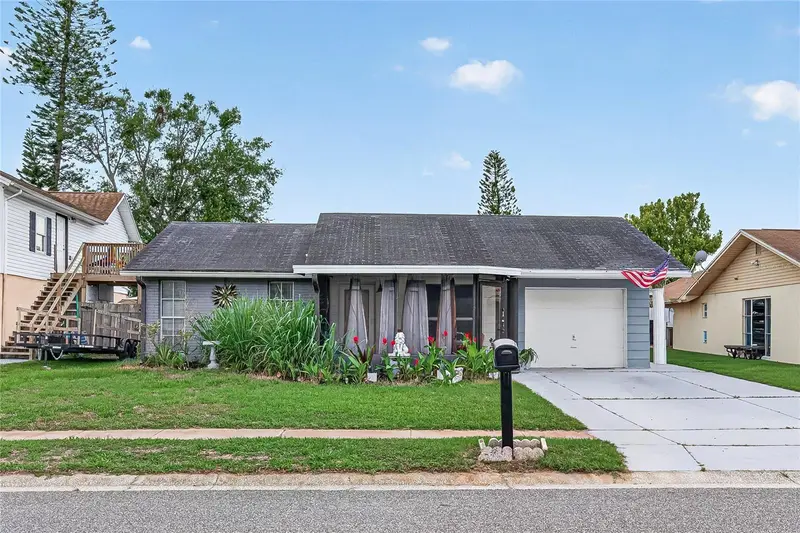
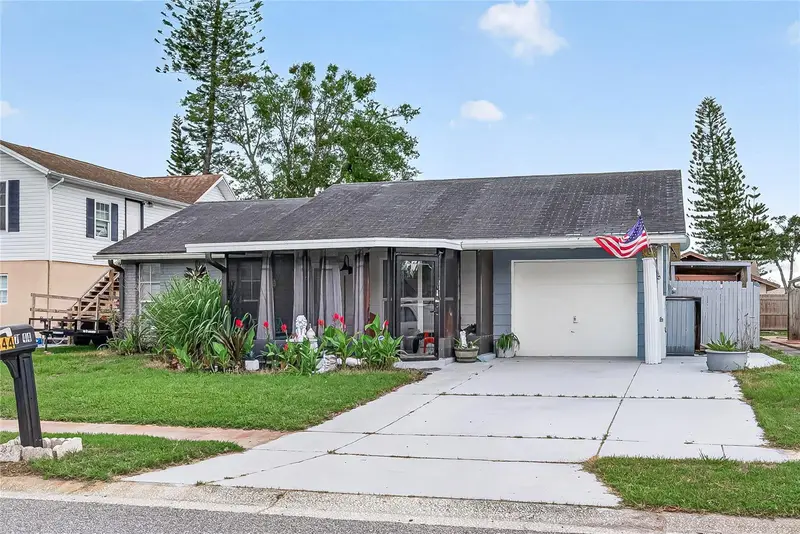
$189,900
7644 Humboldt Ave
New Port Richey, FL 34655
2 bd · 1 ba · 806 sqft
Seven Spgs Homes
MLS ID #TB8513122, COLDWELL BANKER REALTY.
Listing provided by Stellar MLS
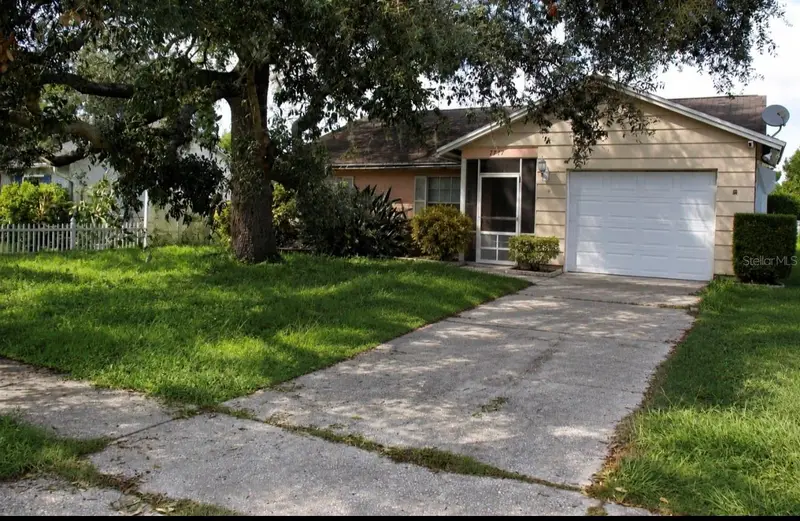
$199,000
7717 Mitchell Ranch Rd
New Port Richey, FL 34655
2 bd · 2 ba · 999 sqft
Seven Spgs Homes
MLS ID #W7888268, RE/MAX CHAMPIONS.
Listing provided by Stellar MLS
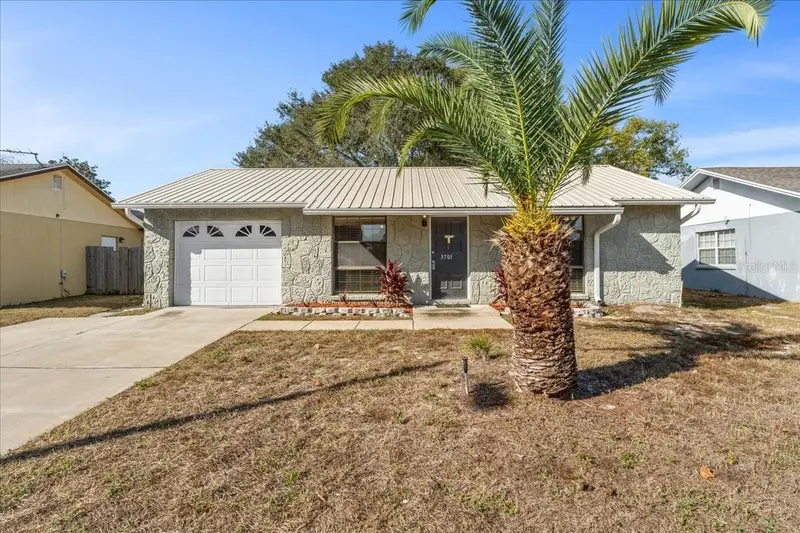
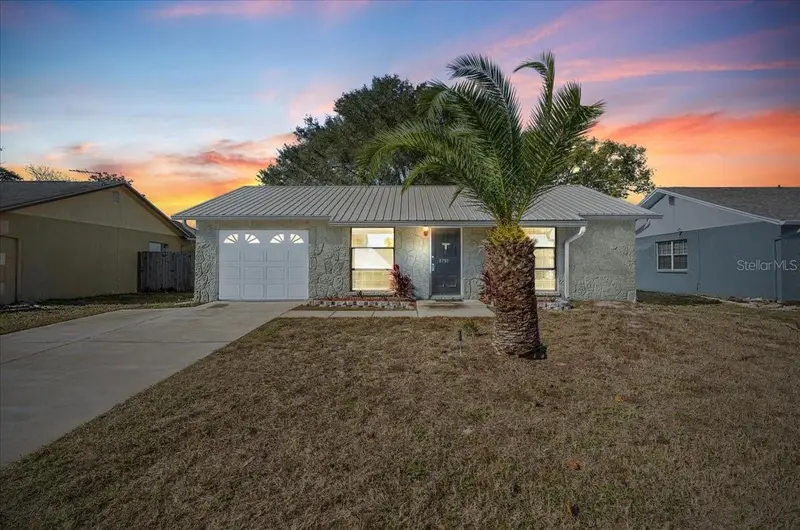
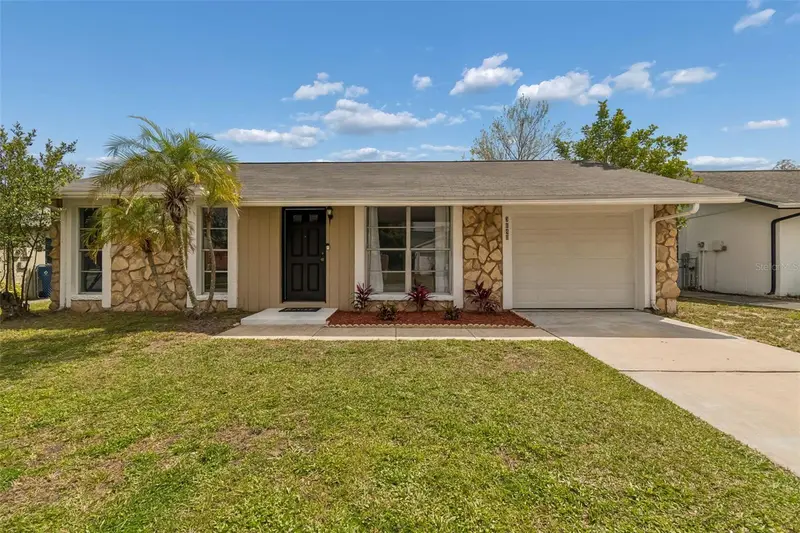
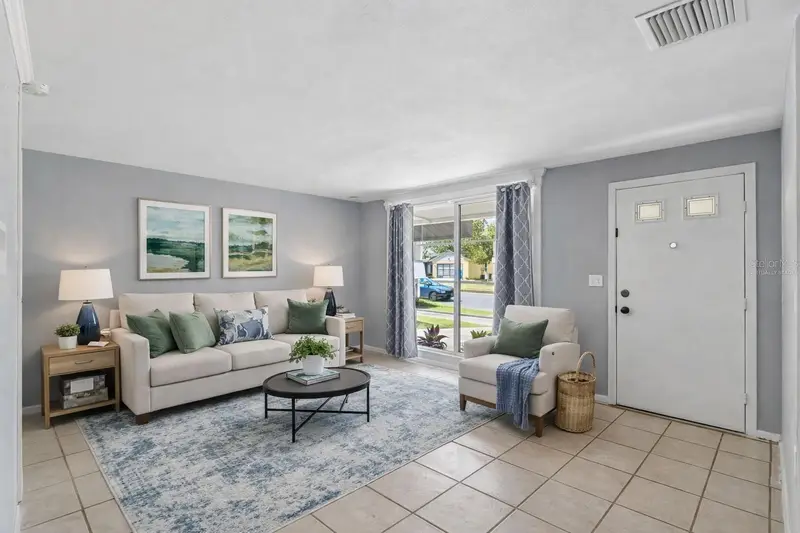
$199,900
3701 Modesto St
New Port Richey, FL 34655
2 bd · 1 ba · 775 sqft
Seven Spgs Homes
MLS ID #TB8454987, AGILE GROUP REALTY.
Listing provided by Stellar MLS
$210,000
3640 Murrow St
New Port Richey, FL 34655
2 bd · 1 ba · 1,010 sqft
Seven Spgs Homes
MLS ID #TB8490576, BLUEWATER BAY REALTY GROUP.
Listing provided by Stellar MLS

Listings courtesy of Stellar MLS as distributed by MLS GRID
IDX information is provided exclusively for consumers’ personal, non-commercial use and may not be used for any purpose other than to identify prospective properties consumers may be interested in purchasing.
Based on information submitted to the MLS GRID as of August 11, 2026 at 10:25 AM ET. All data is obtained from various sources and may not have been verified by broker or MLS GRID. Supplied Open House Information is subject to change without notice. All information should be independently reviewed and verified for accuracy. Properties may or may not be listed by the office/agent presenting the information.
All or a portion of the multiple listing information is provided by Stellar MLS, from a copyrighted compilation of listings. The compilation of listings and each individual listing are © 2026 Stellar MLS. All rights reserved.
Ryan Solberg, Broker · MaxLife Realty LLC · FL License #BK3354351 · Equal Housing Opportunity · Full disclaimer · DMCA