

$419,990
10429 Tecoma Drive
Trinity, FL 34655
Listing updated: September 3, 2026 at 12:32 PM ET
Listing courtesy of Coldwell Banker Realty · Skyler Warden · MLS #TB8536178 · Active · 813-286-6563Property type
Year built
Lot size
Price / sq ft
HOA dues
Days on market
Garage spaces
Flood zone
About this home
Owner Motivated! ~~ Prepare to be Amazed ~~ This beautifully renovated Trinity home in Fox Wood offers 3-bedroom, 2-bath home with flex space offers 1,630 sqft of thoughtfully designed living on a large, fenced, pie-shaped lot with an exceptionally private backyard. The perfect interior layout opens from the spacious kitchen featuring a marble countertops and barstool seat surrounded island, natural gas appliances, tasteful backsplash, top of the line stainless steel appliances, and custom solid-wood soft-close cabinetry directly into the family room—ideal for entertaining. Highlights include recessed lighting throughout, arched entryways, high ceilings, a natural gas meter, water softener, Tesla/EV rapid charger with dedicated circuit, sprinkler system, and linen closets. The primary suite bath has been fully transformed with a rain-head shower enclosed in thick ½" glass, floor-to-ceiling tile, dual vanities with powder space, a soaking tub, and a large walk-in closet. Secondary bedrooms offer spacious closets, and the guest bath has also been completely renovated with a glass enclosure, beautiful white wall tile, and single vanity. Sliding doors open to a screened lanai with new herringbone pavers (2026) and a cozy, private backyard framed by tall perimeter shrubbery. The extra-deep oversized garage measures 24' x 20'. Major systems provide peace of mind: architectural roof (11/2020), Rheem AC (8/2021), and Rheem water heater (2019). Washer/dryer and TVs are included; standing clothing hanger, floating shelves, and remaining furniture available for purchase. Located in the desirable Fox Wood community with a park, playgrounds, basketball court, running path, picnic tables, and a pavilion—something for everyone. Don’t miss this move-in-ready gem with its rare combination of updates, privacy, and community amenities. Schedule your showing today!
Estimated monthly payment
Estimate only. Taxes use the listing's reported amount where available; insurance is a Florida-average estimate. Your actual payment will vary — run a full calculation or talk to a lender.
Price & listing history28 days on market
- Status: ActiveAug 6, 2026
- Listed$425,000Aug 6, 2026
- Price reduced$419,990
Facts & features
- Property type
- Residential
- Sub type
- Single Family Residence
- Status
- Active
- Days on market
- 28
- Subdivision
- Fox Wood Ph 05
- County
- Pasco
- Year built
- 2000
- Living area
- 1,630 sq ft
- Price/sq ft
- $258
- Building area
- 2,212 sq ft (Public Records)
- Lot size
- 8,135 sq ft
- Lot category
- 0 to less than 1/4
- Flood zone
- X (12101C0367F)
- Garage
- 2 spaces
- Annual taxes
- $5,473 (2025)
- Parcel #
- 31-26-17-0060-00000-5810
- Zoning
- MPUD
- MLS #
- TB8536178
Ask about this home
Have a question? Ask the broker directly.
Ryan Solberg answers personally — no call center, no spam. Your question goes straight to him.
Interior Details
- Bedrooms
- 3
- Full bathrooms
- 2
- Flooring
- Luxury Vinyl
- Appliances
- Built-In Oven, Dishwasher, Disposal, Dryer, Gas Water Heater, Microwave, Range, Washer, Water Softener
- Interior features
- Dry Bar, Eat-in Kitchen, High Ceilings, Living Room/Dining Room Combo, Open Floorplan, Primary Bedroom Main Floor, Solid Wood Cabinets, Stone Counters, Thermostat, Walk-In Closet(s), Window Treatments
- Laundry
- Laundry Room
- Stories / Levels
- One
- Direction faces
- Southwest
Heating & Cooling
- Heating
- Central, Natural Gas
- Cooling
- Central Air
Parking
- Garage spaces
- 2
- Attached garage
- Yes
- Parking features
- Driveway, Electric Vehicle Charging Station(s)
HOA & Financial
- HOA fee
- $319 / Quarterly
- Monthly HOA
- $106/mo
- Total monthly fees
- $140/mo
- Total annual fees
- $1,677
- HOA name
- Management and Associates
- CDD
- No
- Homestead exemption
- Yes
- Min lease term
- 8-12 Months
- Listing terms
- Cash, Conventional, FHA, VA Loan
- Ownership
- Fee Simple
- Available for lease
- Yes
- Lease restrictions
- Yes
- Additional lease restrictions
- Buyer and buyer's agent to verify with HOA
- Approval process
- Buyer and buyer's agent to verify with HOA
Exterior & Construction
- Exterior features
- Private Mailbox, Sidewalk
- Construction materials
- Block, Stucco
- Roof
- Shingle
- Foundation
- Slab
- Road surface
- Asphalt
Utilities
- Sewer
- Public Sewer
- Water source
- Public
- Utilities
- Natural Gas Connected, Public, Underground Utilities
Community
- Pets allowed
- Yes
Schools
Letter grades: Florida DOE 2024–25 school grades (Orange, Seminole, Lake, Osceola, Brevard). Assigned schools from the listing agent — verify enrollment with the district.
Room Details
| Room | Level | Dimensions |
|---|---|---|
| Primary Bedroom | First | 17x13 |
| Living Room | First | |
| Den | First | |
| Kitchen | First |
Listing Details
- Listing date
- 2026-08-06
- On market date
- 2026-08-06
- Original list price
- $425,000
- Occupant type
- Vacant
- MLS area
- 34655 - New Port Richey/Seven Springs/Trinity
- Listing AOR
- Suncoast Tampa
- Status changed
- 2026-08-06
- Tax legal description
- FOXWOOD PHASE FIVE PB 38 PGS 108-117 LOT 581
Flood risk
Minimal-risk area outside the mapped floodplain. Flood insurance is optional and typically low-cost.
Source: FEMA flood zone reported on the listing. Confirm current designation at FEMA Flood Map Service Center.
Location
Directions
From East Lake Road, head east on Trinity Boulevard to the Fox Wood gated entrance on the north side at Tamarind Boulevard. Enter through gate, continue onto Winsloe Avenue, turn right, then left onto Tecoma Drive to arrive at 10429.
More homes like this
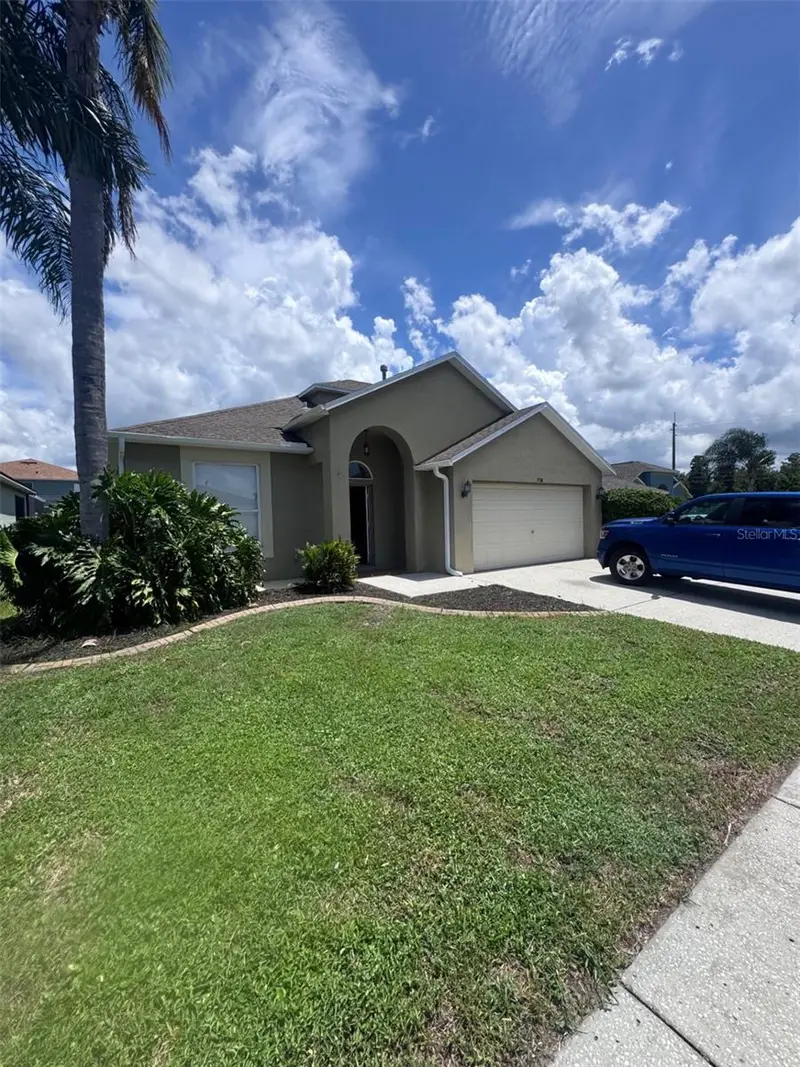
$359,900
1734 Lady Palm Ct
New Port Richey, FL 34655
4 bd · 3 ba · 2,140 sqft
Fox Wood Ph 05
MLS ID #O6436157, MAINSTAY BROKERAGE LLC.
Listing provided by Stellar MLS
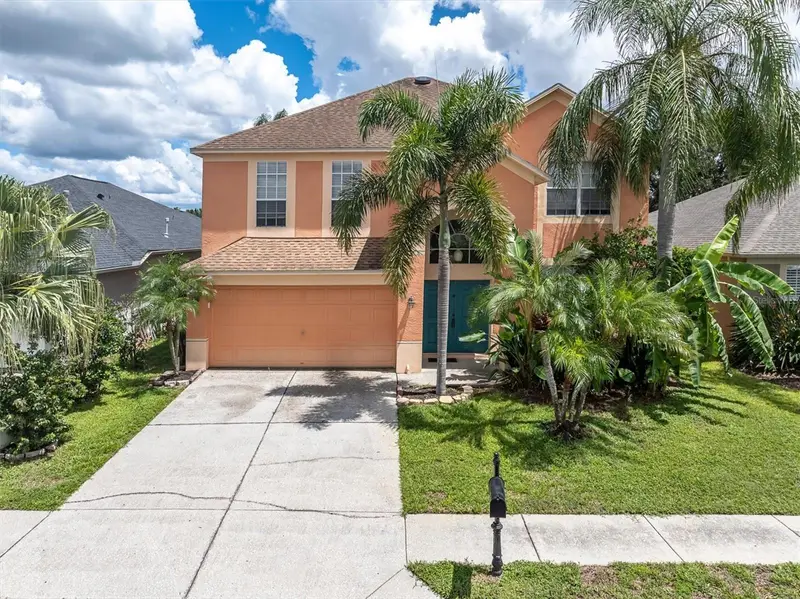
$459,000
1746 Roseroot Ct
Trinity, FL 34655
4 bd · 4 ba · 2,456 sqft
Fox Wood Ph 05
MLS ID #TB8544716, RE/MAX ACTION FIRST OF FLORIDA.
Listing provided by Stellar MLS
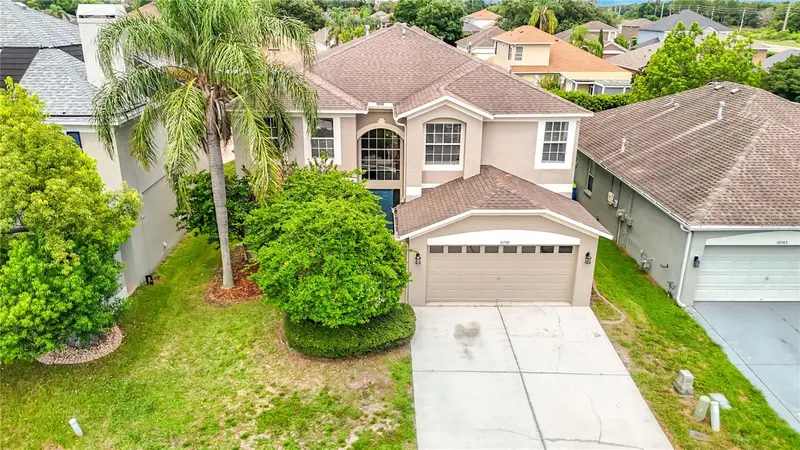
$555,000
10739 Eveningwood Ct
Trinity, FL 34655
5 bd · 3 ba · 3,498 sqft
Fox Wood Ph 05
MLS ID #TB8528162, EXP REALTY LLC.
Listing provided by Stellar MLS

Listings courtesy of Stellar MLS as distributed by MLS GRID
IDX information is provided exclusively for consumers’ personal, non-commercial use and may not be used for any purpose other than to identify prospective properties consumers may be interested in purchasing.
Based on information submitted to the MLS GRID as of September 3, 2026 at 12:32 PM ET. All data is obtained from various sources and may not have been verified by broker or MLS GRID. Supplied Open House Information is subject to change without notice. All information should be independently reviewed and verified for accuracy. Properties may or may not be listed by the office/agent presenting the information.
All or a portion of the multiple listing information is provided by Stellar MLS, from a copyrighted compilation of listings. The compilation of listings and each individual listing are © 2026 Stellar MLS. All rights reserved.
Ryan Solberg, Broker · MaxLife Realty LLC · FL License #BK3354351 · Equal Housing Opportunity · Full disclaimer · DMCA