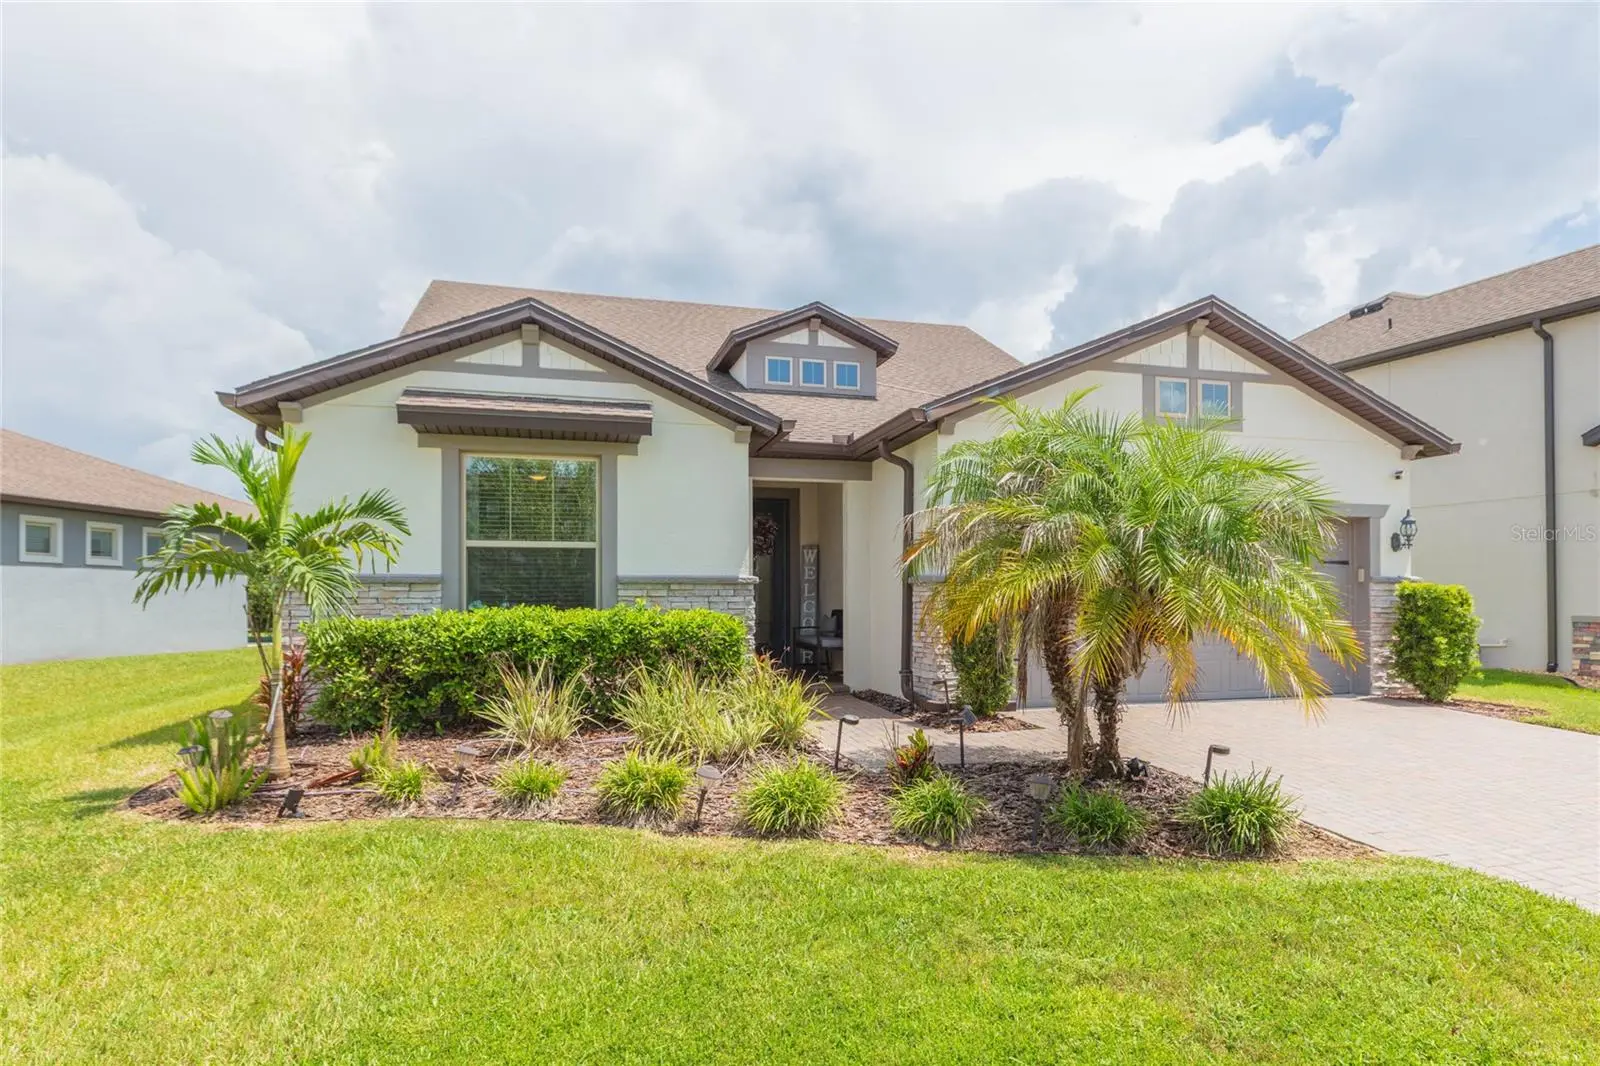

$575,000
7430 Pool Compass Loop
Wesley Chapel, FL 33545
Listing updated: September 14, 2026 at 9:05 PM ET
Listing courtesy of Brg Real Estate Inc · Gail Beskid · MLS #TB8536111 · Active · 813-833-9136Property type
Year built
Lot size
Price / sq ft
HOA dues
Days on market
Garage spaces
Flood zone
About this home
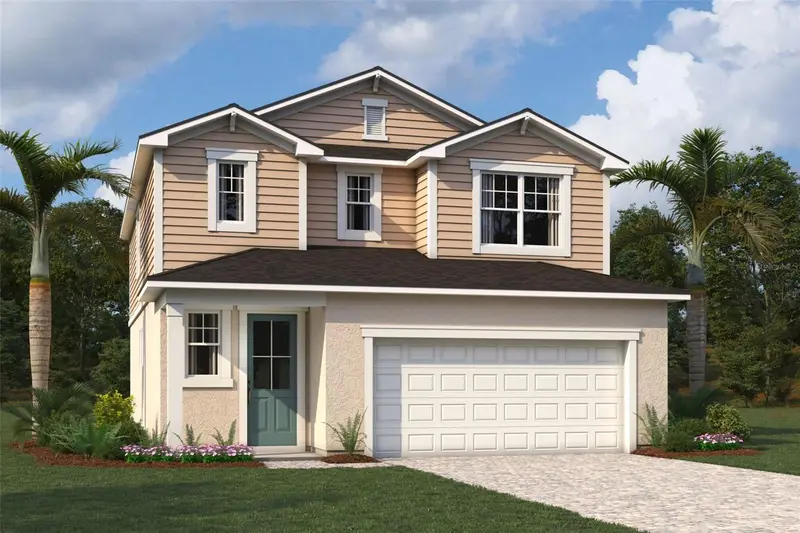
Welcome to Epperson Ranch, the first “lagoon community” built in the United States, where every day is a celebration of living in the sunshine state. This exceptional home offers the lifestyle and setting you have been searching for in a Florida home. The inviting entryway and cut-glass front door sets the tone for what awaits inside. Step through to discover a light and bright interior that carries its warm, open feeling consistently throughout the entire home. This truly an open floor plan is thoughtfully designed to offer a primary bedroom on both the first and second floor, with two full living spaces, giving you flexibility for living in your forever home. Offset gray tile flooring flows gracefully throughout the living space. Every space connects effortlessly, making it easy to entertain or simply enjoy quiet time at home. The true heart of this inviting home is the open kitchen. Long countertops offer plenty of room for meal preparation as well as multiple bar stools for casual dining or conversation while you cook. The smart wall oven and stainless-steel oven hood add both function and style, while the stainless refrigerator, built in oven and microwave complete the collection of quality appliances. A convenient corner pantry and tall cabinets provide plenty of accessible storage for all your kitchen essentials. The great room allows for the largest of furniture, as does the formal dining room. Holiday meals and celebrations will be yours to host! Pay special attention to the distinctive designer light fixtures that complement this model-like home. Adjacent is the den/office, tucked behind glass French doors. This spacious and conveniently placed room keeps everyone organized and could easily double as another bedroom. The first-floor primary suite features warm luxury vinyl flooring and looks out over the private backyard. The en-suite bath offers a relaxing spa tub, shower with rain shower head, transom window, long countertops, double sinks, and individually framed mirrors. The primary closet is truly impressive and beyond spacious. The guest bedroom is located at the front of the home has LVP flooring and the convenient guest bath includes a tub. Follow the wrought iron staircase upstairs to the impressive 27’ by 20’ second primary bedroom and the 4th bedroom, perfect for extended family and guests. The full bathroom with tub, complement this additional living space. Continuing the feeling of peaceful living is the screened lanai, accessible by triple sliders. This extended lanai overlooks the fully fenced backyard and deep conservation views where privacy abounds. The laundry room is complete with a laundry sink, countertops, and plenty of storage cabinets. Other upgrades include a tandem three car garage and a pavered driveway. This home is the perfect celebration of Florida living in one of the most sought-after communities in the country. The lagoon is where new friendships will be made and hosting friends and family is encouraged. It offers sandy beaches, a swim up bar, cabanas, paddle-boarding, kayaking, and community events. For your furry family members, there are multiple dog parks. This golf cart friendly community gives you easy access to Publix, Chick-fil-A and Starbucks. Epperson is close to I75 and I275, downtown Tampa and Tampa International, the Gulf beaches and Disney. Nearby top-rated schools include Innovation Preparatory Academy and Kirkland Ranch Academy of Innovation. Love where you live!
Estimated monthly payment
Estimate only. Taxes use the listing's reported amount where available; insurance is a Florida-average estimate. Your actual payment will vary — run a full calculation or talk to a lender.
Price & listing history15 days on market
- Status: ActiveAug 30, 2026
- Listed$575,000Aug 30, 2026
- Price increased$575,000
Facts & features
- Property type
- Residential
- Sub type
- Single Family Residence
- Status
- Active
- Days on market
- 15
- Cumulative DOM
- 205
- Subdivision
- Epperson Ranch South Ph 3b 3c
- County
- Pasco
- Year built
- 2020
- Living area
- 2,922 sq ft
- Price/sq ft
- $197
- Building area
- 3,769 sq ft (Public Records)
- Lot size
- 8,093 sq ft
- Lot category
- 0 to less than 1/4
- Flood zone
- X (12101C0268F)
- Garage
- 3 spaces
- Annual taxes
- $3,245 (2025)
- Parcel #
- 20-25-34-016.0-000.00-156.0
- Zoning
- MPUD
- MLS #
- TB8536111
Ask about this home
Have a question? Ask the broker directly.
Ryan Solberg answers personally — no call center, no spam. Your question goes straight to him.
Interior Details
- Bedrooms
- 4
- Full bathrooms
- 3
- Flooring
- Carpet, Luxury Vinyl, Tile
- Appliances
- Built-In Oven, Dishwasher, Disposal, Dryer, Electric Water Heater, Microwave, Range, Range Hood, Refrigerator, Washer
- Interior features
- Ceiling Fans(s), Eat-in Kitchen, Kitchen/Family Room Combo, Living Room/Dining Room Combo, Open Floorplan, Primary Bedroom Main Floor, Solid Wood Cabinets, Split Bedroom, Stone Counters, Walk-In Closet(s)
- Laundry
- Inside, Laundry Room
- Stories / Levels
- Two
- Direction faces
- Southwest
Heating & Cooling
- Heating
- Central, Electric
- Cooling
- Central Air
Parking
- Garage spaces
- 3
- Attached garage
- Yes
- Parking features
- Garage Door Opener, Oversized, Tandem
HOA & Financial
- HOA fee
- $412 / Quarterly
- Monthly HOA
- $137/mo
- Total monthly fees
- $137/mo
- Total annual fees
- $1,648
- HOA name
- Kai Management Co
- CDD
- Yes
- Homestead exemption
- Yes
- Min lease term
- 1-2 Years
- Listing terms
- Cash, Conventional, FHA, VA Loan
- Ownership
- Fee Simple
- Available for lease
- Yes
- Lease restrictions
- Yes
- Additional lease restrictions
- Verify with HOA
- Approval process
- Verify with HOA
Exterior & Construction
- Exterior features
- Lighting, Private Yard, Rain Gutters, Sidewalk
- Construction materials
- Block, Stucco
- Roof
- Shingle
- Foundation
- Slab
- Road surface
- Paved
Utilities
- Sewer
- Public Sewer
- Water source
- Public
- Utilities
- Cable Available, Electricity Connected, Fire Hydrant, Public, Sewer Connected, Underground Utilities, Water Connected
Community
- Pets allowed
- Yes
Schools
Letter grades: Florida DOE 2024–25 school grades (Orange, Seminole, Lake, Osceola, Brevard). Assigned schools from the listing agent — verify enrollment with the district.
Room Details
| Room | Level | Dimensions |
|---|---|---|
| Living Room | First | 14x21 |
| Dining Room | First | 10x16 |
| Kitchen | First | 11x15 |
| Primary Bedroom | First | 13x15 |
| Bedroom 2 | First | 11x12 |
| Bedroom 3 | Second | 12x14 |
| Primary Bathroom | First | 12x8 |
| Bathroom 2 | First | 6x8 |
| Bathroom 3 | Second | 6x8 |
| Loft | Second | 20x27 |
| Laundry | First | 8x8 |
Listing Details
- Listing date
- 2026-08-30
- On market date
- 2026-08-30
- Original list price
- $575,000
- Occupant type
- Owner
- MLS area
- 33545 - Wesley Chapel
- Listing AOR
- Suncoast Tampa
- Status changed
- 2026-08-30
- Tax legal description
- EPPERSON RANCH SOUTH PHASE 3B & 3C PB 77 PG 060 LOT 156
Flood risk
Minimal-risk area outside the mapped floodplain. Flood insurance is optional and typically low-cost.
Source: FEMA flood zone reported on the listing. Confirm current designation at FEMA Flood Map Service Center.
Location
Directions
I-75 to East on SR54 (Wesley Chapel Blvd) to Northeast on Curley Road to Left on Yale Harbor Dr to Right on Pool Compass Loop to address.
More homes like this
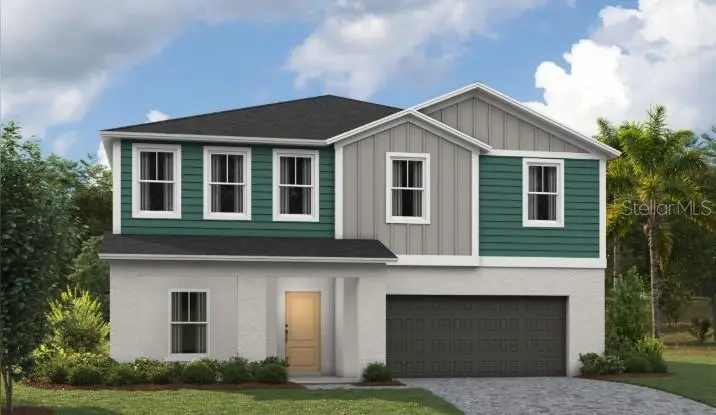
$507,990
9284 Joyful Heights Way
Dade City, FL 33525
5 bd · 4 ba · 3,182 sqft
Pasadena Ridge
MLS ID #TB8518499, CASA FRESCA REALTY.
Listing provided by Stellar MLS
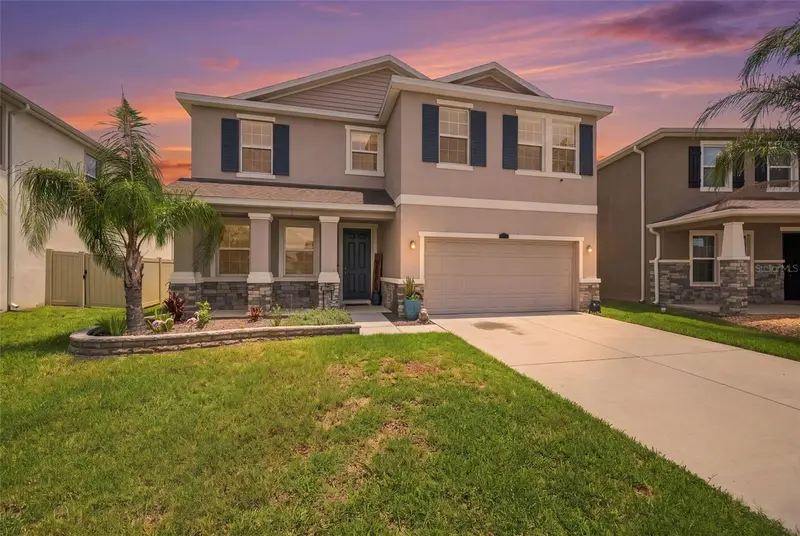
$524,900
8673 Bower Bass Cir
Wesley Chapel, FL 33545
4 bd · 3 ba · 2,756 sqft
Epperson Ranch Ph 6-2
MLS ID #TB8534297, DALTON WADE INC.
Listing provided by Stellar MLS
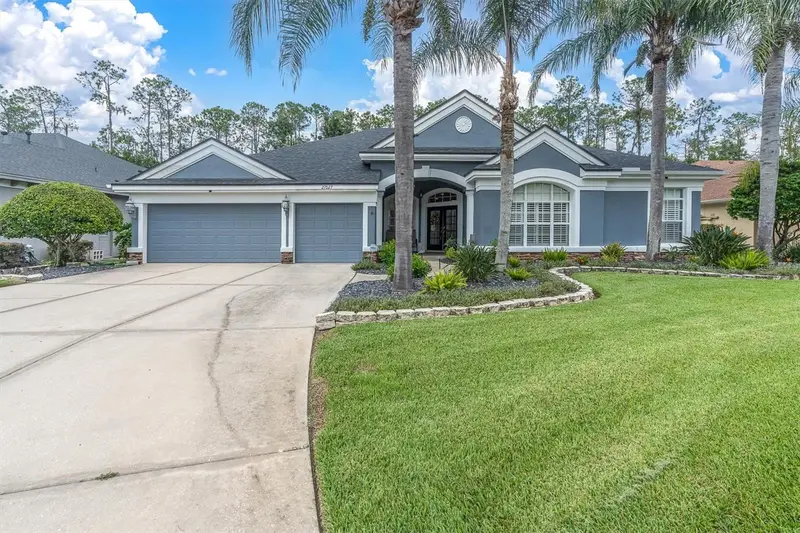
$799,000
27027 Brush Creek Way
Wesley Chapel, FL 33544
5 bd · 3 ba · 3,211 sqft
Seven Oaks Parcels S-11 & S-15
MLS ID #W7889316, RE/MAX CHAMPIONS.
Listing provided by Stellar MLS
$386,990
34821 Blossom Fall Path
Dade City, FL 33525
3 bd · 3 ba · 2,323 sqft
Pasadena Ridge
MLS ID #TB8548681, MATTAMY REAL ESTATE SERVICES.
Listing provided by Stellar MLS

Listings courtesy of Stellar MLS as distributed by MLS GRID
IDX information is provided exclusively for consumers’ personal, non-commercial use and may not be used for any purpose other than to identify prospective properties consumers may be interested in purchasing.
Based on information submitted to the MLS GRID as of September 14, 2026 at 9:05 PM ET. All data is obtained from various sources and may not have been verified by broker or MLS GRID. Supplied Open House Information is subject to change without notice. All information should be independently reviewed and verified for accuracy. Properties may or may not be listed by the office/agent presenting the information.
All or a portion of the multiple listing information is provided by Stellar MLS, from a copyrighted compilation of listings. The compilation of listings and each individual listing are © 2026 Stellar MLS. All rights reserved.
Ryan Solberg, Broker · MaxLife Realty LLC · FL License #BK3354351 · Equal Housing Opportunity · Full disclaimer · DMCA