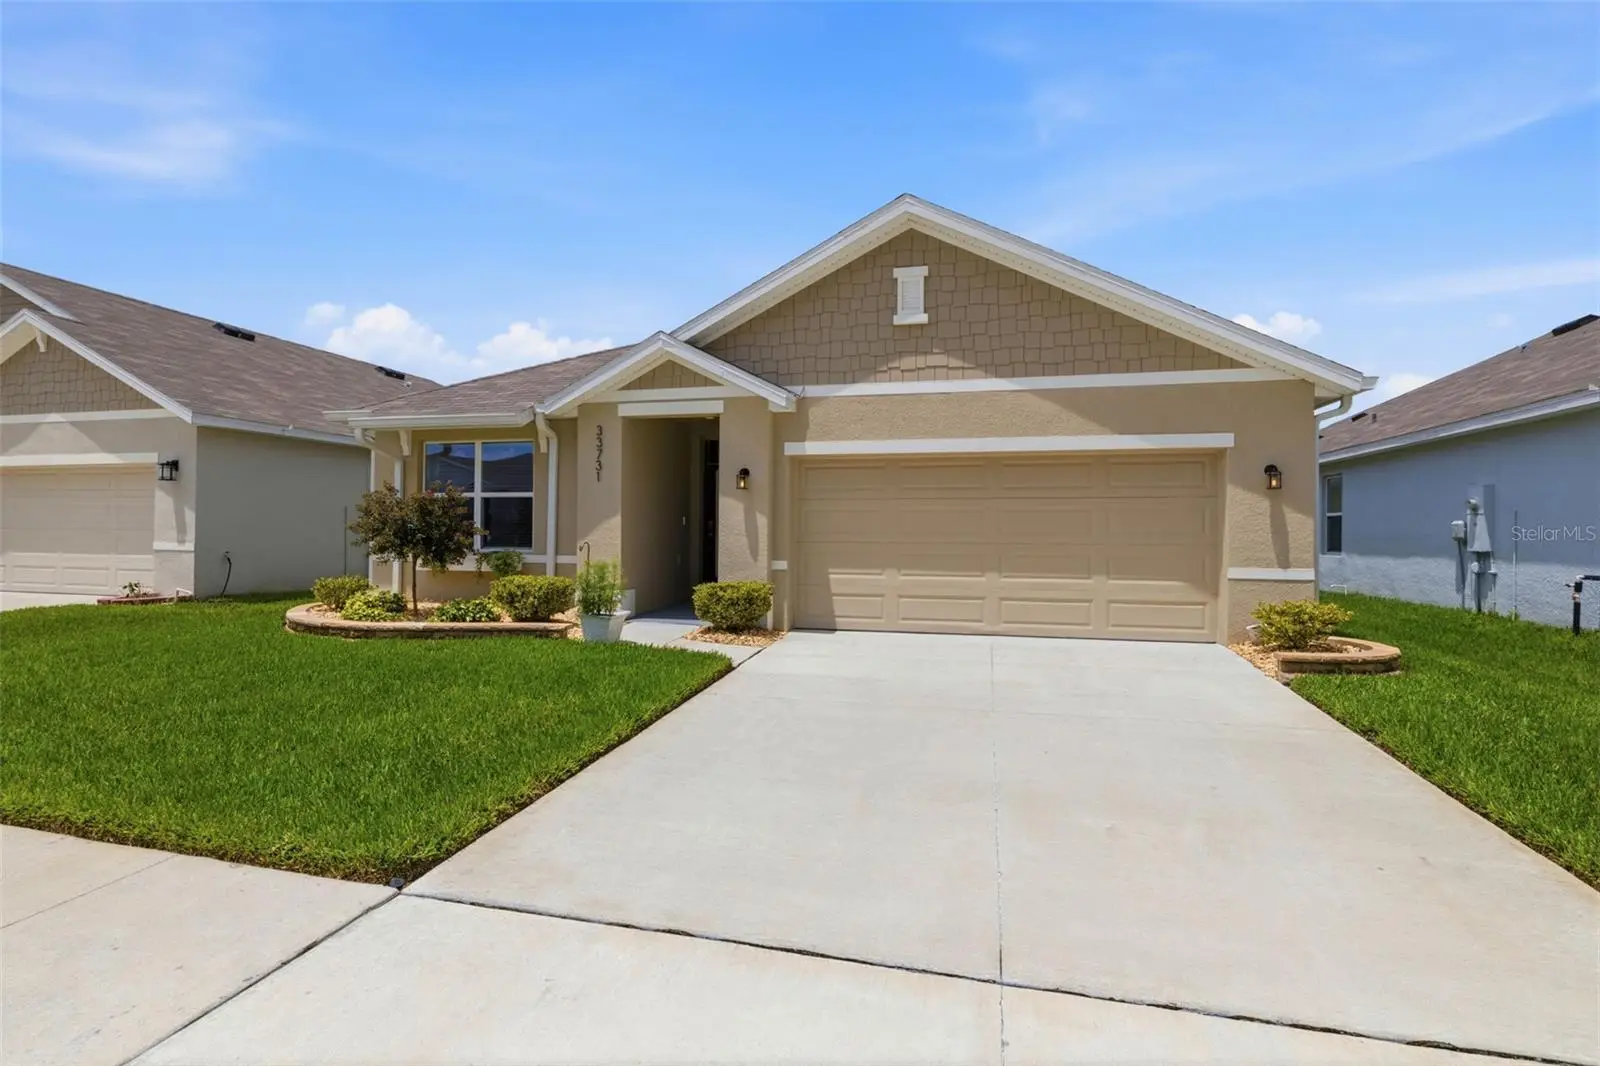



$365,000
33731 Hamilton Hill Lane
Wesley Chapel, FL 33545
Listing updated: August 6, 2026 at 11:49 AM ET
Listing courtesy of Keller Williams South Tampa · Jonae Peck · MLS #TB8536087 · Active · 813-875-3700Property type
Year built
Lot size
Price / sq ft
HOA dues
Days on market
Garage spaces
Flood zone
About this home
Welcome to this beautifully upgraded 2024 DR Horton home in the sought-after Avalon Park West Community of Wesley Chapel! This move-in ready one-story residence offers 1,690 square feet of thoughtfully designed living space with 3 bedrooms, 2 bathrooms, and an open-concept floor plan perfect for everyday living and entertaining. From the moment you arrive, you'll appreciate the exceptional curb appeal featuring lush professional landscaping, flower beds, elegant paver stone landscape boarders, decorative rock landscaping, three crepe myrtles, knockout roses that bloom throughout multiple seasons, upgraded St. Augustine sod, exterior gutters, and added rear irrigation. The inviting front entry showcases an impact-resistant glass insert with built-in blinds, transom window, invisible retractable screen, and Kwikset keyless entry. Inside, you'll find fresh interior paint, tile flooring throughout the main living areas, luxury vinyl plank flooring in the third bedroom, recessed lighting, updated light fixtures, ceiling fans, marble window sills, and an abundance of natural light through double-pane windows. The spacious kitchen is a showstopper with quartz countertops, subway tile backsplash, a large island with stone-accented front, single-basin sink, upgraded faucet, Whirlpool stainless steel appliances, a generous pantry, and a convenient spice rack. The primary suite offers a large walk-in closet and an upgraded ensuite bath featuring quartz countertops, an updated spacious shower with glass enclosure, dual sink vanity and a luxurious rain shower head. The guest bathroom includes a quartz counter top vanity and ample storage. Additional upgrades include a Culligan water softener, whole-house surge protector, alarm system, garage door opener, PVC privacy fencing, screened lanai with ceiling fan, creating the perfect outdoor space to relax or entertain. Enjoy all that Avalon Park West has to offer, including outstanding community amenities, pools, parks, walking trails, and convenient access to shopping, dining, schools, hospitals, and major highways. 100% USDA financing is available (eligibility confirmed for this address), and no flood insurance is required. This better-than-new home is loaded with upgrades and ready for its next owner. Schedule your private showing today!
Estimated monthly payment
Estimate only. Taxes use the listing's reported amount where available; insurance is a Florida-average estimate. Your actual payment will vary — run a full calculation or talk to a lender.
Price & listing history0 days on market
- Status: ActiveAug 6, 2026
- Listed$365,000Aug 6, 2026
- Price increased$365,000
Facts & features
- Property type
- Residential
- Sub type
- Single Family Residence
- Status
- Active
- Days on market
- 0
- Subdivision
- Avalon Park West Ph 3
- County
- Pasco
- Year built
- 2024
- Living area
- 1,690 sq ft
- Price/sq ft
- $216
- Building area
- 2,267 sq ft (Public Records)
- Lot size
- 5,800 sq ft
- Lot category
- 0 to less than 1/4
- Flood zone
- X (12101C0432F)
- Garage
- 2 spaces
- Annual taxes
- $4,971 (2025)
- Parcel #
- 12-26-20-0120-03000-0080
- Zoning
- MPUD
- MLS #
- TB8536087
Ask about this home
Have a question? Ask the broker directly.
Ryan Solberg answers personally — no call center, no spam. Your question goes straight to him.
Interior Details
- Bedrooms
- 3
- Full bathrooms
- 2
- Flooring
- Carpet, Luxury Vinyl, Tile
- Appliances
- Dishwasher, Disposal, Electric Water Heater, Microwave, Range, Refrigerator, Water Softener
- Interior features
- Ceiling Fans(s), Eat-in Kitchen, Kitchen/Family Room Combo, Living Room/Dining Room Combo, Open Floorplan, Primary Bedroom Main Floor, Split Bedroom, Stone Counters, Thermostat, Walk-In Closet(s), Window Treatments
- Laundry
- Electric Dryer Hookup, Inside, Laundry Room, Washer Hookup
- Stories / Levels
- One
- Direction faces
- South
Heating & Cooling
- Heating
- Central, Electric
- Cooling
- Central Air
Parking
- Garage spaces
- 2
- Attached garage
- Yes
- Parking features
- Driveway, Garage Door Opener
HOA & Financial
- HOA fee
- $70 / Monthly
- Monthly HOA
- $70/mo
- Total monthly fees
- $70/mo
- Total annual fees
- $836
- HOA name
- Rizzetta & Company/Liza Portero
- CDD
- Yes
- Homestead exemption
- Yes
- Min lease term
- 1-2 Years
- Listing terms
- Cash, Conventional, FHA, USDA Loan, VA Loan
- Ownership
- Fee Simple
- Available for lease
- Yes
- Lease restrictions
- Yes
- Additional lease restrictions
- All lease restrictions to be verified by the Buyer/Buyer's Agent.
- Approval process
- All approval processes to be verified by the Buyer/Buyer's Agent.
Exterior & Construction
- Exterior features
- Rain Gutters, Sidewalk, Sliding Doors
- Construction materials
- Block, Stucco
- Roof
- Shingle
- Foundation
- Slab
- Road surface
- Asphalt
Utilities
- Sewer
- Public Sewer
- Water source
- Public
- Utilities
- Cable Available, Cable Connected, Electricity Available, Electricity Connected, Fire Hydrant, Public, Sewer Available, Sewer Connected, Underground Utilities, Water Available, Water Connected
Community
- Pets allowed
- Cats OK, Dogs OK, Yes
Schools
Letter grades: Florida DOE 2024–25 school grades (Orange, Seminole, Lake, Osceola, Brevard). Assigned schools from the listing agent — verify enrollment with the district.
Room Details
| Room | Level | Dimensions |
|---|---|---|
| Kitchen | First | 12x10.5 |
| Living Room | First | 15.1x12 |
| Dining Room | First | 11.5x12 |
| Primary Bedroom | First | 14.7x12.1 |
| Laundry | First | 5.1x6.2 |
| Bedroom 2 | First | 10.4x11.5 |
| Bedroom 3 | First | 11.5x10.6 |
| Balcony/Porch/Lanai | First |
Listing Details
- Listing date
- 2026-08-06
- On market date
- 2026-08-06
- Original list price
- $365,000
- Occupant type
- Owner
- MLS area
- 33545 - Wesley Chapel
- Listing AOR
- Suncoast Tampa
- Status changed
- 2026-08-06
- Tax legal description
- AVALON PARK WEST - NORTH PHASE 3 PB 88 PG 115 BLOCK 30 LOT 8
Flood risk
Minimal-risk area outside the mapped floodplain. Flood insurance is optional and typically low-cost.
Source: FEMA flood zone reported on the listing. Confirm current designation at FEMA Flood Map Service Center.
Location
Directions
Head West on Wesley Chapel Blvd (CR 54) Turn left onto River Glen Blvd, Turn right onto Major Oak Dr, Turn right onto Margate Ml Bnd, Turn right onto Hamilton Hl Ln, Destination will be on the left.
More homes like this
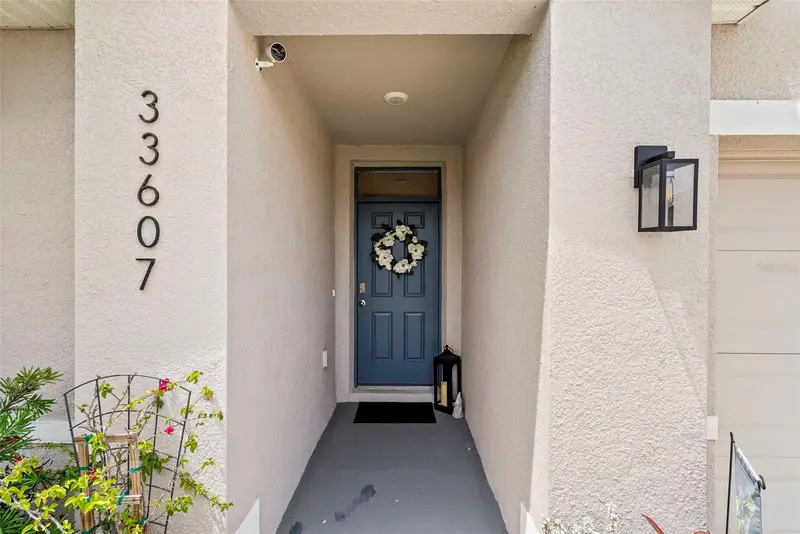
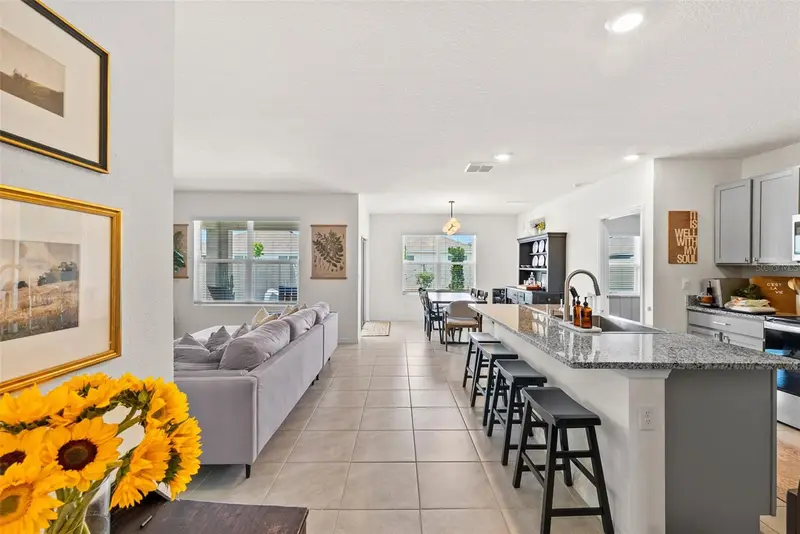
$350,000
33607 Hamilton Hill Ln
Wesley Chapel, FL 33545
3 bd · 2 ba · 1,690 sqft
Avalon Park West Ph 3
MLS ID #TB8525207, EXP REALTY LLC.
Listing provided by Stellar MLS
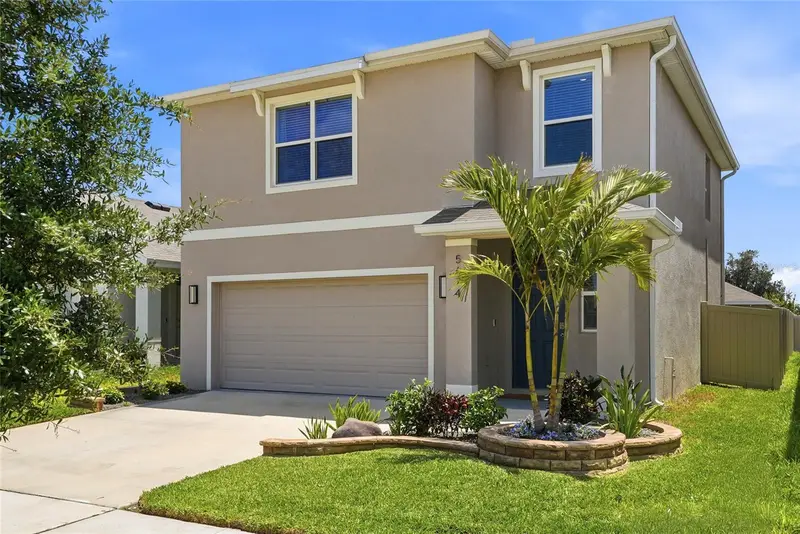
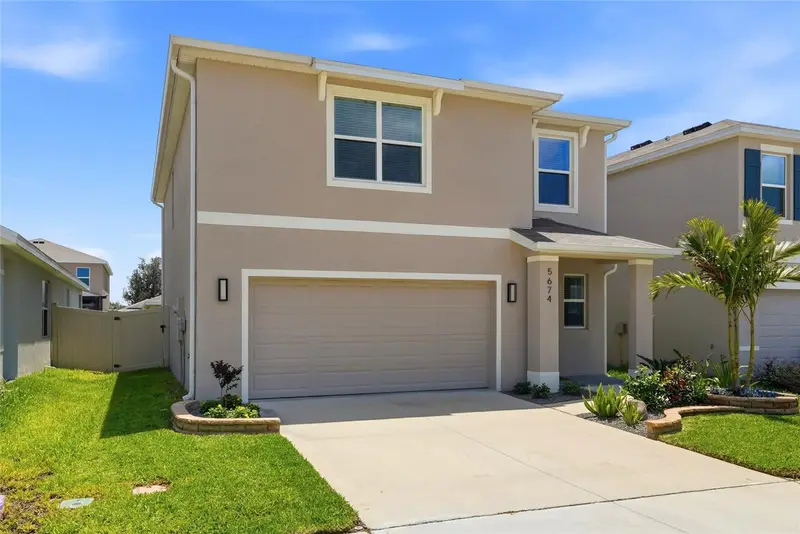
$395,000
5674 Chorleywood Ln
Wesley Chapel, FL 33545
3 bd · 3 ba · 1,961 sqft
Avalon Park West Ph 3
MLS ID #TB8510330, EXP REALTY LLC.
Listing provided by Stellar MLS
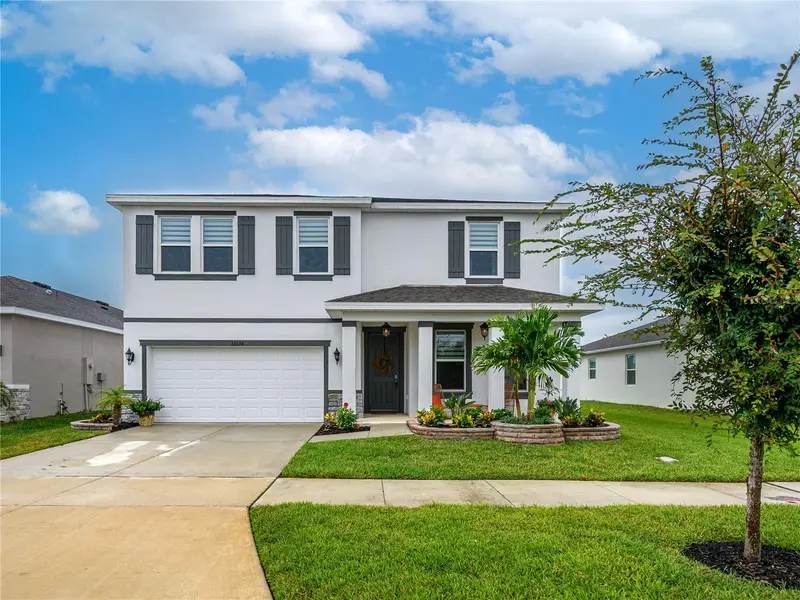
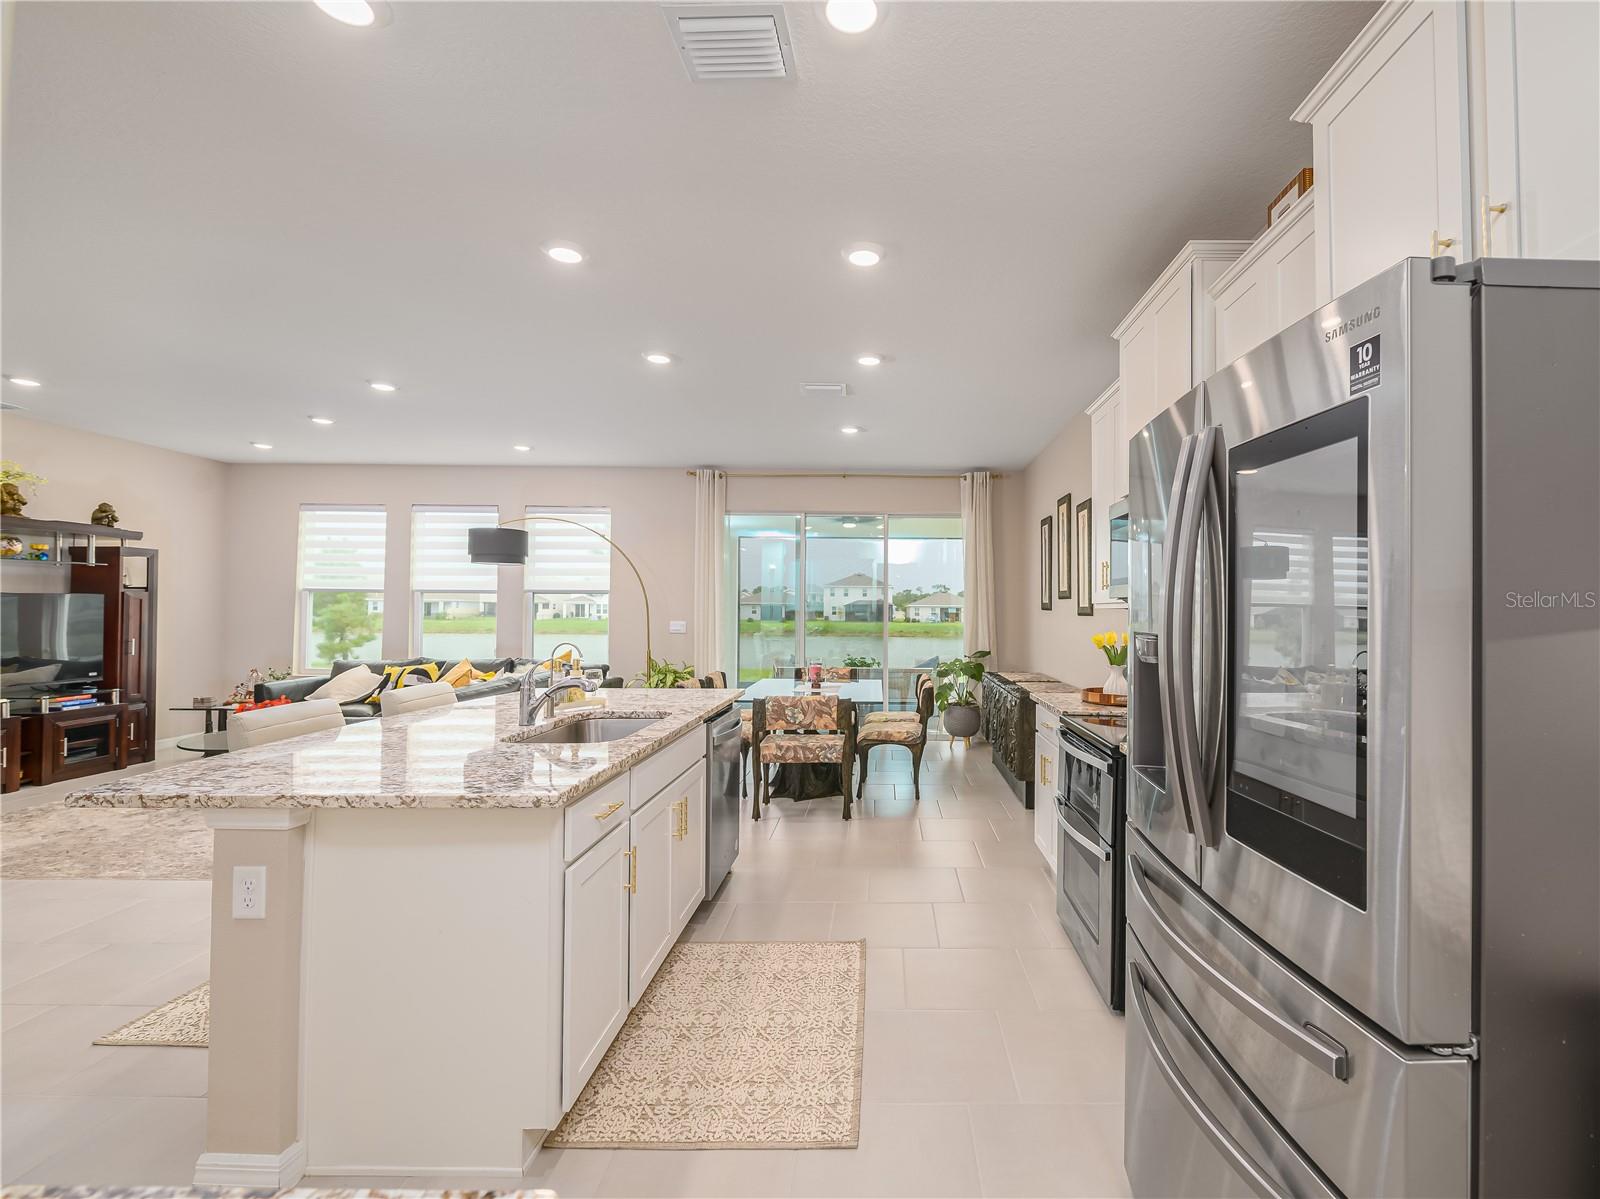
$499,900
33634 Garden Sage Isle
Wesley Chapel, FL 33545
5 bd · 3 ba · 2,934 sqft
Avalon Park West Ph 3
MLS ID #TB8526625, FLORIDA EXECUTIVE REALTY.
Listing provided by Stellar MLS

Listings courtesy of Stellar MLS as distributed by MLS GRID
IDX information is provided exclusively for consumers’ personal, non-commercial use and may not be used for any purpose other than to identify prospective properties consumers may be interested in purchasing.
Based on information submitted to the MLS GRID as of August 6, 2026 at 11:49 AM ET. All data is obtained from various sources and may not have been verified by broker or MLS GRID. Supplied Open House Information is subject to change without notice. All information should be independently reviewed and verified for accuracy. Properties may or may not be listed by the office/agent presenting the information.
All or a portion of the multiple listing information is provided by Stellar MLS, from a copyrighted compilation of listings. The compilation of listings and each individual listing are © 2026 Stellar MLS. All rights reserved.
Ryan Solberg, Broker · MaxLife Realty LLC · FL License #BK3354351 · Equal Housing Opportunity · Full disclaimer · DMCA