
$589,000
4279 Henry J Ave
St Cloud, FL 34772
Listing updated: September 1, 2026 at 4:16 PM ET
Listing courtesy of Tie Team Realty Llc · Chris Woeste · MLS #S5155055 · Active · 321-805-4392Property type
Year built
Lot size
Price / sq ft
HOA dues
Days on market
Flood zone
About this home
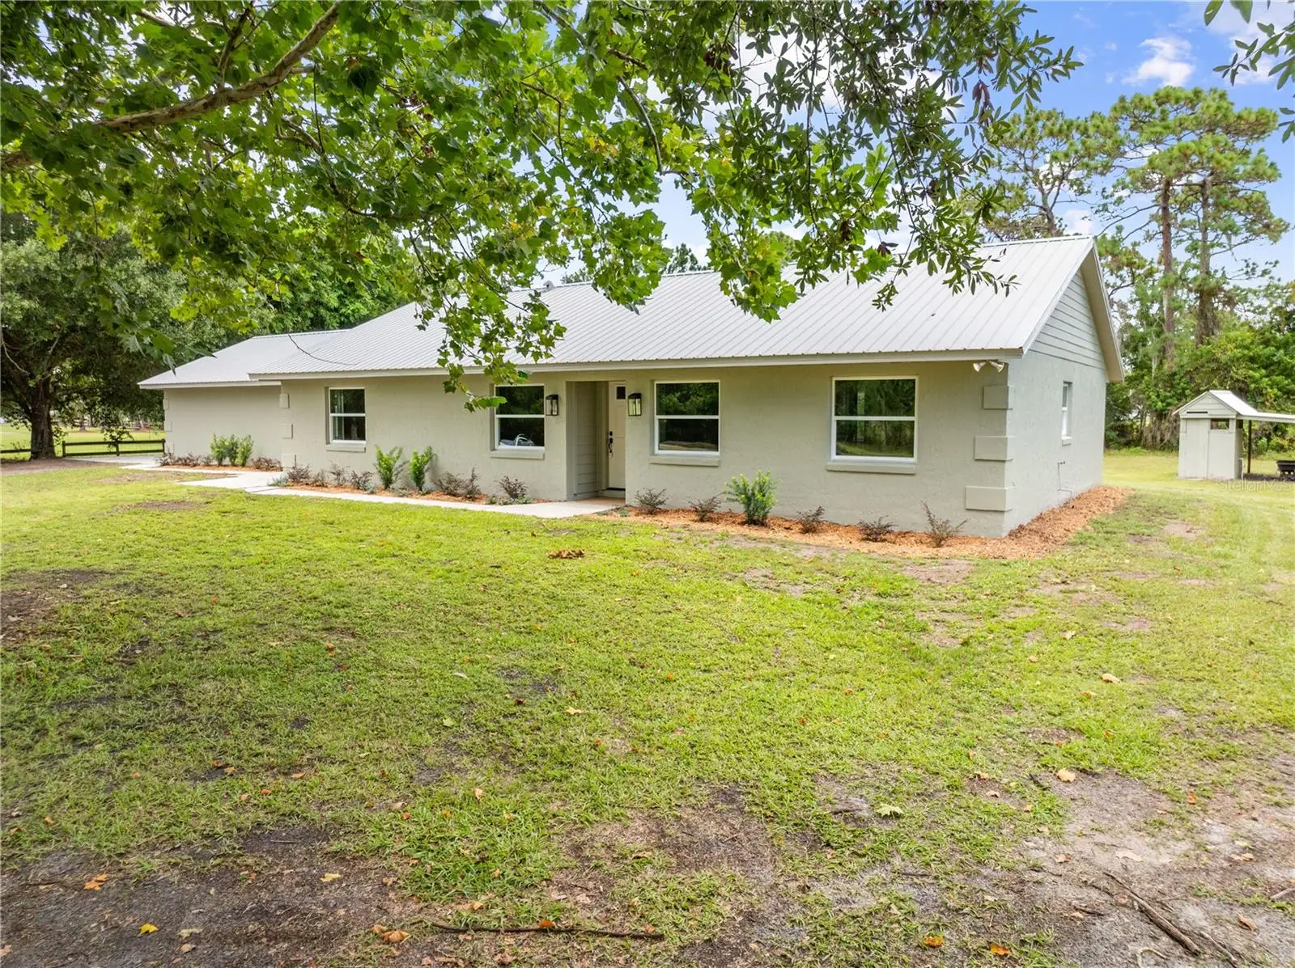
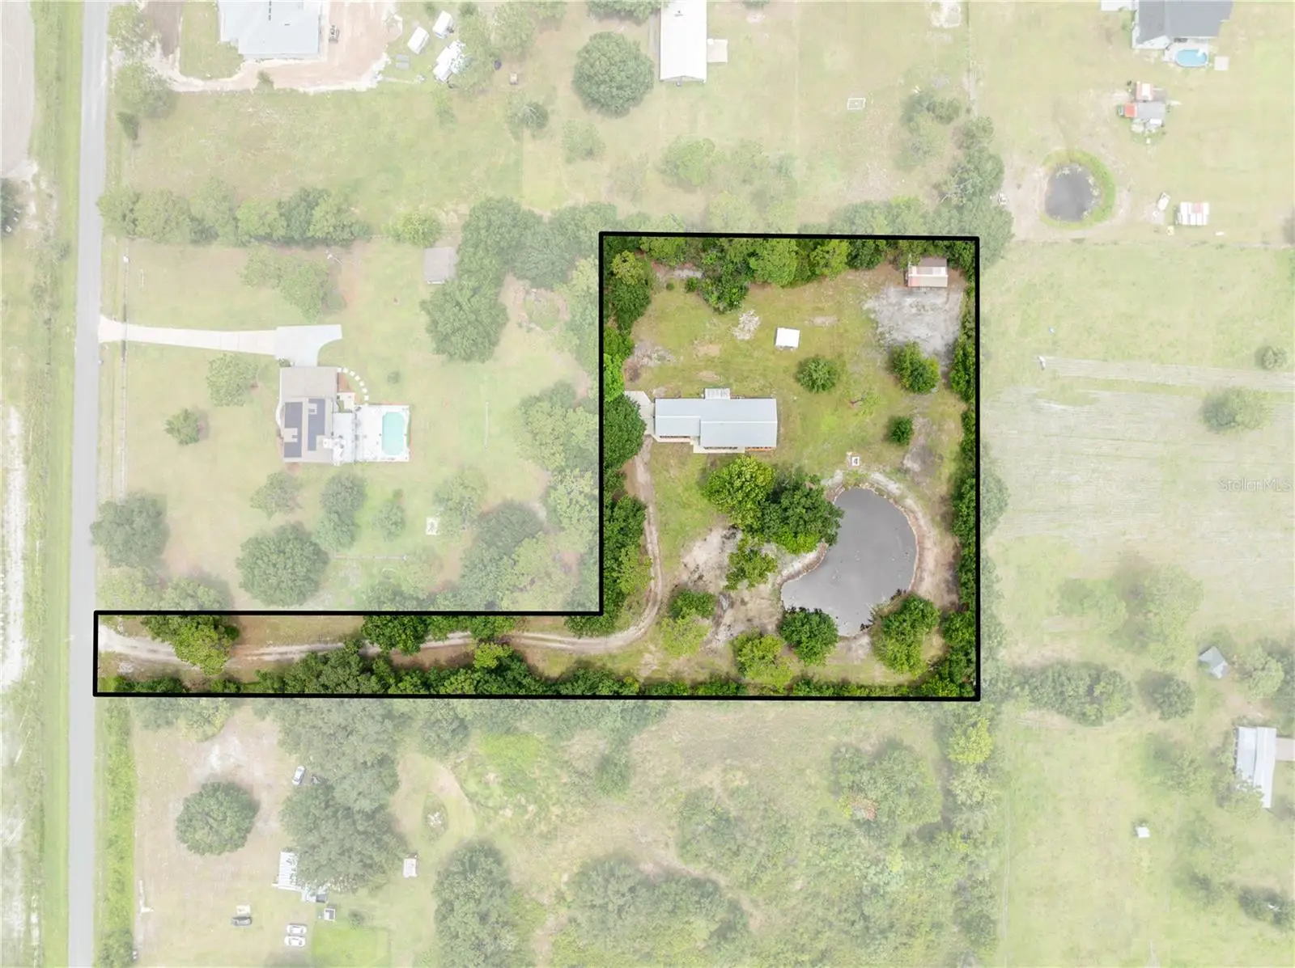
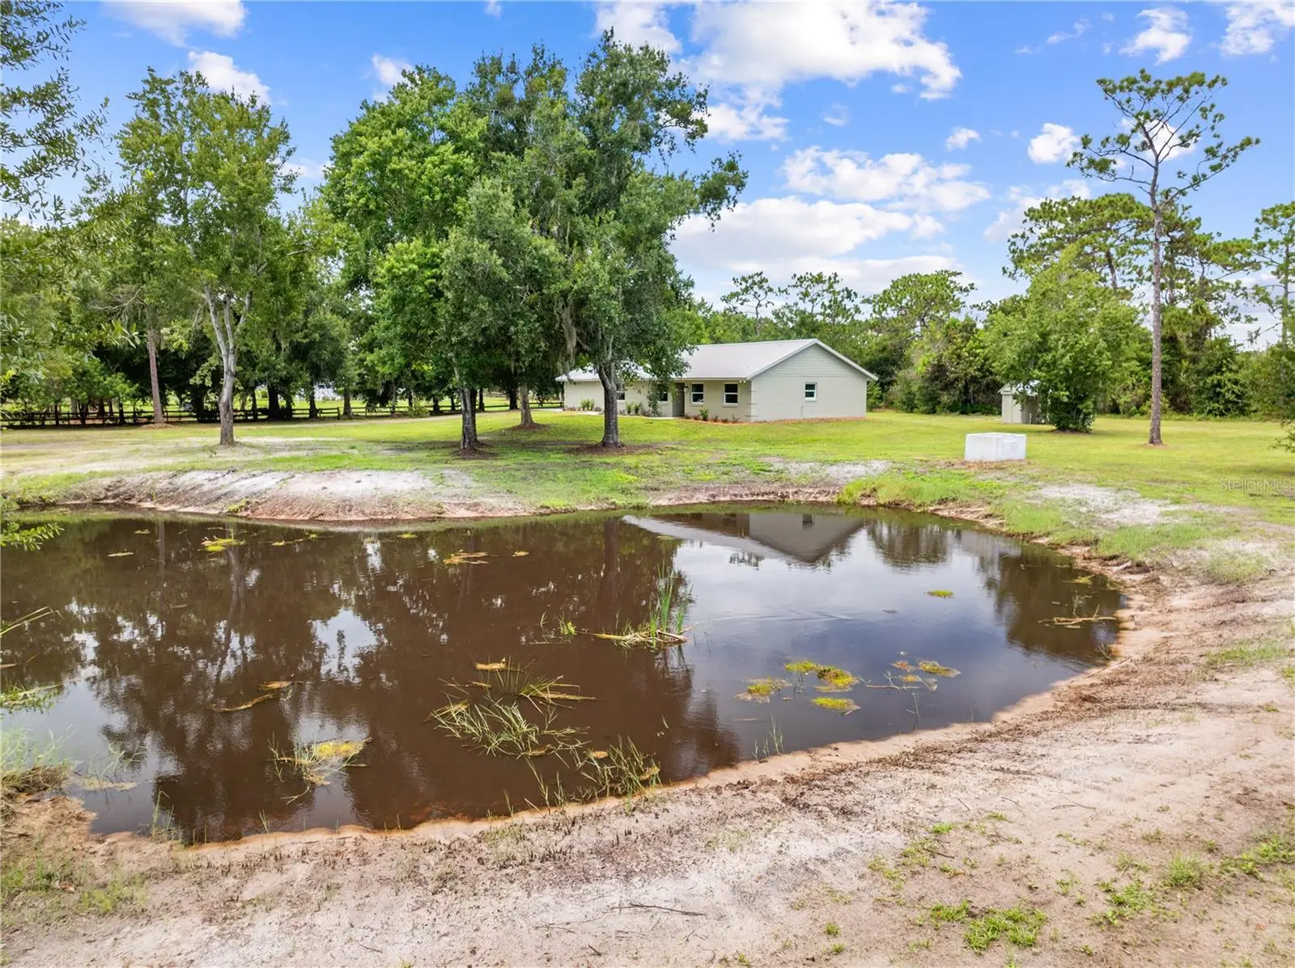
Escape the ordinary and embrace the space and freedom you've been searching for! Nestled on 2.49 acres in desirable St. Cloud Manor, this beautifully renovated 4-bedroom, 2-bath home offers just under 1,900 square feet of thoughtfully updated living space with NO HOA. From the moment you arrive, you'll appreciate the extensive improvements, including a durable metal roof, new windows, new interior and exterior doors and trim, and a new HVAC system, providing peace of mind for years to come. Inside, you'll find stylish new bathrooms, a stunning kitchen featuring new cabinetry, countertops, stainless steel appliances, a beautiful backsplash, and a spacious walk-in pantry/laundry room designed for both convenience and functionality. Step outside and discover the lifestyle you've always imagined. The expansive acreage provides endless opportunities for gardening, recreation, or simply enjoying the privacy of country living. Bring your chickens, start your homestead, or create the hobby farm you've been dreaming about. A versatile storage shed offers unlimited potential as a workshop, studio, equipment storage, or additional workspace. Enjoy the best of both worlds with peaceful rural living while remaining conveniently located just 30 minutes from Orlando International Airport, world-famous theme parks, premier golf courses, shopping, dining, and Florida's beautiful beaches. Whether you're looking for room to roam, a move-in-ready home, or a place to create your own private retreat, this exceptional property delivers it all. Schedule your private showing today and experience everything this St. Cloud Manor gem has to offer!
Estimated monthly payment
Estimate only. Taxes use the listing's reported amount where available; insurance is a Florida-average estimate. Your actual payment will vary — run a full calculation or talk to a lender.
Price & listing history27 days on market
- Status: ActiveAug 5, 2026
- Listed$589,900Aug 5, 2026
- Price reduced$589,000
Facts & features
- Property type
- Residential
- Sub type
- Single Family Residence
- Status
- Active
- Days on market
- 27
- Subdivision
- S L & I C
- County
- Osceola
- Year built
- 1991
- Living area
- 1,891 sq ft
- Price/sq ft
- $311
- Building area
- 2,546 sq ft (Public Records)
- Lot size
- 108,029 sq ft
- Lot category
- 2 to less than 5
- Flood zone
- A
- Annual taxes
- $1,970 (2025)
- Parcel #
- 01-27-30-4950-0001-0930
- Zoning
- OAR2
- MLS #
- S5155055
Ask about this home
Have a question? Ask the broker directly.
Ryan Solberg answers personally — no call center, no spam. Your question goes straight to him.
Interior Details
- Bedrooms
- 4
- Full bathrooms
- 2
- Flooring
- Luxury Vinyl
- Appliances
- Dishwasher, Microwave, Range, Refrigerator
- Interior features
- Ceiling Fans(s), Primary Bedroom Main Floor, Solid Wood Cabinets, Split Bedroom, Stone Counters, Thermostat
- Laundry
- Laundry Room
- Stories / Levels
- One
- Direction faces
- South
Heating & Cooling
- Heating
- Central
- Cooling
- Central Air
Parking
- Attached garage
- Yes
- Carport
- Yes
HOA & Financial
- Total monthly fees
- $0/mo
- Total annual fees
- $0
- CDD
- No
- Min lease term
- 7 Months
- Listing terms
- Cash, Conventional, FHA, VA Loan
- Ownership
- Fee Simple
- Available for lease
- Yes
- Lease restrictions
- No
- Additional lease restrictions
- CHECK WITH COUNTY
Exterior & Construction
- Exterior features
- Sidewalk
- Construction materials
- Block
- Roof
- Metal
- Foundation
- Slab
- Road surface
- Asphalt
Utilities
- Sewer
- Septic Tank
- Water source
- Well
- Utilities
- BB/HS Internet Available, Electricity Connected
Community
- Pets allowed
- Yes
Room Details
| Room | Level | Dimensions |
|---|---|---|
| Primary Bedroom | First | 13x15 |
| Bedroom 2 | First | 11x11 |
| Bedroom 3 | First | 11x11 |
| Bedroom 4 | First | 10x11 |
| Living Room | First | 14x17 |
| Kitchen | First | 12x10 |
| Dining Room | First | 12x12 |
Listing Details
- Listing date
- 2026-08-05
- On market date
- 2026-08-05
- Original list price
- $589,900
- Occupant type
- Vacant
- MLS area
- 34772 - St Cloud (Narcoossee Road)
- Listing AOR
- Osceola
- Status changed
- 2026-08-05
- Tax legal description
- S L & I C PB B PG 21 LOT 93 LESS BEG AT NW COR OF LOT 93, S 280 FT, E 373.37 FT, N 280 FT, W 373.37
Flood risk
FEMA Special Flood Hazard Area (1% annual-chance / “100-year” floodplain). Flood insurance is generally required by mortgage lenders.
Source: FEMA flood zone reported on the listing. Confirm current designation at FEMA Flood Map Service Center.
Location
Directions
HEAD EAST ON 192, MAKE A RIGHT ON CANOE CREEK RD., TURN LEFT ON QUAIL ROOST RD, MAKE A RIGHT ON HENRY J, HOME IS ON THE LEFT, FLAG LOT DRIVEWAY. ***SIGN IN YARD***
More homes like this
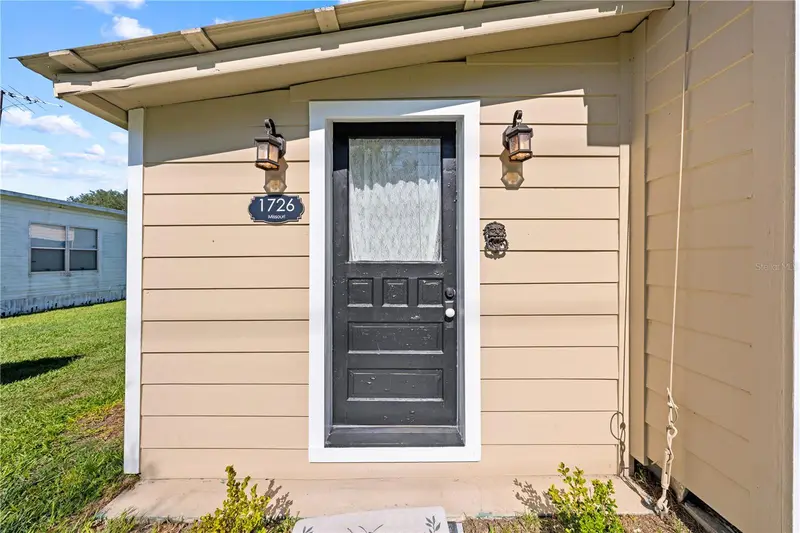
$145,000
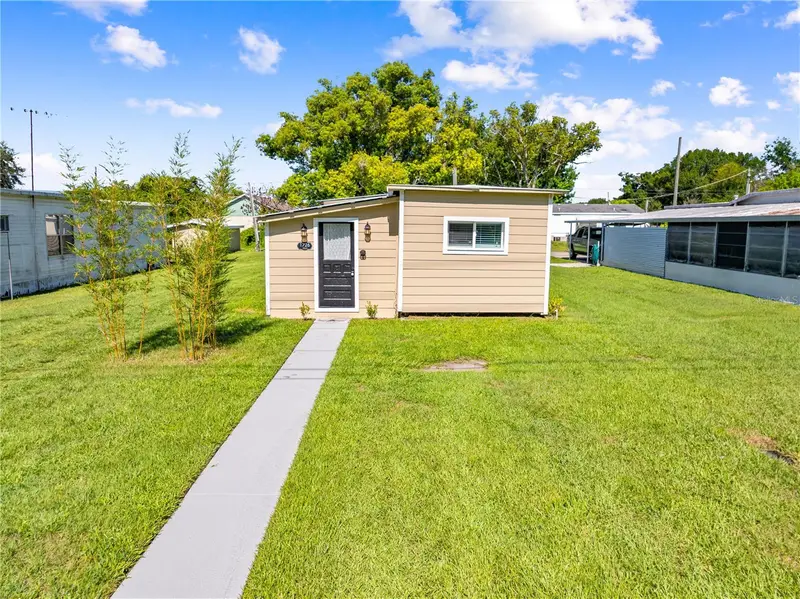
1726 Missouri Ave
St Cloud, FL 34769
2 bd · 2 ba · 636 sqft
S L & I C
MLS ID #S5154319, EXP REALTY LLC.
Listing provided by Stellar MLS
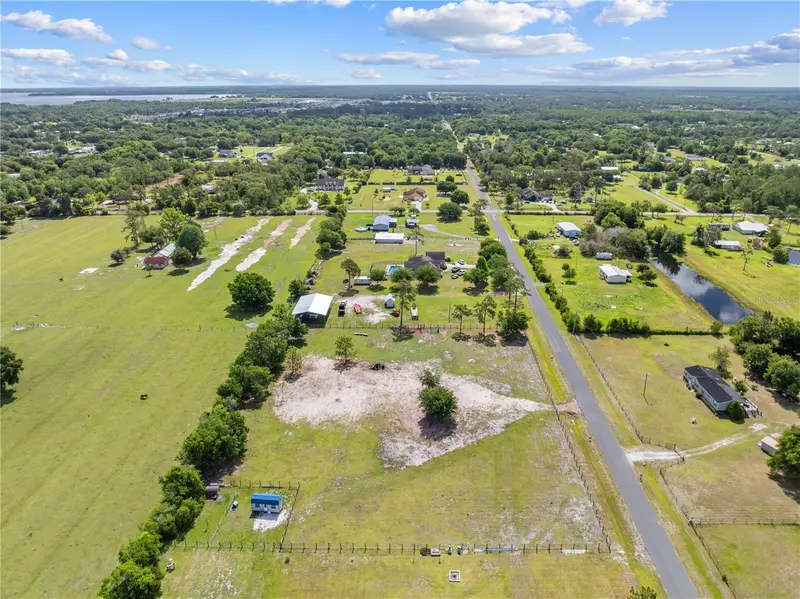
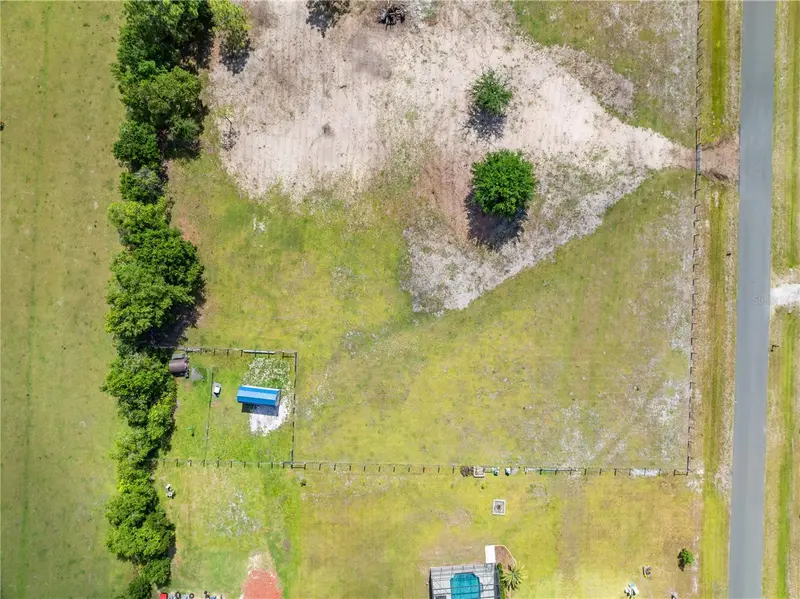
$175,000
Hunting Lodge Dr
St Cloud, FL 34772
1.15 acres
S L & I C
MLS ID #S5150448, HERITAGE REAL ESTATE AGENCY LLC.
Listing provided by Stellar MLS
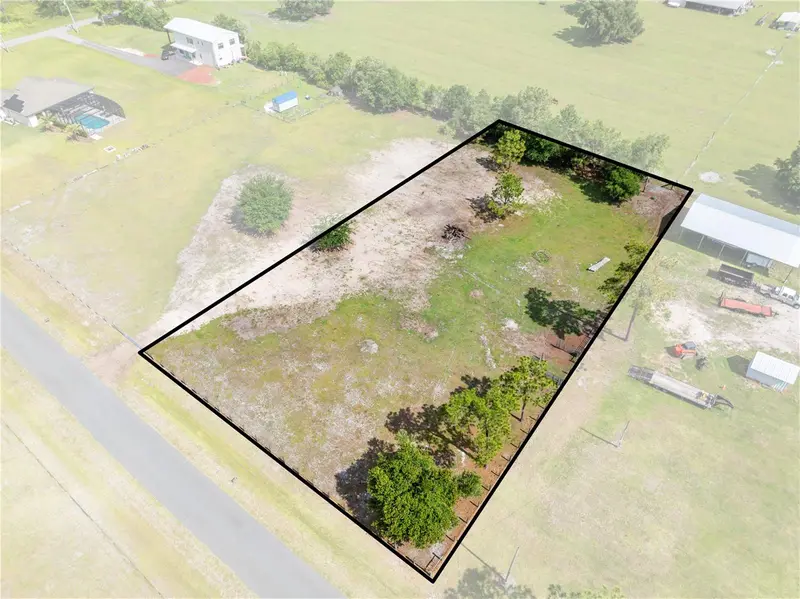
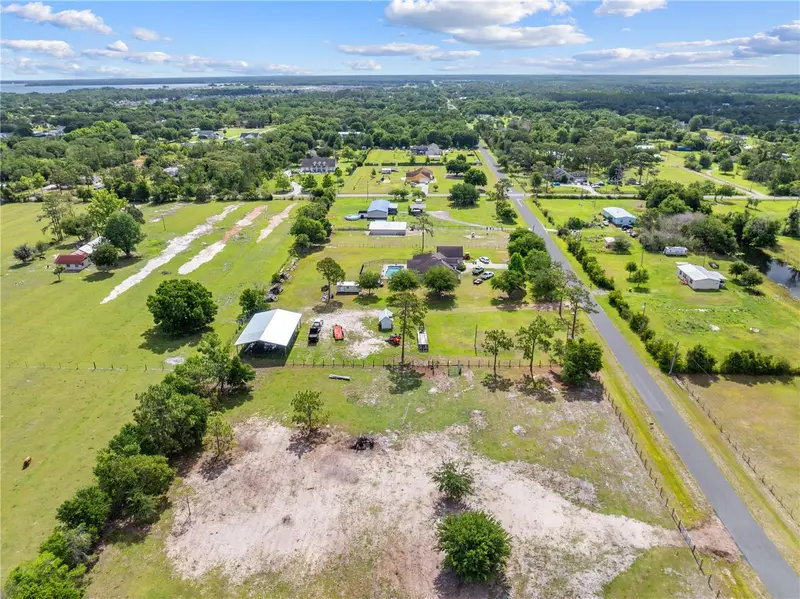
$175,000
Hunting Lodge Dr
St Cloud, FL 34772
1.15 acres
S L & I C
MLS ID #S5150449, HERITAGE REAL ESTATE AGENCY LLC.
Listing provided by Stellar MLS
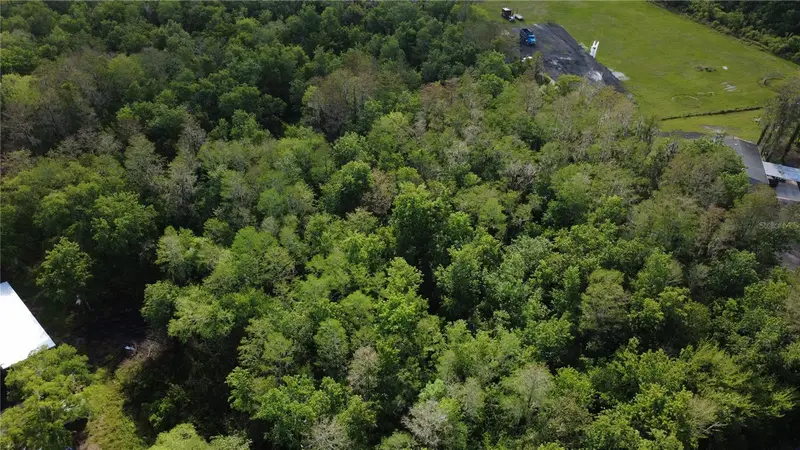
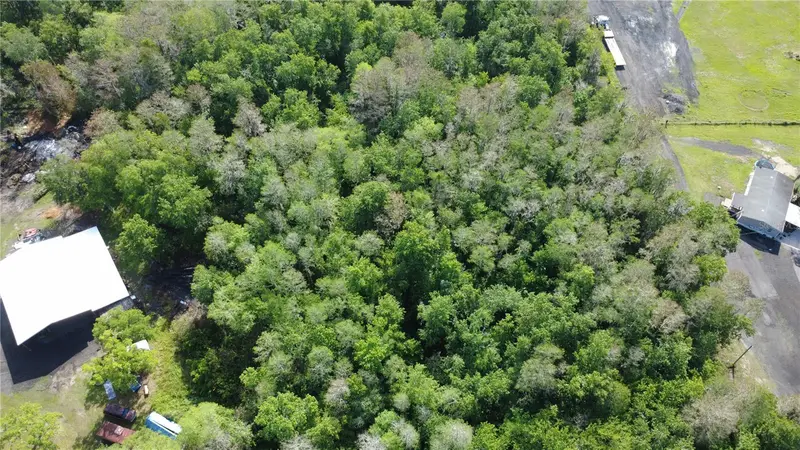
$175,000
0 Doe Dr
St Cloud, FL 34772
4.81 acres
S L & I C
MLS ID #O6399377, NORKIS & CO REALTY.
Listing provided by Stellar MLS

Listings courtesy of Stellar MLS as distributed by MLS GRID
IDX information is provided exclusively for consumers’ personal, non-commercial use and may not be used for any purpose other than to identify prospective properties consumers may be interested in purchasing.
Based on information submitted to the MLS GRID as of September 1, 2026 at 4:16 PM ET. All data is obtained from various sources and may not have been verified by broker or MLS GRID. Supplied Open House Information is subject to change without notice. All information should be independently reviewed and verified for accuracy. Properties may or may not be listed by the office/agent presenting the information.
All or a portion of the multiple listing information is provided by Stellar MLS, from a copyrighted compilation of listings. The compilation of listings and each individual listing are © 2026 Stellar MLS. All rights reserved.
Ryan Solberg, Broker · MaxLife Realty LLC · FL License #BK3354351 · Equal Housing Opportunity · Full disclaimer · DMCA