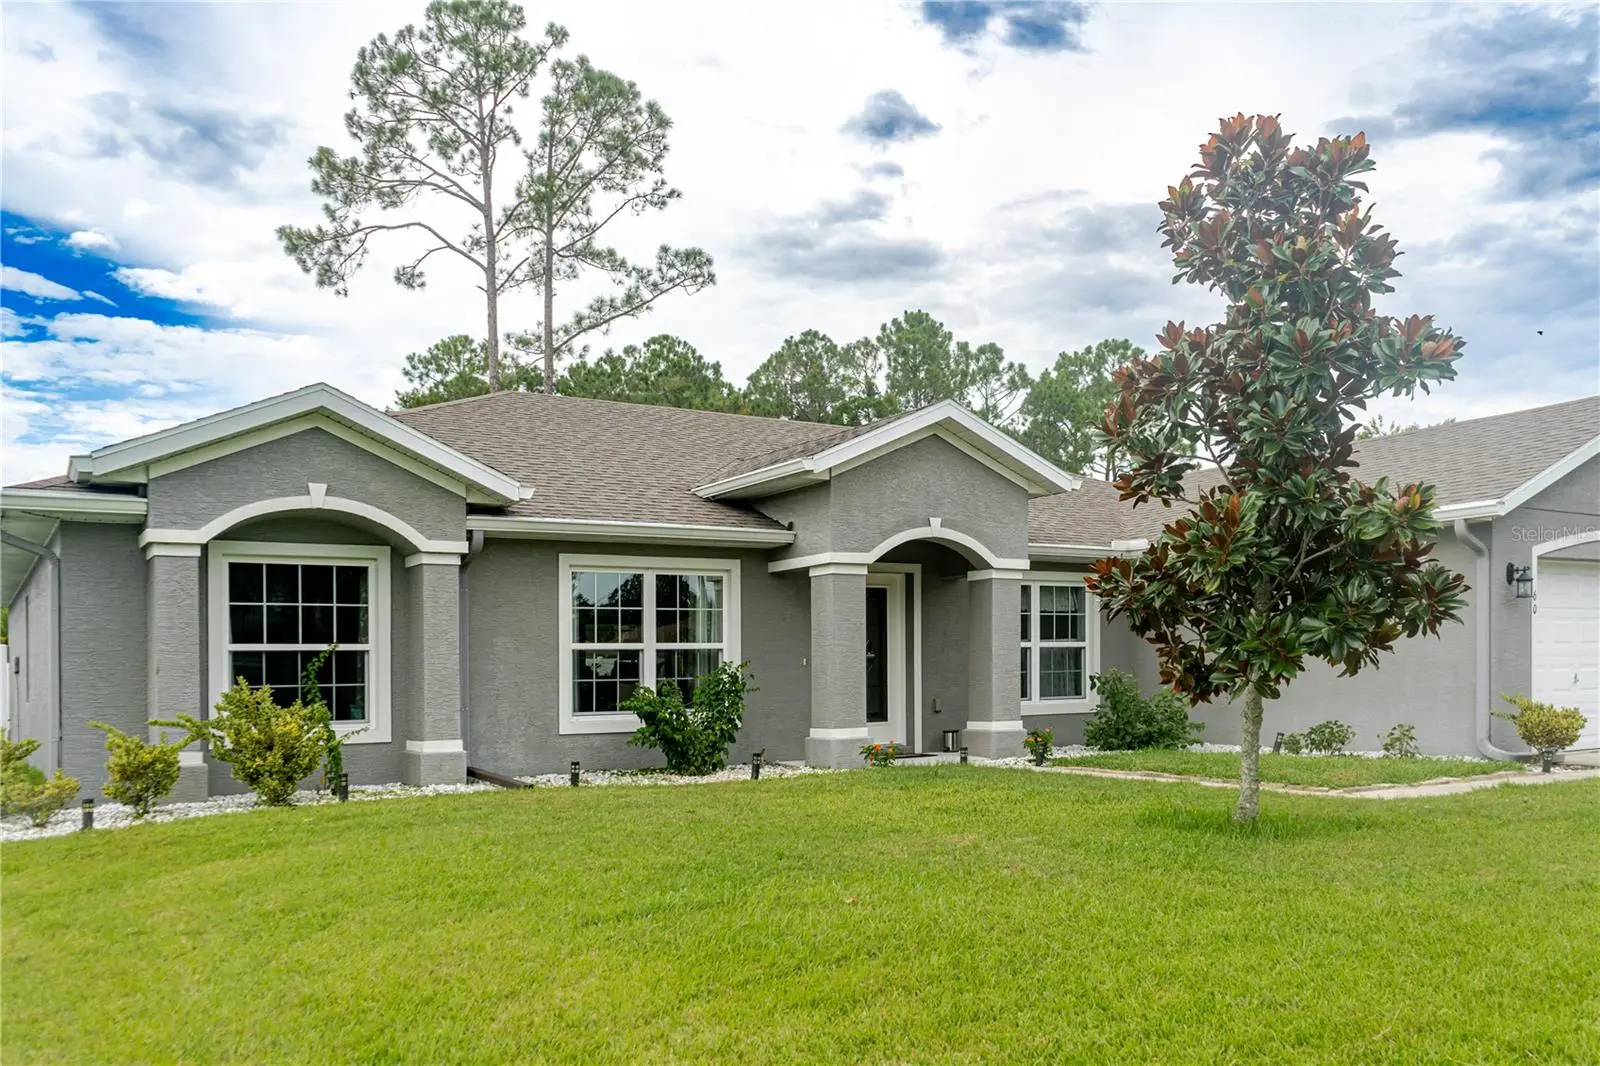



$449,500
60 Baltimore Lane
Palm Coast, FL 32137
Listing updated: August 6, 2026 at 4:48 PM ET
Listing courtesy of Grand Living Realty · Kelly Pickering · MLS #FC320459 · Active · 386-447-0800Property type
Year built
Lot size
Price / sq ft
HOA dues
Days on market
Garage spaces
Flood zone
About this home
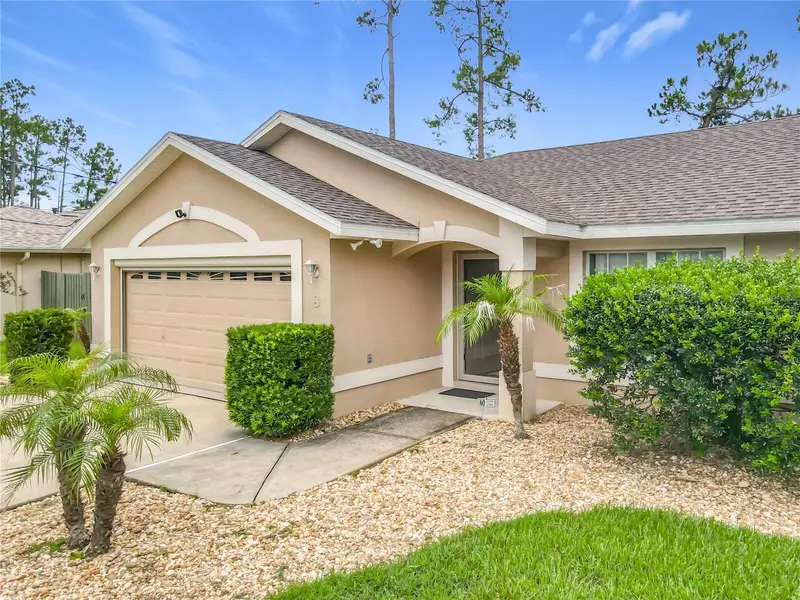
Professional Pictures coming 8/11 YOUR FLORIDA POOL HOME AWAITS! Built in 2019, this spacious Palm Coast home is designed for easy living, entertaining, and enjoying the Florida lifestyle. The backyard steals the show with a sparkling pool featuring BOTH heating and cooling modes—because even your pool should have climate control! A fully fenced white vinyl yard adds privacy and creates the perfect space for pets, play, or weekend gatherings. Inside, the open and inviting kitchen goes beyond the ordinary with extended cabinetry and countertops flowing into the dining area—ideal for a coffee bar, serving station, entertaining space, or simply the extra storage everyone wishes they had. Tile runs throughout the main living areas, with carpet reserved for the bedrooms. Need flexibility? The dedicated office/flex space can easily become an additional bedroom, guest room, hobby space, or whatever fits your lifestyle. Even the gutters have been thoughtfully upgraded with screens to help keep leaves and debris out. Modern, spacious, private, and pool-ready—this one checks the boxes AND adds a few you didn't know you needed!
Estimated monthly payment
Estimate only. Taxes use the listing's reported amount where available; insurance is a Florida-average estimate. Your actual payment will vary — run a full calculation or talk to a lender.
Price & listing history0 days on market
- Status: ActiveAug 6, 2026
- Listed$449,500Aug 6, 2026
- Price increased$449,500
Facts & features
- Property type
- Residential
- Sub type
- Single Family Residence
- Status
- Active
- Days on market
- 0
- Subdivision
- Bayside Prcl C
- County
- Flagler
- Year built
- 2019
- Living area
- 2,208 sq ft
- Price/sq ft
- $204
- Building area
- 2,844 sq ft (Public Records)
- Lot size
- 10,019 sq ft
- Lot category
- 0 to less than 1/4
- Flood zone
- X (12035C0128E)
- Garage
- 2 spaces
- Pool
- Private pool
- Annual taxes
- $2,797 (2025)
- Parcel #
- 07-11-31-7012-00110-0400
- Zoning
- SFR-3
- MLS #
- FC320459
Ask about this home
Have a question? Ask the broker directly.
Ryan Solberg answers personally — no call center, no spam. Your question goes straight to him.
Interior Details
- Bedrooms
- 3
- Full bathrooms
- 2
- Flooring
- Carpet, Ceramic Tile
- Appliances
- Dishwasher, Disposal, Dryer, Microwave, Range, Refrigerator, Washer, Water Filtration System
- Interior features
- Ceiling Fans(s), Eat-in Kitchen, High Ceilings, Kitchen/Family Room Combo, Living Room/Dining Room Combo, Open Floorplan, Primary Bedroom Main Floor, Solid Surface Counters, Split Bedroom, Walk-In Closet(s)
- Laundry
- Laundry Room
- Stories / Levels
- One
- Direction faces
- North
Heating & Cooling
- Heating
- Central
- Cooling
- Central Air
Parking
- Garage spaces
- 2
- Attached garage
- Yes
- Parking features
- Garage Door Opener
HOA & Financial
- Total monthly fees
- $0/mo
- Total annual fees
- $0
- CDD
- No
- Homestead exemption
- Yes
- Min lease term
- No Minimum
- Listing terms
- Cash, Conventional, FHA, VA Loan
- Ownership
- Fee Simple
- Available for lease
- Yes
- Lease restrictions
- No
Exterior & Construction
- Exterior features
- Private Mailbox, Private Yard, Rain Gutters, Sliding Doors
- Construction materials
- Block, Stucco
- Roof
- Shingle
- Foundation
- Slab
- Pool
- Private pool
- Road surface
- Paved
Utilities
- Sewer
- Public Sewer
- Water source
- Public
- Utilities
- Electricity Available, Public, Sewer Connected, Sprinkler Well, Water Available
Schools
Letter grades: Florida DOE 2024–25 school grades (Orange, Seminole, Lake, Osceola, Brevard). Assigned schools from the listing agent — verify enrollment with the district.
Room Details
| Room | Level | Dimensions |
|---|---|---|
| Kitchen | First | |
| Dinette | First | |
| Dining Room | First | |
| Living Room | First | |
| Balcony/Porch/Lanai | First | |
| Bonus Room | First | |
| Primary Bedroom | First | |
| Primary Bathroom | First | |
| Bedroom 2 | First | |
| Bathroom 2 | First | |
| Bedroom 3 | First |
Listing Details
- Listing date
- 2026-08-03
- On market date
- 2026-08-06
- Original list price
- $449,500
- Occupant type
- Owner
- MLS area
- 32137 - Palm Coast
- Listing AOR
- Flagler
- Status changed
- 2026-08-06
- Tax legal description
- PALM COAST SECTION 12 BLOCK 00011 LOT 0040 SUBDIVISION COMPLETION YEAR 1979 OR 139 PG 545 OR 2303/728-729-DC & ACM OR 2303/730 OR 2332/1287 OR 2392/1296
Flood risk
Minimal-risk area outside the mapped floodplain. Flood insurance is optional and typically low-cost.
Source: FEMA flood zone reported on the listing. Confirm current designation at FEMA Flood Map Service Center.
Location
Directions
Exit 293 toward Palm Coast, turn right onto Matanzas Woods Pkwy, Left on Belle Terre Pkwy, left on Baron Way, right onto Barrington Dr, right onto Barring Place, Left onto Baltimore
More homes like this
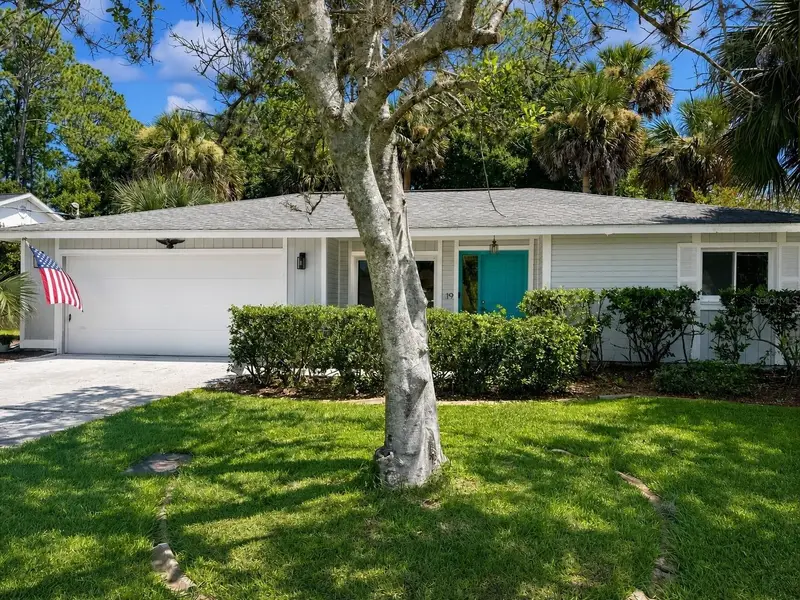
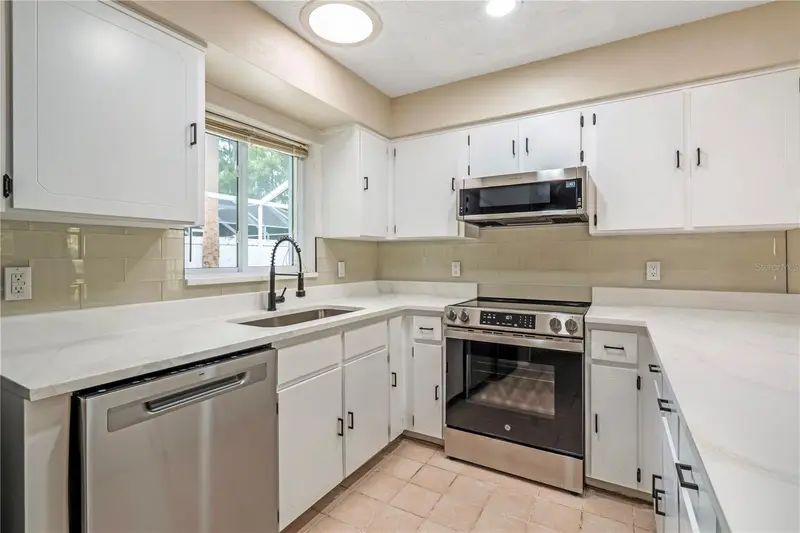
$296,990
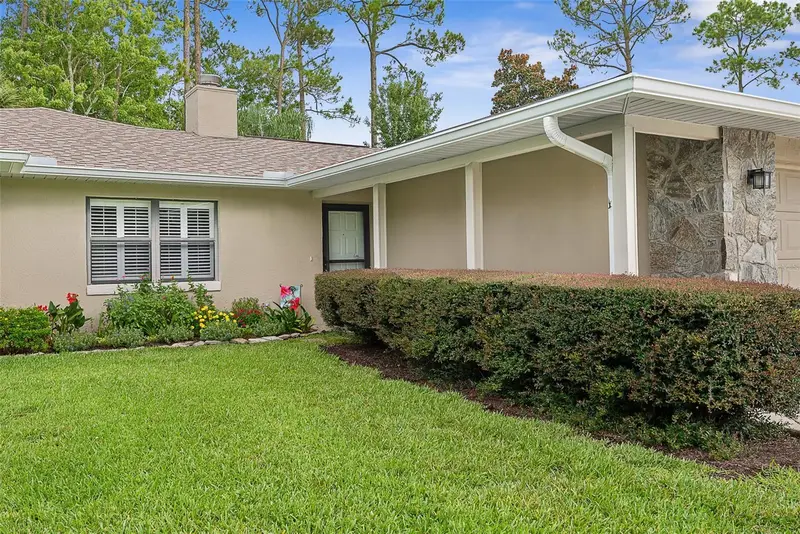
19 Banner Ln
Palm Coast, FL 32137
3 bd · 2 ba · 1,673 sqft
Bayside Prcl C
MLS ID #V4949732, COLDWELL BANKER COAST REALTY.
Listing provided by Stellar MLS
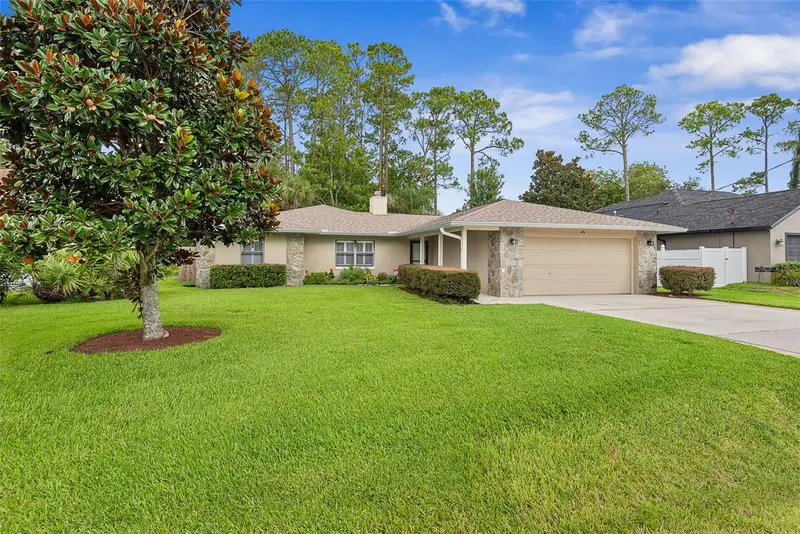
$299,900
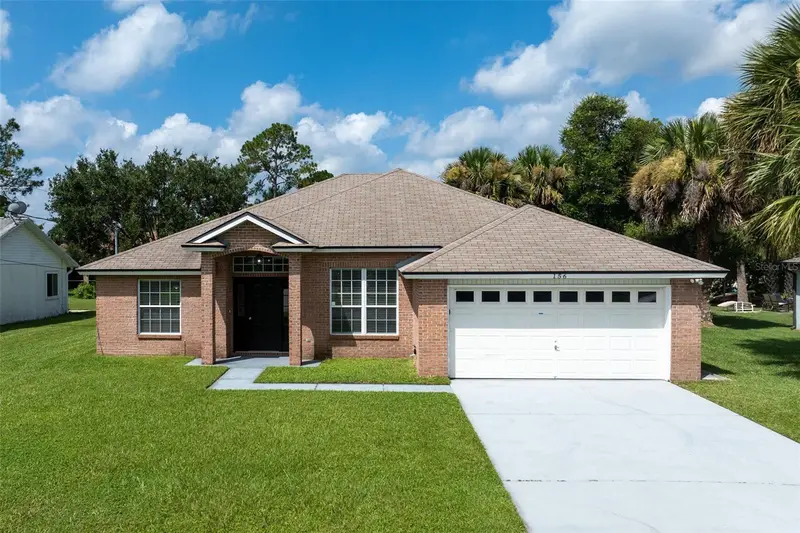
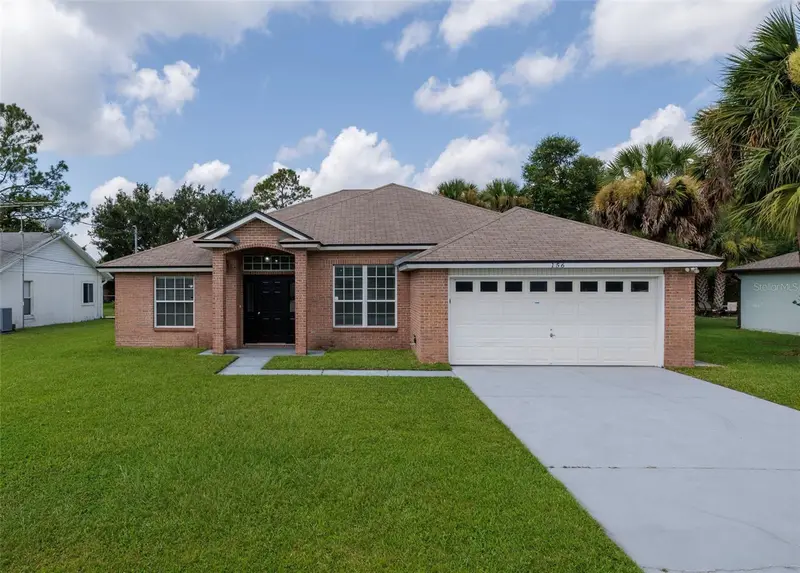
49 Bannerwood Ln
Palm Coast, FL 32137
3 bd · 2 ba · 1,515 sqft
Bayside Prcl C
MLS ID #FC320401, REALTY EXCHANGE, LLC.
Listing provided by Stellar MLS
$310,000
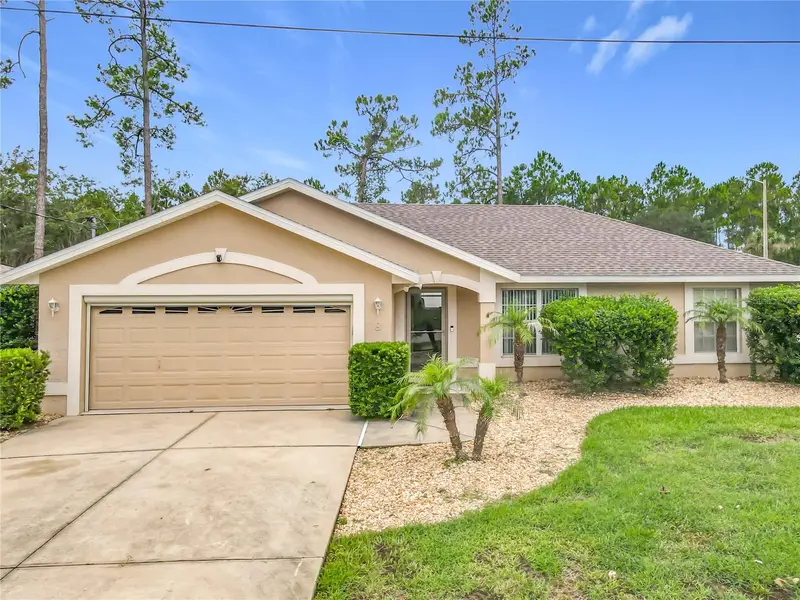
156 Barrington Dr
Palm Coast, FL 32137
3 bd · 2 ba · 1,696 sqft
Bayside Prcl C
MLS ID #FC320033, APEX REALTY LLC.
Listing provided by Stellar MLS
$355,000
8 Bainbridge Ln
Palm Coast, FL 32137
3 bd · 2 ba · 1,393 sqft
Bayside Prcl C
MLS ID #FC320165, RE/MAX SELECT PROFESSIONALS.
Listing provided by Stellar MLS

Listings courtesy of Stellar MLS as distributed by MLS GRID
IDX information is provided exclusively for consumers’ personal, non-commercial use and may not be used for any purpose other than to identify prospective properties consumers may be interested in purchasing.
Based on information submitted to the MLS GRID as of August 6, 2026 at 4:48 PM ET. All data is obtained from various sources and may not have been verified by broker or MLS GRID. Supplied Open House Information is subject to change without notice. All information should be independently reviewed and verified for accuracy. Properties may or may not be listed by the office/agent presenting the information.
All or a portion of the multiple listing information is provided by Stellar MLS, from a copyrighted compilation of listings. The compilation of listings and each individual listing are © 2026 Stellar MLS. All rights reserved.
Ryan Solberg, Broker · MaxLife Realty LLC · FL License #BK3354351 · Equal Housing Opportunity · Full disclaimer · DMCA