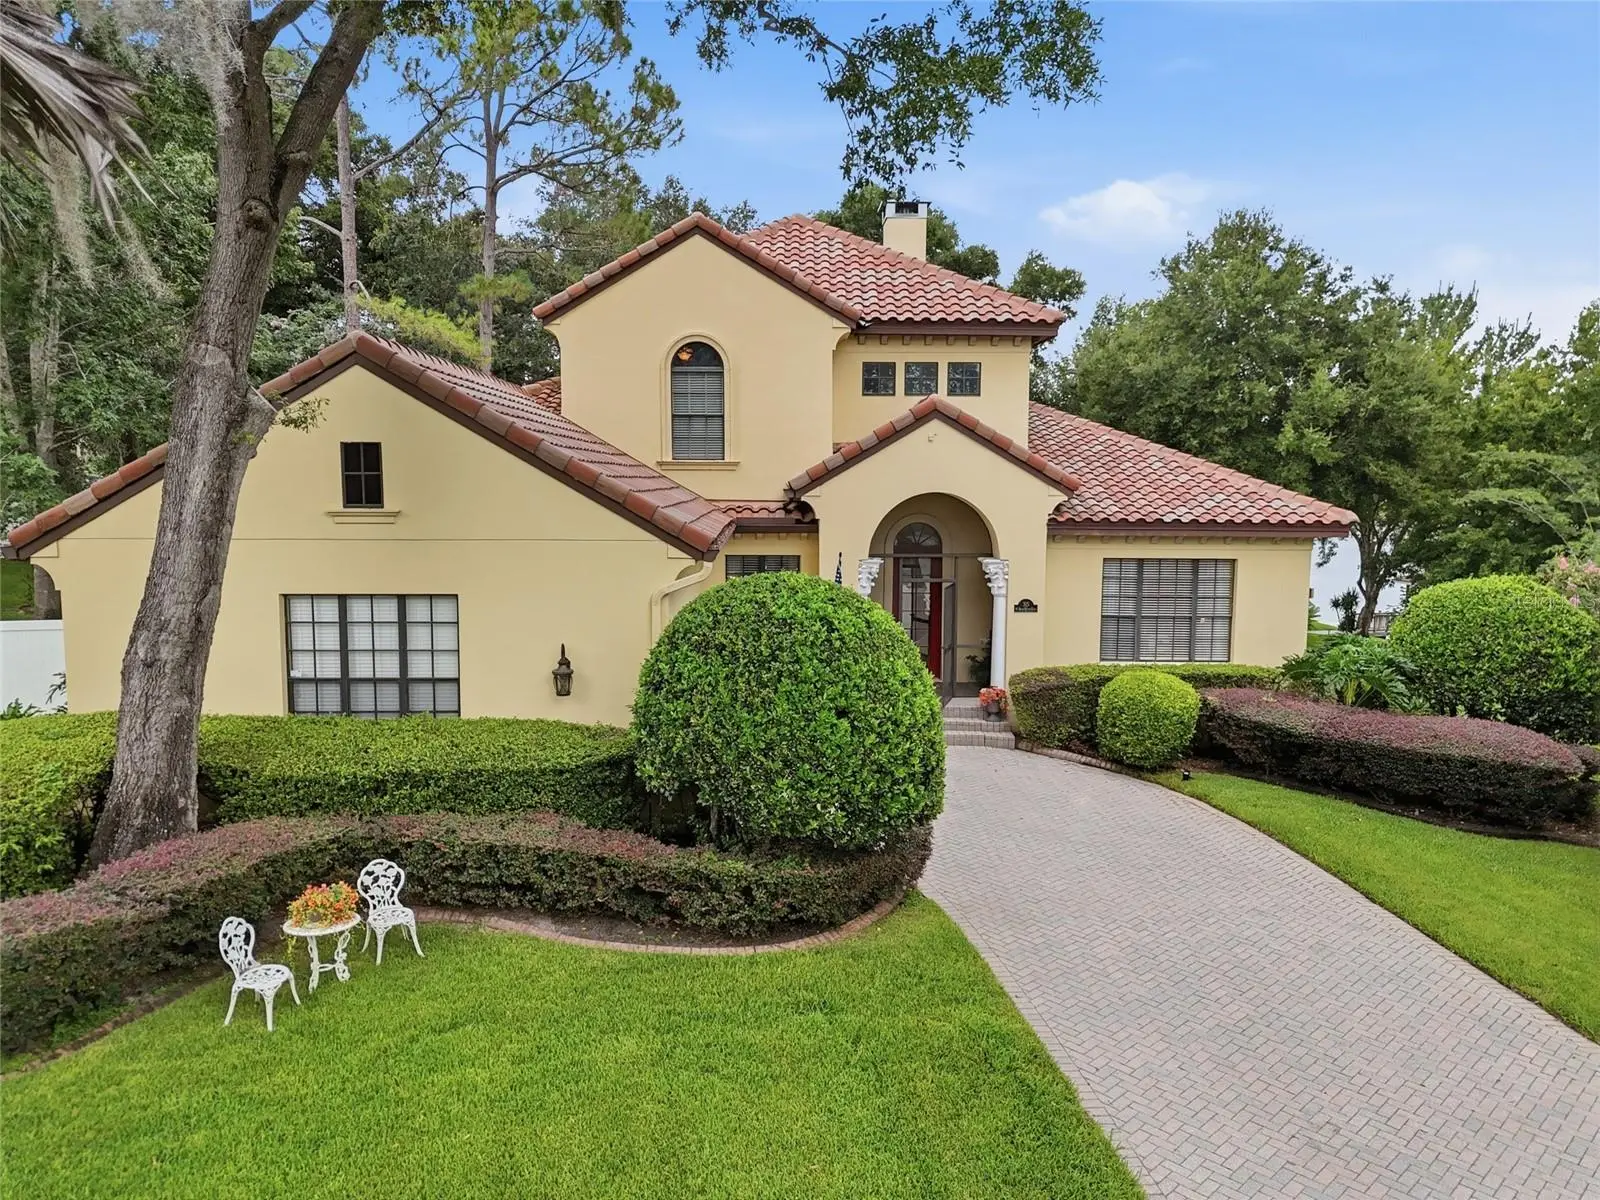



$850,000
315 Blue Water Edge Drive
Eustis, FL 32736
Listing updated: August 6, 2026 at 11:05 AM ET
Listing courtesy of Century 21 Mcbride Realty Group · Boky Lee · MLS #V4950568 · Active · 386-866-1007Property type
Year built
Lot size
Price / sq ft
HOA dues
Days on market
Garage spaces
Flood zone
About this home
Set on 1.33 beautifully landscaped acres, 315 W Blue Water Edge Drive feels like a hidden lakefront retreat—yet the shops, restaurants, and charm of Downtown Mount Dora are only about 10 minutes away. The property rests along private, spring-fed Blue Lake and is surrounded by mature trees, lush landscaping, winding garden paths, and a dedicated butterfly garden—all easily maintained by a lake-fed irrigation system. At the water’s edge, a newer custom dock with a covered seating area offers a peaceful place to enjoy morning coffee, spend time with friends, or simply take in the view. Inside, this 3-bedroom, 3.5-bath home offers nearly 2,900 square feet of warm and inviting living space. Mediterranean-inspired architecture, graceful arched openings, hardwood flooring, high ceilings, crown molding, and large windows give the home a character that feels both elegant and comfortable. What truly sets the interior apart is its craftsmanship. The built-in entertainment center, kitchen island, and kitchen bench were individually created by a skilled craftsman. These thoughtful details give the home a sense of personality that cannot be replicated by mass-produced finishes. The spacious kitchen was designed for both cooking and gathering. It features generous cabinetry, granite countertops, stainless steel appliances, a gas cooktop, double ovens, and multiple preparation areas. The custom island provides additional workspace, while the built-in bench creates a cozy place for casual meals. A separate serving area with cabinetry, granite countertops, and a wine refrigerator makes entertaining even easier. The kitchen opens naturally into the main living area, where a fireplace and handcrafted entertainment center create an inviting heart of the home. The floor plan also includes a formal dining room, a dedicated office, and flexible spaces for relaxing, working, or hosting guests. The oversized primary suite offers its own quiet escape with hardwood flooring, a tray ceiling, large windows, and views toward the lake. The primary bathroom includes separate vanities, a soaking tub, and a spacious walk-in shower. Two additional bedrooms, well-appointed bathrooms, and a laundry room with cabinetry complete the interior. Life here extends well beyond the walls. The screened porch opens to a large deck with a hot tub and several places to sit, dine, or unwind. From there, the lawn and gardens lead toward Blue Lake and the covered dock. This is more than a house near the water. It is 1.33 acres of privacy, gardens, craftsmanship, and spring-fed lakefront living—all within minutes of Downtown Mount Dora.
Estimated monthly payment
Estimate only. Taxes use the listing's reported amount where available; insurance is a Florida-average estimate. Your actual payment will vary — run a full calculation or talk to a lender.
Price & listing history0 days on market
- Status: ActiveAug 6, 2026
- Listed$850,000Aug 6, 2026
- Price increased$850,000
Facts & features
- Property type
- Residential
- Sub type
- Single Family Residence
- Status
- Active
- Days on market
- 0
- Subdivision
- Blue Lake Estates
- County
- Lake
- Year built
- 2005
- Living area
- 2,937 sq ft
- Price/sq ft
- $289
- Lot size
- 57,934 sq ft
- Lot category
- 1 to less than 2
- Flood zone
- X
- Garage
- 2 spaces
- Annual taxes
- $5,612 (2026)
- Parcel #
- 07-19-27-025000000800
- Zoning
- RES
- MLS #
- V4950568
Ask about this home
Have a question? Ask the broker directly.
Ryan Solberg answers personally — no call center, no spam. Your question goes straight to him.
Interior Details
- Bedrooms
- 3
- Full bathrooms
- 3
- Half bathrooms
- 1
- Flooring
- Carpet, Ceramic Tile, Wood
- Appliances
- Dishwasher, Disposal, Electric Water Heater, Microwave, Range, Refrigerator
- Interior features
- Ceiling Fans(s), Eat-in Kitchen, Kitchen/Family Room Combo, Split Bedroom, Walk-In Closet(s)
- Laundry
- Inside, Laundry Room
- Stories / Levels
- Two
- Direction faces
- Southeast
- Fireplace
- Yes
Heating & Cooling
- Heating
- Central
- Cooling
- Central Air
Parking
- Garage spaces
- 2
- Attached garage
- Yes
- Parking features
- Driveway, Garage Door Opener, Garage Faces Side, Oversized
HOA & Financial
- HOA fee
- $1,100 / Annually
- Monthly HOA
- $92/mo
- Total monthly fees
- $92/mo
- Total annual fees
- $1,100
- HOA name
- Artemis Lifestyles / Tammy Sharp
- CDD
- No
- Homestead exemption
- Yes
- Min lease term
- No Minimum
- Ownership
- Fee Simple
- Available for lease
- Yes
- Lease restrictions
- No
- Additional lease restrictions
- All leasing restrictions to be verified with the HOA.
- Approval process
- Buyer to verify with HOA.
Exterior & Construction
- Exterior features
- Balcony, Garden, Other
- Construction materials
- Block, Stucco
- Roof
- Tile
- Foundation
- Slab
- Waterfront
- Yes
- Water access
- Yes
- Water view
- Yes
- Road surface
- Asphalt
Utilities
- Sewer
- Public Sewer
- Water source
- Public
- Utilities
- Cable Available
Community
- Pets allowed
- Yes
Schools
Letter grades: Florida DOE 2024–25 school grades (Orange, Seminole, Lake, Osceola, Brevard). Assigned schools from the listing agent — verify enrollment with the district.
Room Details
| Room | Level | Dimensions |
|---|---|---|
| Bedroom 2 | Second | 12x16 |
| Bedroom 3 | Second | 15x14 |
| Dining Room | First | 13x15 |
| Kitchen | First | 13x9 |
| Living Room | First | 17x20 |
| Primary Bathroom | First | |
| Primary Bedroom | First | 20x14 |
Listing Details
- Listing date
- 2026-08-04
- On market date
- 2026-08-06
- Original list price
- $850,000
- Occupant type
- Owner
- MLS area
- 32736 - Eustis
- Listing AOR
- West Volusia
- Status changed
- 2026-08-06
- Tax legal description
- EUSTIS, BLUE LAKE ESTATES SUB LOT 8 BEING IN 8-19-27 PB 52 PG 97-98 ORB 2866 PG 1353
Flood risk
Minimal-risk area outside the mapped floodplain. Flood insurance is optional and typically low-cost.
Source: FEMA flood zone reported on the listing. Confirm current designation at FEMA Flood Map Service Center.
Location
Directions
From southbound SR-429, use Exit 44 and follow the signs for Sorrento and Mount Plymouth. Head west on SR-46, then continue along CR-46A until you reach SR-44. Turn left onto SR-44, followed by a right onto Blue Water Street. Make the next left onto West Blue Water Edge Drive. Property on left.
More homes like this
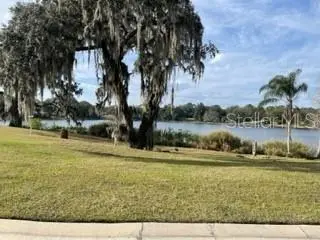
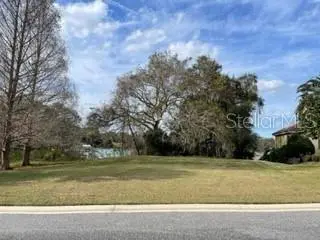
$99,000
519 W Blue Water Edge Dr
Eustis, FL 32736
0.25 acres
Blue Lake Estates
MLS ID #O6390446, TAYLOR MORRISON REALTY OF FLORIDA INC.
Listing provided by Stellar MLS
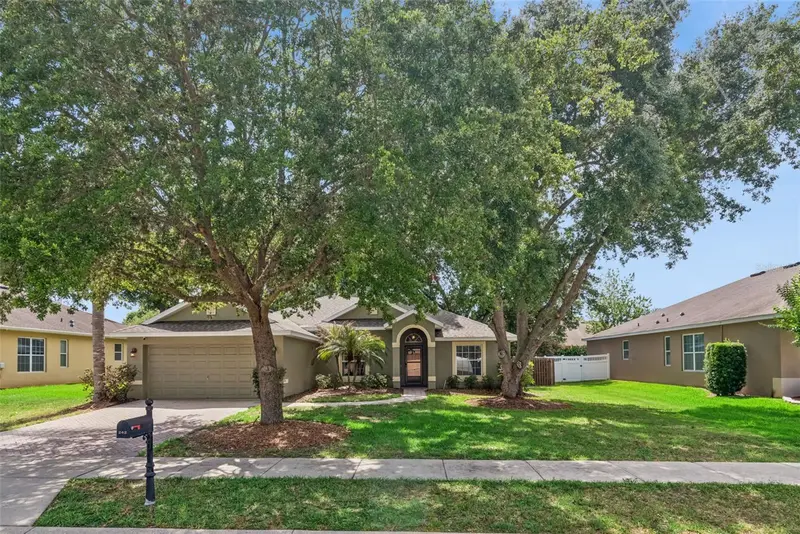
$99,000
413 W Blue Water Edge Dr
Eustis, FL 32736
0.25 acres
Blue Lake Estates
MLS ID #O6390449, TAYLOR MORRISON REALTY OF FLORIDA INC.
Listing provided by Stellar MLS
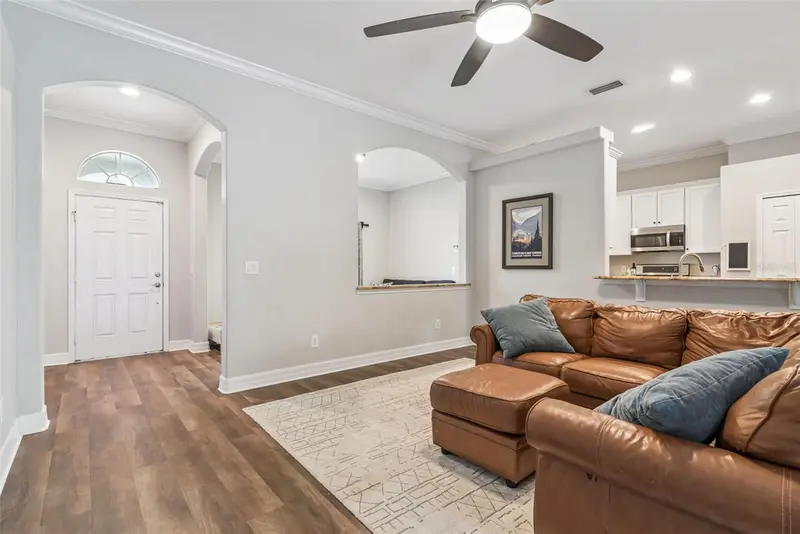
$425,000
242 Blue Water St
Eustis, FL 32736
3 bd · 2 ba · 2,096 sqft
Blue Lake Estates
MLS ID #O6410679, COLDWELL BANKER REALTY.
Listing provided by Stellar MLS
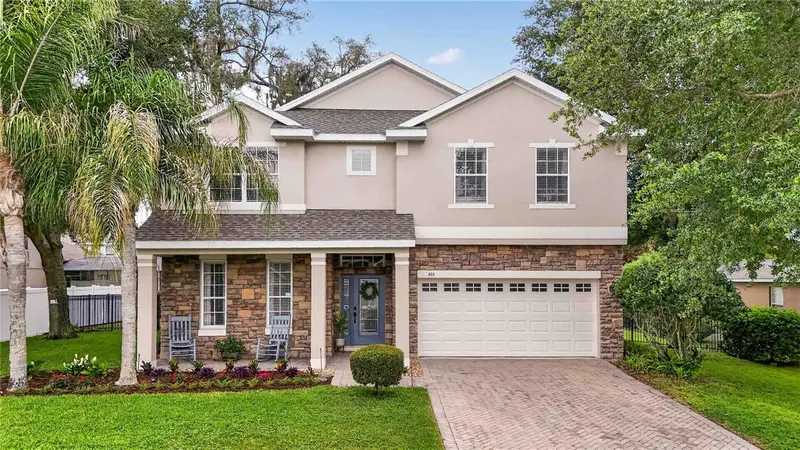
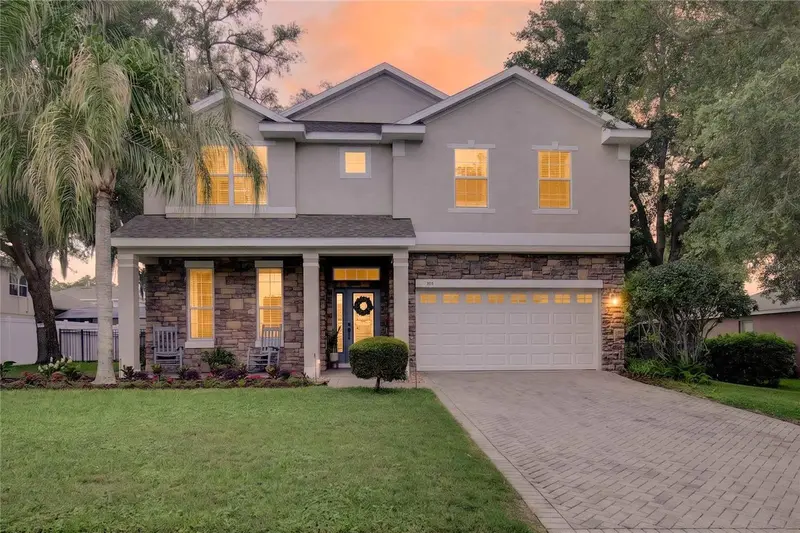
$485,000
303 W Blue Water Edge Dr
Eustis, FL 32736
5 bd · 3 ba · 2,782 sqft
Blue Lake Estates
MLS ID #G5113202, LOKATION.
Listing provided by Stellar MLS

Listings courtesy of Stellar MLS as distributed by MLS GRID
IDX information is provided exclusively for consumers’ personal, non-commercial use and may not be used for any purpose other than to identify prospective properties consumers may be interested in purchasing.
Based on information submitted to the MLS GRID as of August 6, 2026 at 11:05 AM ET. All data is obtained from various sources and may not have been verified by broker or MLS GRID. Supplied Open House Information is subject to change without notice. All information should be independently reviewed and verified for accuracy. Properties may or may not be listed by the office/agent presenting the information.
All or a portion of the multiple listing information is provided by Stellar MLS, from a copyrighted compilation of listings. The compilation of listings and each individual listing are © 2026 Stellar MLS. All rights reserved.
Ryan Solberg, Broker · MaxLife Realty LLC · FL License #BK3354351 · Equal Housing Opportunity · Full disclaimer · DMCA