
$449,900
32475 Natural Bridge Road
Wesley Chapel, FL 33543
Listing updated: August 29, 2026 at 4:06 PM ET
Listing courtesy of Dalton Wade Inc · Cristina Arcusa · MLS #TB8536047 · Active · 888-668-8283Property type
Year built
Lot size
Price / sq ft
HOA dues
Days on market
Garage spaces
Flood zone
About this home
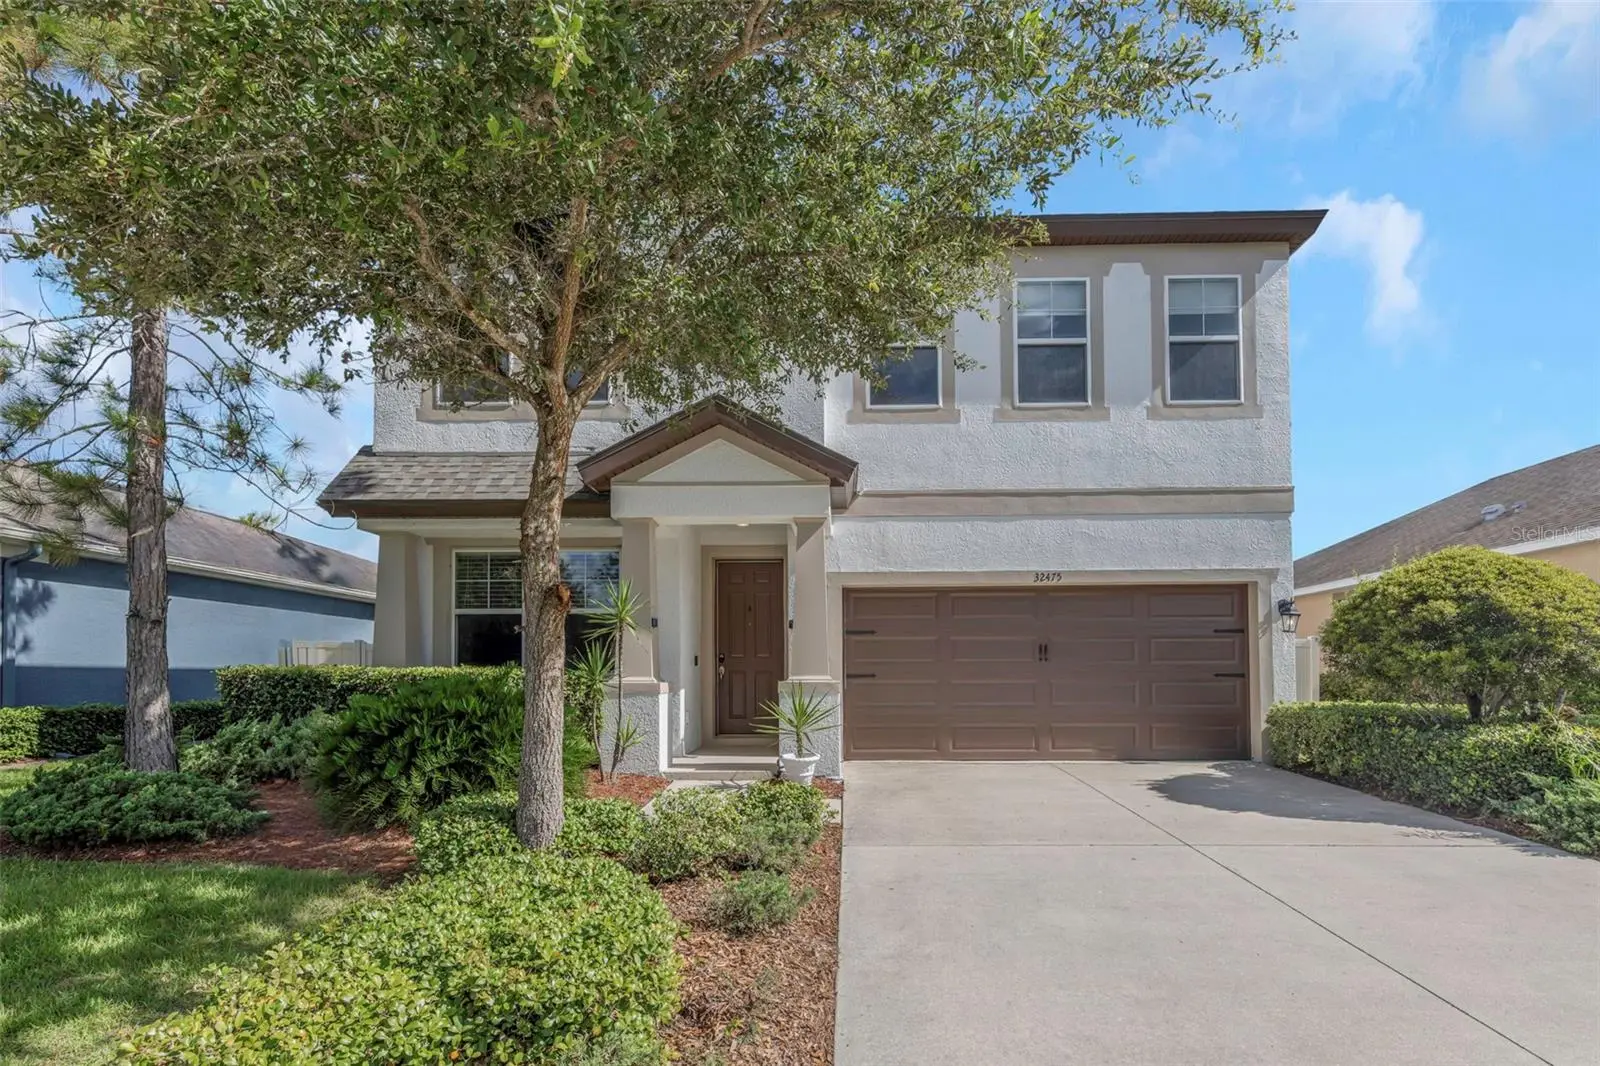
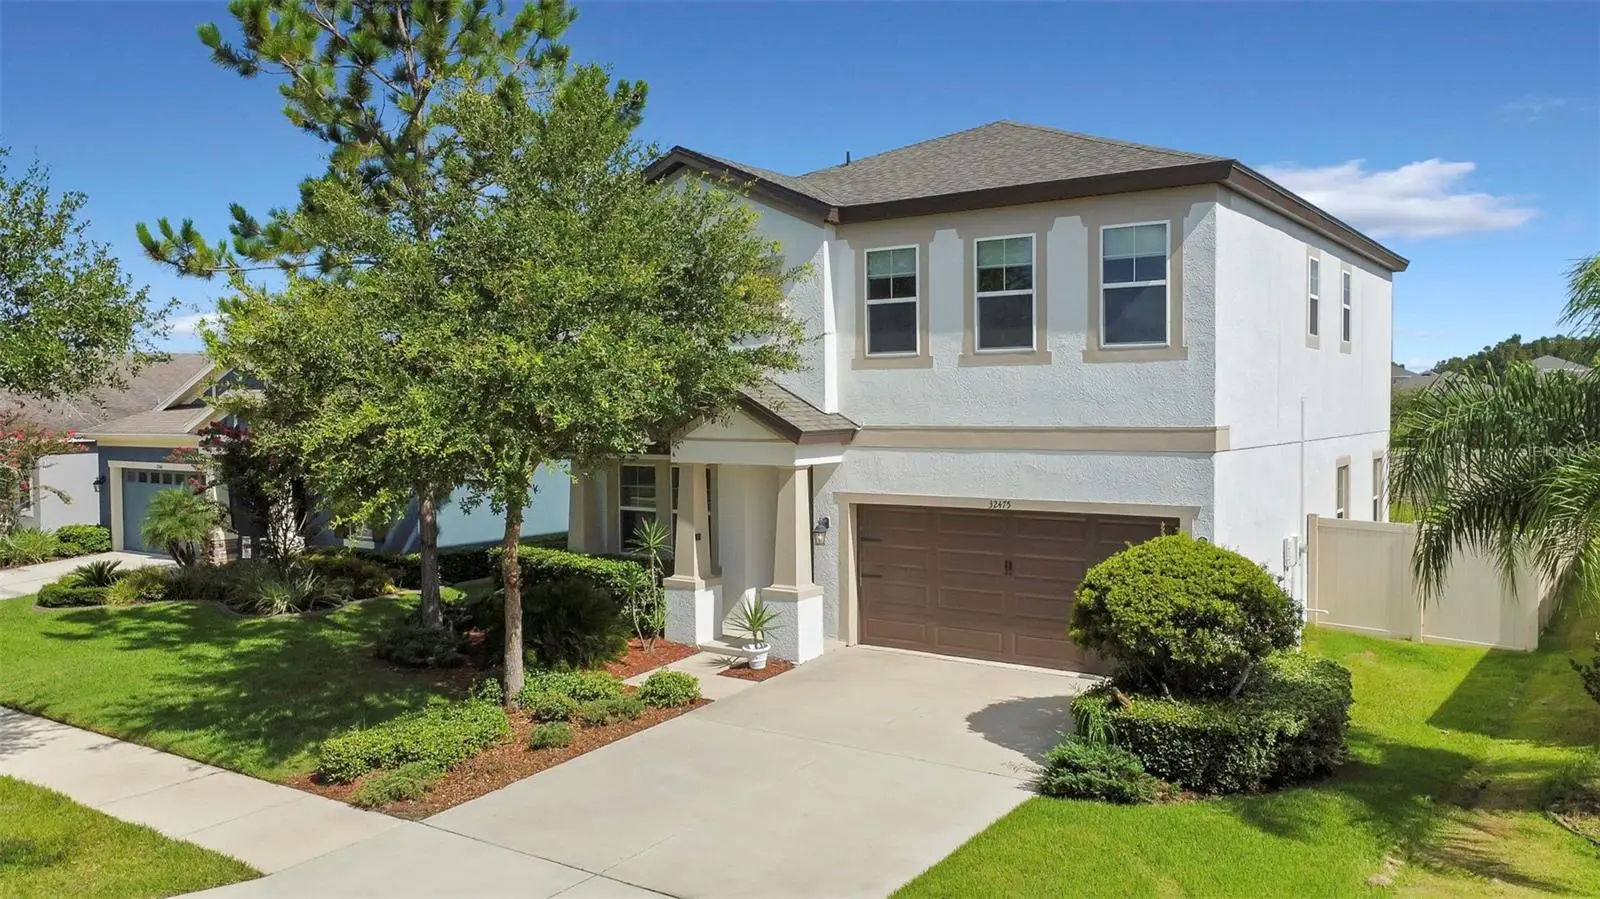
Welcome home to this beautifully maintained 4-bedroom, 2.5-bath and a versatile first-floor flex room that can be used as a home office, gym, guest room, playroom, or whatever best fits your needs. in the desirable Union Park community of Wesley Chapel. This move-in ready residence features an open floor plan with a spacious layout designed for today’s lifestyle. Enjoy peace of mind knowing the roof was completely replaced in October 2025 and the exterior of the home was freshly painted in November 2025. The home offers a carpet-free interior throughout, elegant granite countertops in the kitchen and bathrooms, energy-efficient windows, Step outside to a spacious backyard with no rear neighbors, providing added privacy and room to enjoy Florida outdoor living. The entire property is enclosed with a durable vinyl fence, perfect for pets, entertaining, or relaxing. Additional features include a two-car garage, irrigation system, water softener, and an HOA that includes internet and cable for added convenience and value.ASSUMABLE MORTGAGE AT 3.25% INTEREST RATE AVALIBLE.Qualified buyers may have the opportunity to assume the seller’s existing mortgage at an attractive 3.25% interest rate. Buyer qualification and lender approval required.
Estimated monthly payment
Estimate only. Taxes use the listing's reported amount where available; insurance is a Florida-average estimate. Your actual payment will vary — run a full calculation or talk to a lender.
Price & listing history21 days on market
- Status: ActiveAug 8, 2026
- Listed$449,900Aug 8, 2026
- Price increased$449,900
Facts & features
- Property type
- Residential
- Sub type
- Single Family Residence
- Status
- Active
- Days on market
- 21
- Subdivision
- Union Park Ph 3a
- County
- Pasco
- Year built
- 2016
- Living area
- 2,377 sq ft
- Price/sq ft
- $189
- Building area
- 2,918 sq ft (Public Records)
- Lot size
- 6,145 sq ft
- Lot category
- 0 to less than 1/4
- Flood zone
- X (12101C0417F)
- Garage
- 2 spaces
- Annual taxes
- $7,247 (2025)
- Parcel #
- 35-26-20-0030-0070-0010
- Zoning
- MPUD
- MLS #
- TB8536047
Ask about this home
Have a question? Ask the broker directly.
Ryan Solberg answers personally — no call center, no spam. Your question goes straight to him.
Interior Details
- Bedrooms
- 4
- Full bathrooms
- 2
- Half bathrooms
- 1
- Flooring
- Ceramic Tile, Wood
- Appliances
- Built-In Oven, Dishwasher, Disposal, Dryer, Electric Water Heater, Microwave, Range, Refrigerator, Washer, Water Filtration System
- Interior features
- Ceiling Fans(s), In Wall Pest System, Kitchen/Family Room Combo, Open Floorplan, PrimaryBedroom Upstairs, Stone Counters, Walk-In Closet(s)
- Laundry
- Laundry Room, Upper Level
- Stories / Levels
- Two
- Direction faces
- South
Heating & Cooling
- Heating
- None
- Cooling
- Central Air
Parking
- Garage spaces
- 2
- Attached garage
- Yes
HOA & Financial
- HOA fee
- $89 / Monthly
- Monthly HOA
- $89/mo
- Total monthly fees
- $89/mo
- Total annual fees
- $1,068
- HOA name
- Vesta Property Services/ Amanda Burns
- CDD
- Yes
- Homestead exemption
- Yes
- Min lease term
- 8-12 Months
- Listing terms
- Cash, Conventional, FHA, VA Loan
- Ownership
- Fee Simple
- Available for lease
- Yes
- Lease restrictions
- Yes
- Additional lease restrictions
- Buyer and/or Buyer's agent are responsible to verify with HOA.
- Approval process
- Buyer and/or Buyer's agent are responsible to verify with HOA.
Exterior & Construction
- Exterior features
- Private Mailbox
- Construction materials
- Block, Stucco
- Roof
- Shingle
- Foundation
- Slab
- Road surface
- Asphalt
Utilities
- Sewer
- Public Sewer
- Water source
- Public
- Utilities
- Cable Connected, Electricity Connected, Fiber Optics, Water Connected
Community
- Pets allowed
- Breed Restrictions, Cats OK, Dogs OK
Room Details
| Room | Level | Dimensions |
|---|---|---|
| Primary Bedroom | Second | 13x18 |
| Bedroom 2 | Second | 11x10 |
| Great Room | First | 20x17 |
| Office | First | 10x12 |
| Kitchen | First | 11x13 |
| Balcony/Porch/Lanai | First | 11x8 |
| Bathroom 3 | Second | 11x10 |
Listing Details
- Listing date
- 2026-08-08
- On market date
- 2026-08-08
- Original list price
- $449,900
- Occupant type
- Owner
- MLS area
- 33543 - Zephyrhills/Wesley Chapel
- Listing AOR
- Suncoast Tampa
- Status changed
- 2026-08-08
- Tax legal description
- UNION PARK PHASE 3A PB 68 PG 125 BLOCK 7 LOT 1 OR 9346 PG 3478
Flood risk
Minimal-risk area outside the mapped floodplain. Flood insurance is optional and typically low-cost.
Source: FEMA flood zone reported on the listing. Confirm current designation at FEMA Flood Map Service Center.
Location
Directions
From I-75, exit onto SR-54 East. Turn right onto Meadow Pointe Blvd, then right onto Oldwoods Ave. Continue over the bridge and make a left onto Natural Bridge Rd. The property will be located on the right.
More homes like this
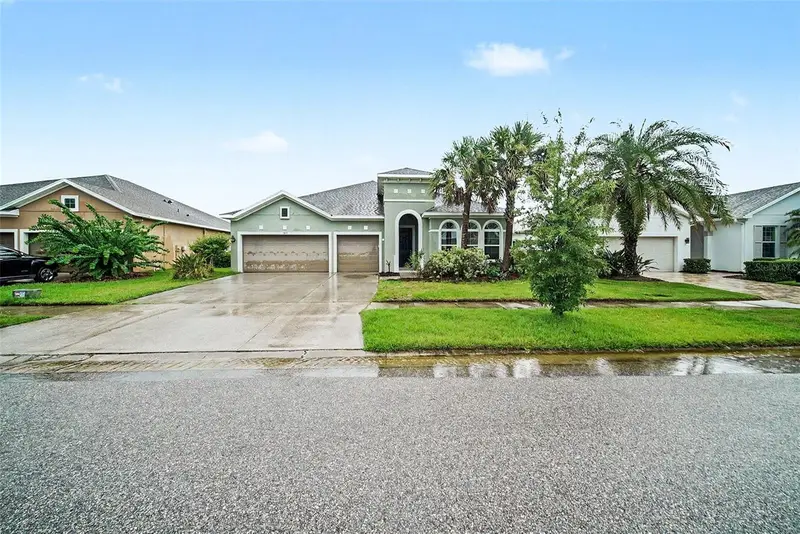
$475,000
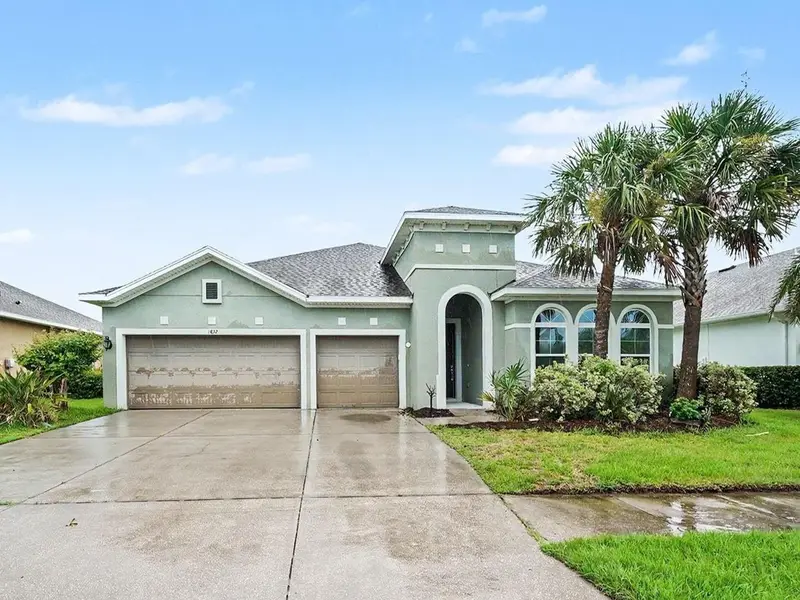
1832 Tonka Ter
Wesley Chapel, FL 33543
4 bd · 3 ba · 2,544 sqft
Union Park Ph 3a
MLS ID #TB8531484, MARK SPAIN REAL ESTATE.
Listing provided by Stellar MLS
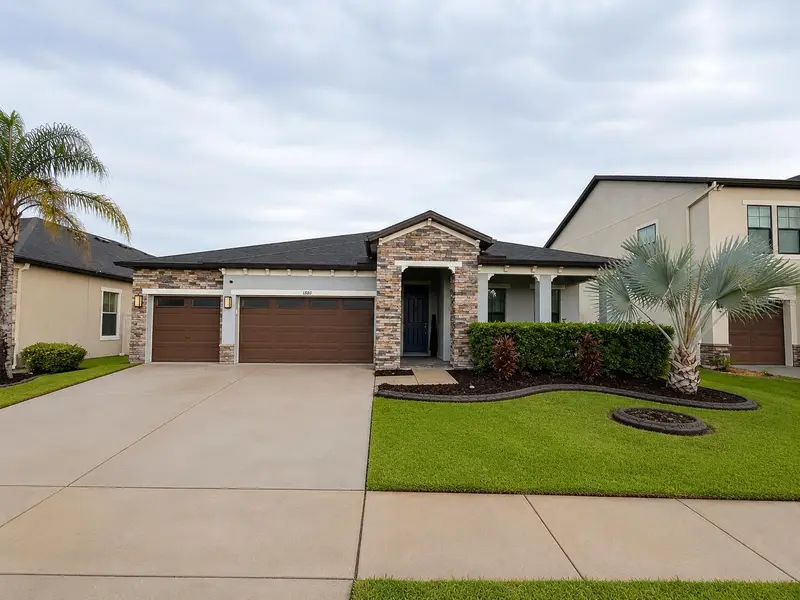
$549,900
1880 Tonka Ter
Wesley Chapel, FL 33543
4 bd · 3 ba · 2,419 sqft
Union Park Ph 3a
MLS ID #TB8541655, AVISTA BAY REALTY, LLC.
Listing provided by Stellar MLS
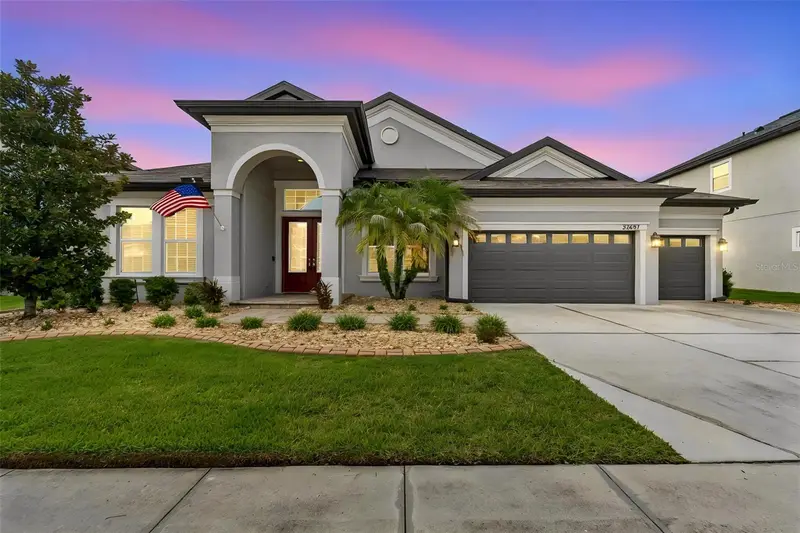
$750,000
32697 Natural Bridge Rd
Wesley Chapel, FL 33543
4 bd · 3 ba · 3,318 sqft
Union Park Ph 3a
MLS ID #TB8535402, CENTURY 21 CIRCLE.
Listing provided by Stellar MLS

Listings courtesy of Stellar MLS as distributed by MLS GRID
IDX information is provided exclusively for consumers’ personal, non-commercial use and may not be used for any purpose other than to identify prospective properties consumers may be interested in purchasing.
Based on information submitted to the MLS GRID as of August 29, 2026 at 4:06 PM ET. All data is obtained from various sources and may not have been verified by broker or MLS GRID. Supplied Open House Information is subject to change without notice. All information should be independently reviewed and verified for accuracy. Properties may or may not be listed by the office/agent presenting the information.
All or a portion of the multiple listing information is provided by Stellar MLS, from a copyrighted compilation of listings. The compilation of listings and each individual listing are © 2026 Stellar MLS. All rights reserved.
Ryan Solberg, Broker · MaxLife Realty LLC · FL License #BK3354351 · Equal Housing Opportunity · Full disclaimer · DMCA