
$325,000
415 Hiawatha Avenue
Inverness, FL 34452
Listing updated: August 5, 2026 at 10:58 PM ET
Listing courtesy of Cookie King Real Estate, Inc · Tammy Brinkman · MLS #OM729783 · Active · 352-528-5010Property type
Year built
Lot size
Price / sq ft
HOA dues
Days on market
Garage spaces
Flood zone
About this home
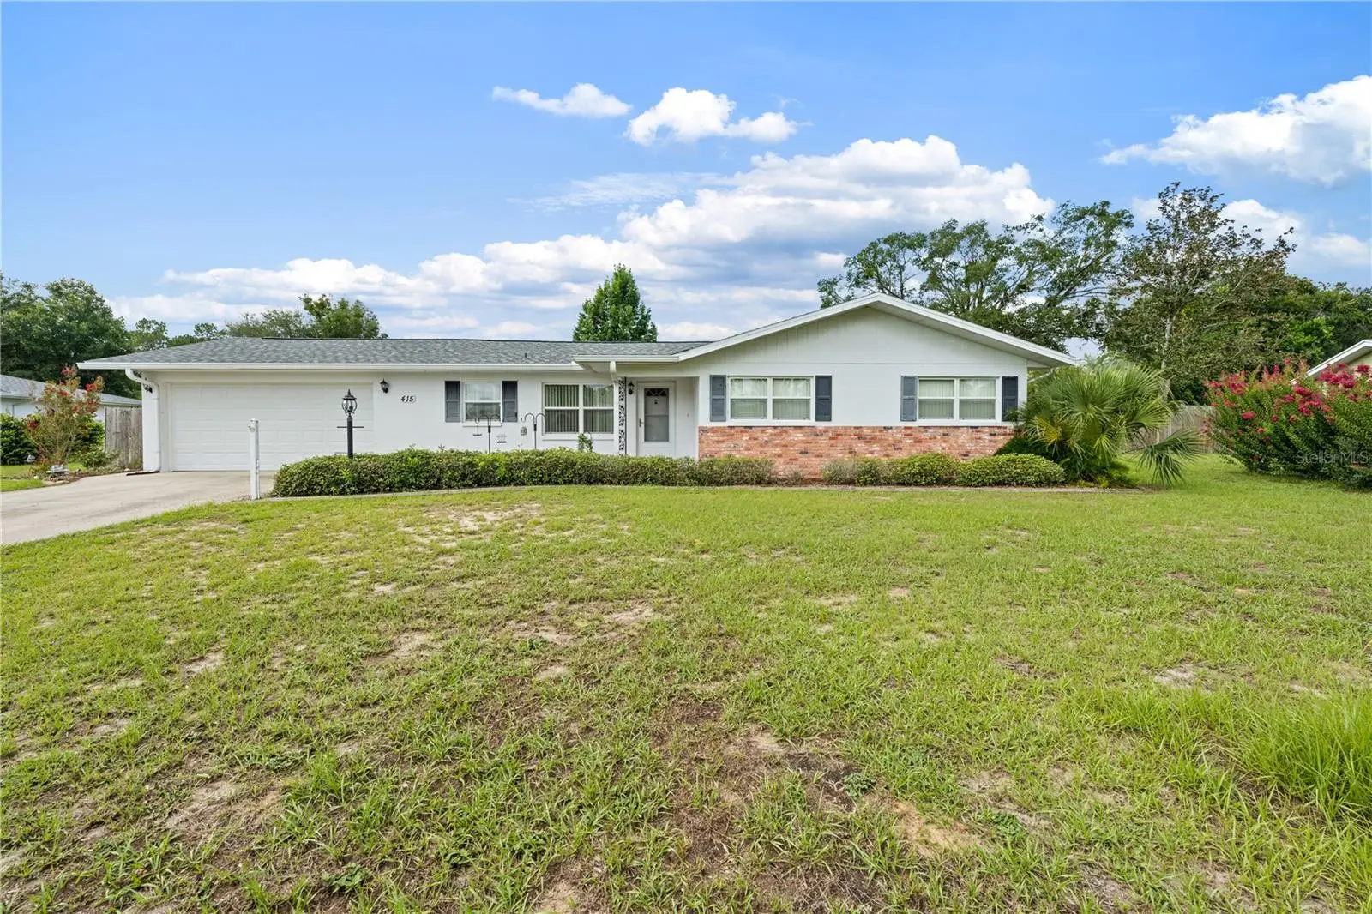
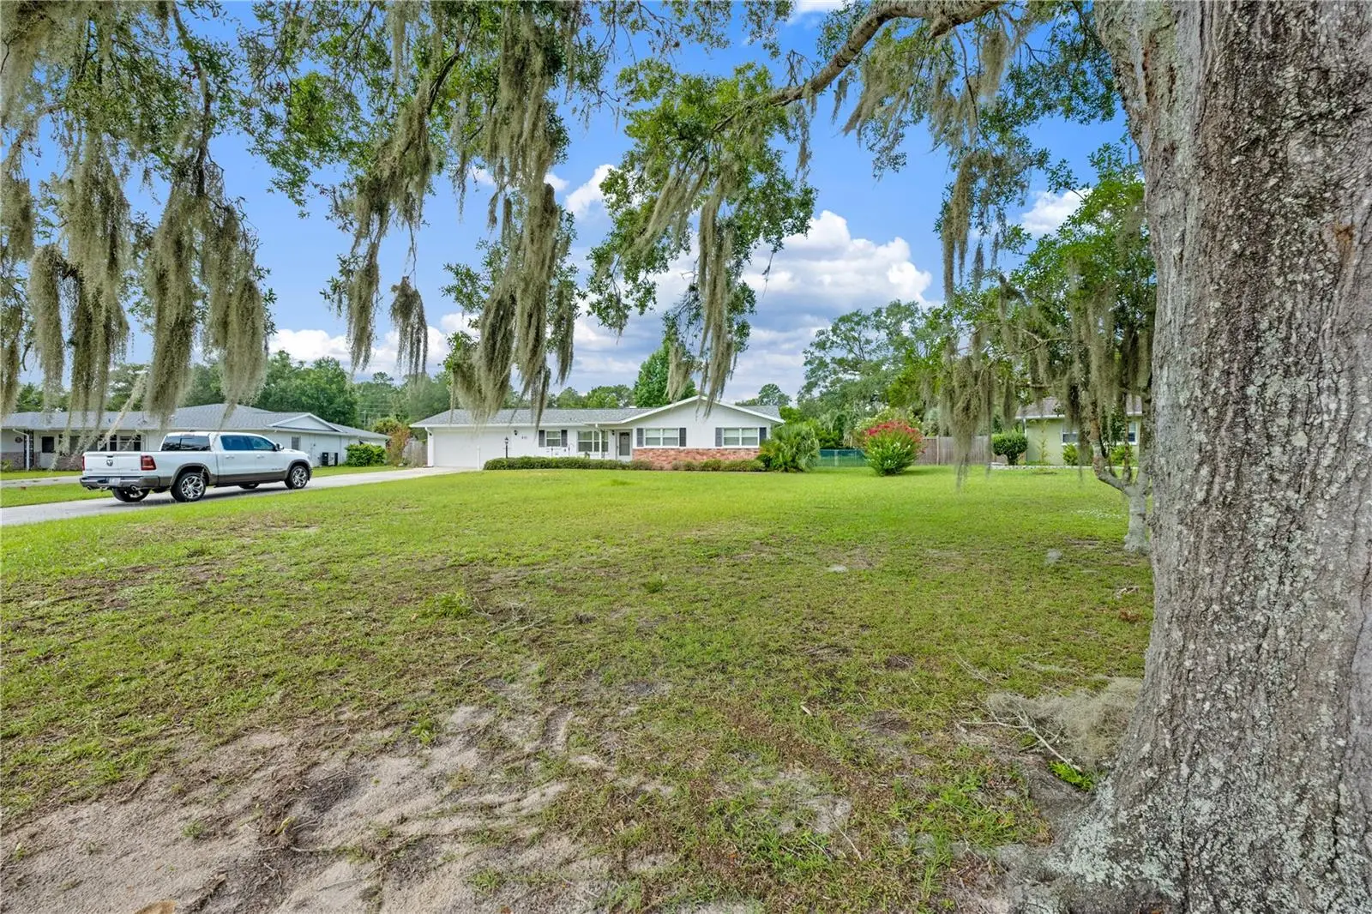
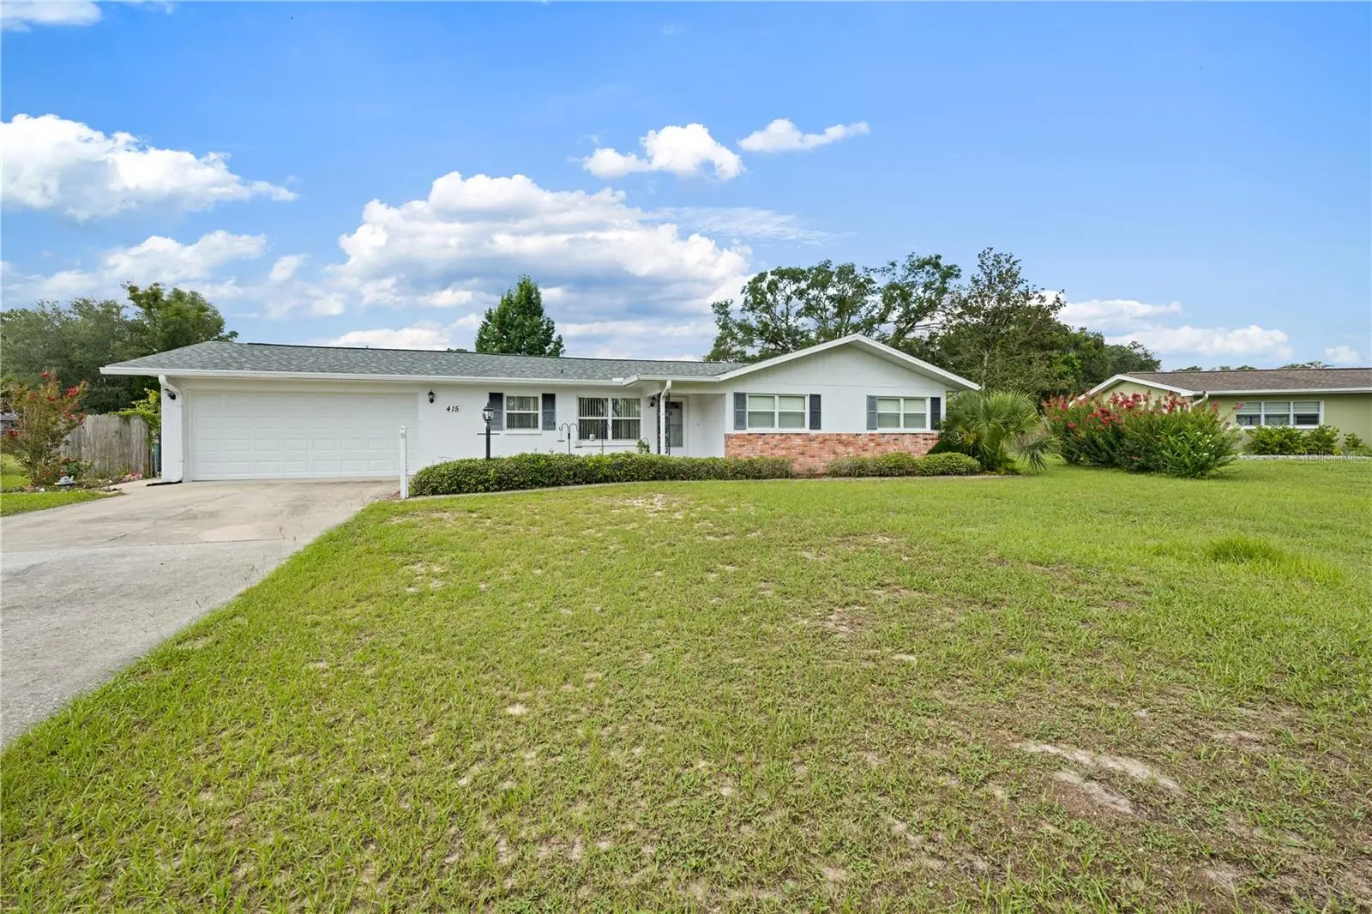
Welcome home to this meticulously maintained 3-bedroom, 2-bath concrete block home, perfectly situated on an oversized lot in a quiet, established neighborhood just minutes from shopping, dining, schools, and everyday amenities. Designed for both comfortable living and effortless entertaining, the open floor plan features a spacious living area centered around a cozy fireplace, flowing seamlessly into the dining and kitchen spaces. The enclosed, conditioned Florida room offers endless possibilities as a home office, game room, fitness space, hobby room, or additional living area. Step outside to your own private backyard retreat featuring a heated, screened pool surrounded by beautiful pavers—perfect for year-round enjoyment. The fully fenced backyard provides privacy and plenty of room for pets, gardening, or outdoor gatherings. This home has been thoughtfully updated with a newer roof, HVAC system, hot water heater, windows, and appliances, offering peace of mind for years to come. Additional features include storm shutters, a seperate irrigation well, updated bathrooms, a spacious 2-car garage with extra storage space, and exceptional pride of ownership throughout. If you're looking for a move-in ready home that combines quality construction, modern updates, and laid back outdoor living, this one checks all the boxes!
Estimated monthly payment
Estimate only. Taxes use the listing's reported amount where available; insurance is a Florida-average estimate. Your actual payment will vary — run a full calculation or talk to a lender.
Price & listing history0 days on market
- Status: ActiveAug 5, 2026
- Listed$325,000Aug 5, 2026
- Price increased$325,000
Facts & features
- Property type
- Residential
- Sub type
- Single Family Residence
- Status
- Active
- Days on market
- 0
- Subdivision
- Inverness Heights
- County
- Citrus
- Year built
- 1973
- Living area
- 1,512 sq ft
- Price/sq ft
- $215
- Building area
- 2,004 sq ft (Public Records)
- Lot size
- 27,631 sq ft
- Lot category
- 1/2 to less than 1
- Flood zone
- X
- Garage
- 2 spaces
- Pool
- Private pool
- Annual taxes
- $2,447 (2025)
- Parcel #
- 20E19S180070 000K0 0070
- Zoning
- SFR
- MLS #
- OM729783
Ask about this home
Have a question? Ask the broker directly.
Ryan Solberg answers personally — no call center, no spam. Your question goes straight to him.
Interior Details
- Bedrooms
- 3
- Full bathrooms
- 2
- Flooring
- Luxury Vinyl, Tile
- Appliances
- Dishwasher, Electric Water Heater, Microwave, Range, Refrigerator
- Interior features
- Ceiling Fans(s), Eat-in Kitchen, Living Room/Dining Room Combo, Open Floorplan, Primary Bedroom Main Floor, Window Treatments
- Laundry
- In Garage
- Stories / Levels
- One
- Direction faces
- North
- Fireplace
- Yes
Heating & Cooling
- Heating
- Central, Electric, Heat Pump
- Cooling
- Central Air
Parking
- Garage spaces
- 2
- Attached garage
- Yes
- Parking features
- Driveway, Garage Door Opener, Ground Level, Off Street
HOA & Financial
- Total monthly fees
- $0/mo
- Total annual fees
- $0
- CDD
- No
- Homestead exemption
- Yes
- Listing terms
- Cash, Conventional, FHA, VA Loan
- Ownership
- Fee Simple
- Available for lease
- No
Exterior & Construction
- Exterior features
- Hurricane Shutters, Storage
- Construction materials
- Block
- Roof
- Shingle
- Foundation
- Slab
- Pool
- Private pool
- Road surface
- Asphalt, Paved
Utilities
- Sewer
- Public Sewer
- Water source
- Public, Well
- Utilities
- Electricity Connected, Public, Sewer Connected, Water Connected
Room Details
| Room | Level | Dimensions |
|---|---|---|
| Kitchen | First | |
| Primary Bedroom | First | |
| Family Room | First |
Listing Details
- Listing date
- 2026-08-05
- On market date
- 2026-08-05
- Original list price
- $325,000
- Occupant type
- Owner
- MLS area
- 34452 - Inverness
- Listing AOR
- Ocala - Marion
- Status changed
- 2026-08-05
- Tax legal description
- INVERNESS HGTS REVISED PB 4 PG 58 LOT 7 BLK K
Flood risk
Minimal-risk area outside the mapped floodplain. Flood insurance is optional and typically low-cost.
Source: FEMA flood zone reported on the listing. Confirm current designation at FEMA Flood Map Service Center.
Location
Directions
From SR 44 go to L on South Ave, to L onto Hiawatha Ave, to property on R
More homes like this
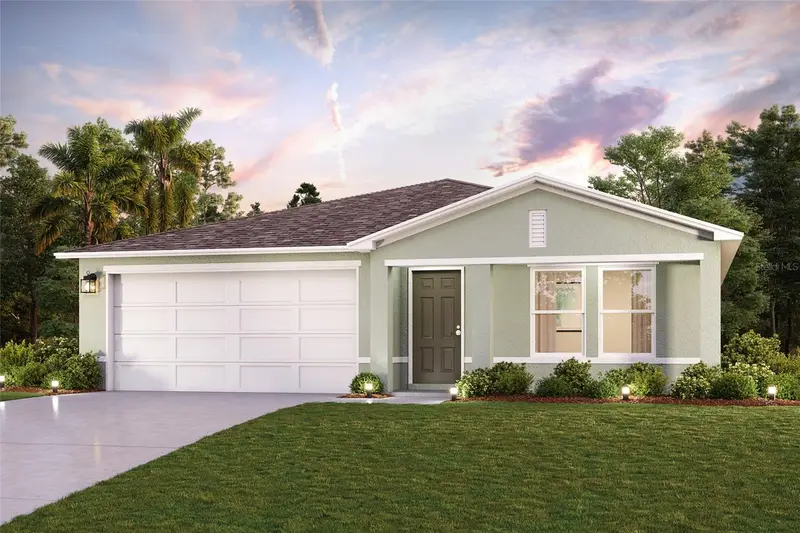
$269,390
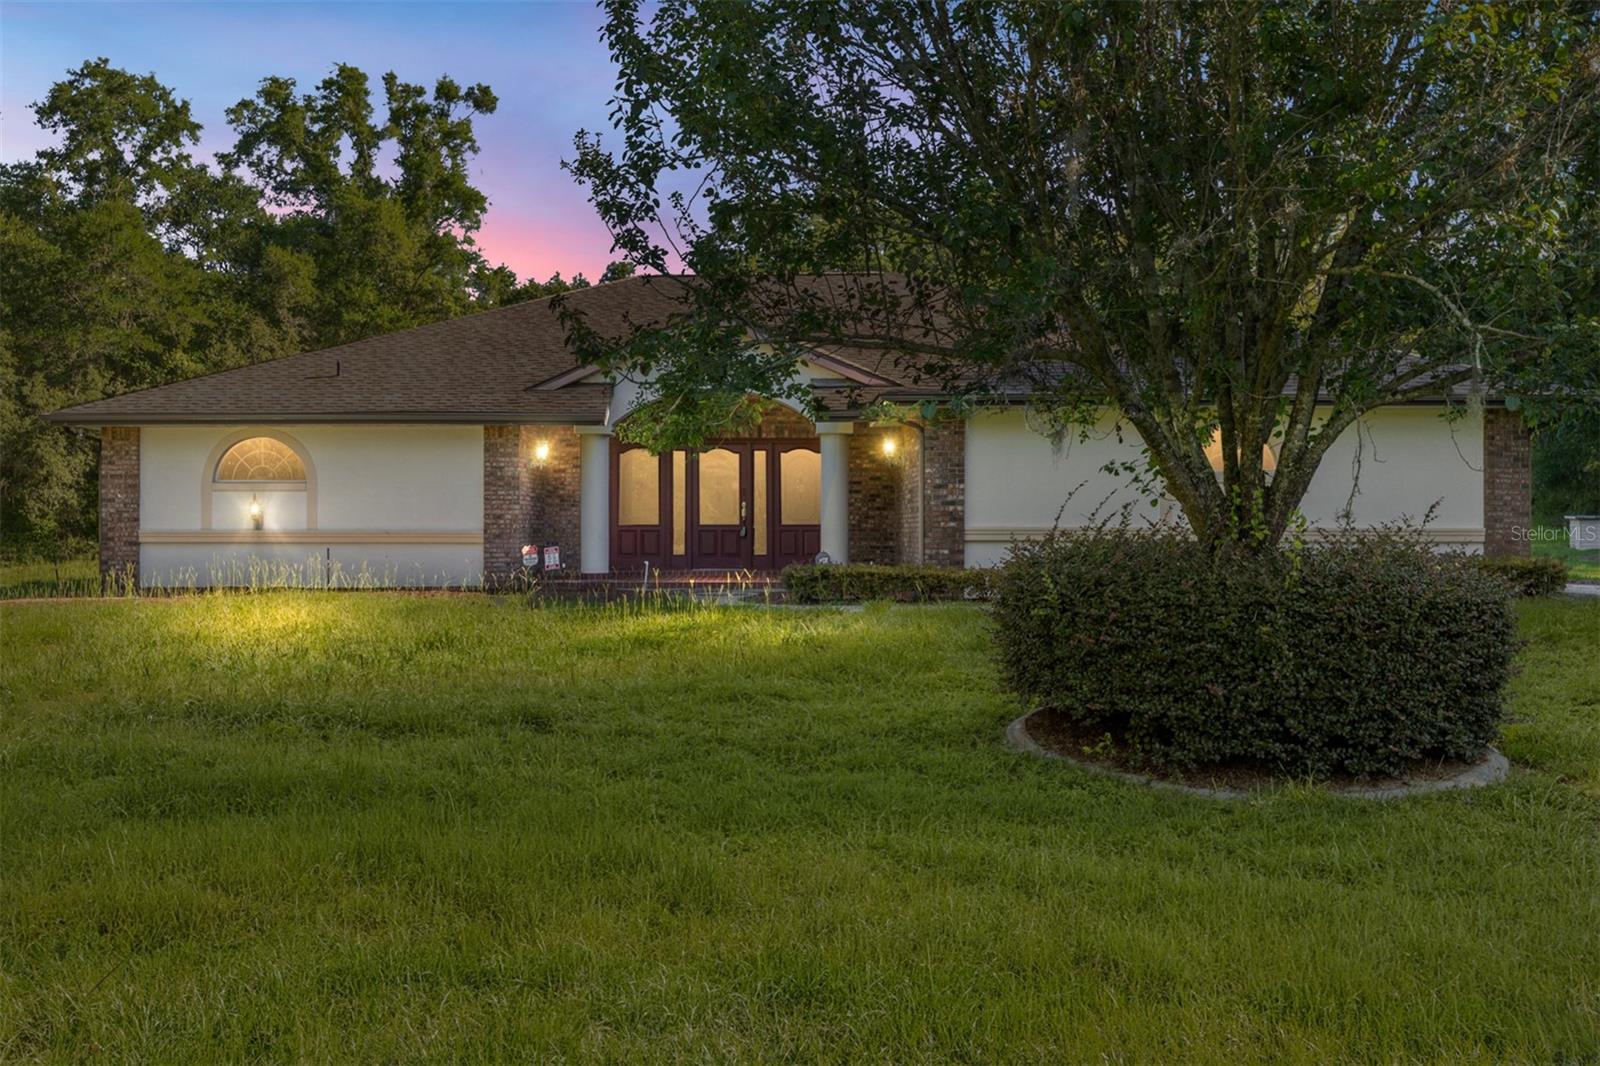
777 N Croft Ave
Inverness, FL 34453
4 bd · 2 ba · 1,672 sqft
Inverness Highlands Unit 09
MLS ID #C7529196, WJH BROKERAGE FL LLC.
Listing provided by Stellar MLS
$499,000
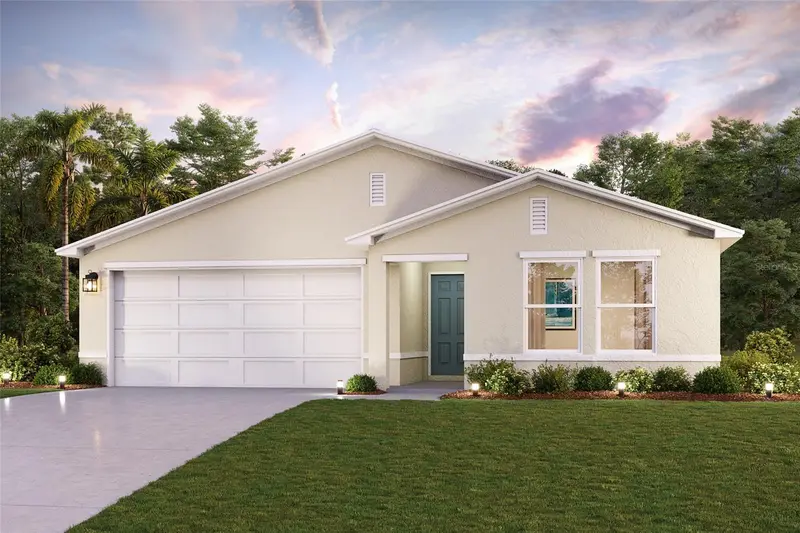
2657 W Hampshire St
Inverness, FL 34453
3 bd · 2 ba · 2,522 sqft
Hampshire Hills
MLS ID #OM726187, COMPASS FLORIDA LLC.
Listing provided by Stellar MLS
$244,888
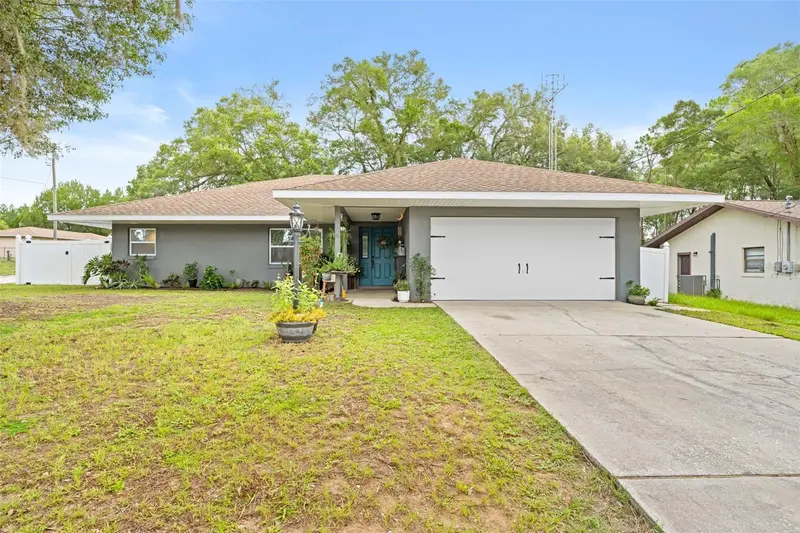
797 N Croft Ave
Inverness, FL 34453
3 bd · 2 ba · 1,477 sqft
Inverness Highlands West
MLS ID #C7524533, WJH BROKERAGE FL LLC.
Listing provided by Stellar MLS
$275,900
714 Spruce St
Inverness, FL 34452
3 bd · 2 ba · 1,734 sqft
Inverness Highlands South
MLS ID #TB8527548, HOMAN REALTY GROUP INC.
Listing provided by Stellar MLS

Listings courtesy of Stellar MLS as distributed by MLS GRID
IDX information is provided exclusively for consumers’ personal, non-commercial use and may not be used for any purpose other than to identify prospective properties consumers may be interested in purchasing.
Based on information submitted to the MLS GRID as of August 5, 2026 at 10:58 PM ET. All data is obtained from various sources and may not have been verified by broker or MLS GRID. Supplied Open House Information is subject to change without notice. All information should be independently reviewed and verified for accuracy. Properties may or may not be listed by the office/agent presenting the information.
All or a portion of the multiple listing information is provided by Stellar MLS, from a copyrighted compilation of listings. The compilation of listings and each individual listing are © 2026 Stellar MLS. All rights reserved.
Ryan Solberg, Broker · MaxLife Realty LLC · FL License #BK3354351 · Equal Housing Opportunity · Full disclaimer · DMCA